
Chestnut Drive, Walsall
Nestled on Chestnut Drive in Walsall, this semi-detached house p...
Key Features
- EXTENDED THREE BEDROOM HOME
- TWO RECPETION ROOMS
- SUN ROOM TO THE REAR
- GENEROUS PLOT
- NO CHAIN
- IN NEED OF MODERNISATION
- POPULAR LOCATION
- DECEPTIVLEY SPACIOUS THROUHGOUT
- VIEWING ESSENTIAL
- CALL WEBBS ON 01922 663399!!
Full property description
**THREE BEDROOM**NO CHAIN**TWO RECPETION ROOMS AND SUN ROOM**FITTED KITCHEN**GUEST WC**LARGE PLOT**GARAGE**VIEWING ESSENTIAL**
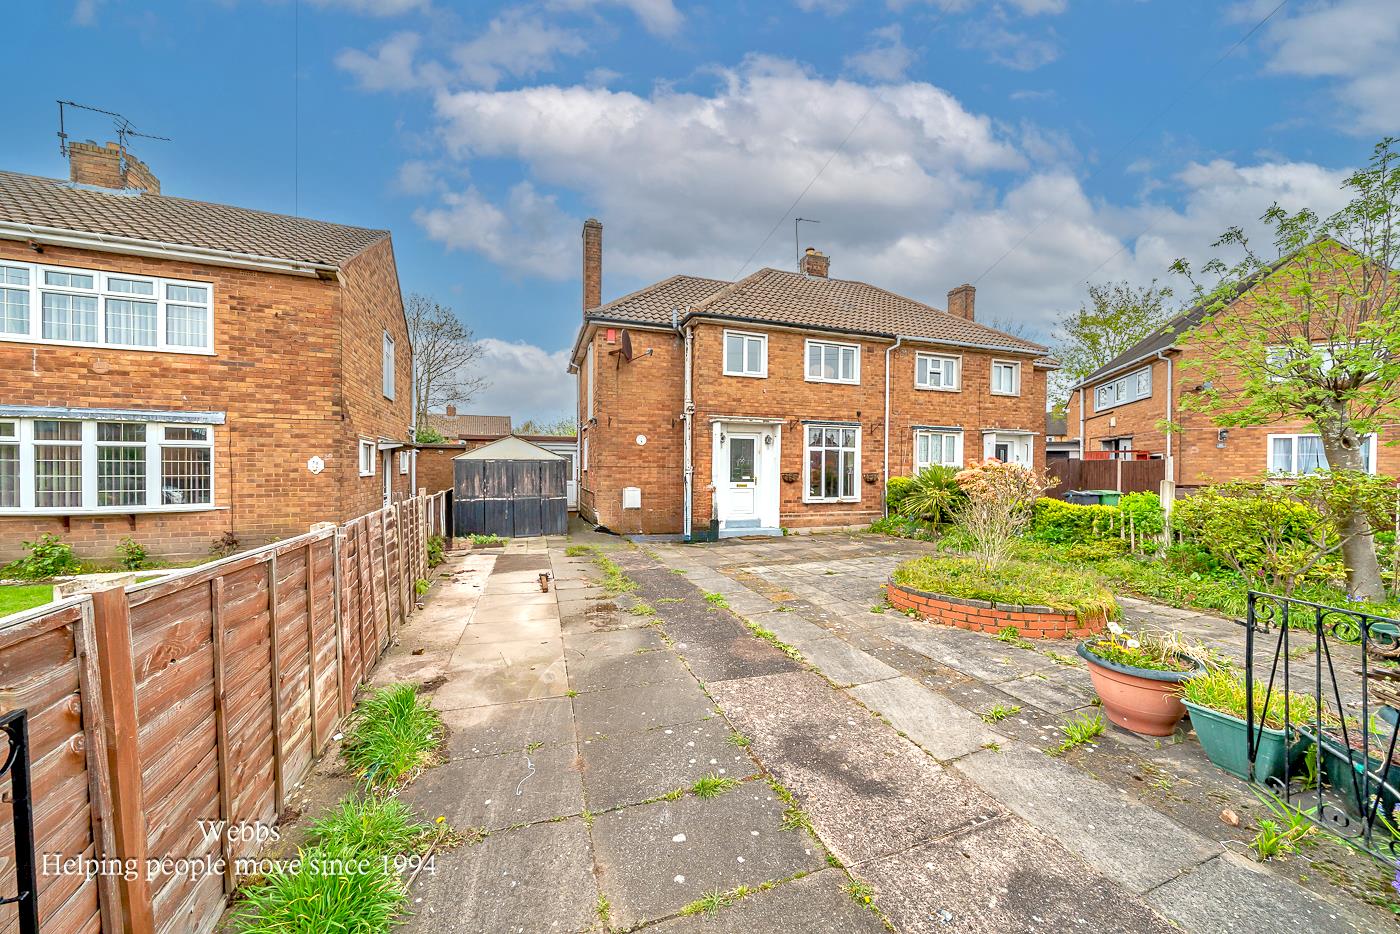
Nestled on Chestnut Drive in Walsall, this semi-detached house presents a remarkable opportunity for those seeking a spacious family home or a promising investment. Offered for sale with no chain, this property is in need of modernisation, allowing you to infuse your personal style and vision into every corner.
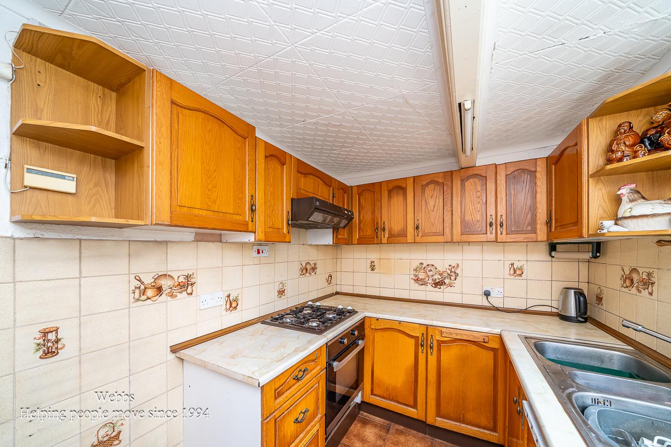
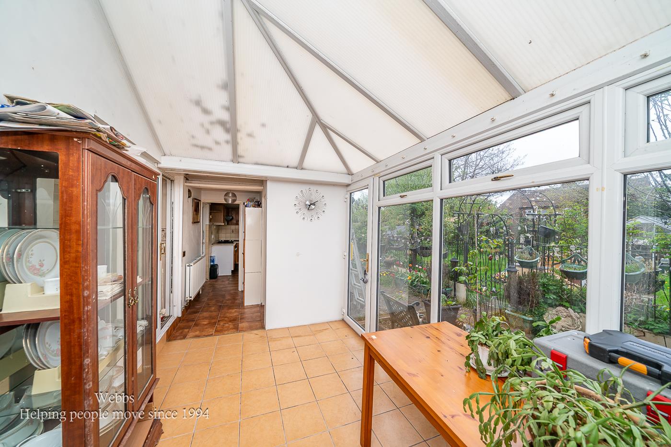
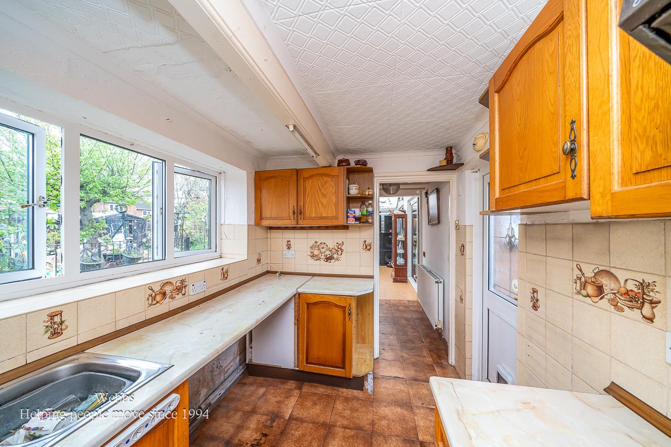
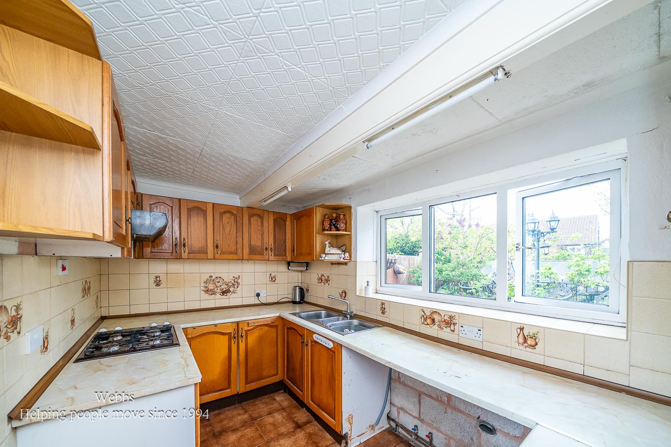
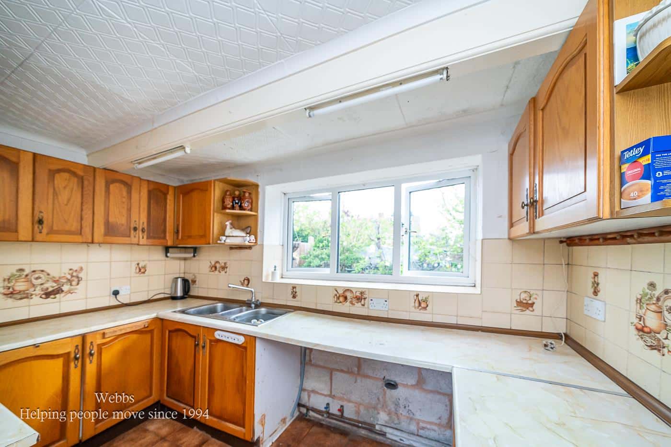
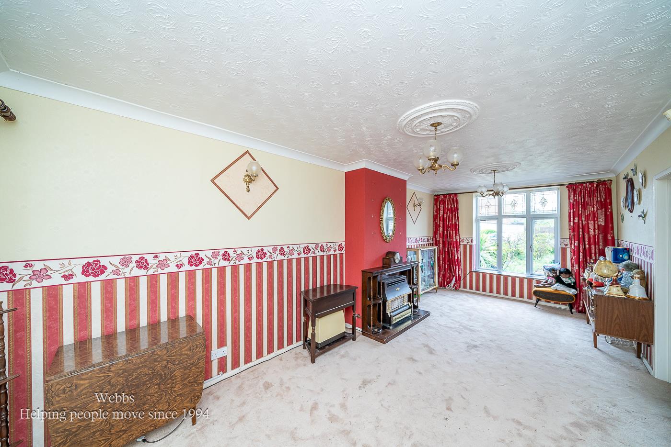
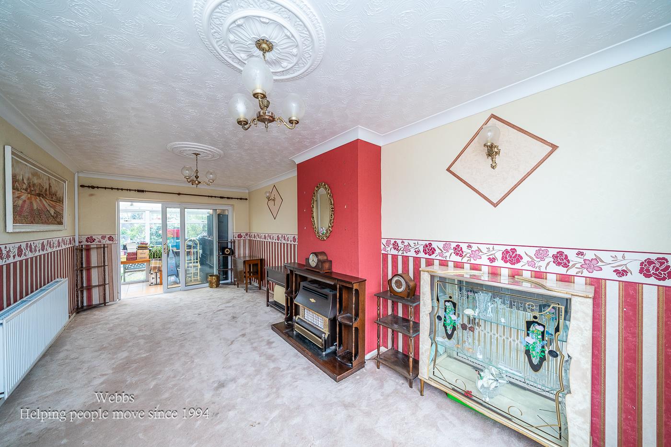
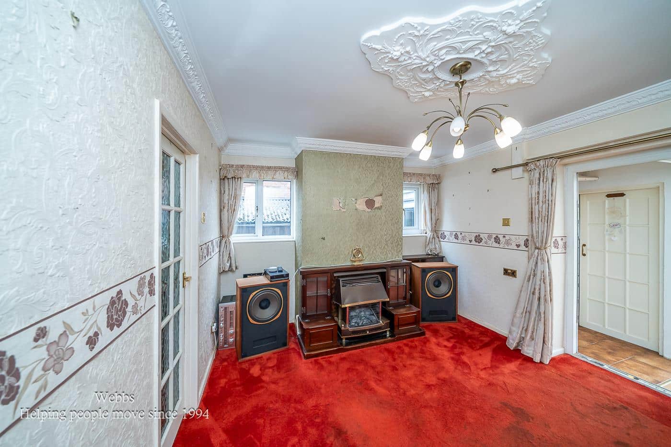
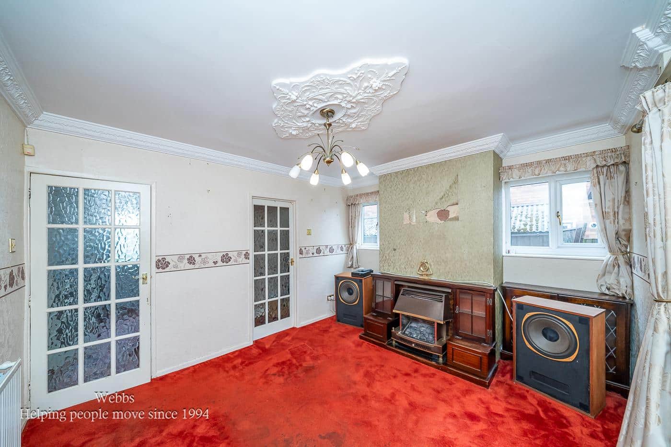
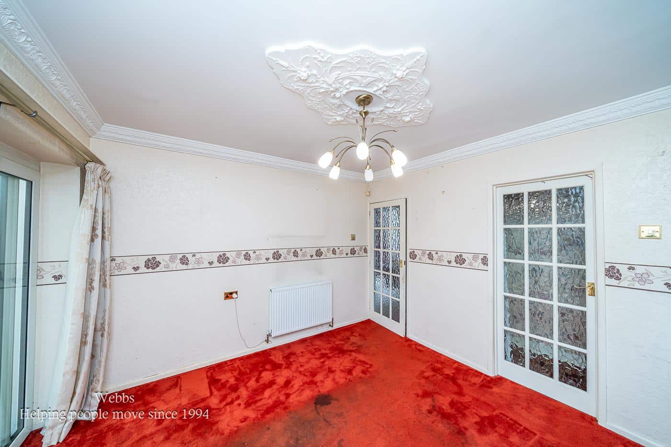
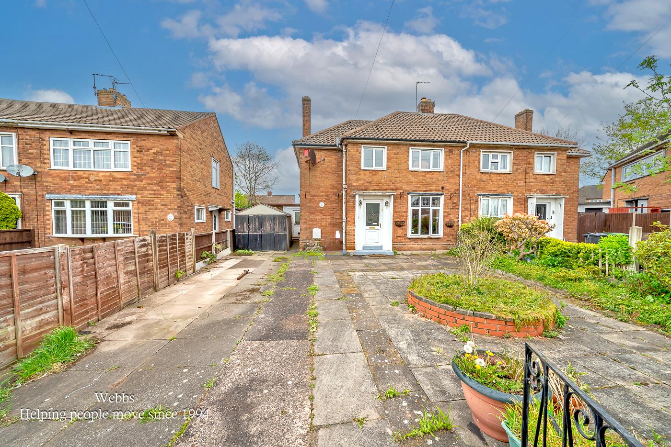
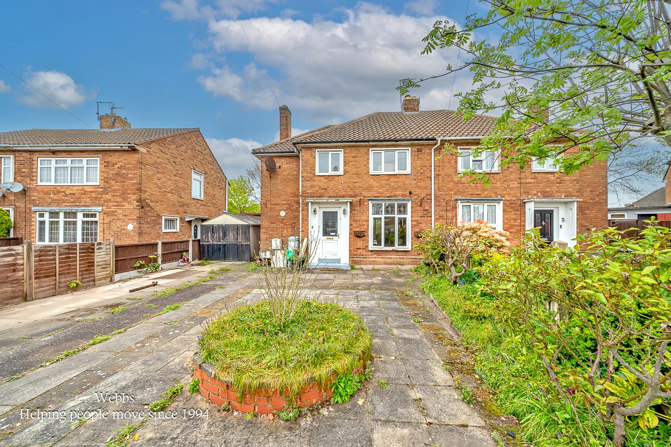
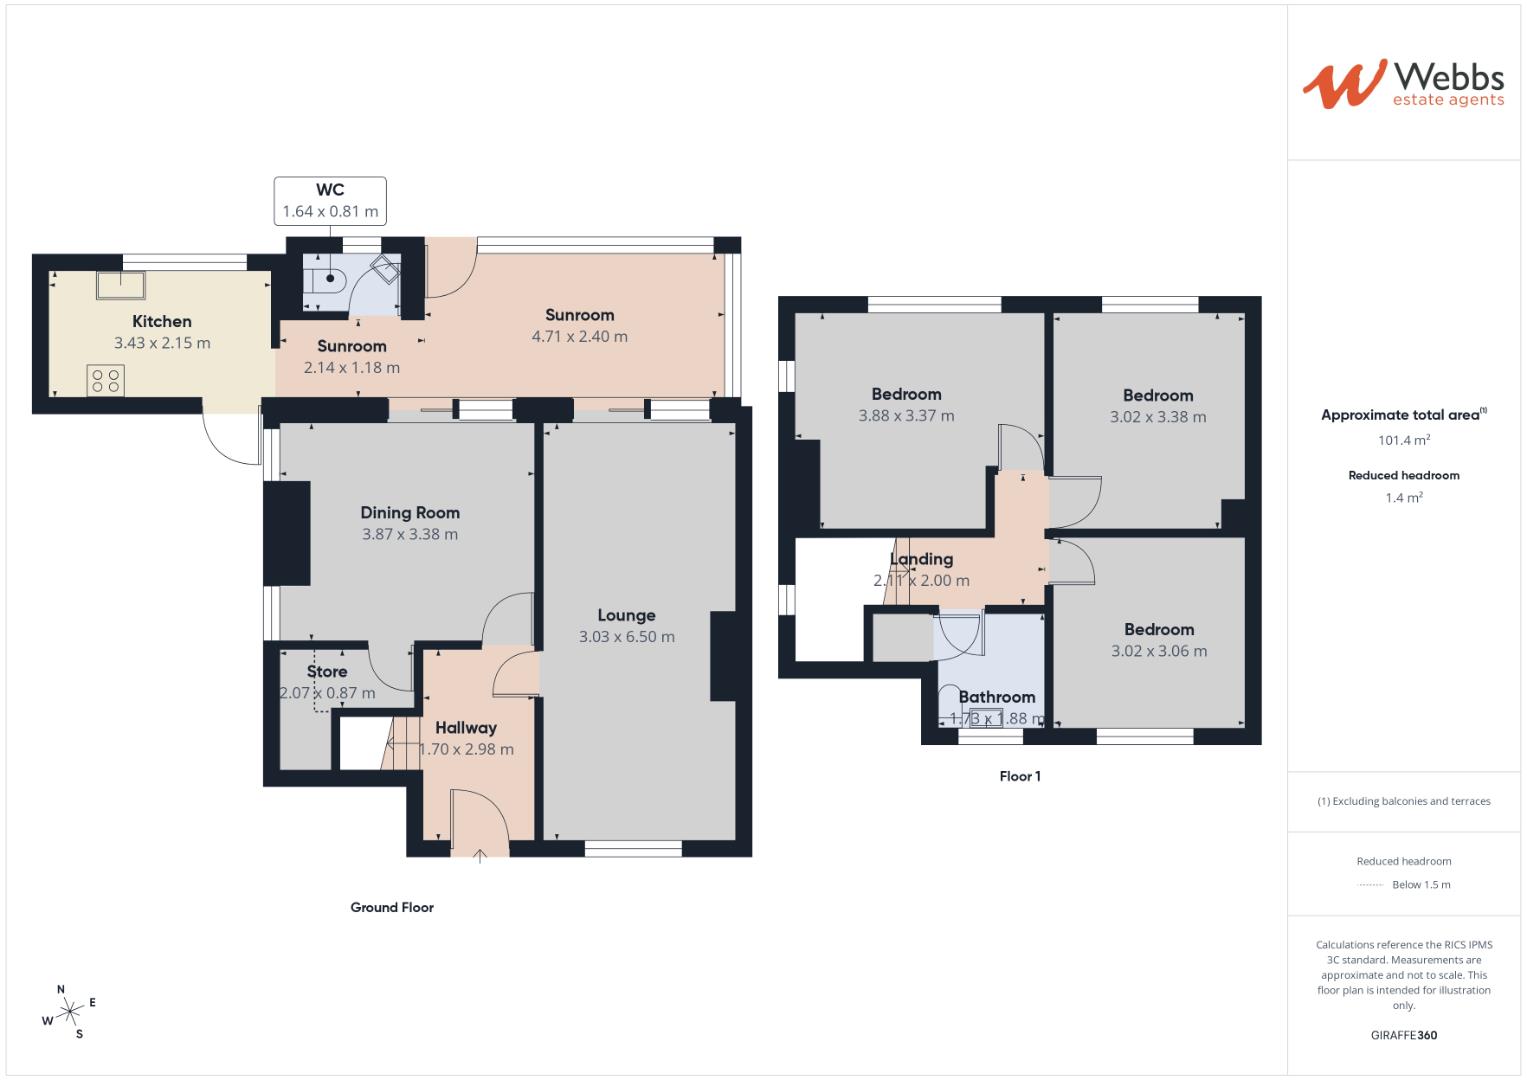
As you approach the house, you will notice its generous frontage and the convenience of a garage. Upon entering, you are welcomed by an entrance hall that leads to a through lounge diner, providing a versatile space for both relaxation and entertaining. Adjacent to this, a separate dining room and a sunroom offer additional areas for family gatherings or quiet moments. A guest WC and a fitted kitchen complete the ground floor, ensuring practicality for everyday living.
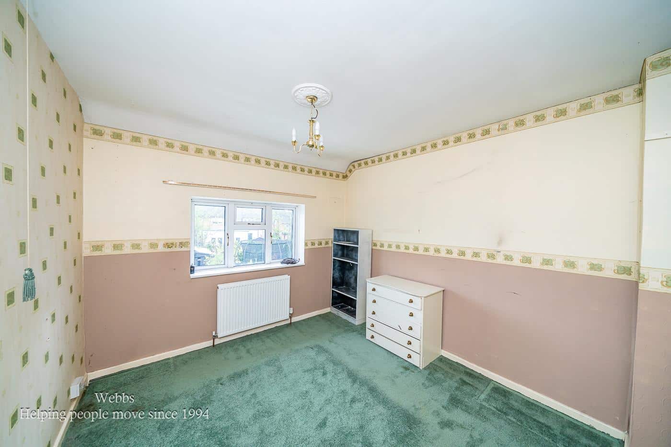
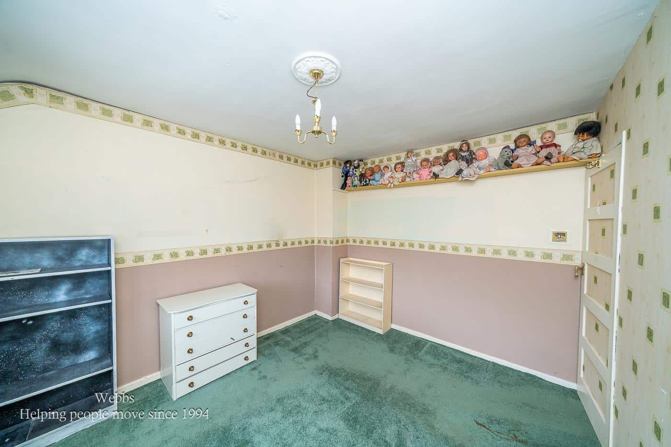
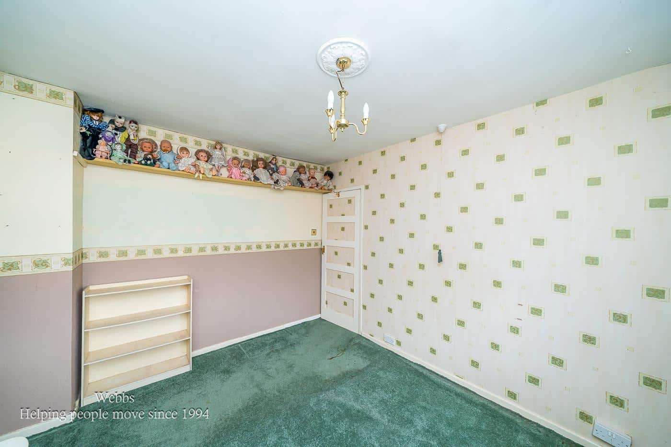
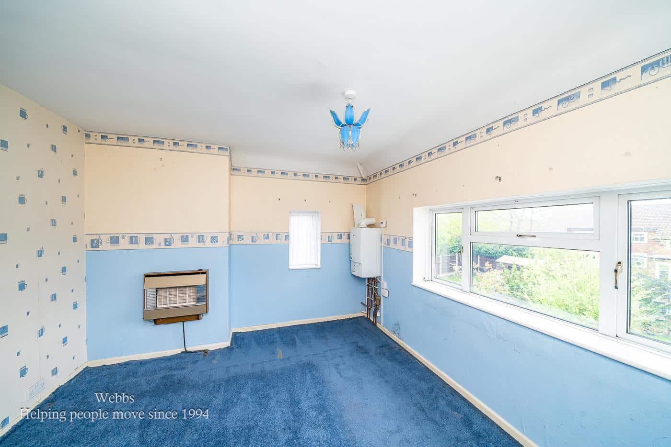
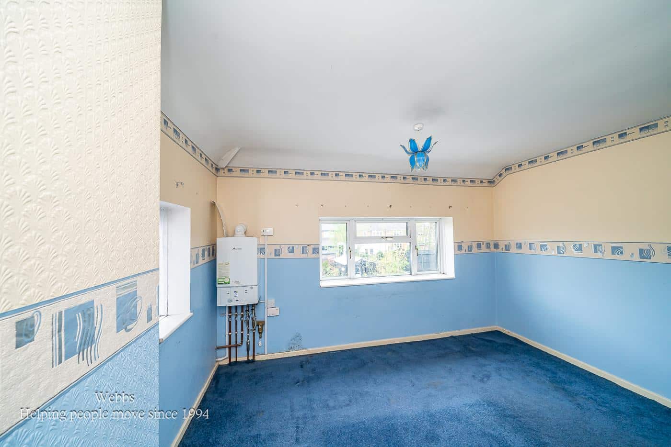
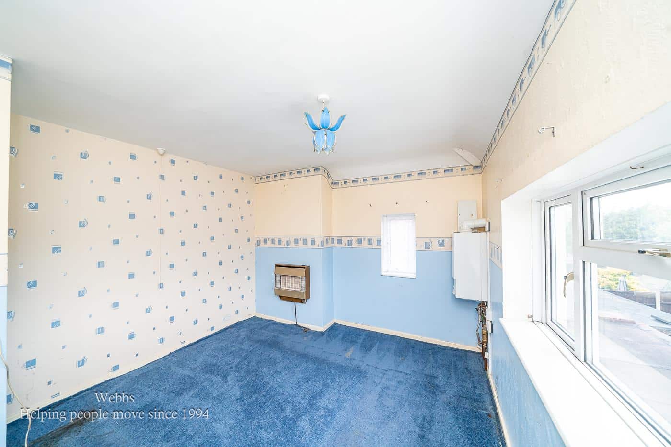
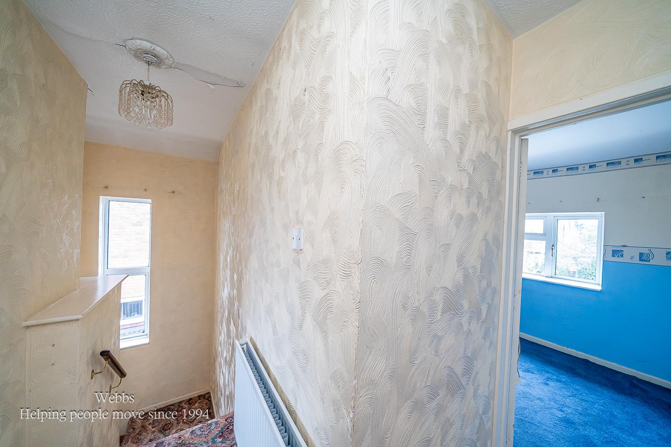
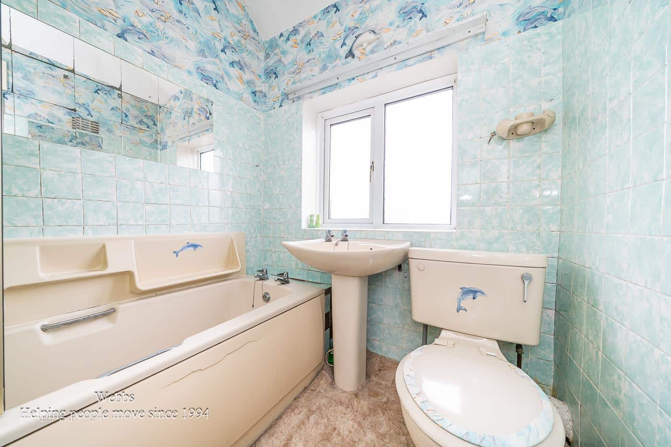
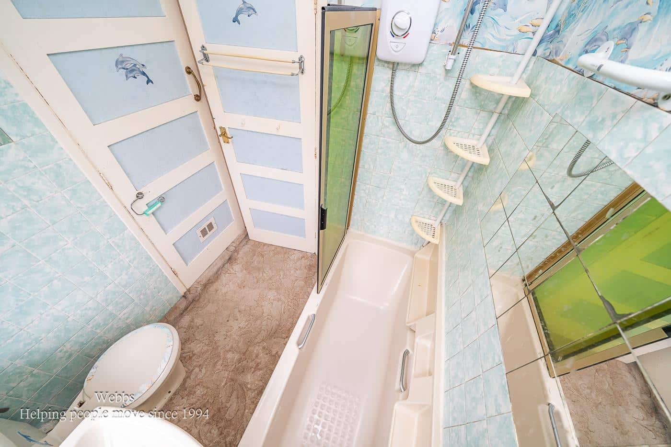
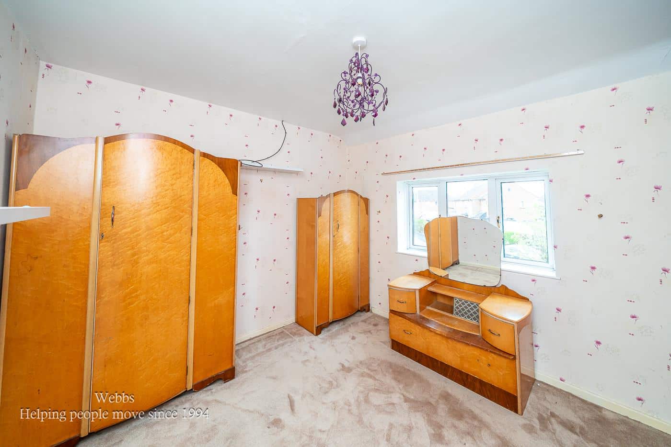
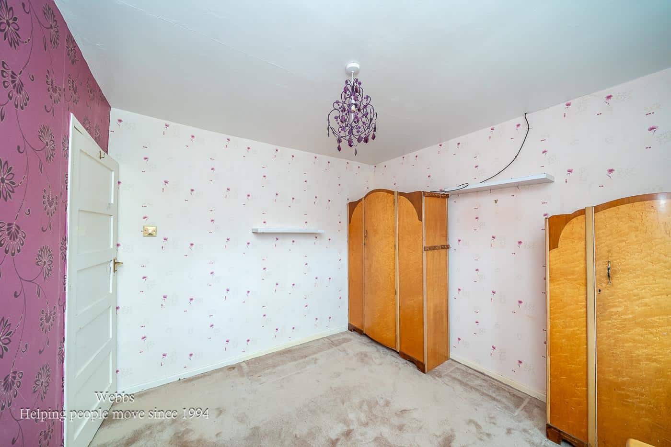
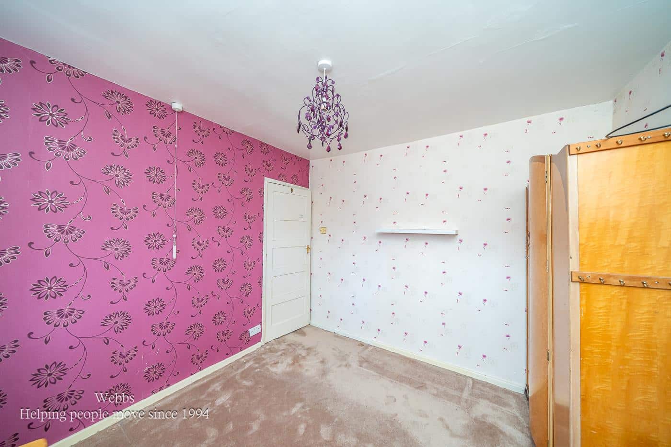
Venturing to the first floor, you will find three generously sized bedrooms, each offering ample space for furnishings and personal touches. A shower room at the rear of the property adds to the convenience of this well-laid-out home.
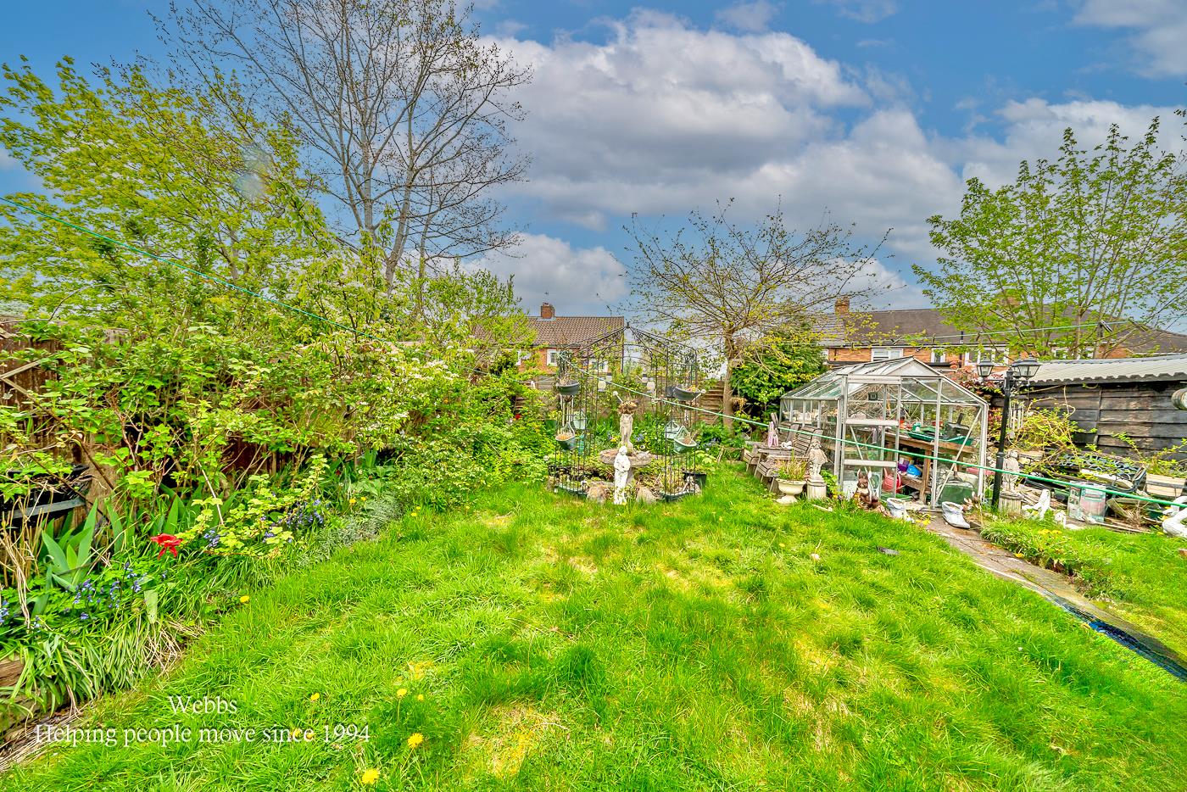
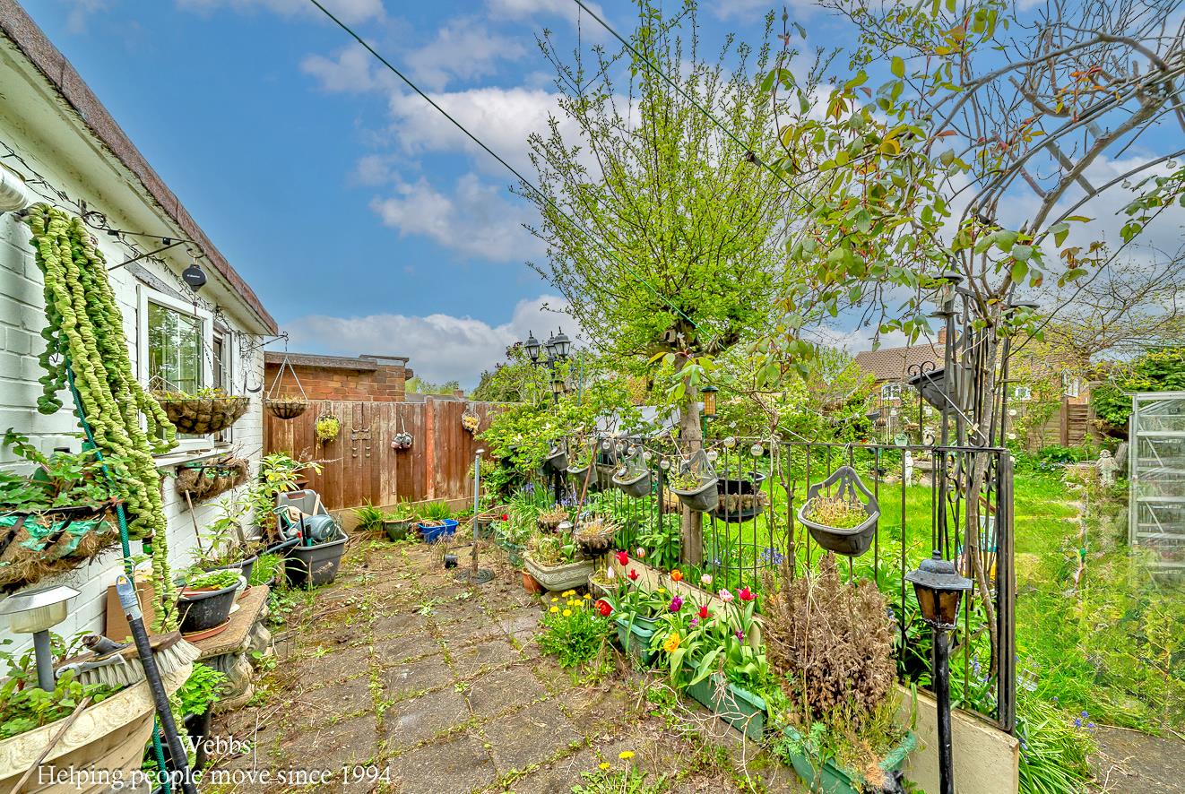
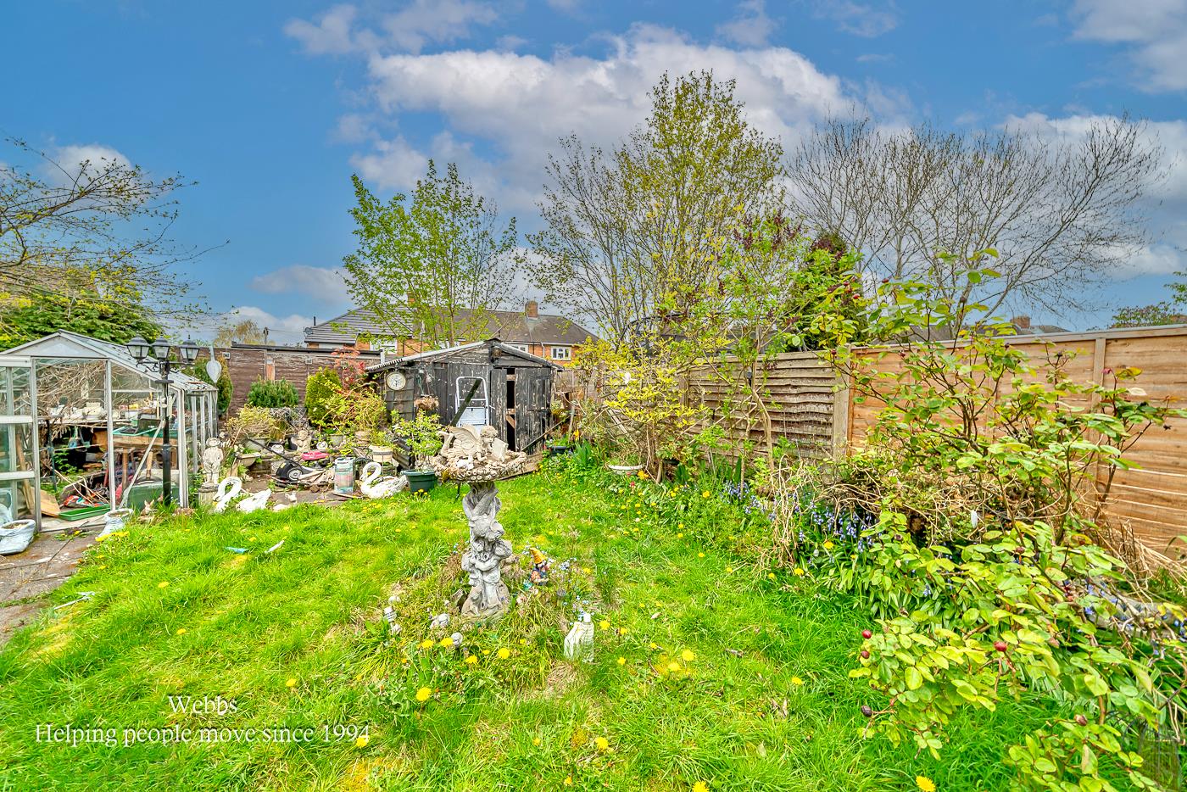
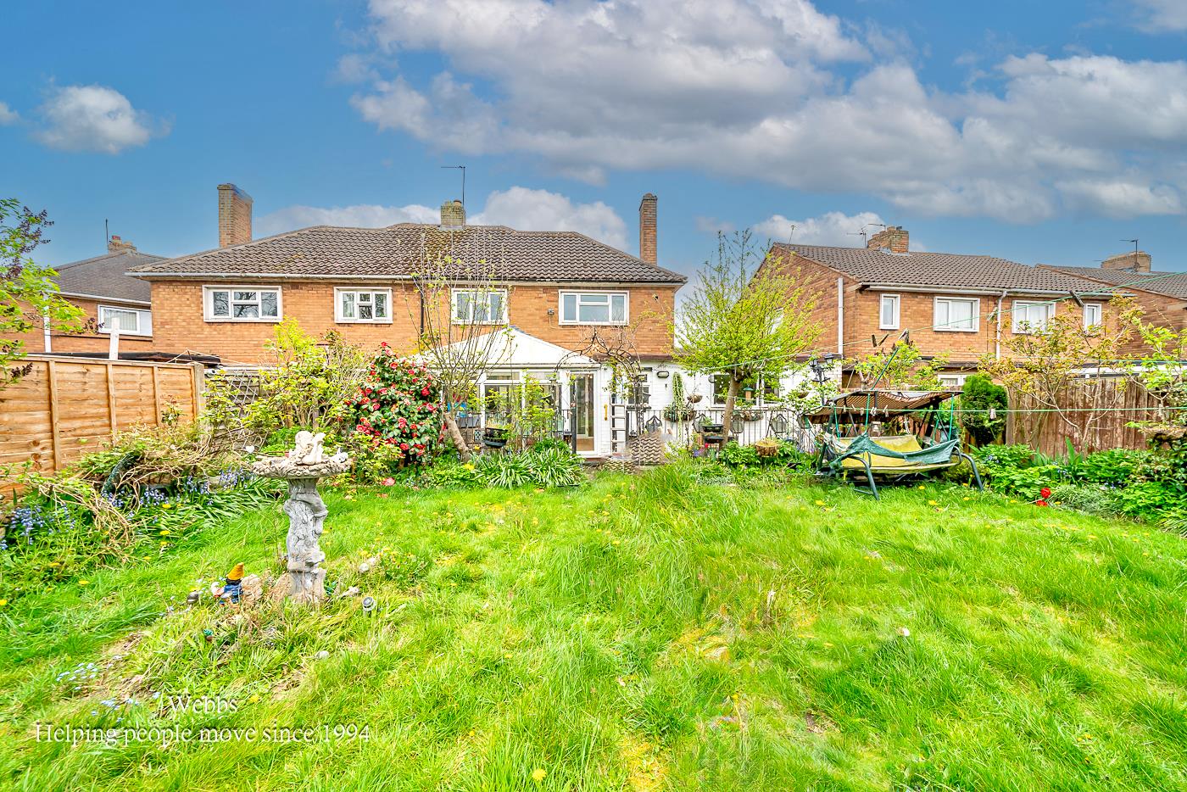
The private and enclosed rear garden is a delightful feature, providing a tranquil outdoor space for children to play or for hosting summer barbecues. This property is ideal for first-time buyers eager to make their mark or for investors looking to capitalise on its potential.
In summary, this deceptively spacious three-bedroom home on Chestnut Drive is a canvas awaiting your creativity. With its excellent location and ample living space, it is a fantastic opportunity not to be missed.
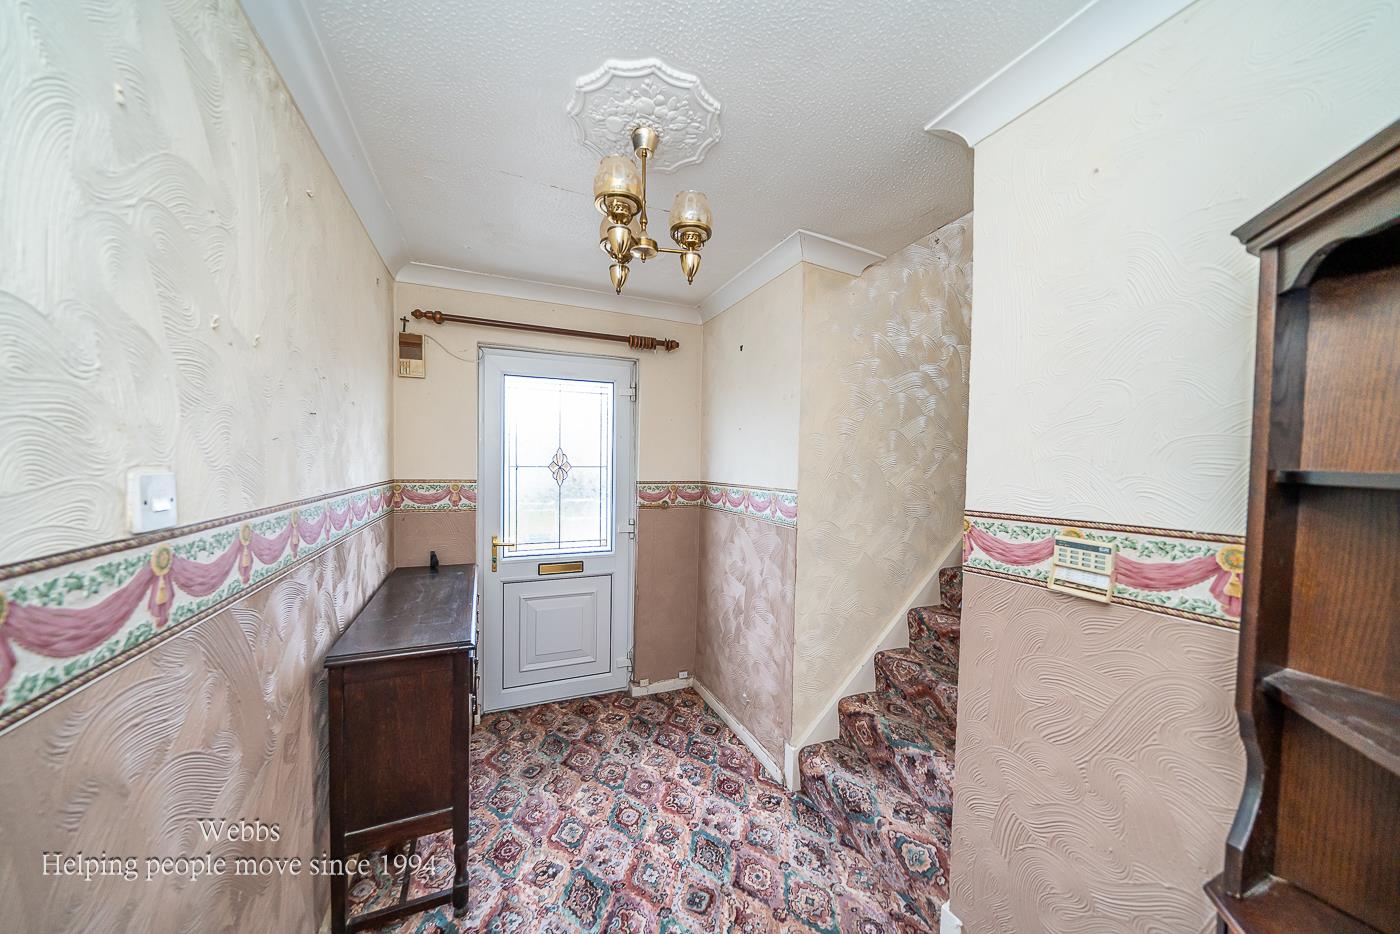
Entrance Hall
Lounge 3.03m x 6.50m (9'11" x 21'3")
Dining Room 3.87m x 3.38m (12'8" x 11'1")
Sun Room 6.73m x 2.40m (22'0" x 7'10")
MAX
Kitchen 3.43m x 2.15m (11'3" x 7'0")
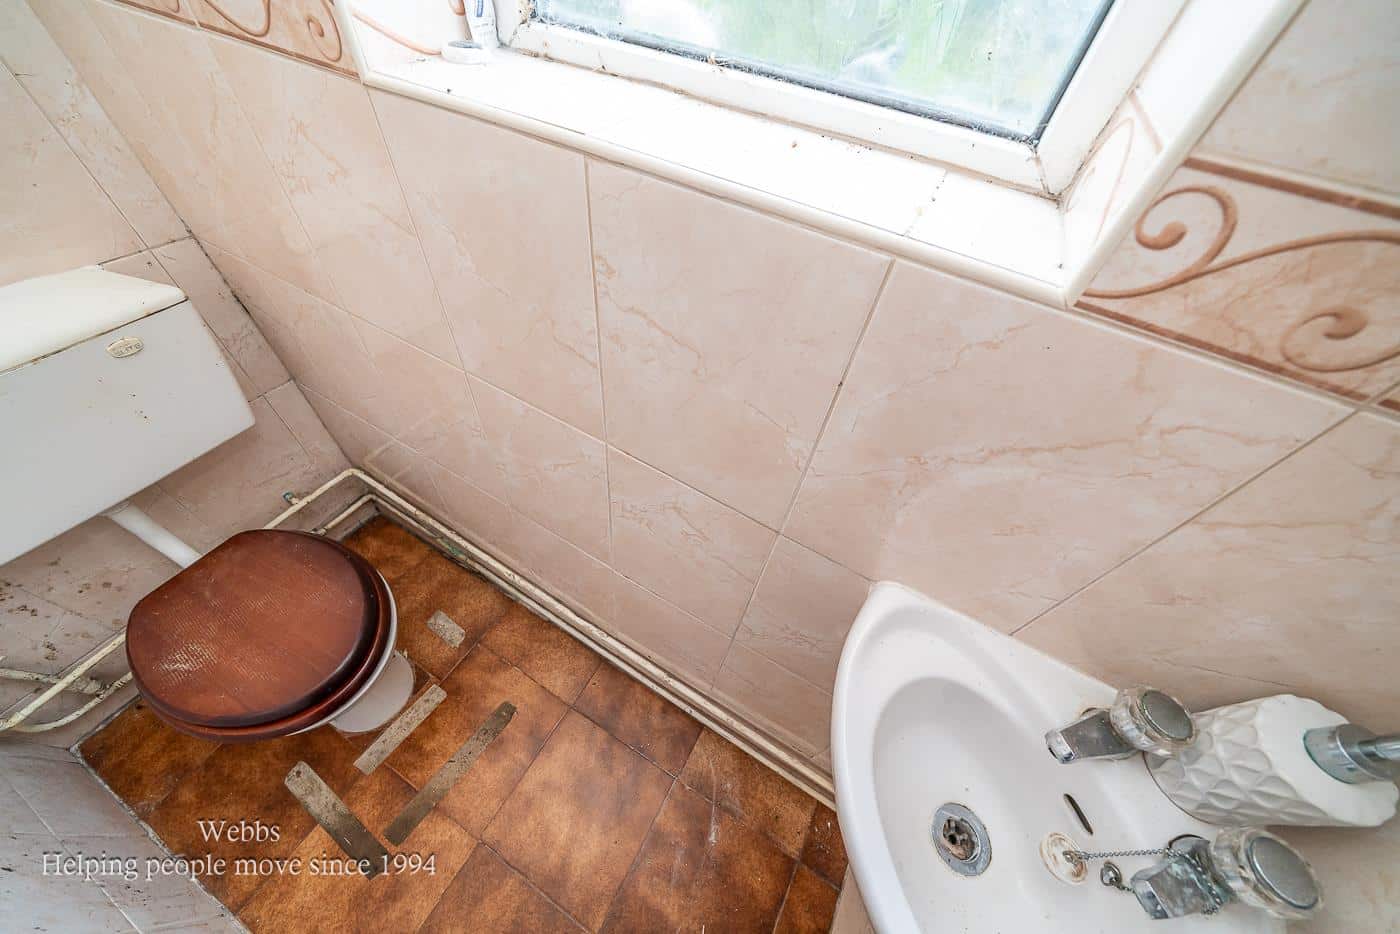
Guest WC
First Floor Landing
Bedroom One 3.88m x 3.37m (12'8" x 11'0")
Bedroom Two 3.38m x 3.02m (11'1" x 9'10")
Bedroom Three 3.06m x 3.02m (10'0" x 9'10")
Bathroom 1.88m x 1.73m (6'2" x 5'8")
Garage
Identification Checks B
Should a purchaser(s) have an offer accepted on a property marketed by Webbs Estate Agents they will need to undertake an identification check. This is done to meet our obligation under Anti Money Laundering Regulations (AML) and is a legal requirement. We use a specialist third party service to verify your identity. The cost of these checks is £46.00 inc. VAT per buyer, which is paid in advance, when an offer is agreed and prior to a sales memorandum being issued. This charge is non-refundable.
Get in touch
Sold STCDownload this property brochure
DOWNLOAD BROCHURETry our calculators
Mortgage Calculator
Stamp Duty Calculator
Similar Properties
-
John Till Close, Rugeley
For Sale£220,000** POPULAR LOCATION ** IDEAL FOR FIRST TIME BUYERS ** CLOSE TO TOWN CENTRE ** THREE BEDROOMS ** ROOFED CONSERVATORY ** LIVING DINING ROOM ** KITCHEN ** REAR GARDEN ** OFF ROAD PARKING ** VIEWING ADVISED ** WEBBS ESTATE AGENTS are pleased to market this three bedroom semi detached home, located in a ...3 Bedrooms1 Bathroom1 Reception -
Herbert Road, Aldridge, Walsall
For Sale£260,000 Offers Over**EXTENDED THREE BEDROOM MID TERRACE HOME**EXCELLENT FIRST TIME BUY OR FAMILY PURCHASE **SPACIOUS LIVING ROOM WITH ALMOST OPEN PLAN FEEL & EXTENDED MODERN KITCHEN - SEAMLESSLEY FLOWING INTO DINING AREA**REFITTED FIRST FLOOR FAMILY BATHROOM WITH SEPARATE SHOWER CUBICLE**GENEROUS BLOCK PAVED DRIVEWAY ...3 Bedrooms1 Bathroom2 Receptions -
Pennine Way, Willenhall
Sold STC£260,000** NO ONWARD CHAIN ** VERY WELL MAINTAINED ** QUIET LOCATION CLOSE TO SCHOOL ** CLOSE TO AMENITIES ** SEMI DETACHED ** THREE WELL SIZED BEDROOMS ** MASTER WITH EN SUITE ** OPEN PLAN KITCHEN / DINING ROOM ** LIVING ROOM ** ENTRANCE HALL ** WC ** FAMILY BATHROOM ** PARKING ** UPVC DG & GCH ** CALL...3 Bedrooms2 Bathrooms2 Receptions