
Sold STC
£200,000
Offers Over
Bromley Close, Hednesford, Cannock
** THREE BEDROOMS ** SPACIOUS LOUNGE ** KITCHEN DINER ** IDEAL FOR CANNOCK CHASE ** EXCELLENT SCHOOLS AND TRANSPORT LINKS ** ENCLOSED REAR GARDEN ** AMPLE OFF ROAD PARKING ** EARLY VIEWING ADVISED ** ...
Key Features
- THREE BEDROOMS
- SPACIOUS LOUNGE
- ENCLOSED REAR GARDEN
- CLOSE TO CANNOCK CHASE
- EXCELLENT SCHOOLS AND TRANSPORT LINKS
- KITCHEN DINER
- IDEAL FOR HEDNESFORD TOWN CENTRE
- OFF ROAD PARKING
- EN-SUITE TO MASTER
- VIEWING ADVISED
Full property description
** THREE BEDROOMS ** SPACIOUS LOUNGE ** KITCHEN DINER ** IDEAL FOR CANNOCK CHASE ** EXCELLENT SCHOOLS AND TRANSPORT LINKS ** ENCLOSED REAR GARDEN ** AMPLE OFF ROAD PARKING ** EARLY VIEWING ADVISED ** IN NEED OF REDECORATION **
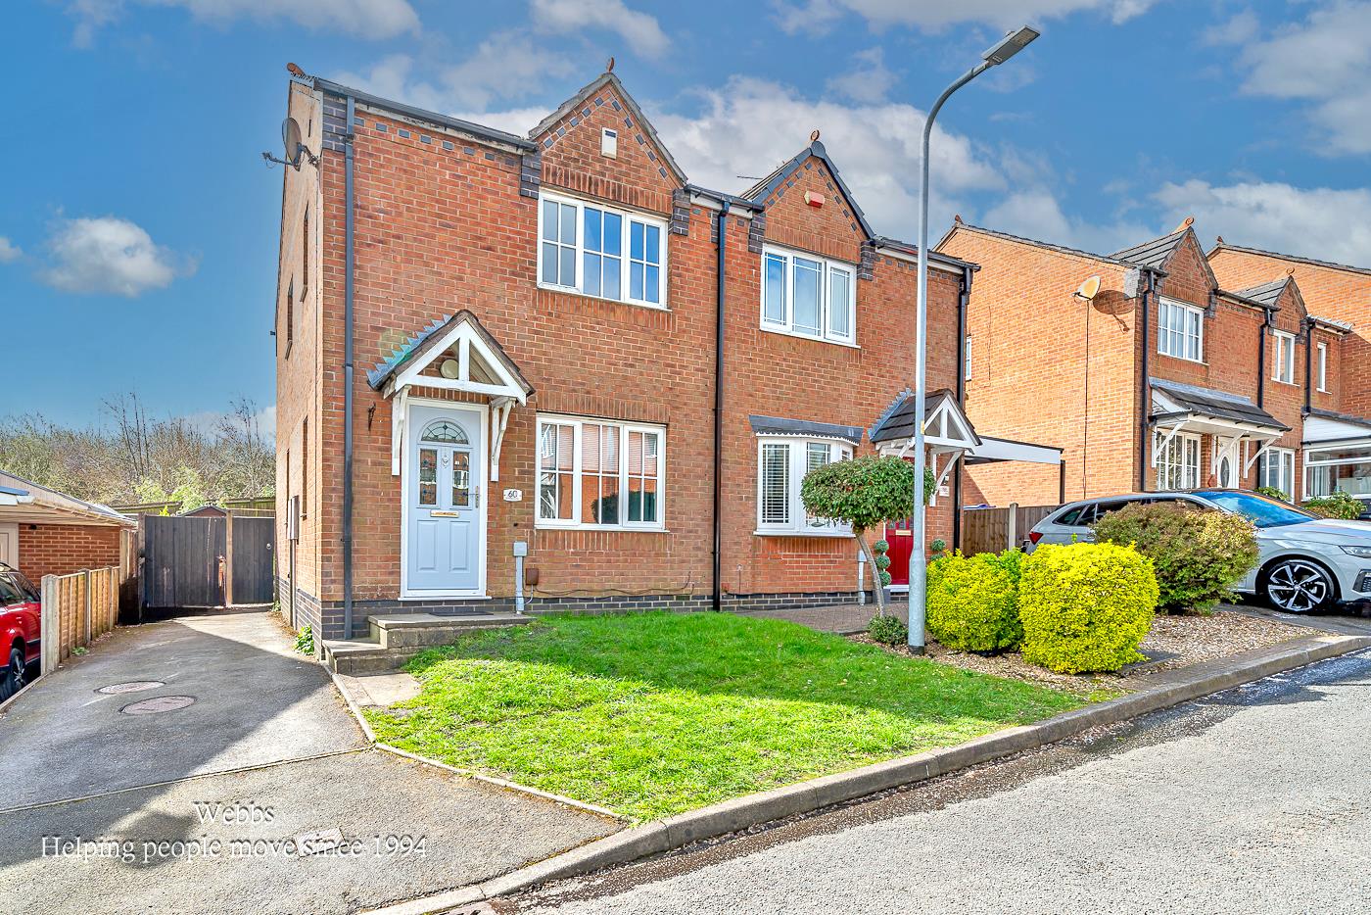
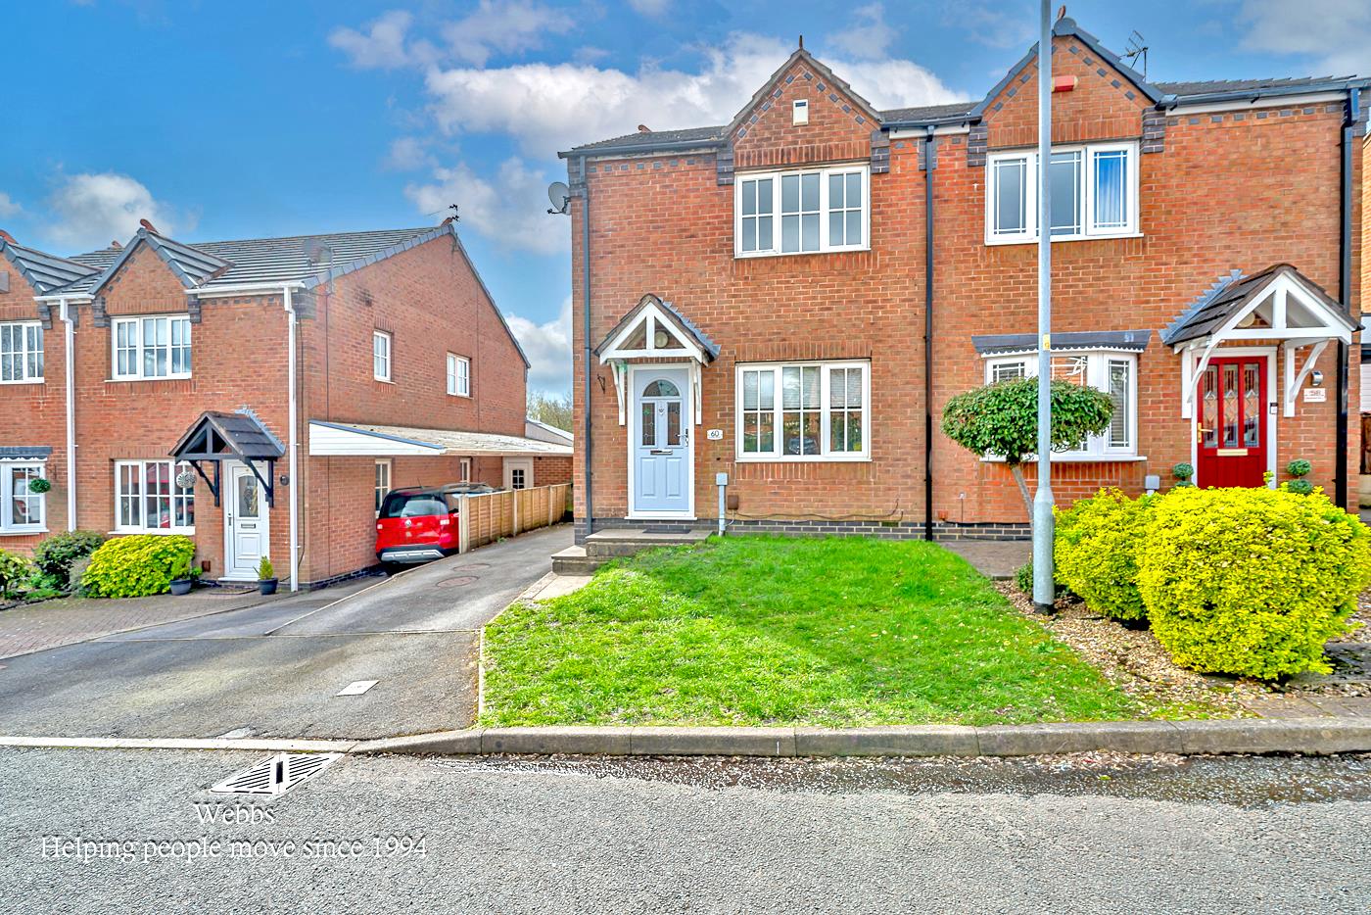
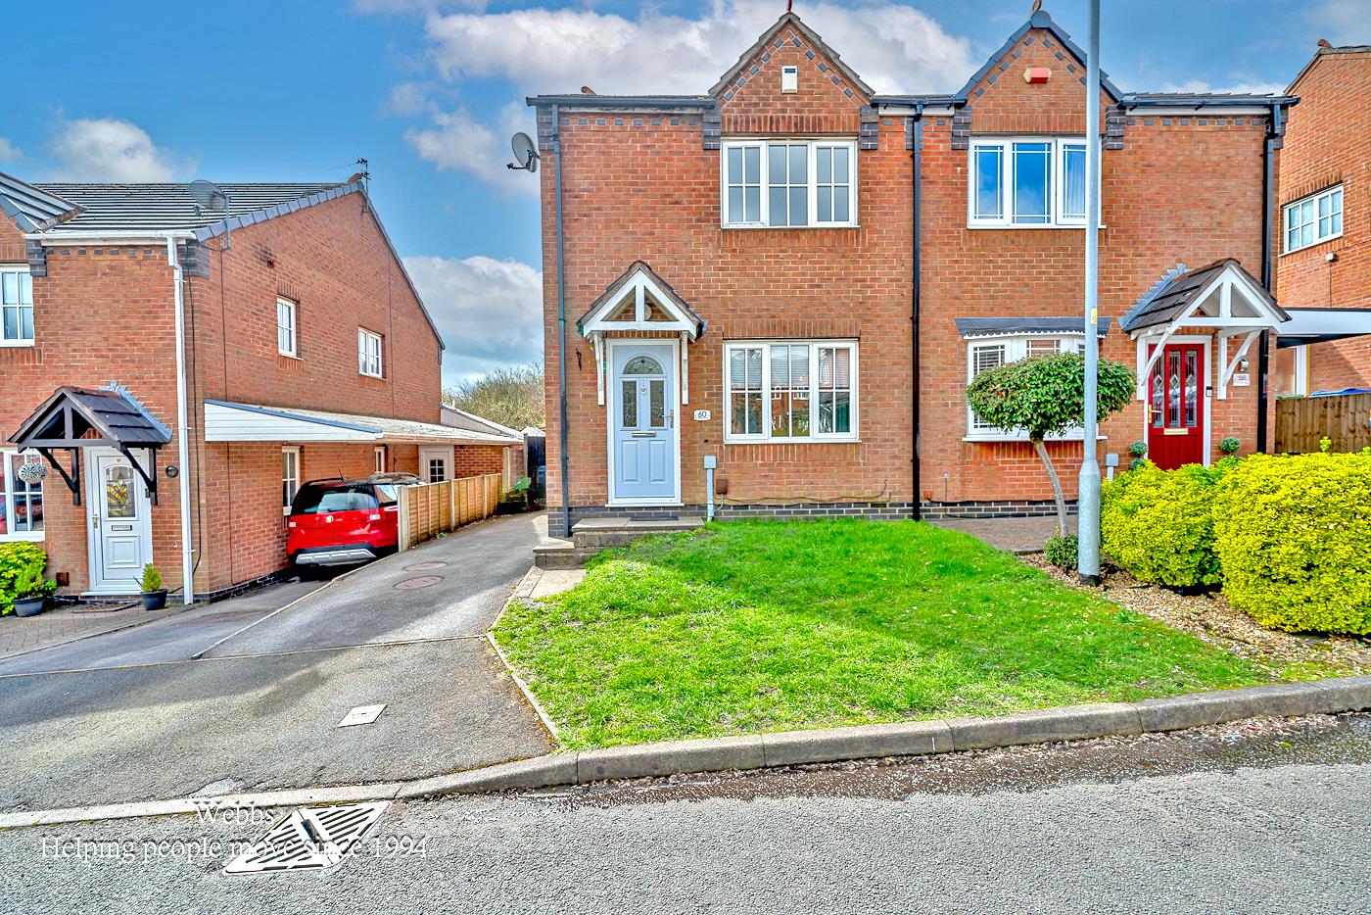
Webbs Estate Agents are pleased to offer for sale a modern-style semi-detached home offering easy access to Hednesford Town Centre and Train Station, excellent schools and transport links, local shops and amenities, whilst also being an ideal spot for Cannock Chase.
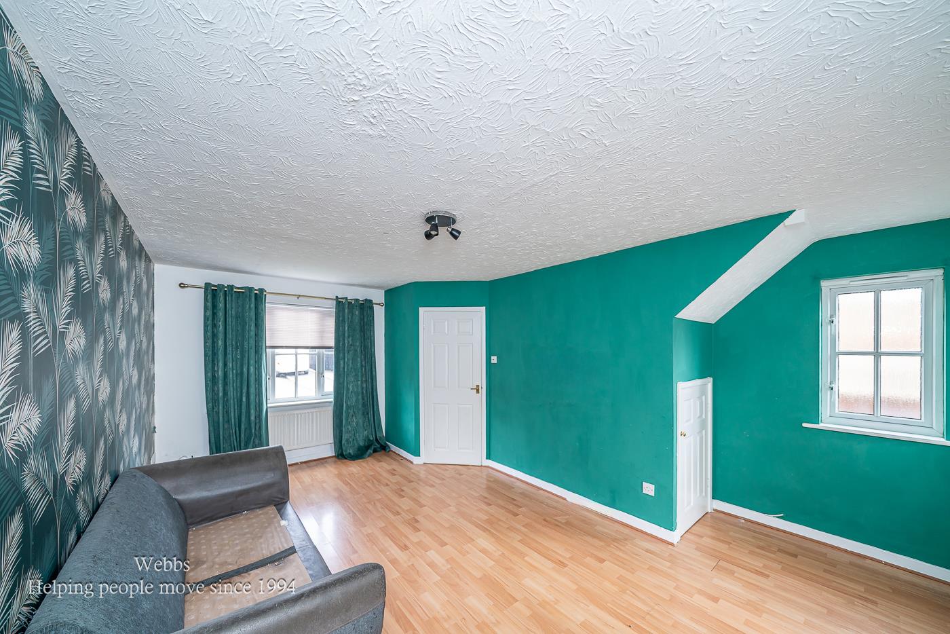
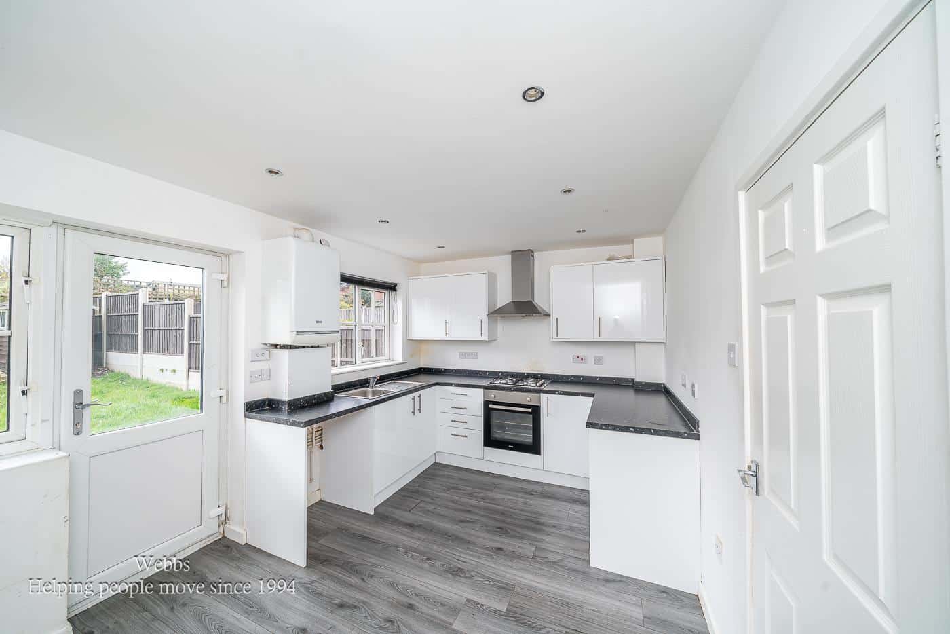
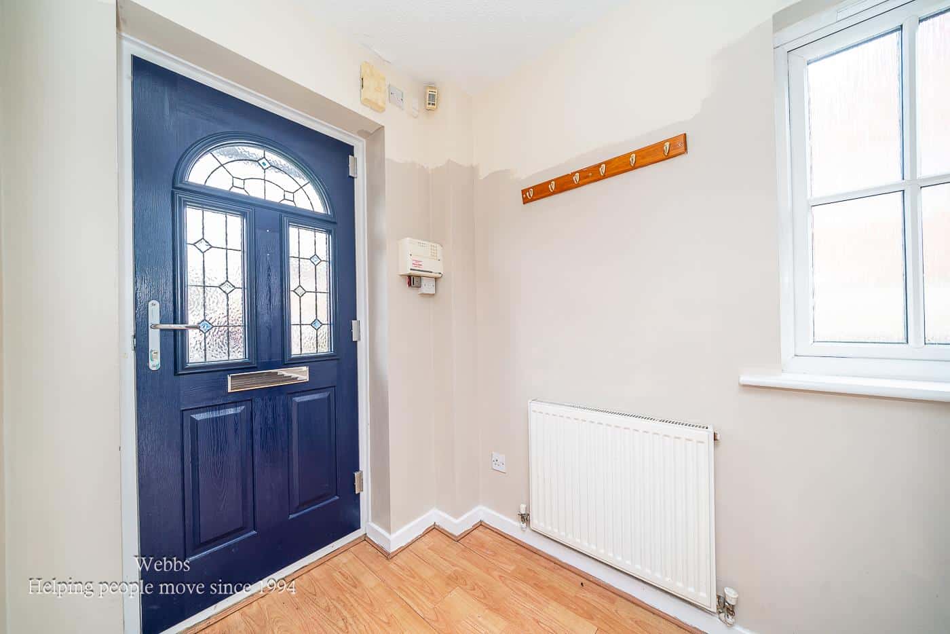
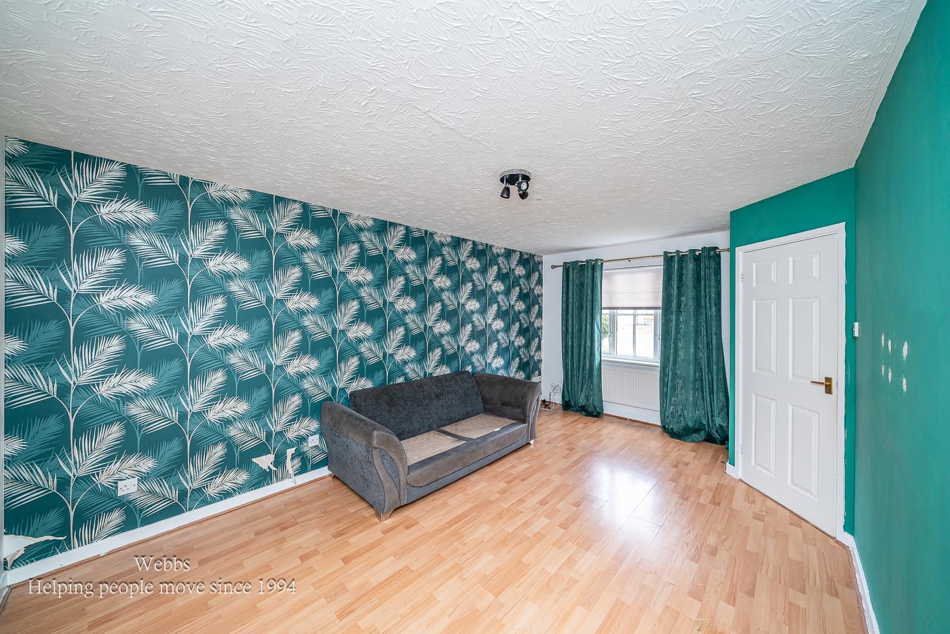
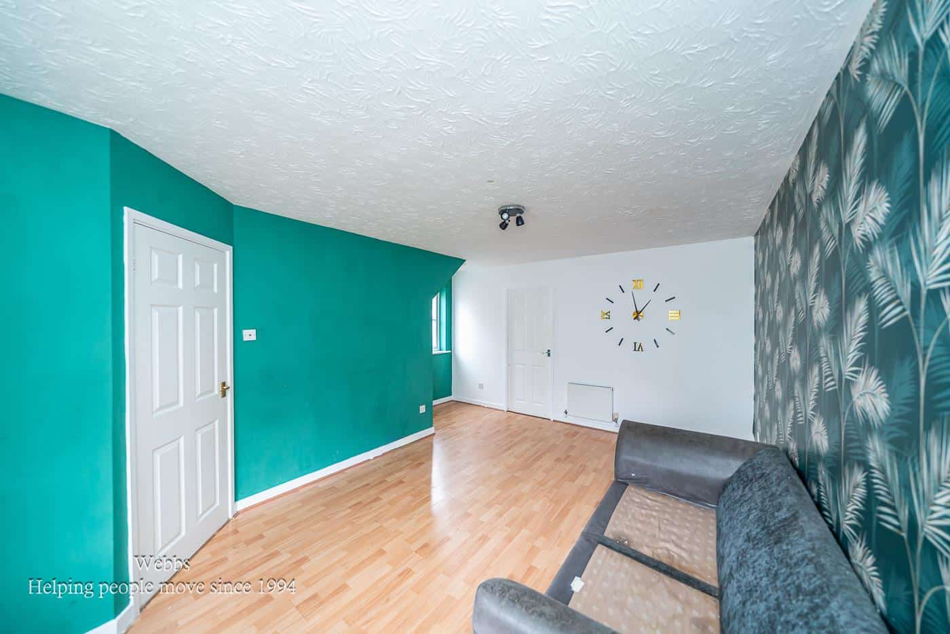
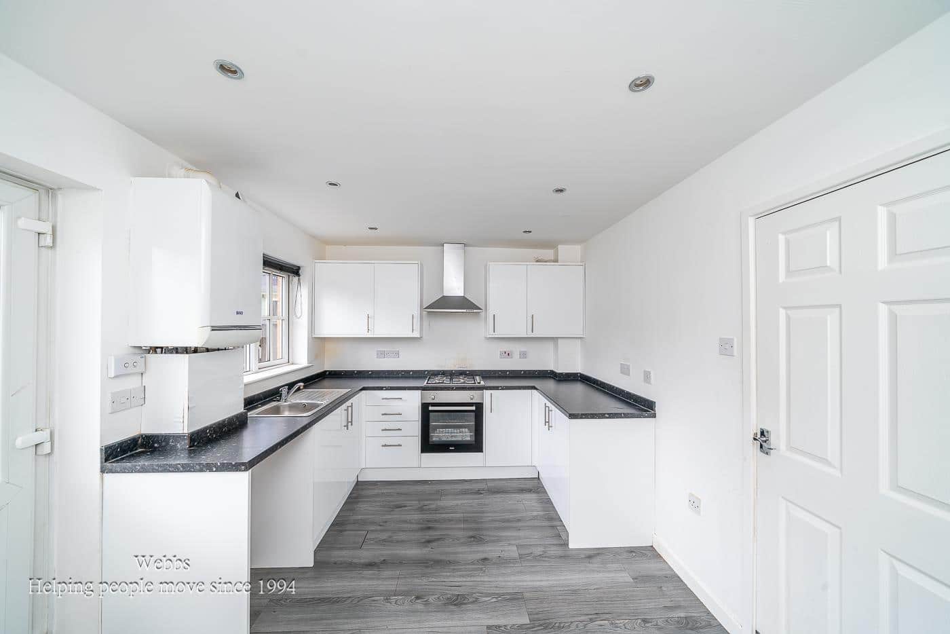
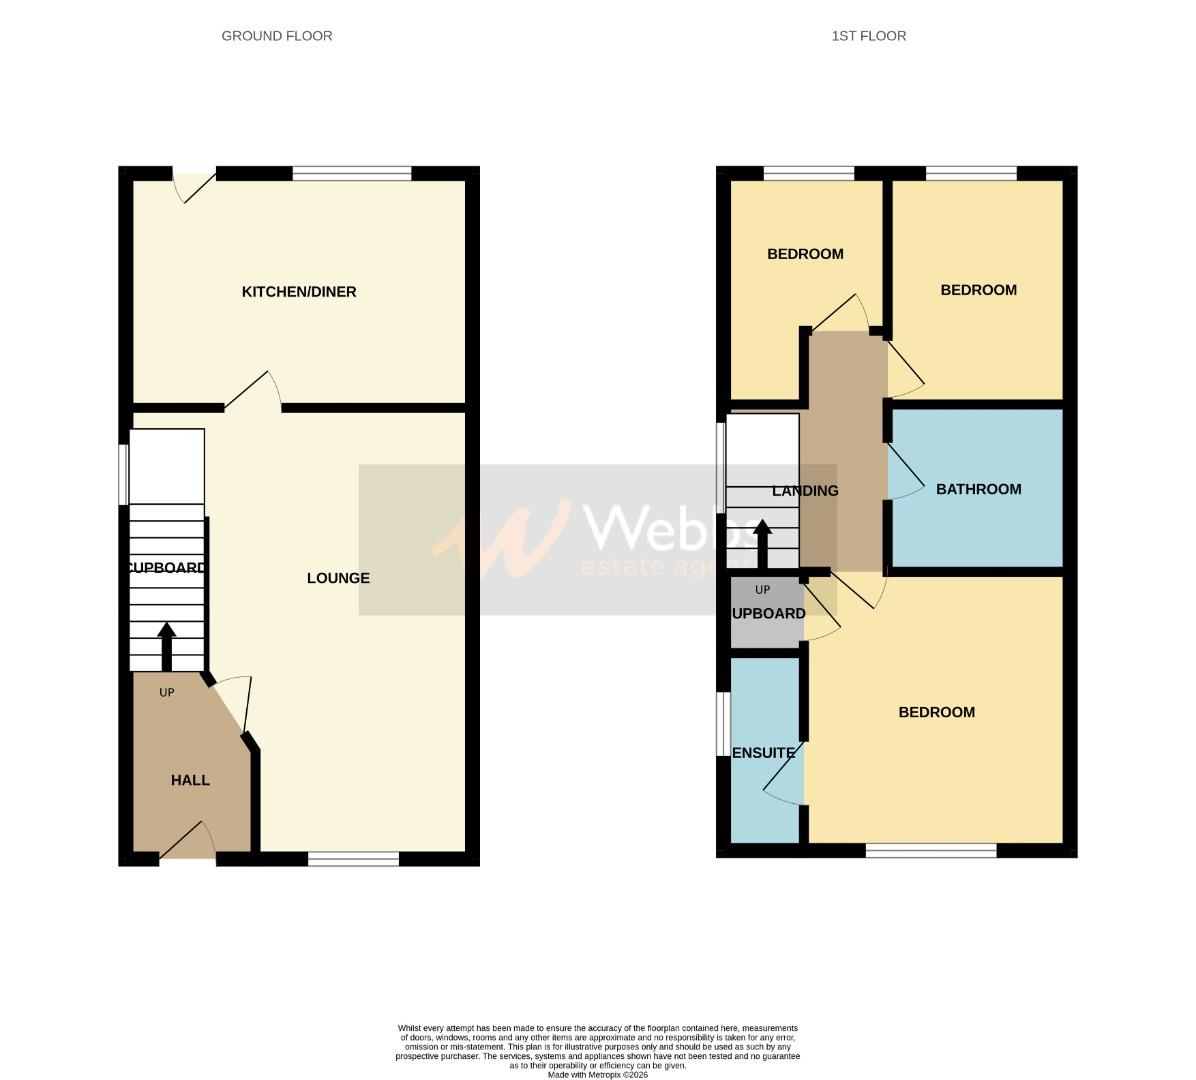
In brief, consisting of an entrance hallway, spacious lounge, the kitchen diner is at the rear of the property and gives access to the rear garden.
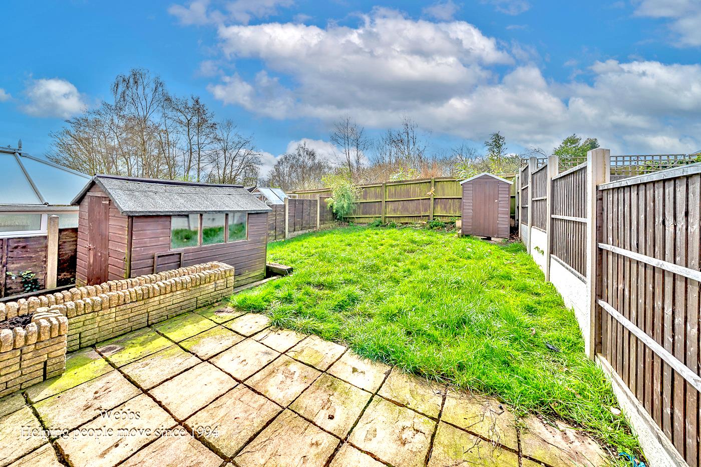
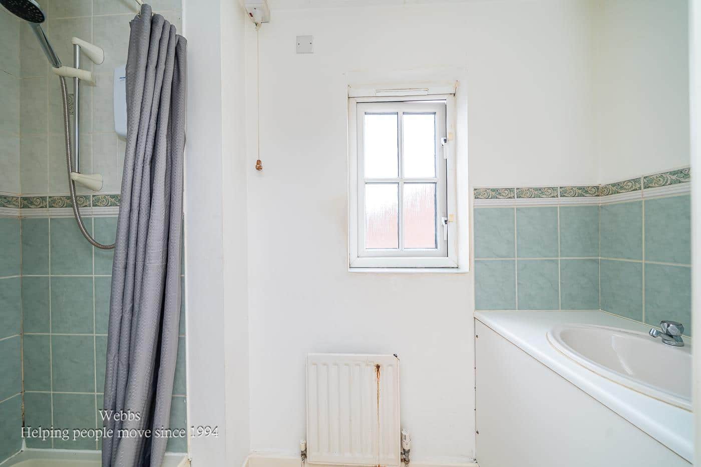
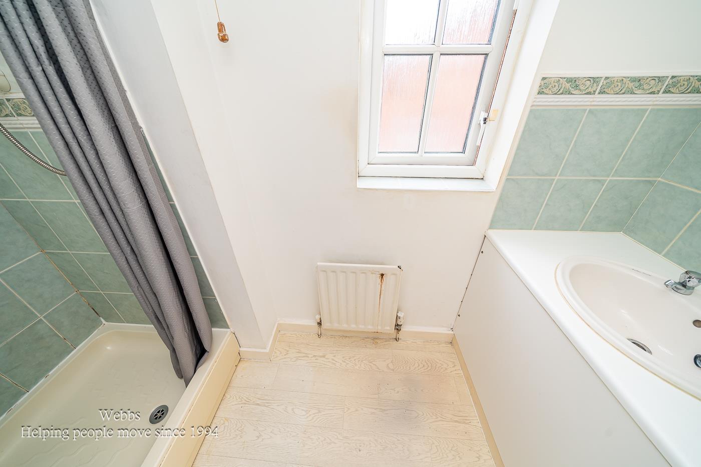
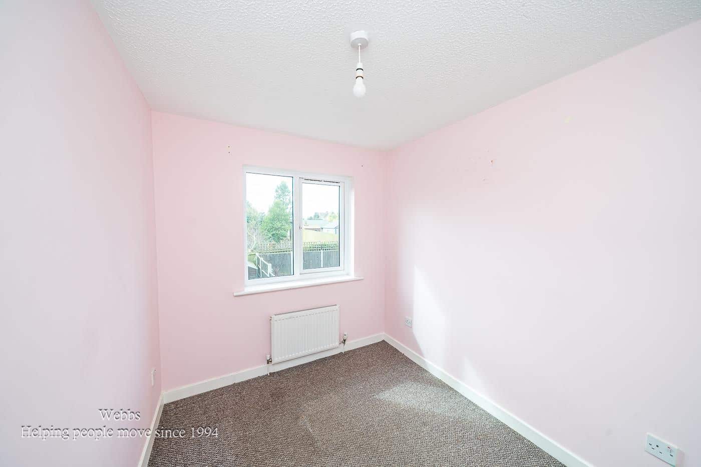
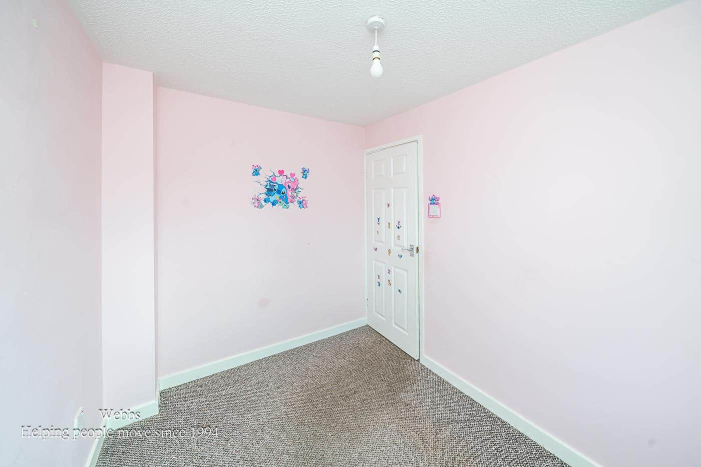
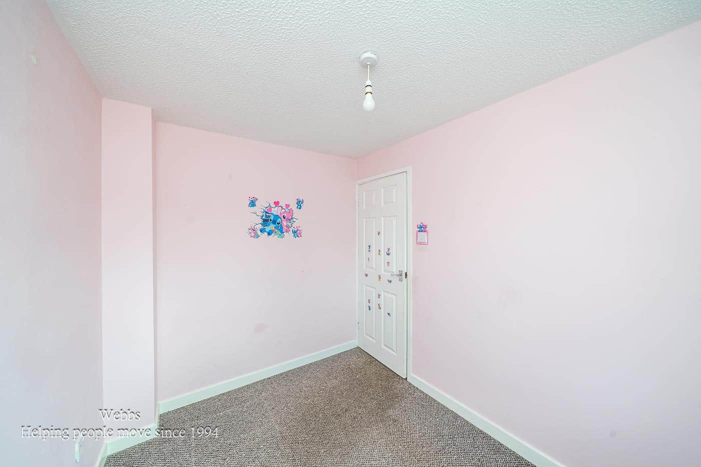
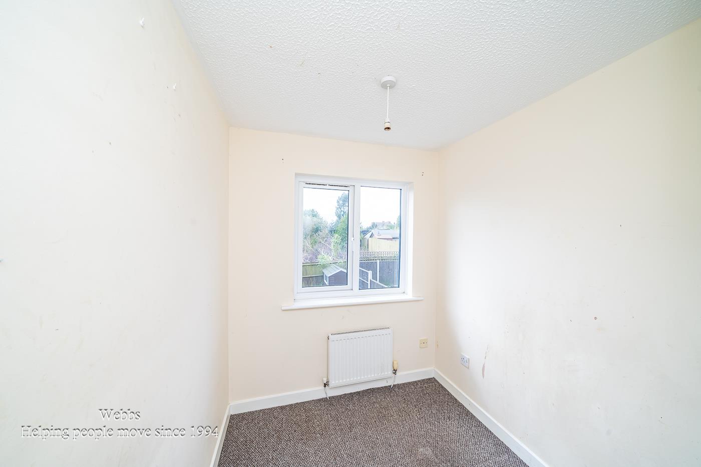
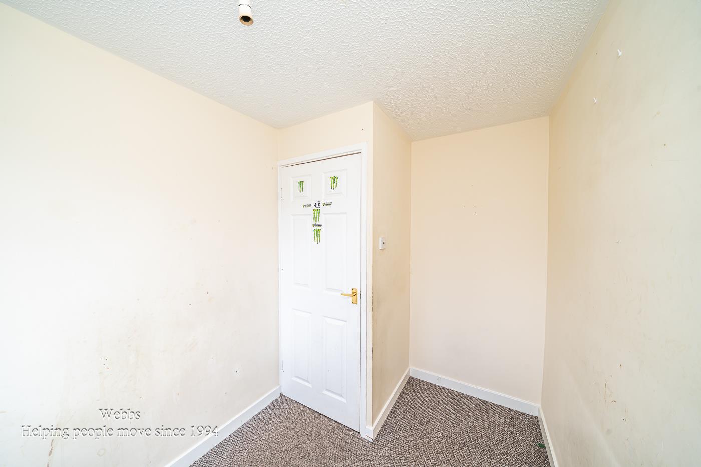
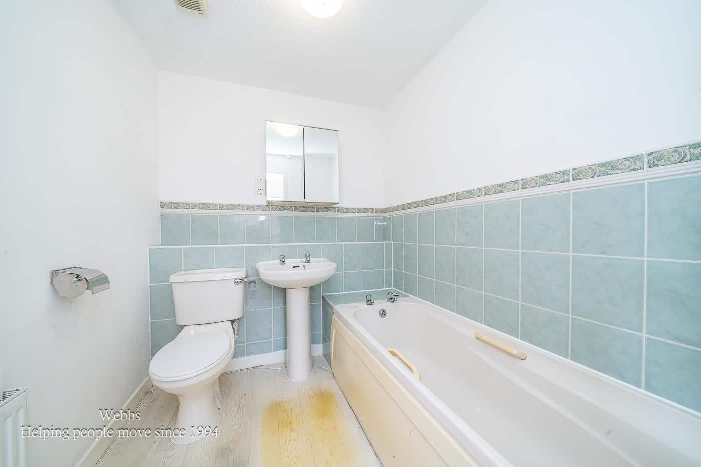
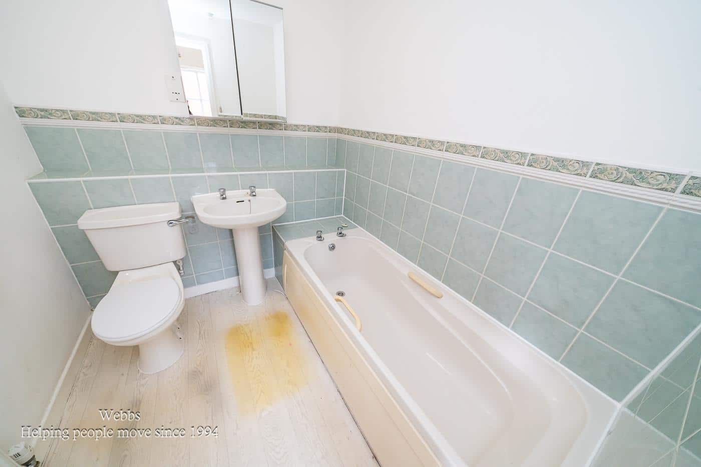
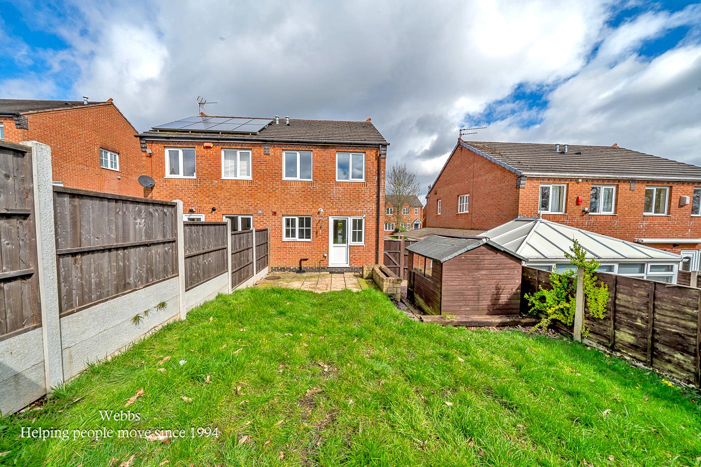
On the first floor, there are three bedrooms, a family bathroom, and the master bedroom has an en-suite consisting of a hand wash basin and WC. Externally, the property has an enclosed rear garden, and a driveway provides ample off-road parking.
Early viewing advised
ENTRANCE HALLWAY
SPACIOUS LOUNGE 5.516 x 4.248 (18'1" x 13'11")
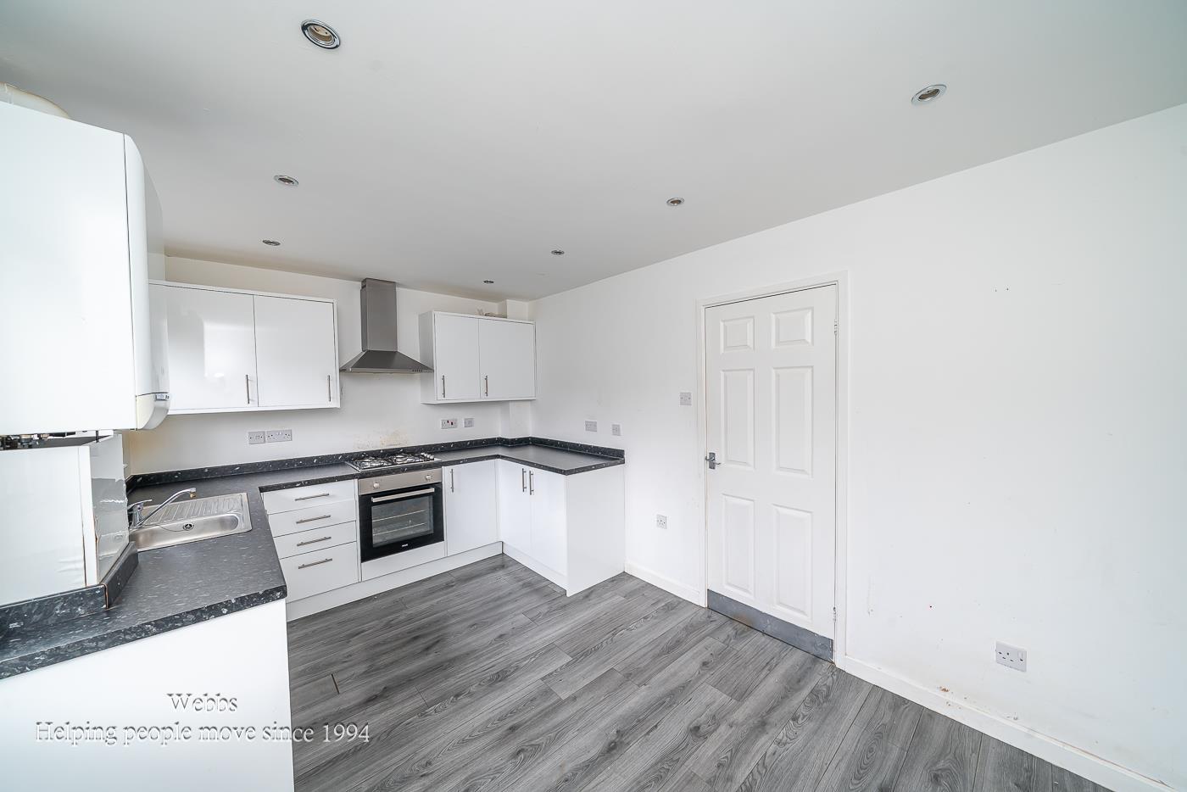
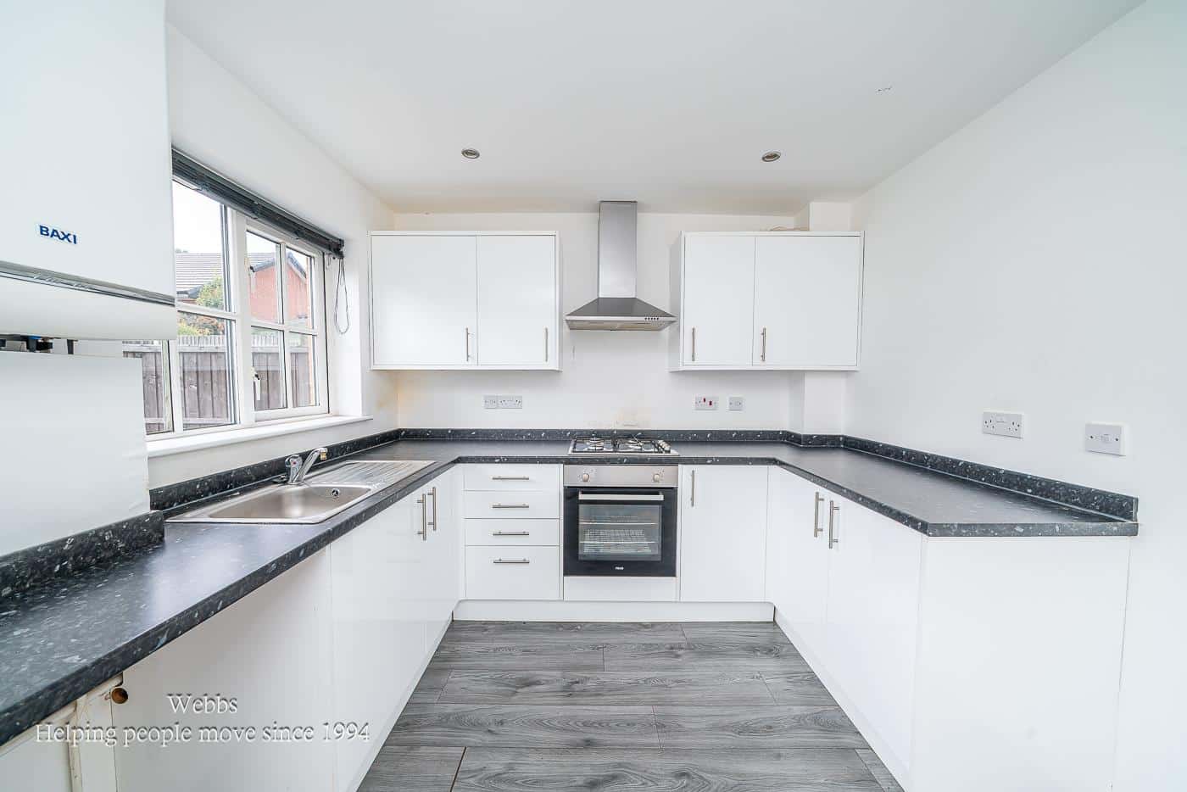
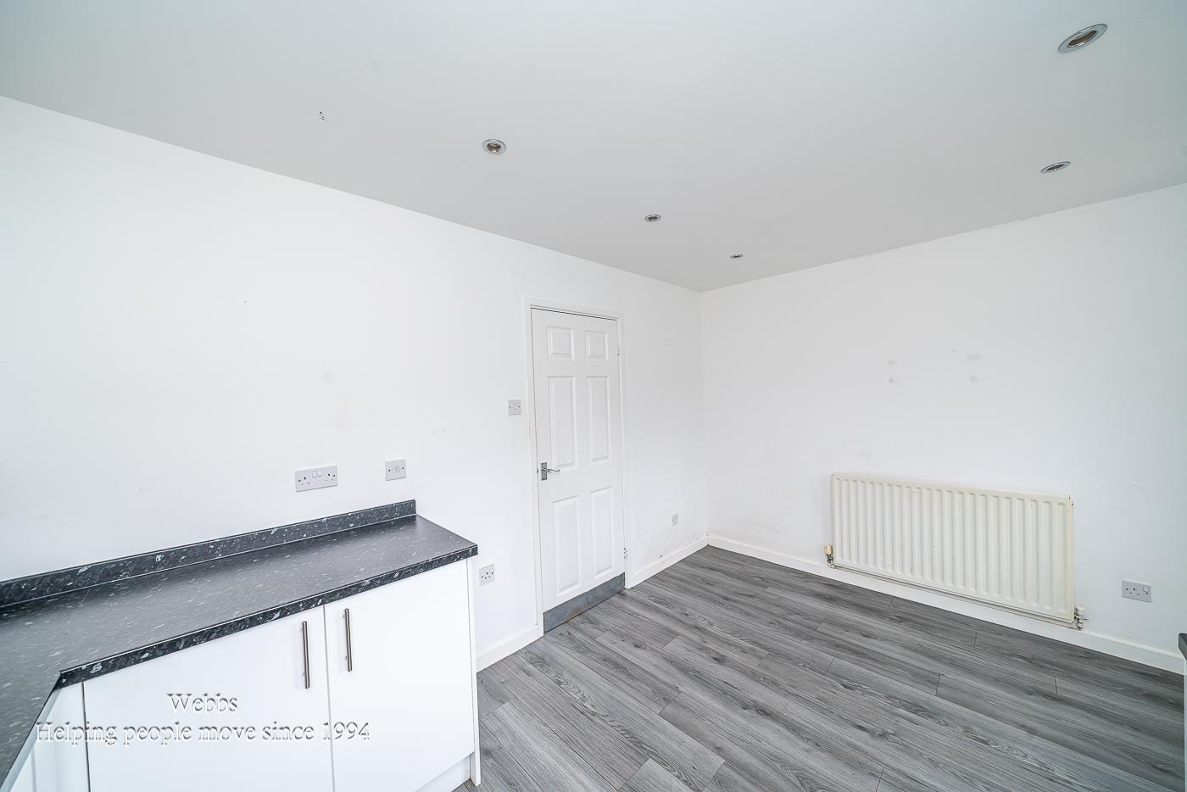
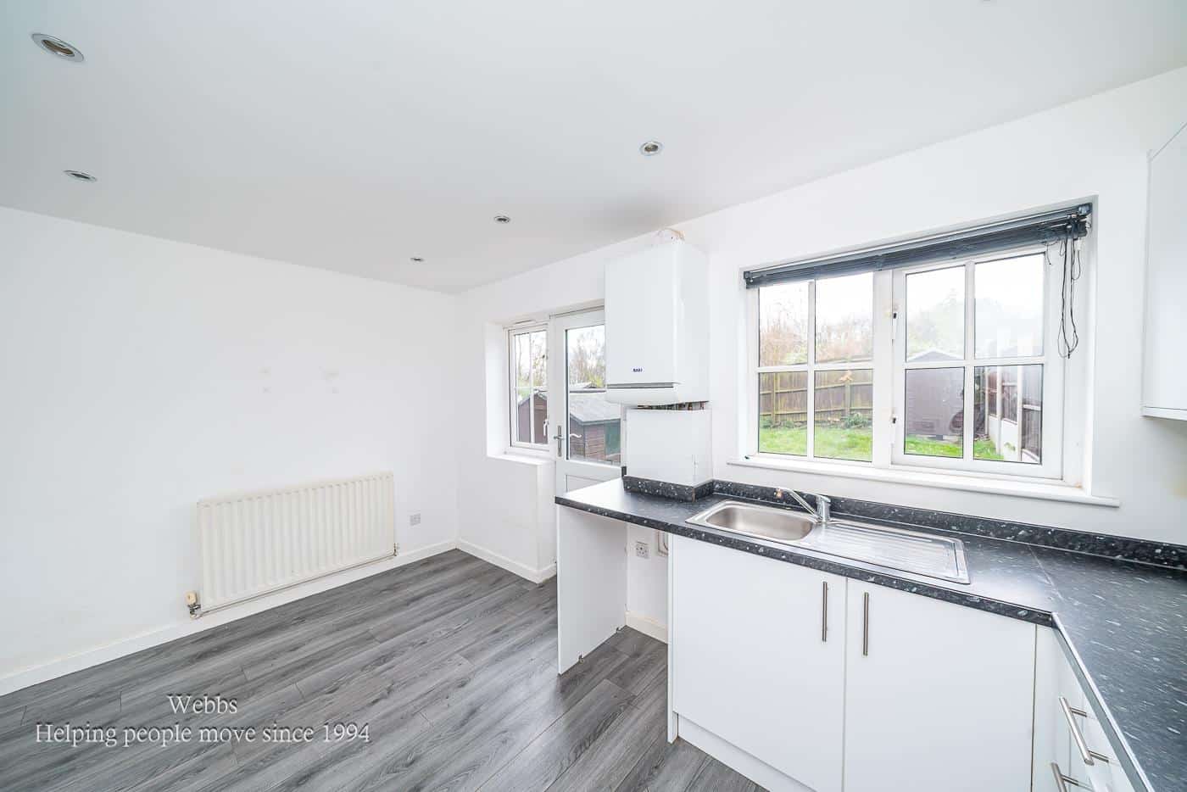
KITCHEN DINER 4.223 x 2.826 (13'10" x 9'3")
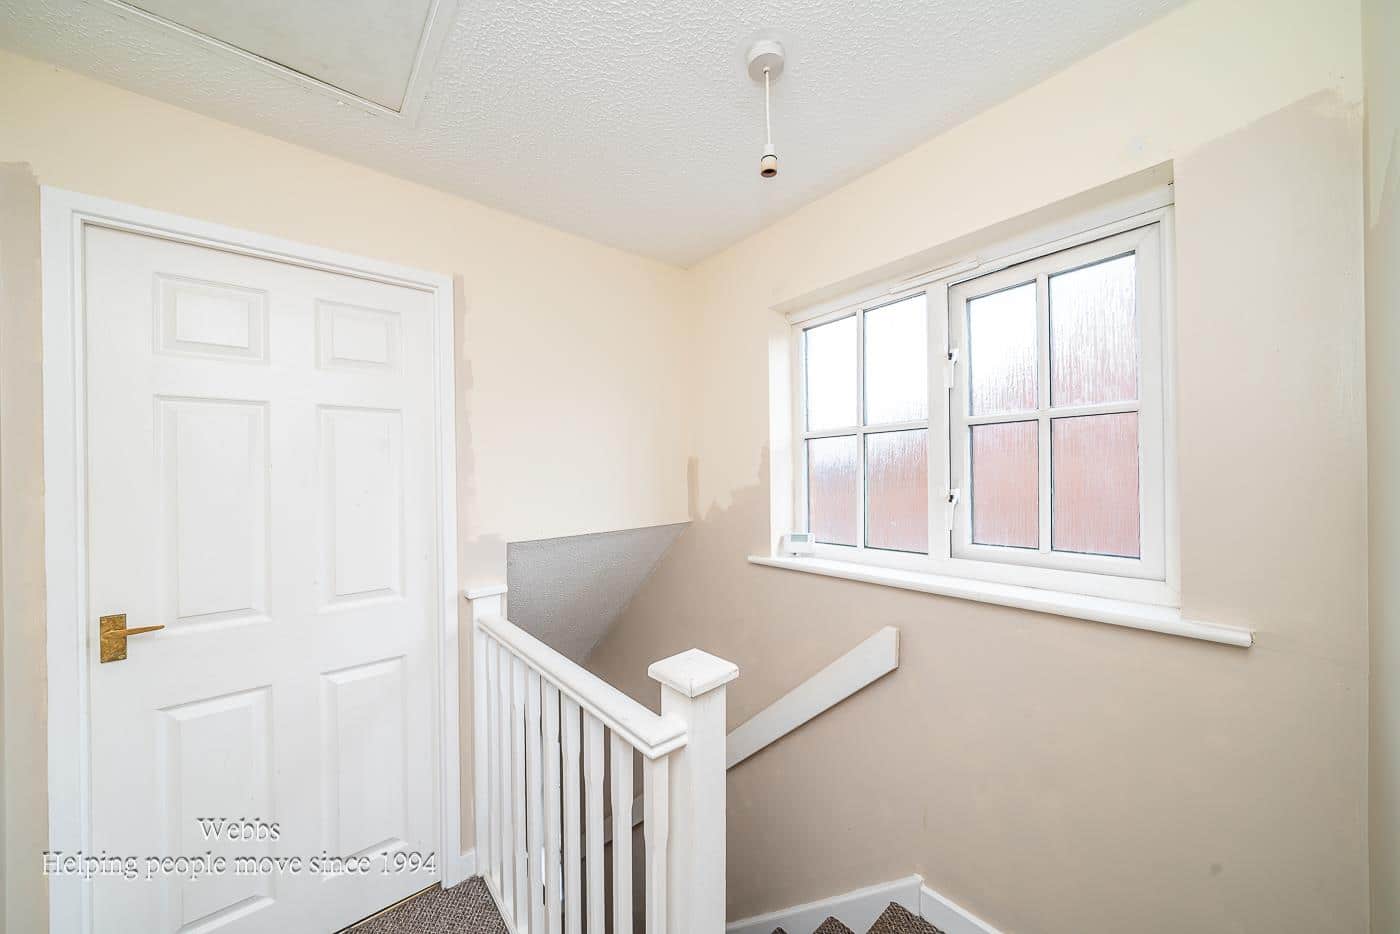
LANDING
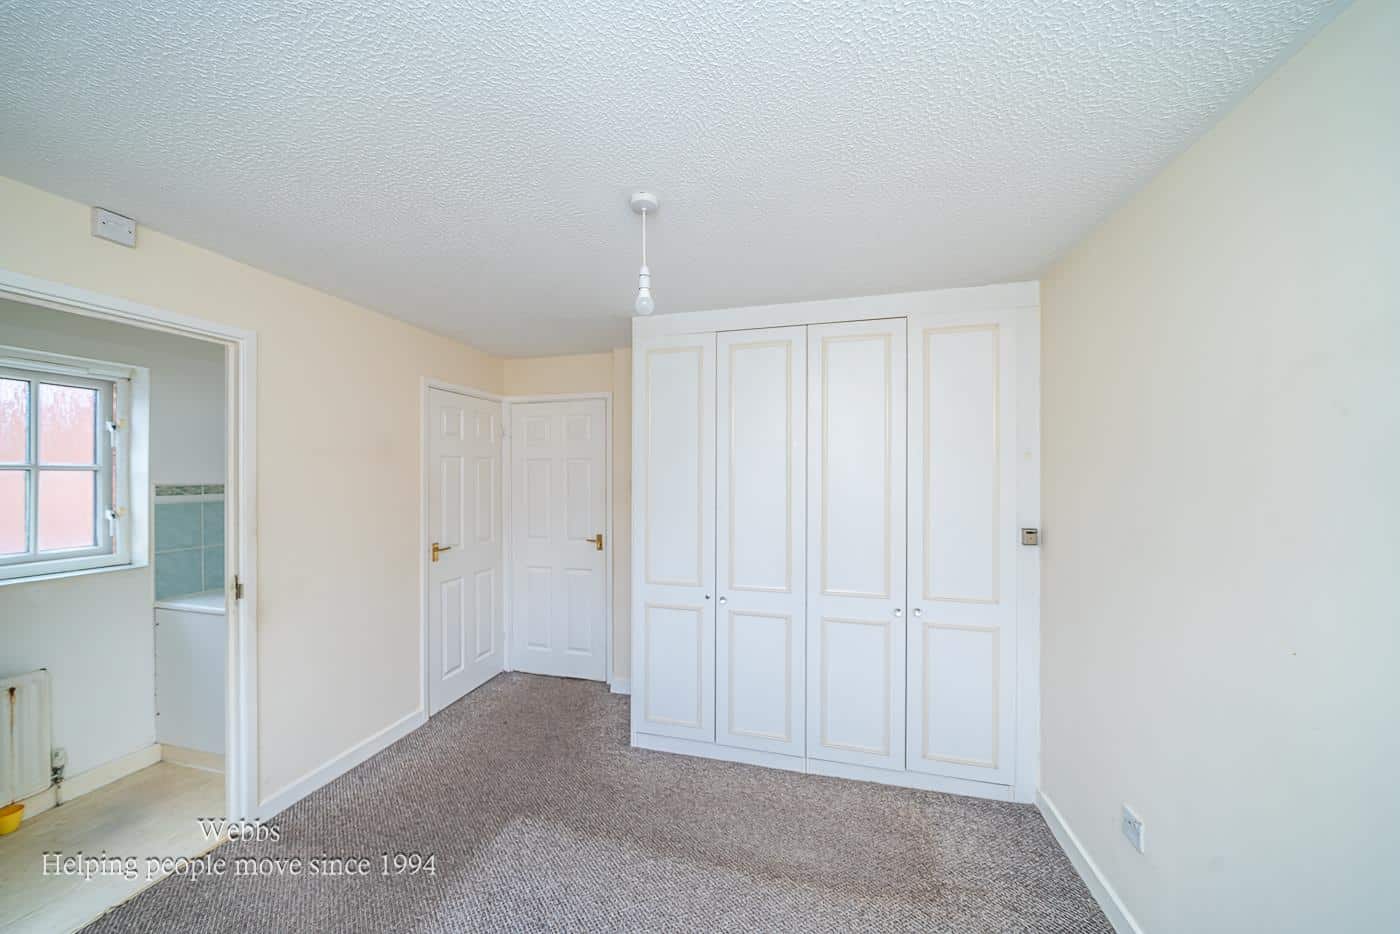
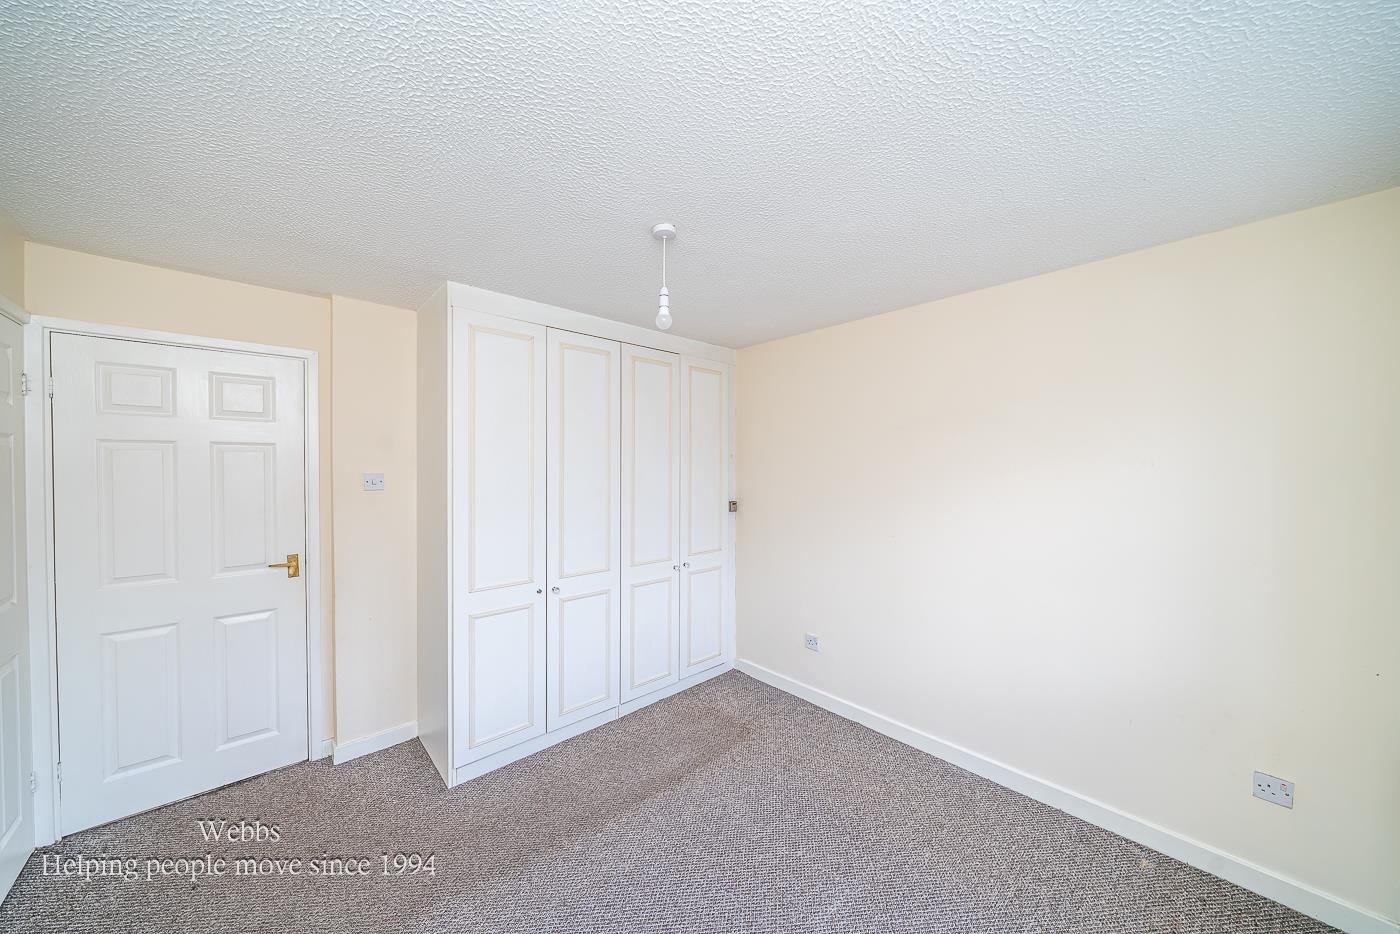
BEDROOM ONE 3.248 x 2.208 (10'7" x 7'2")
EN-SUITE
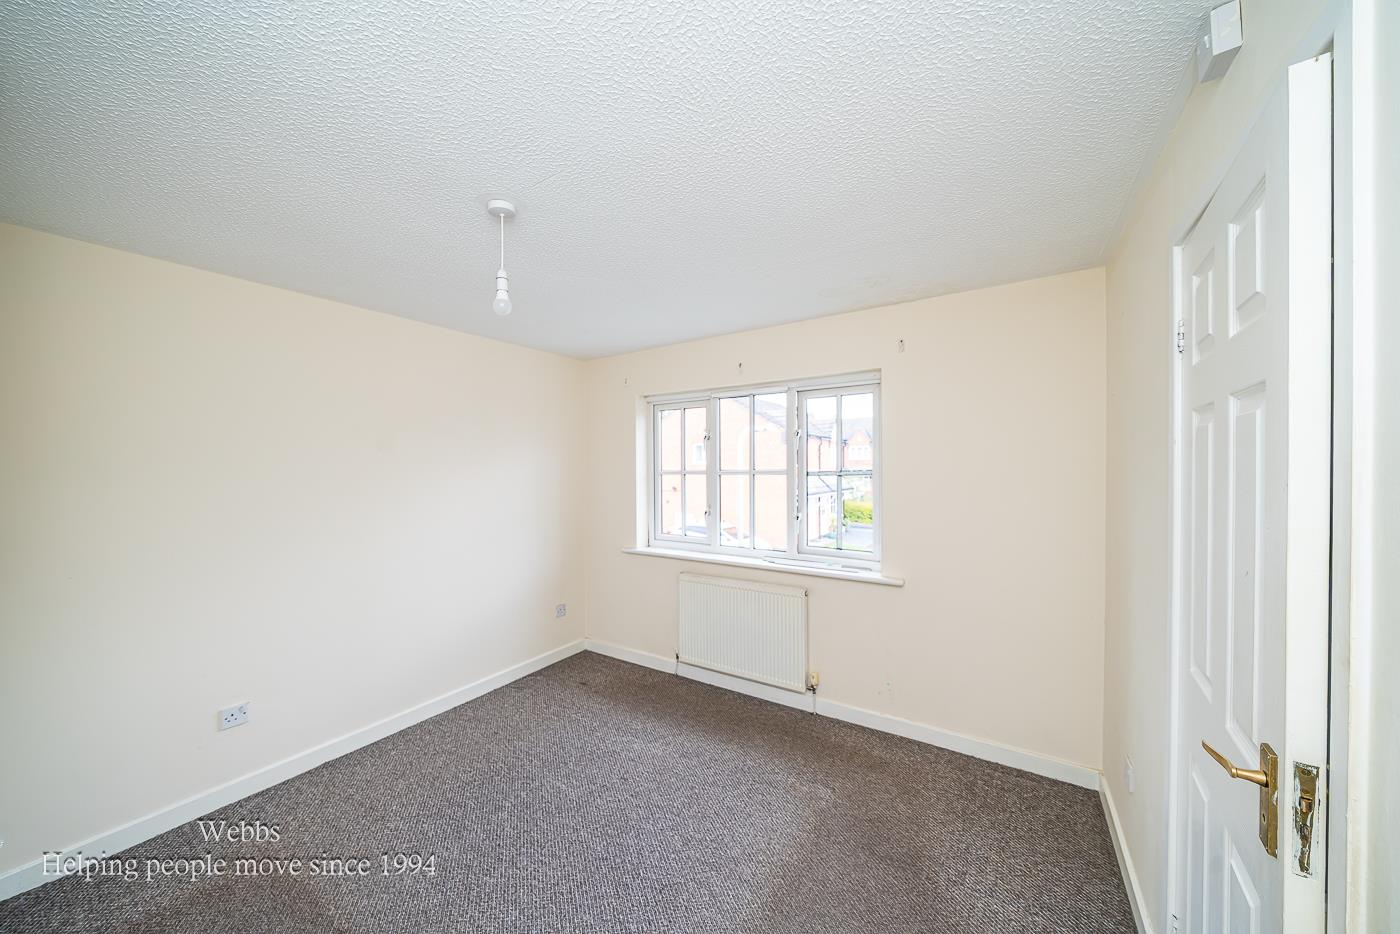
BEDROOM TWO 2.957 x 2.225 (9'8" x 7'3")
BEDROOM THREE 2.783 x 1.970 (9'1" x 6'5")
FAMILY BATHROOM 2.206 x 1.968 (7'2" x 6'5")
ENCLOSED REAR GARDEN
FRONT DRIVEWAY

Get in touch
Sold STCDownload this property brochure
DOWNLOAD BROCHURETry our calculators
Mortgage Calculator
Stamp Duty Calculator
Similar Properties
-
Smithfield Road, Walsall
For Sale£210,000**THREE BEDROOM SEMI**DECEPTIVLEY SPACIOUS**TWO RECEPTION ROOMS**CUL-DE-SAC LOCATION**DRIVE TO THE FRONT**LARGE REAR GARDEN**POPULAR LOCATION**CLOSE TO ALL LOCAL AMENITES**VIEWING ESSENTIAL**Welcome to this deceptively spacious semi-detached house located on Smithfield Road in Walsall. Nestled in a ...3 Bedrooms1 Bathroom2 Receptions -
Chatsworth Crescent, Walsall
For Sale£220,000 Offers Over**SPACIOUS THREE BEDROOM SEMI DETACHED HOME**IDEAL FIRST TIME PURCHASE/FAMILY HOME**THROUGH LIVING/DINING ROOM** REFITTED DINING KITCHEN***REFITTED FIRST FLOOR BATHROOM**This spacious three bedroom semi detached home has been thoughtfully upgraded throughout to provide a stylish, modern interior, ma...3 Bedrooms1 Bathroom2 Receptions -
Coalpool Lane, Walsall
Sold STC£230,000**THREE BEDROOM SEMI**LARGE PLOT**BREAKFAST KITCHEN**GUEST WC**UTILITY/LOBBY ROOM**CONSERVATORY TO THE REAR**PERFECT FIRST TIME BUY**VIEWING ESSENTIAL**Webbs Estate Agents are delighted to present this beautifully improved semi-detached house located on Coalpool Lane in Walsall. This charming three-...3 Bedrooms1 Bathroom1 Reception