
Lichfield Drive, Great Haywood, Stafford
Key Features
- SOUGHT AFTER VILLAGE LOCATION
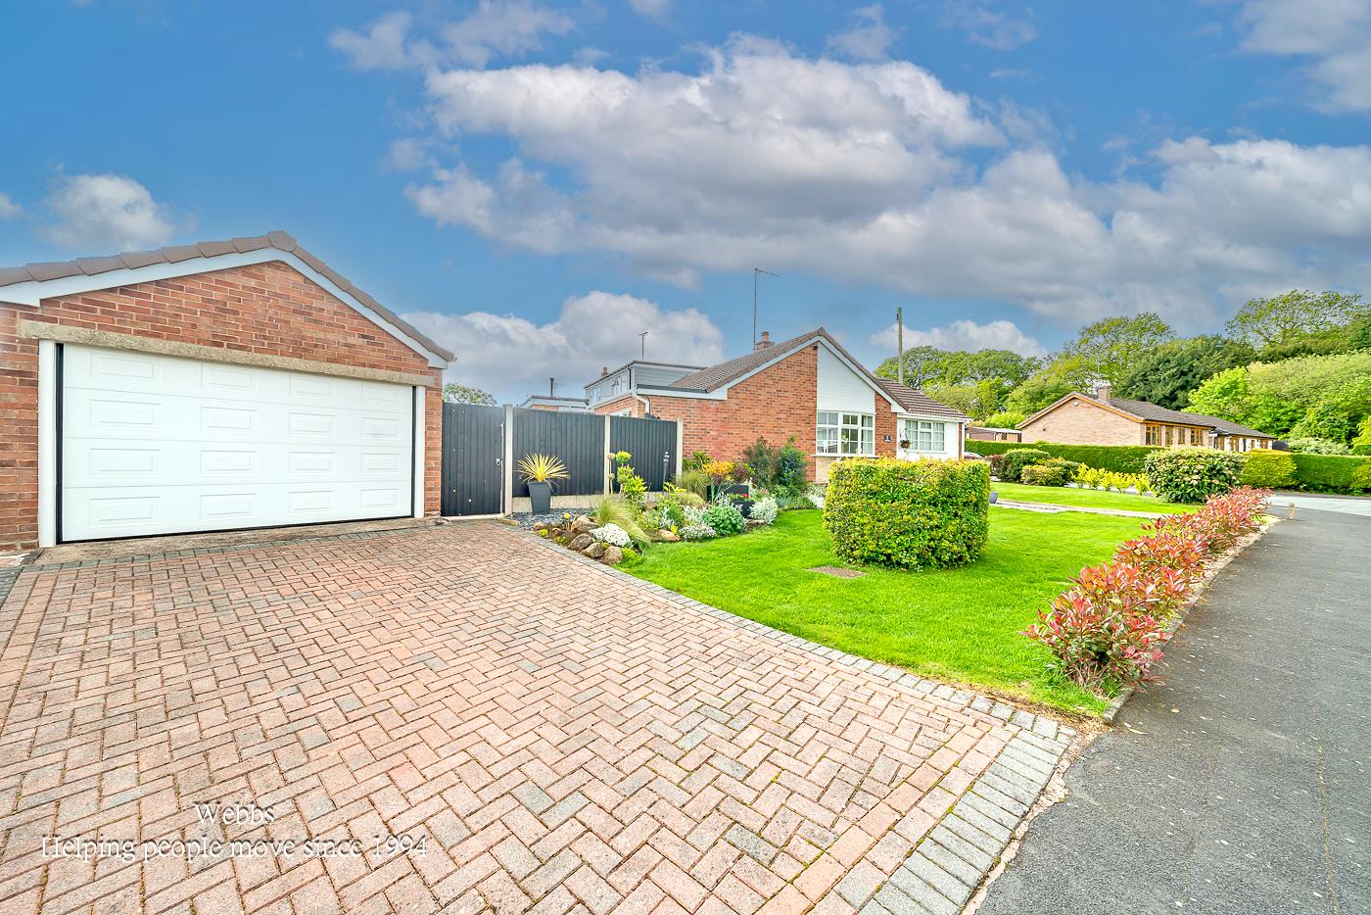
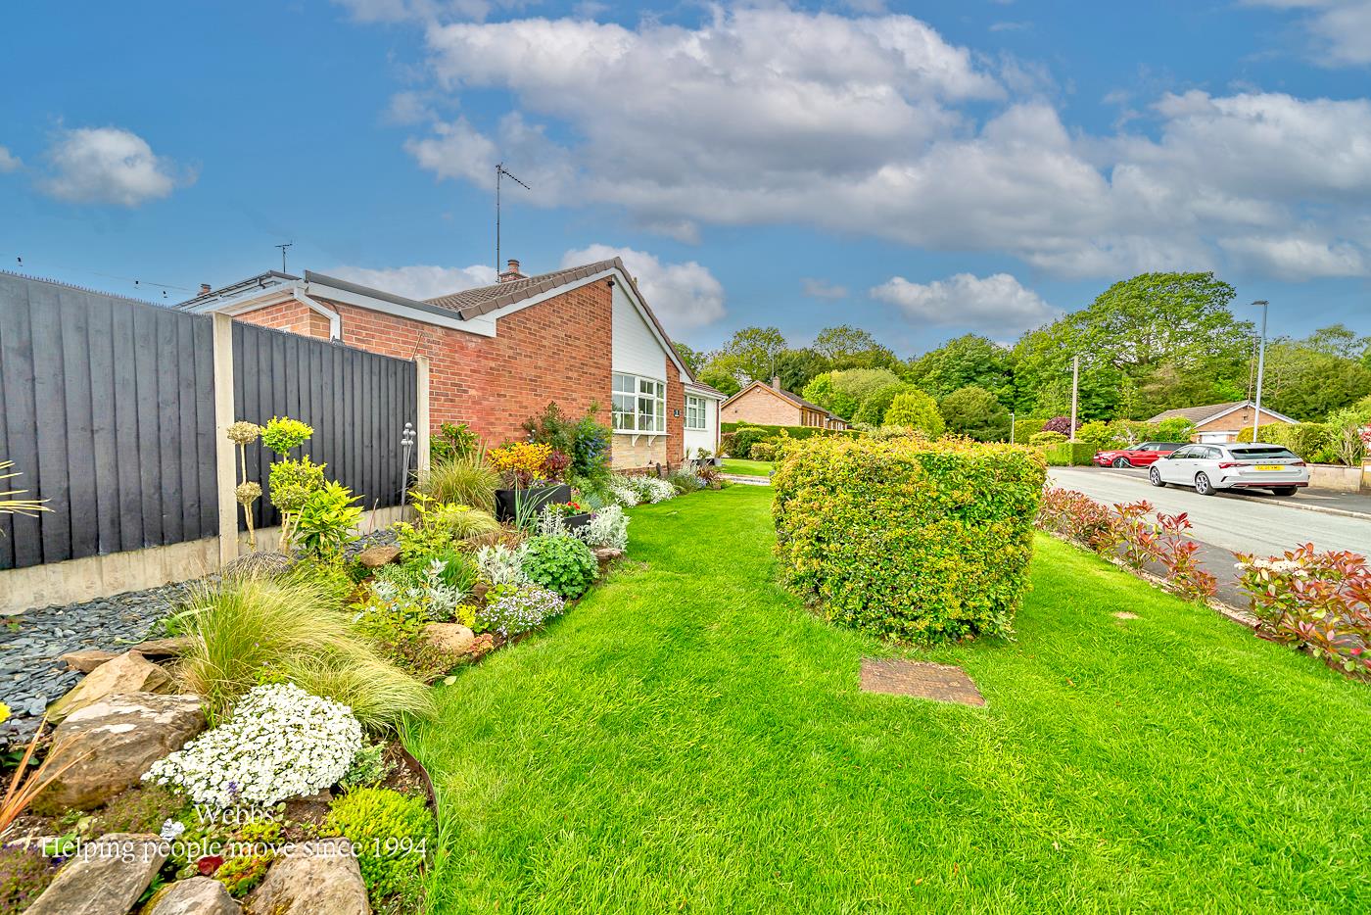
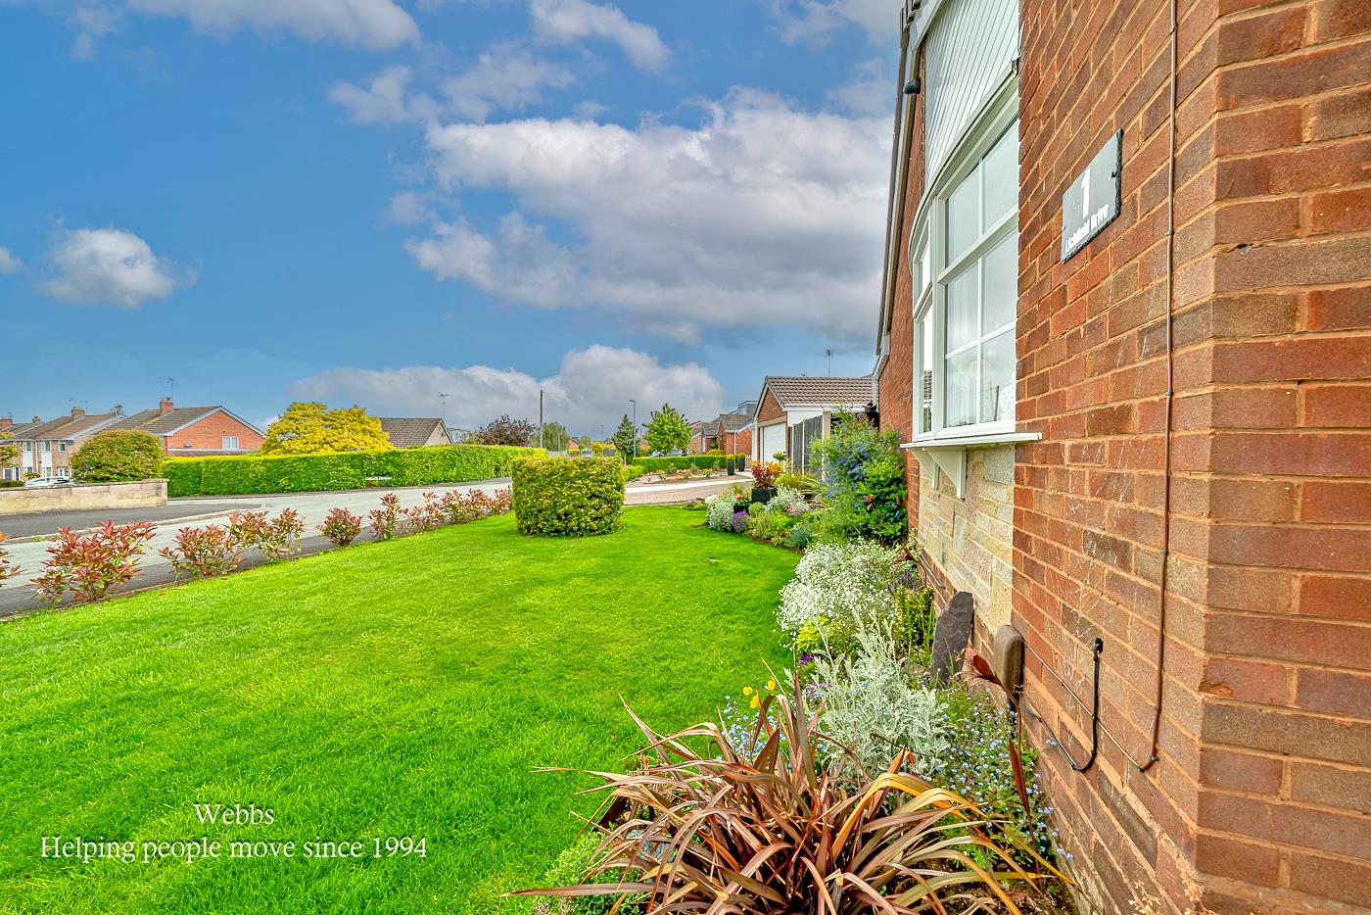
- CORNER PLOT
- THREE BEDROOMS
- BEAUTIFULLY PRESENTED THROUGHOUT
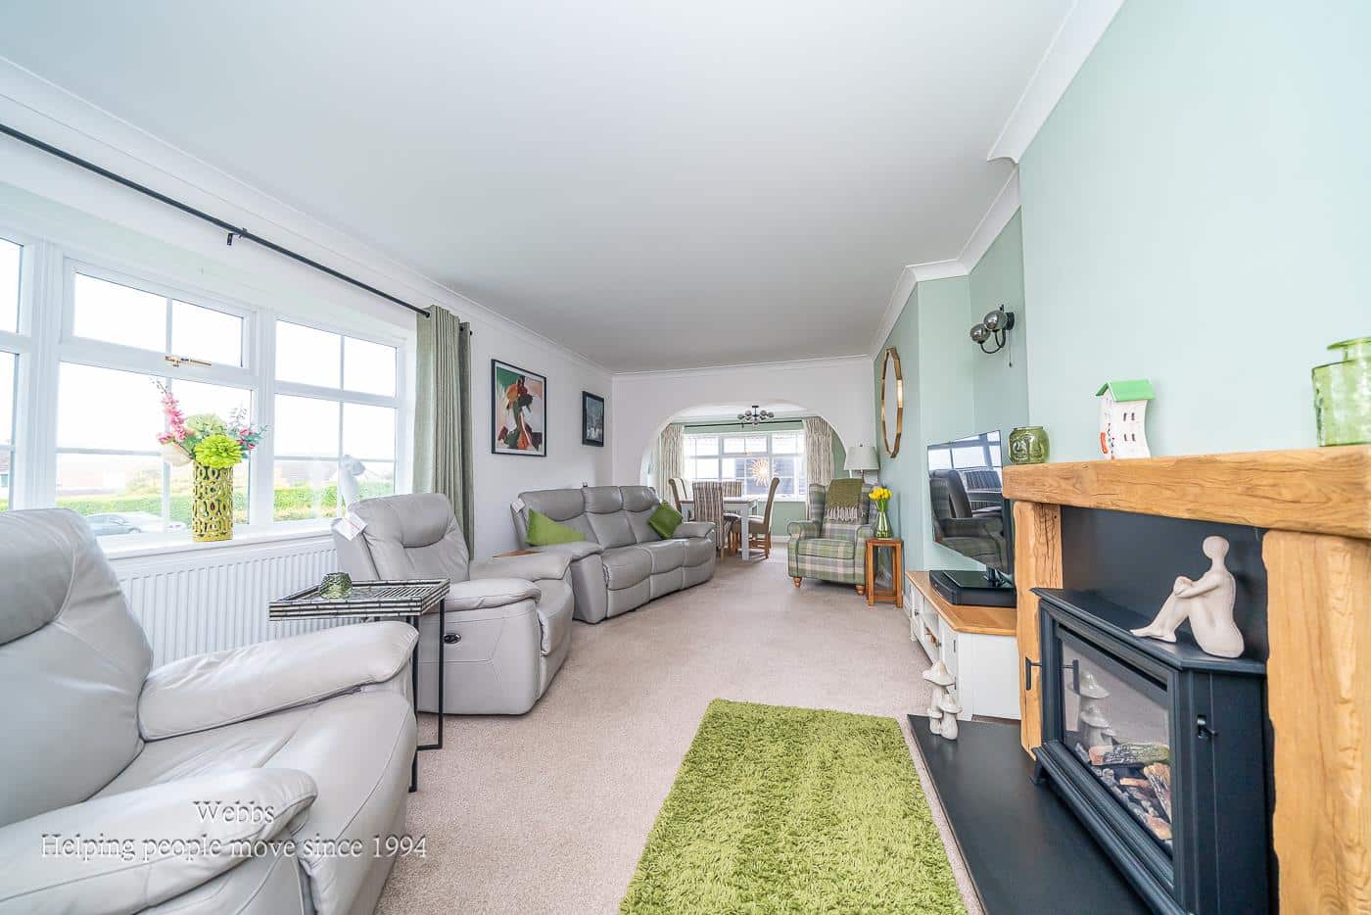
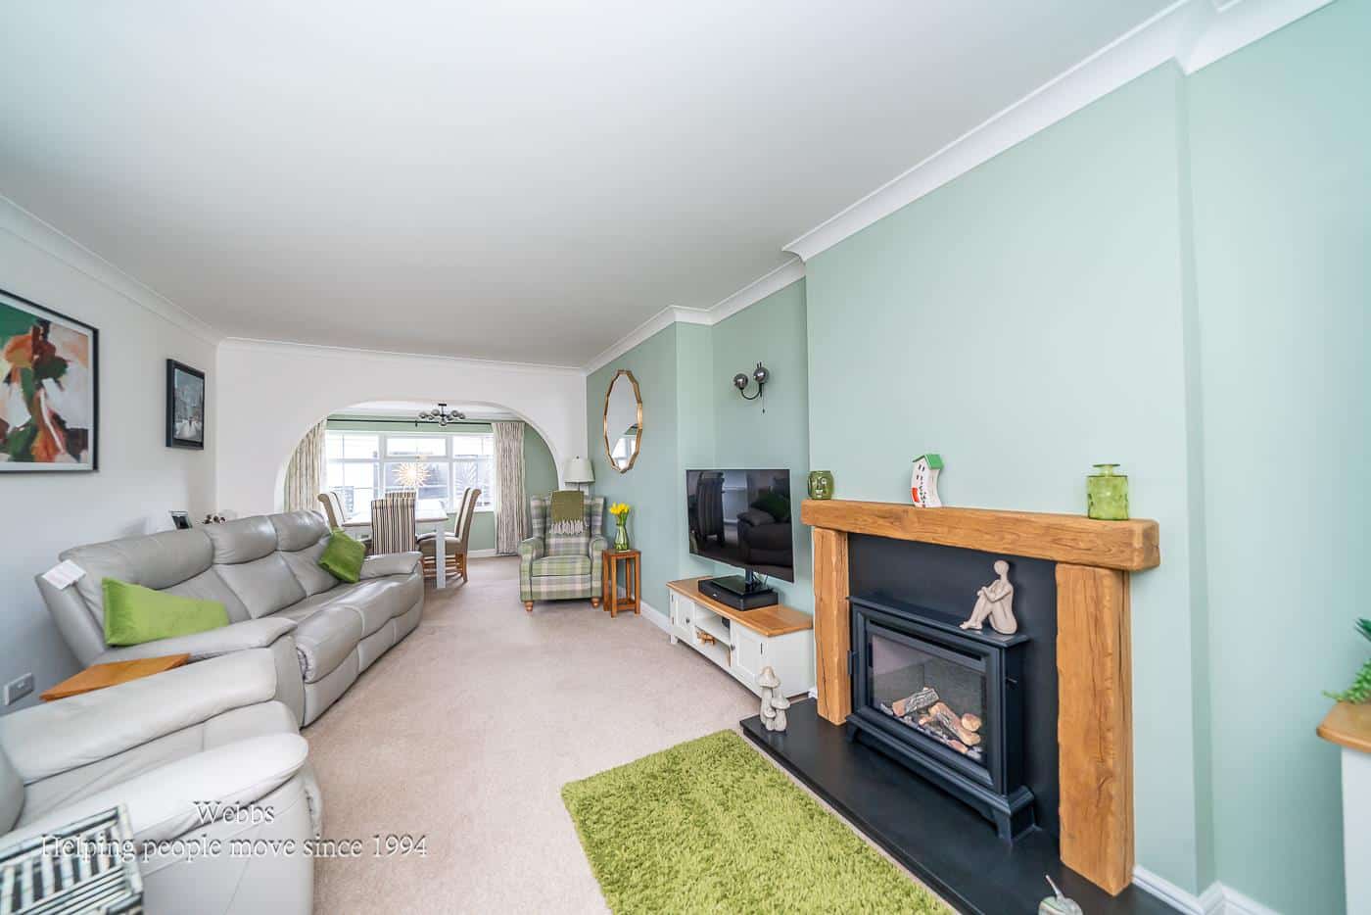
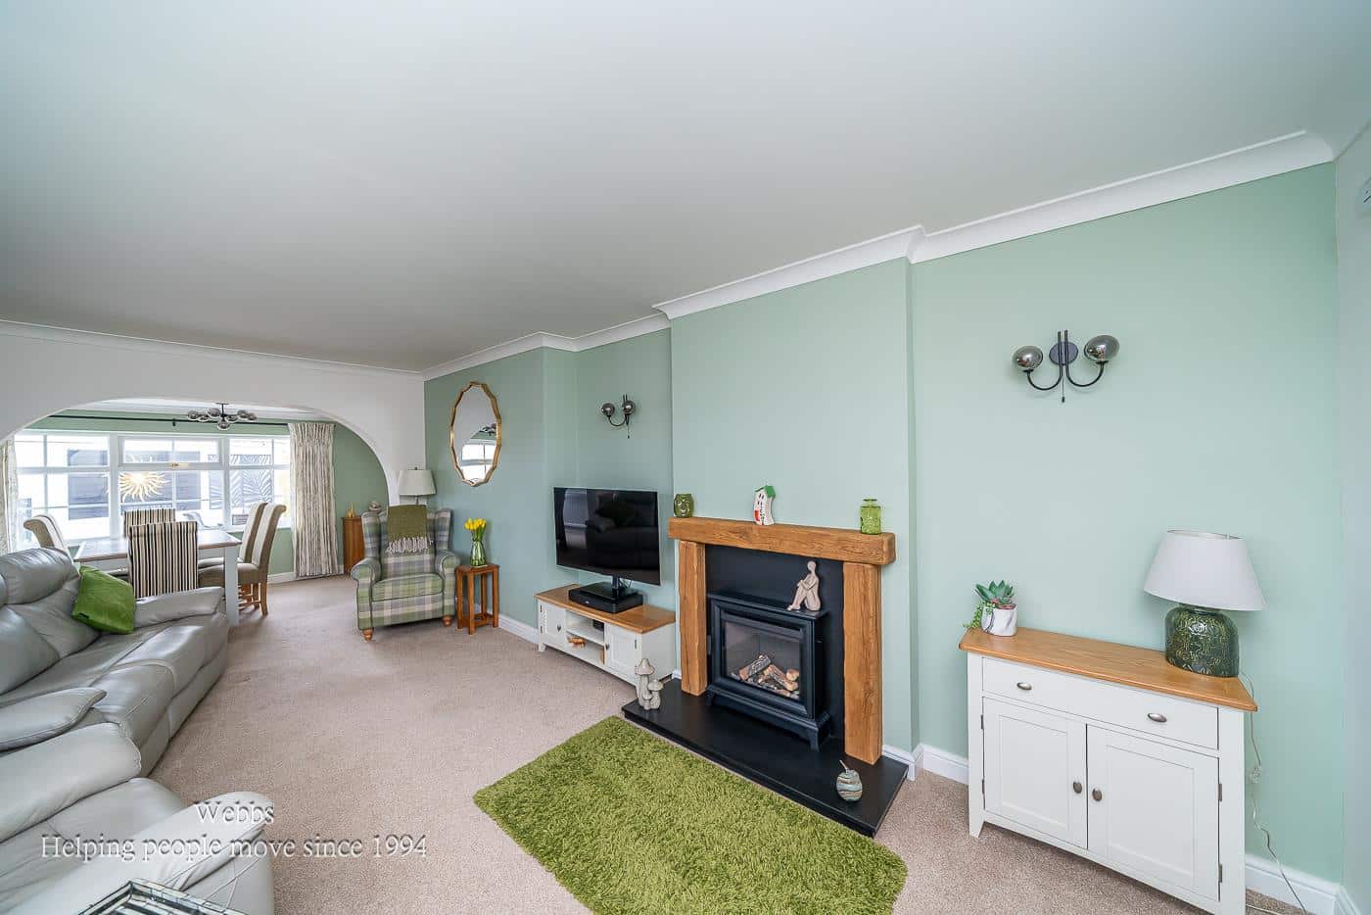
- LIVING DINING ROOM
- MODERN FITTED KITCHEN
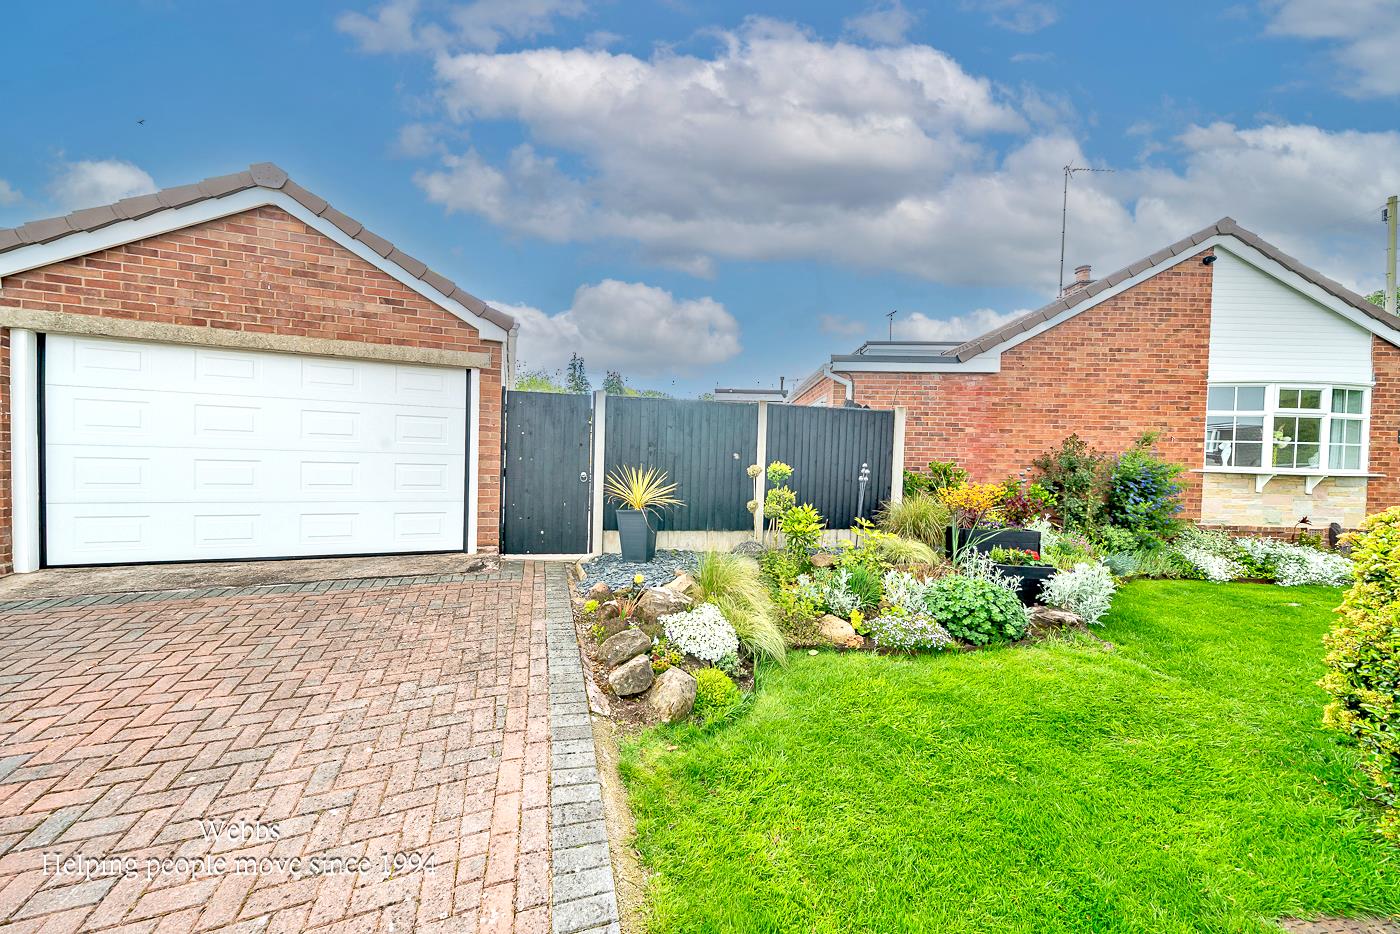
- DETACHED SINGLE GARAGE
- OFF ROAD PARKING
- CLOSE TO AMENITIES
- VIEWING ESSENTIAL
Full property description
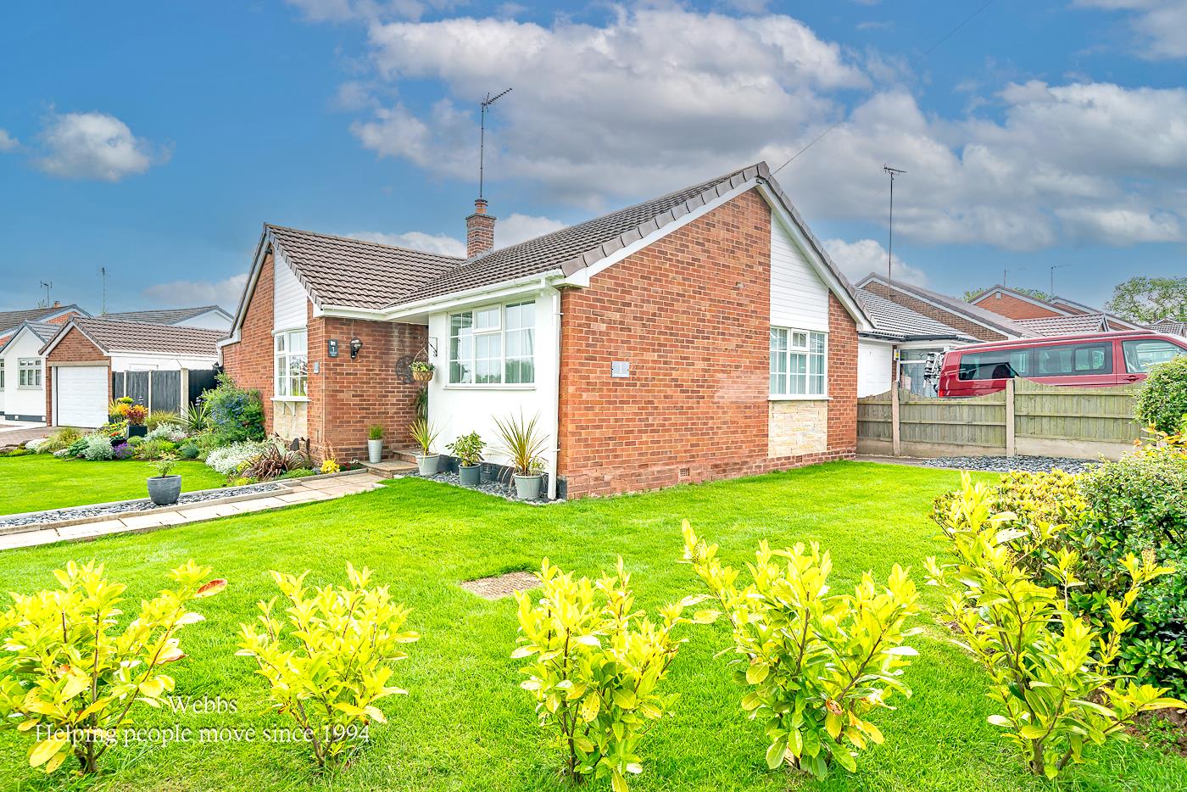
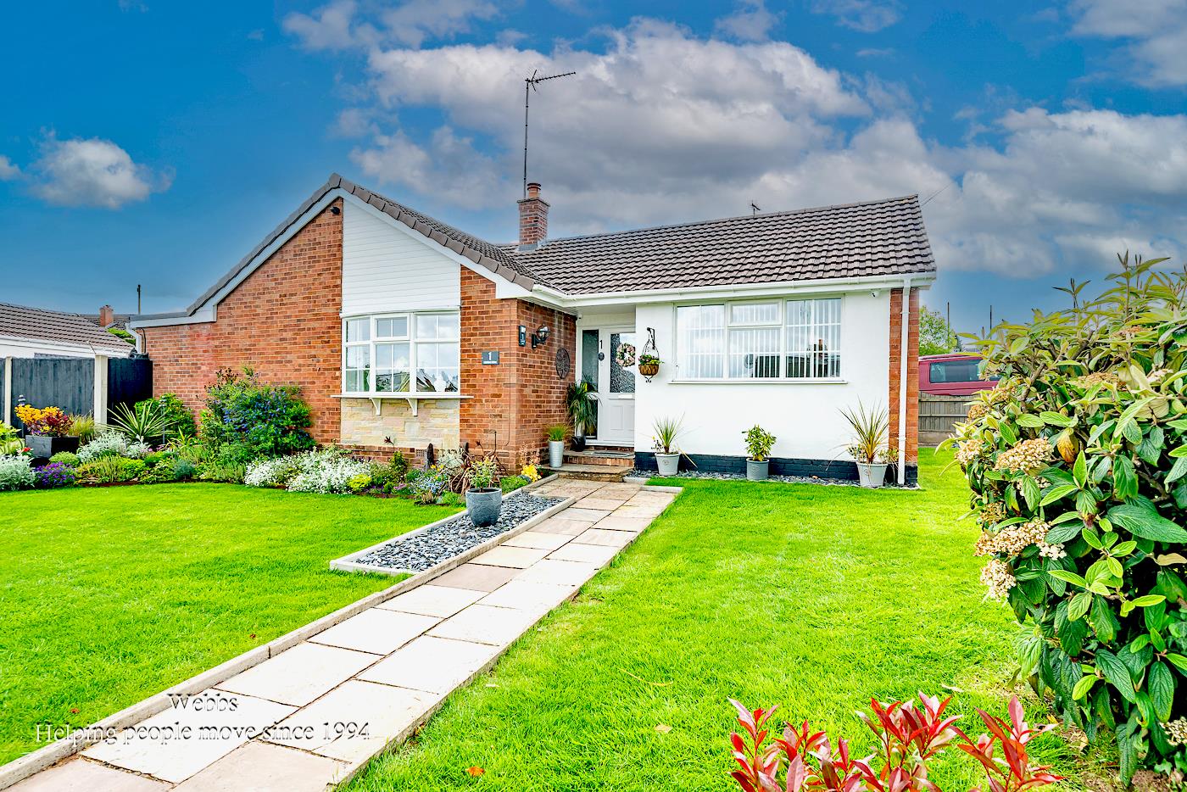
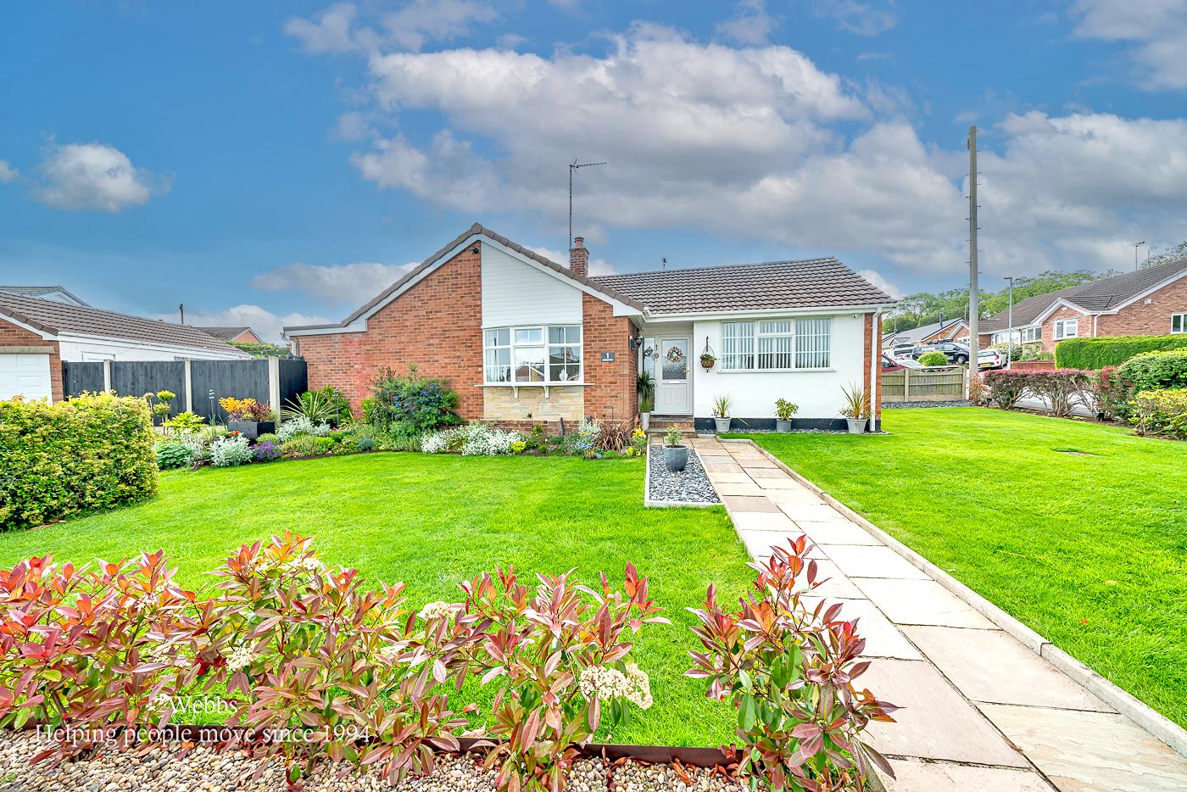
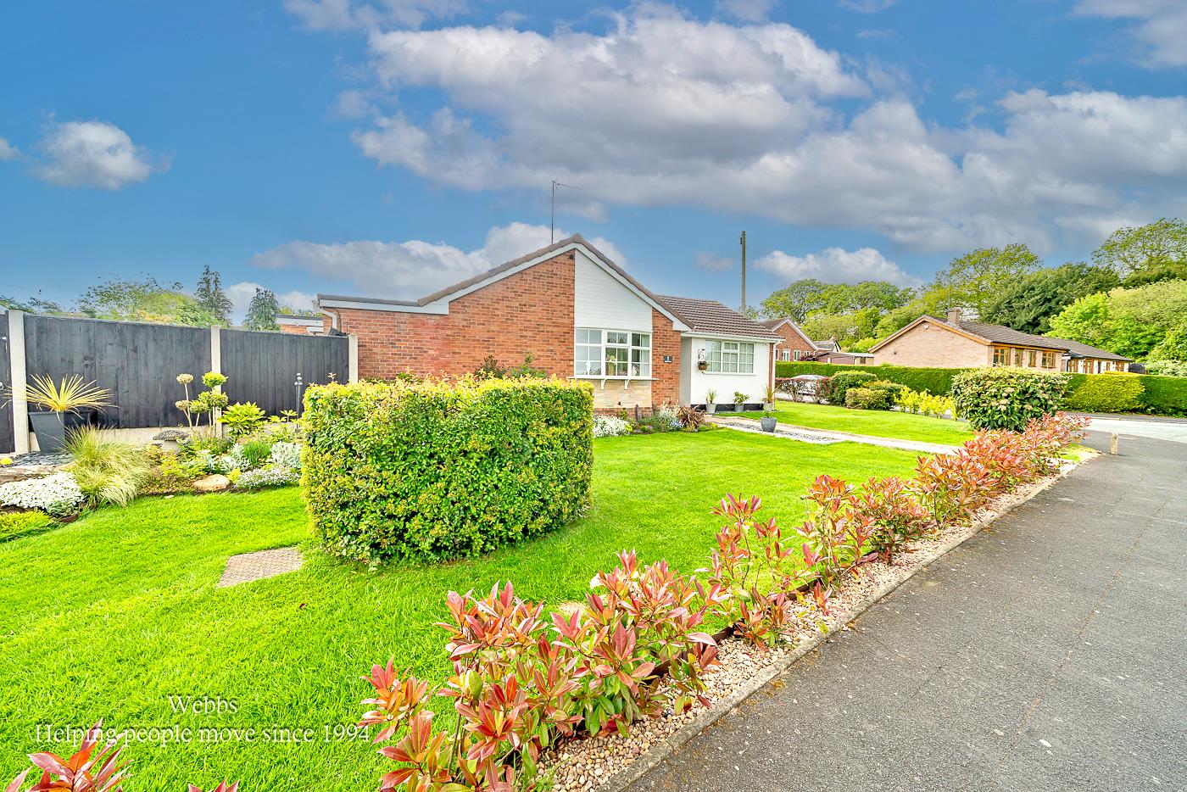
** SOUGHT AFTER VILLAGE LOCATION ** CORNER PLOT ** THREE BEDROOMS ** BEAUTIFULLY PRESENTED THROUGHOUT ** LIVING DINING ROOM ** MODERN FITTED KITCHEN ** DETACHED SINGLE GARAGE ** OFF ROAD PARKING ** CLOSE TO AMENITIES ** VIEWING ESSENTIAL **
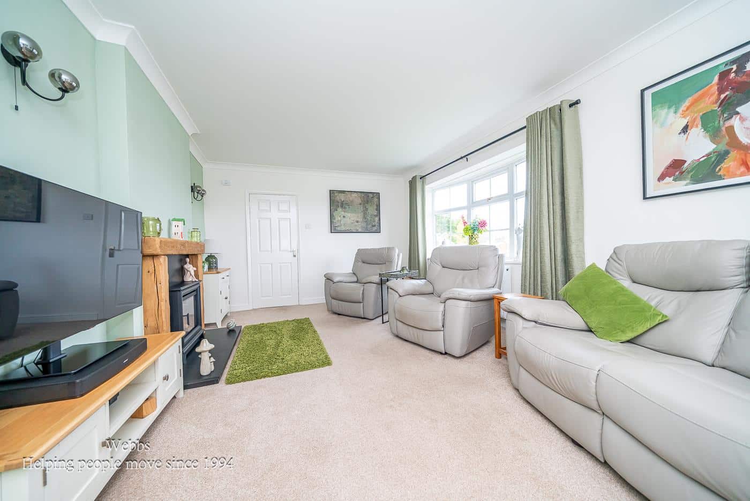
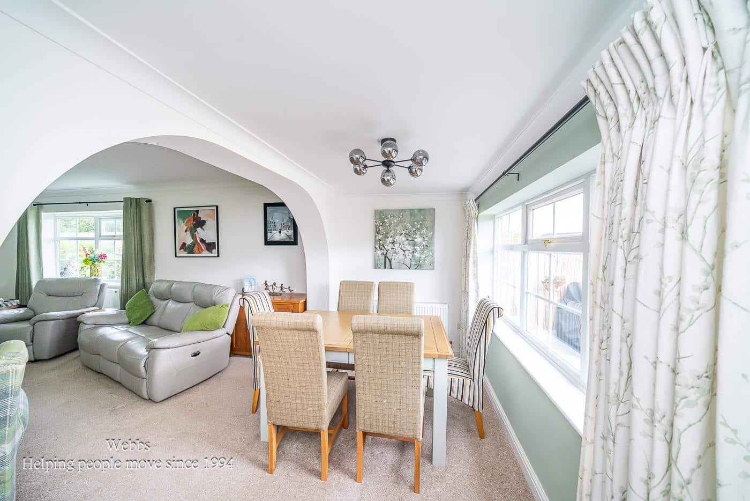
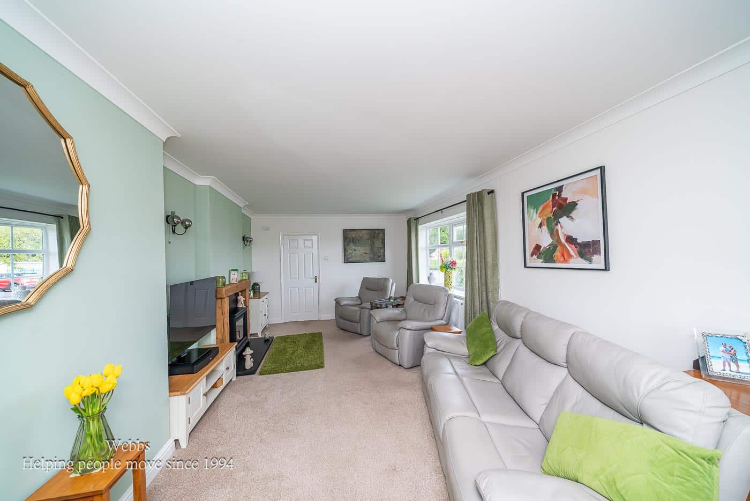
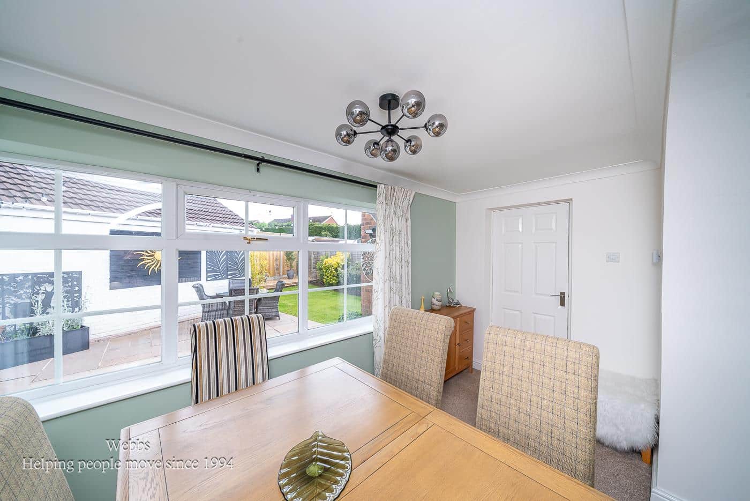
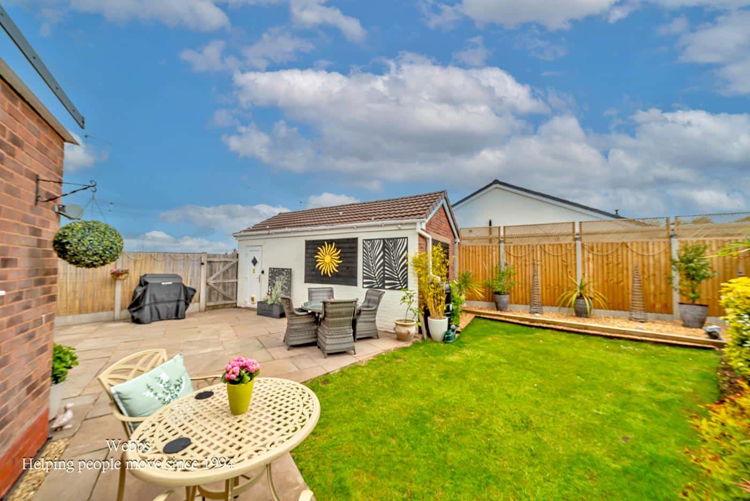
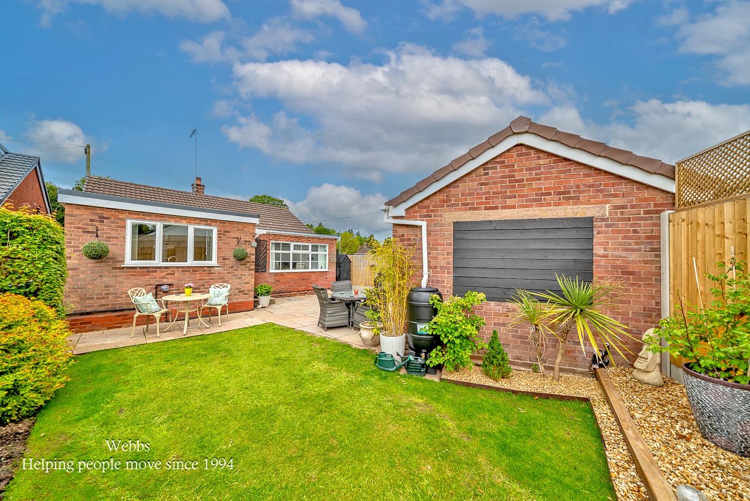
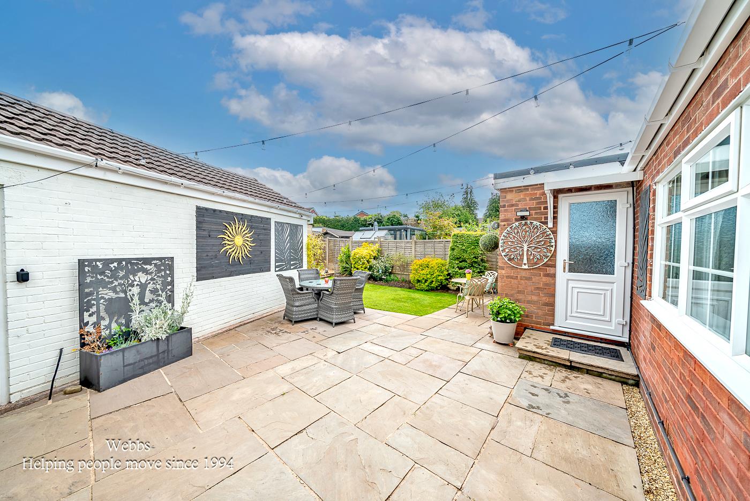
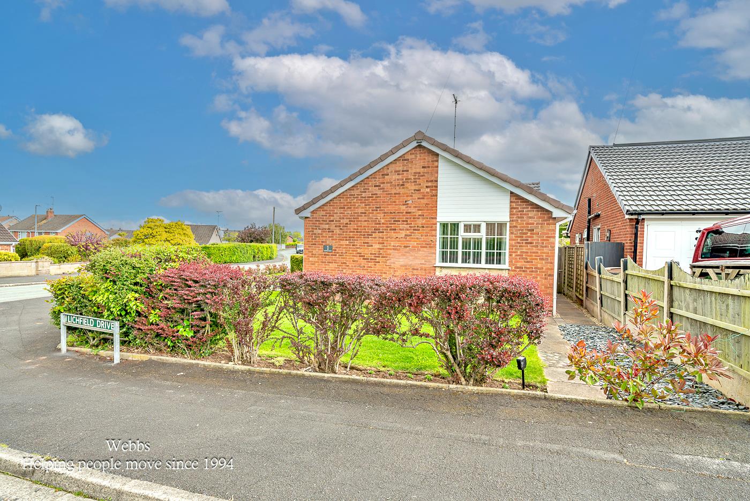
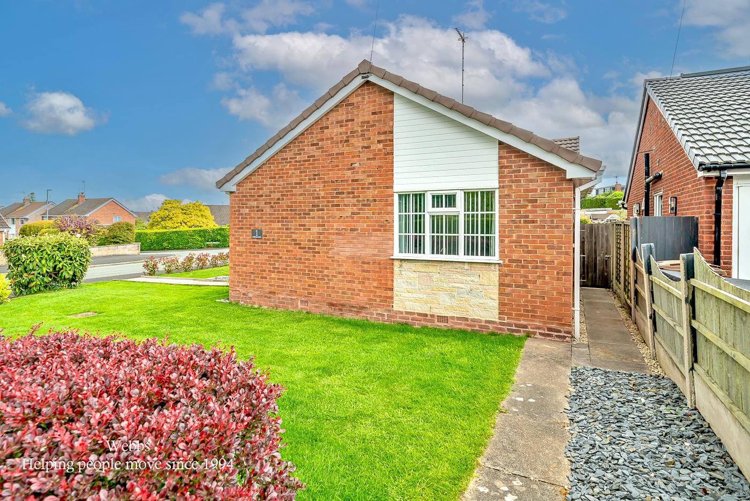
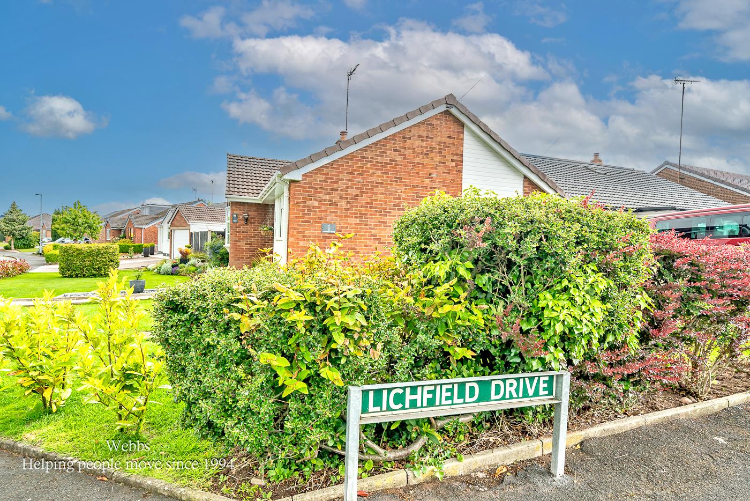
WEBBS ESTATE AGENTS are pleased to market this beautifully presented, three bedroom detached bungalow, located in a popular area of Great Haywood on Lichfield Drive. Viewing of the property is essential to fully appreciate the deceptive accommodation on offer. Located close to amenities, useful transport links, Canal Side Cafe and a short walk to the Shugborough Estate. The internal accommodation briefly comprises; entrance hallway, livinig dining room, second reception room, three bedrooms and a family bathroom. The property also benefits from a good size rear garden and a detached single garage.
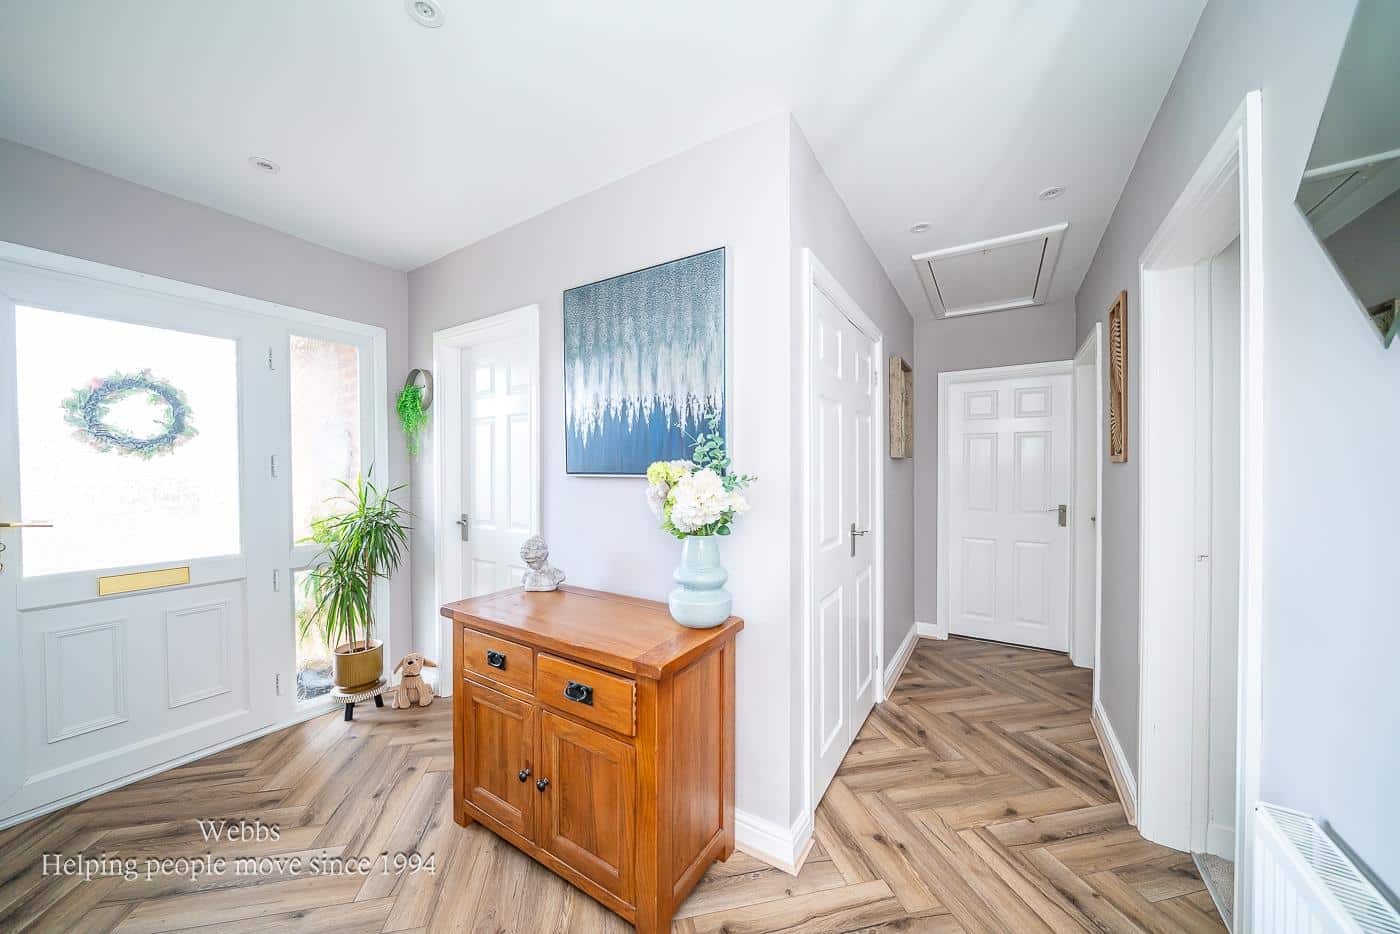
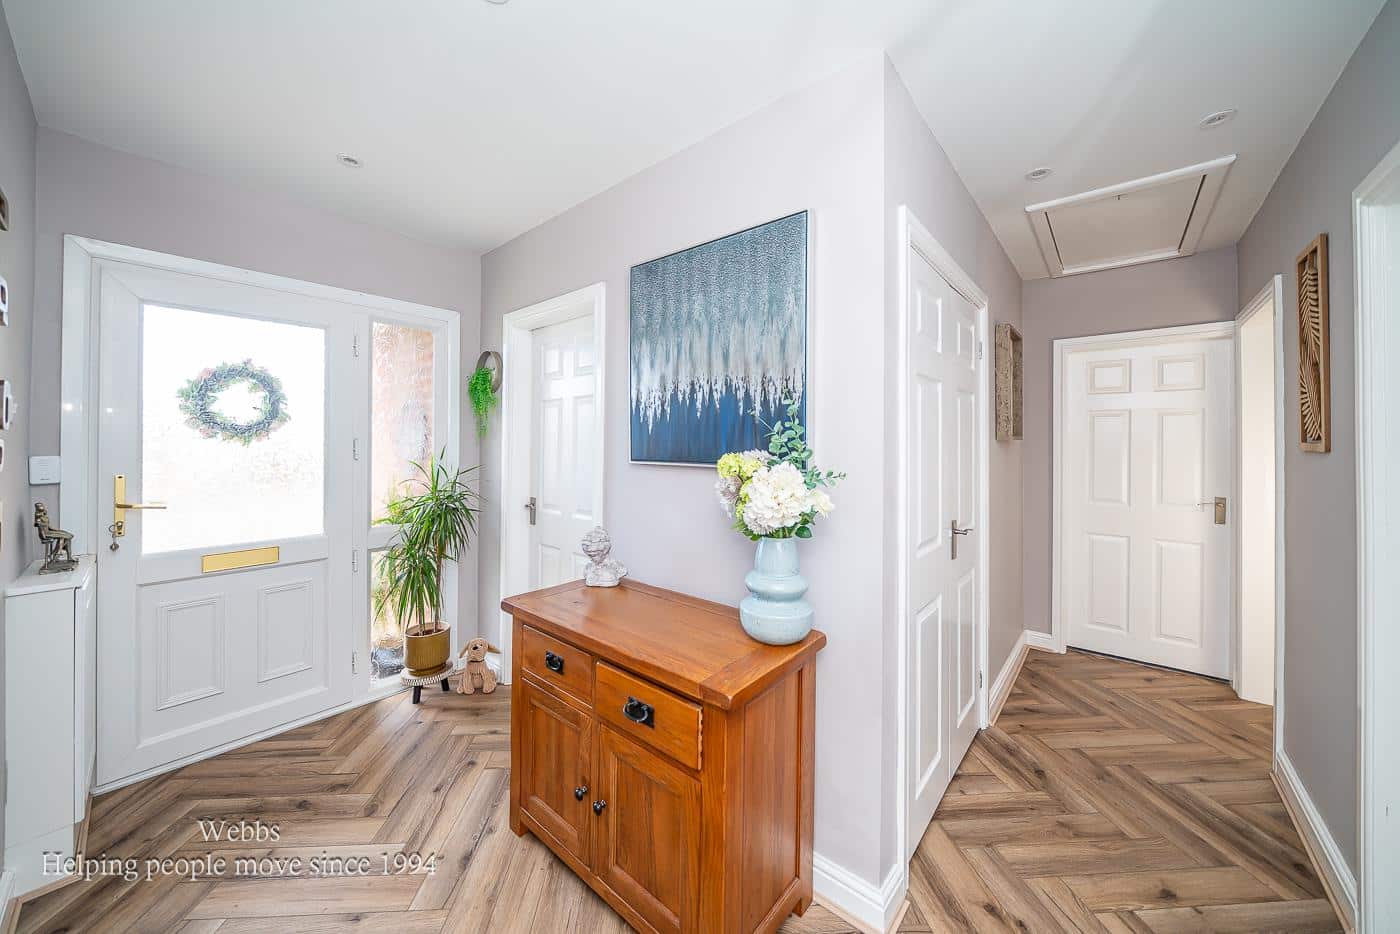
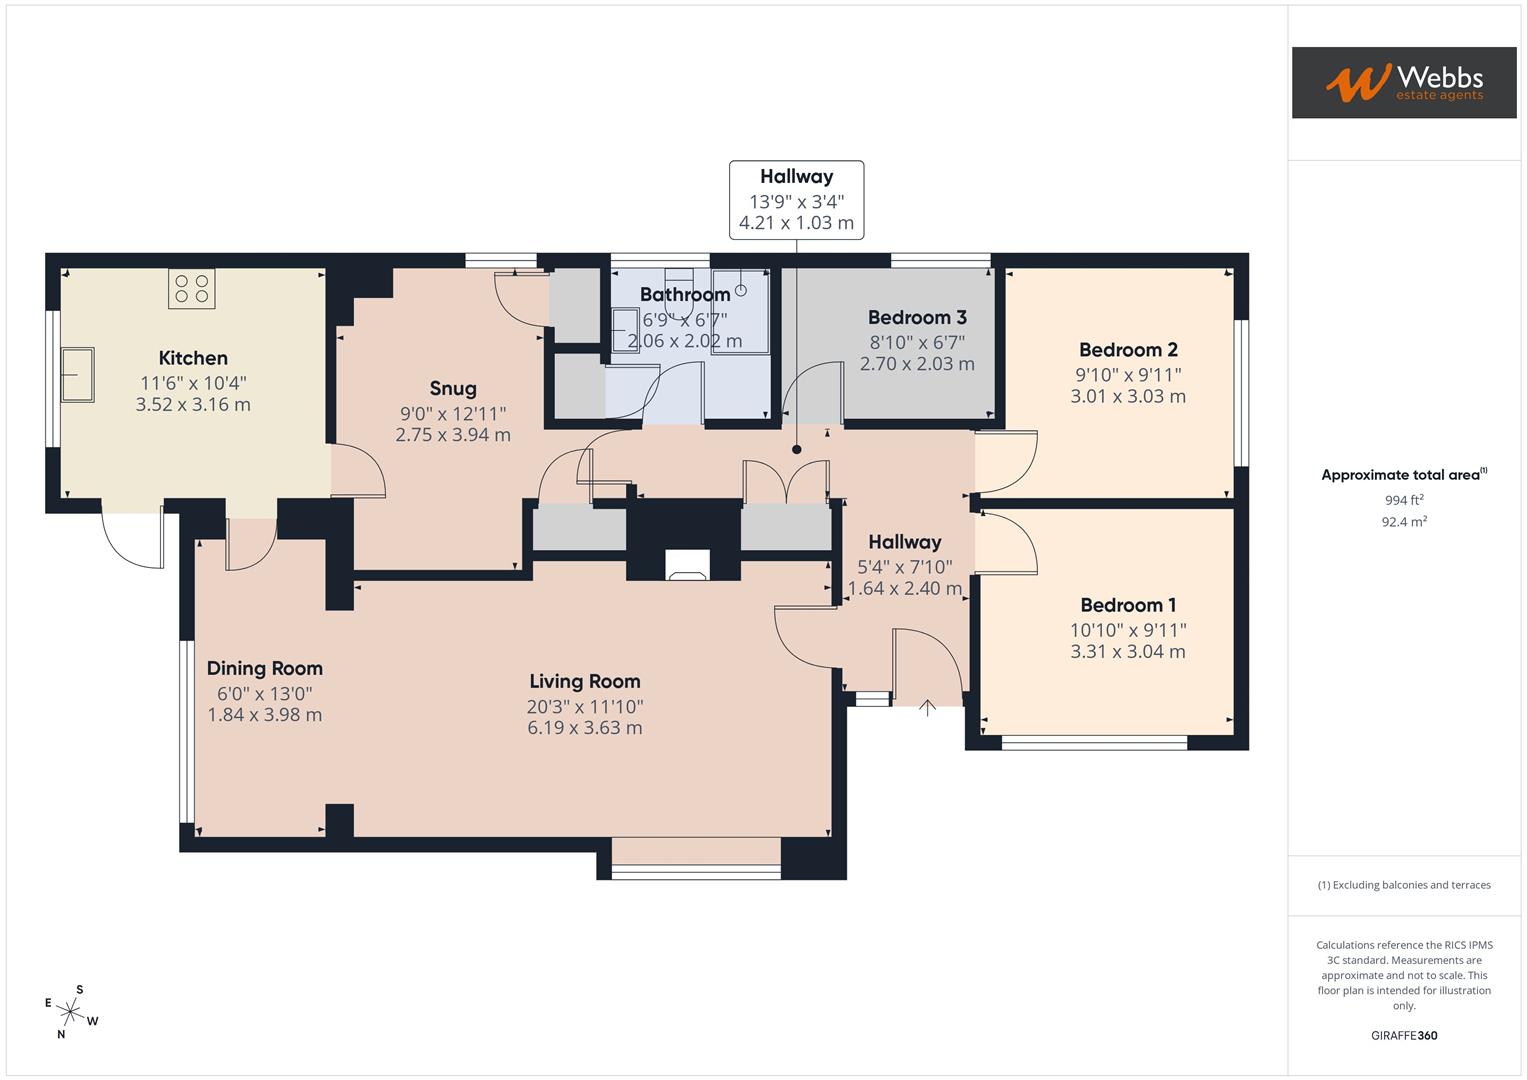
Hallway
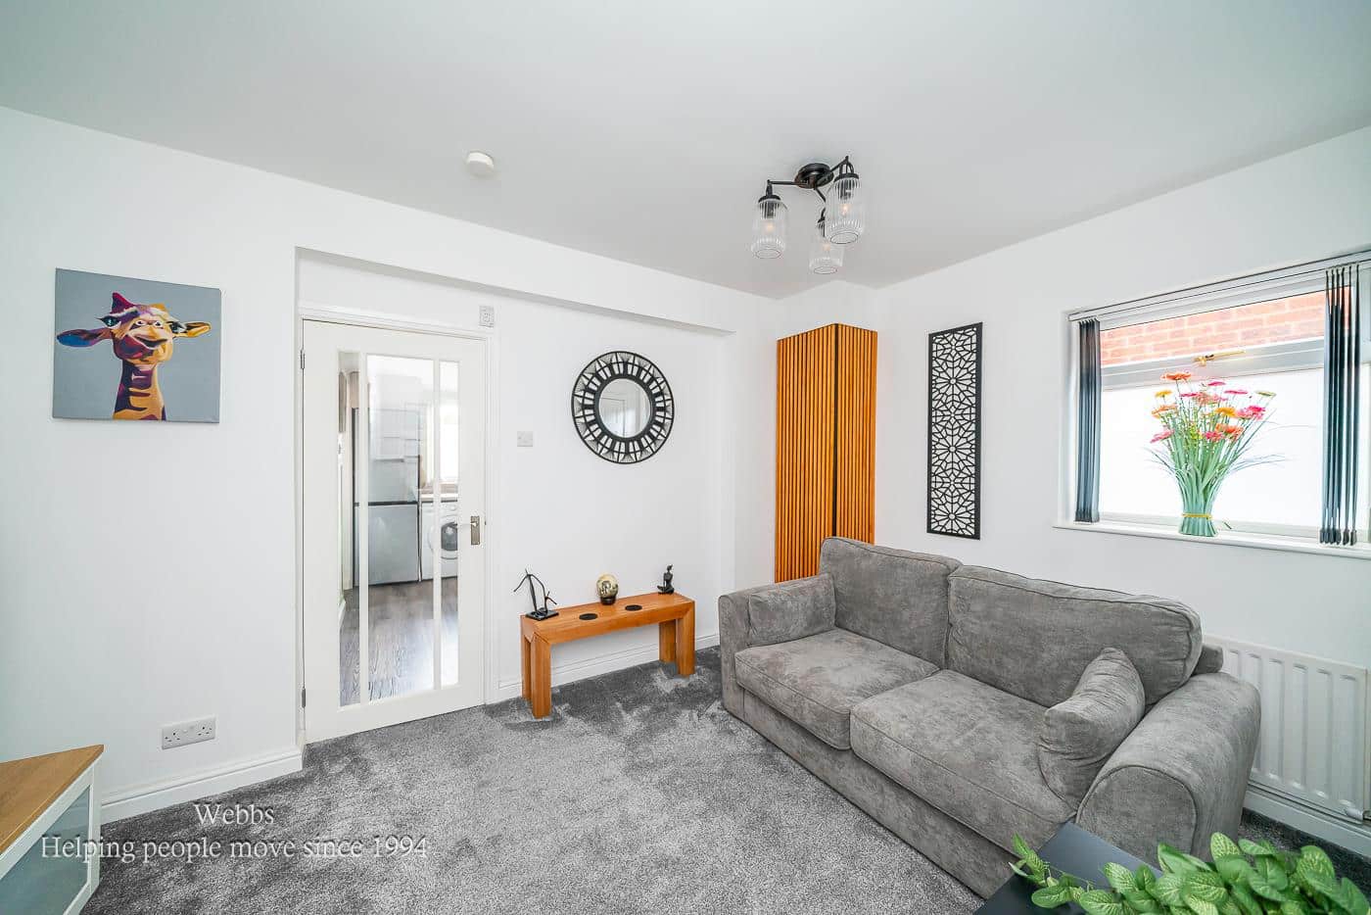
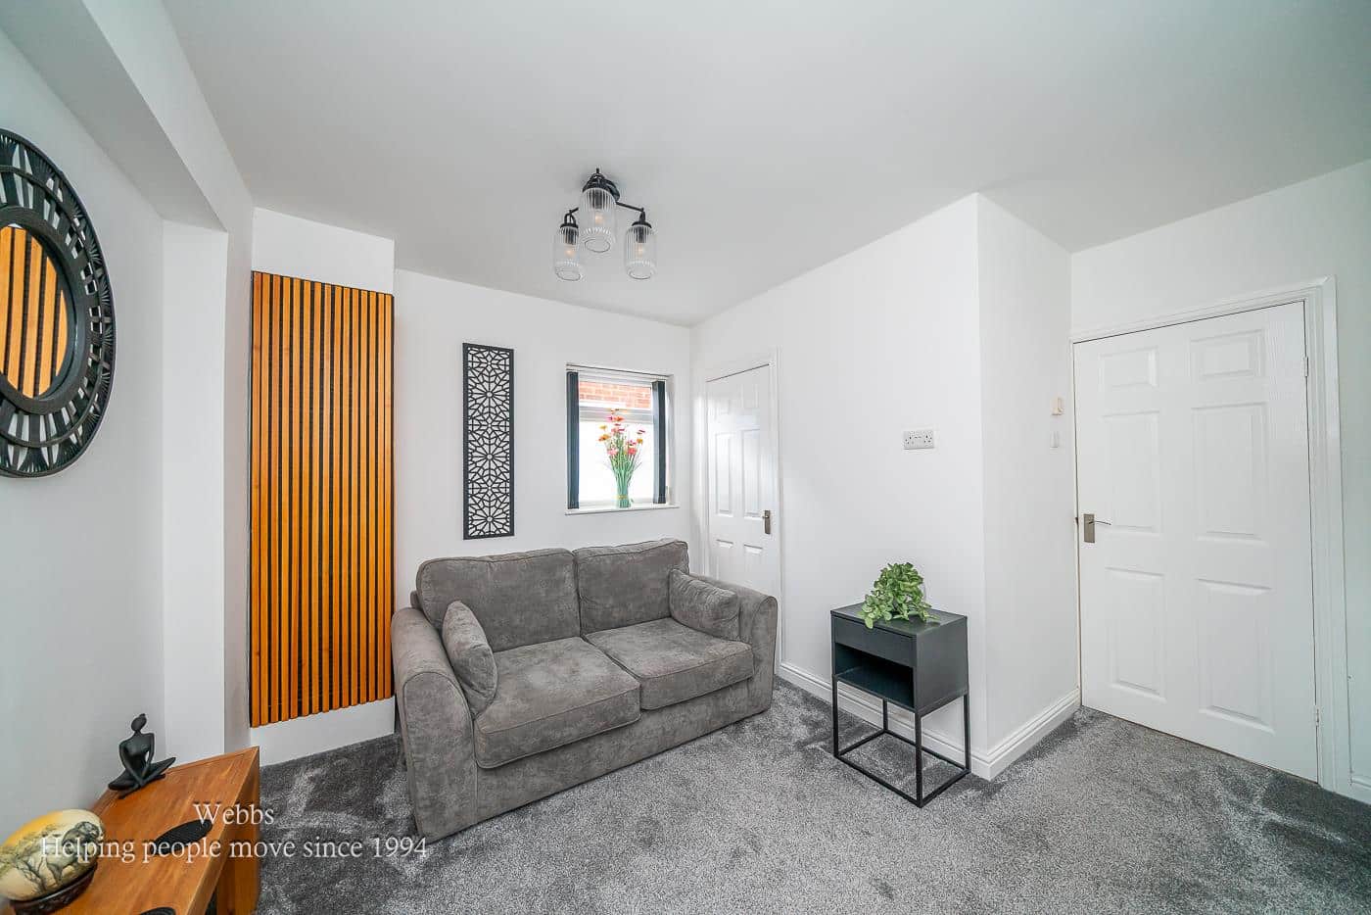
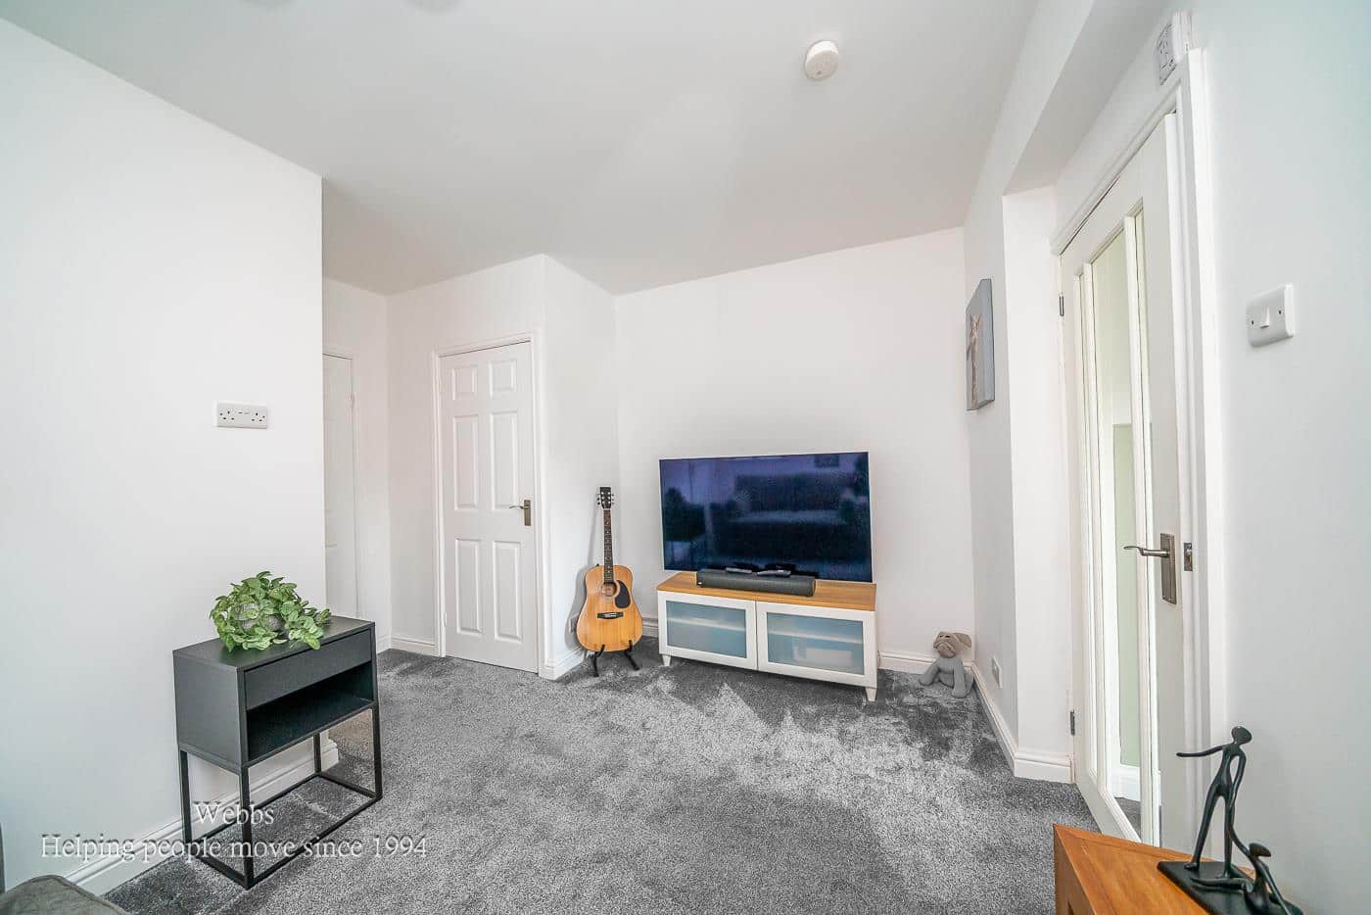
Living Room 6.17m x 3.61m (20'3 x 11'10)
Dining Room 1.83m x 3.96m (6'0 x 13'0)
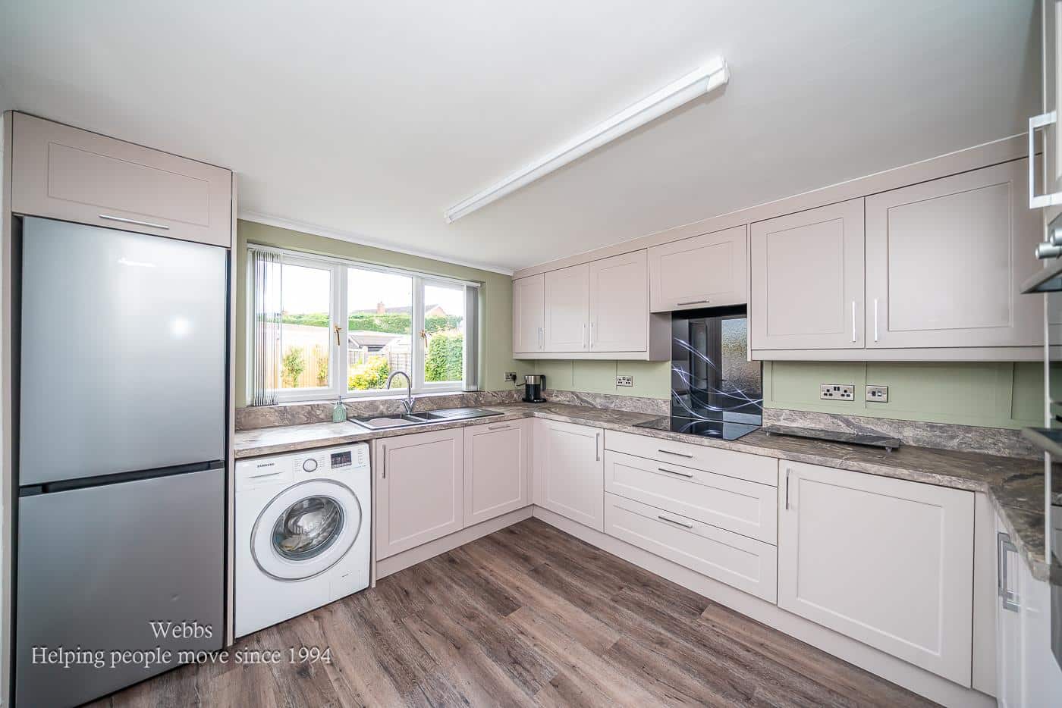
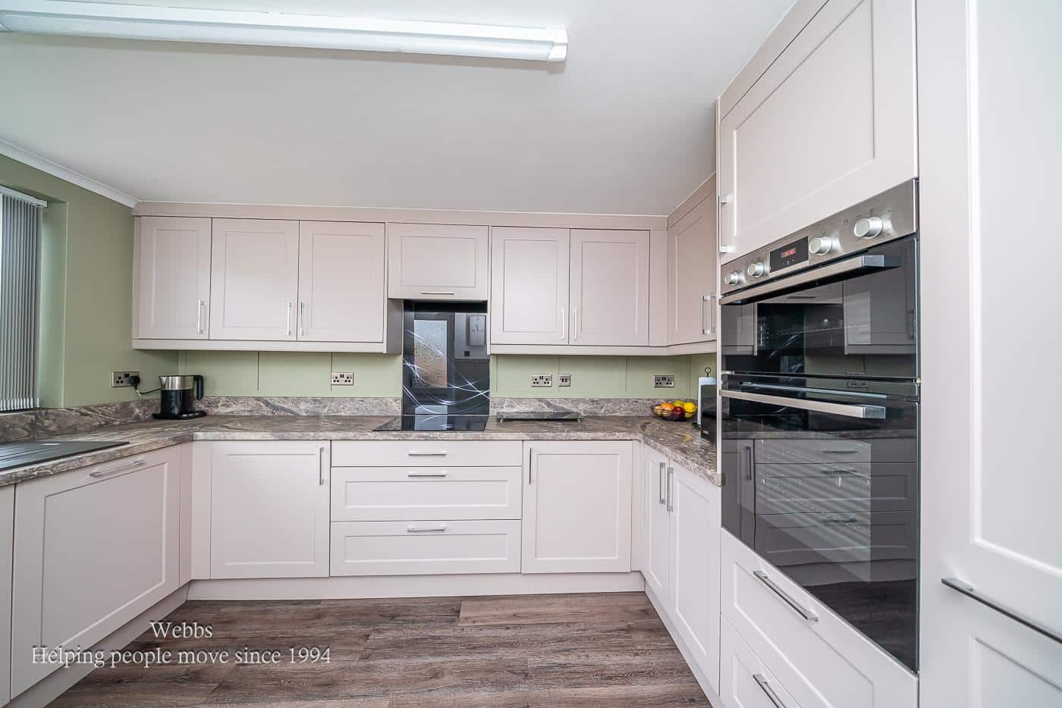
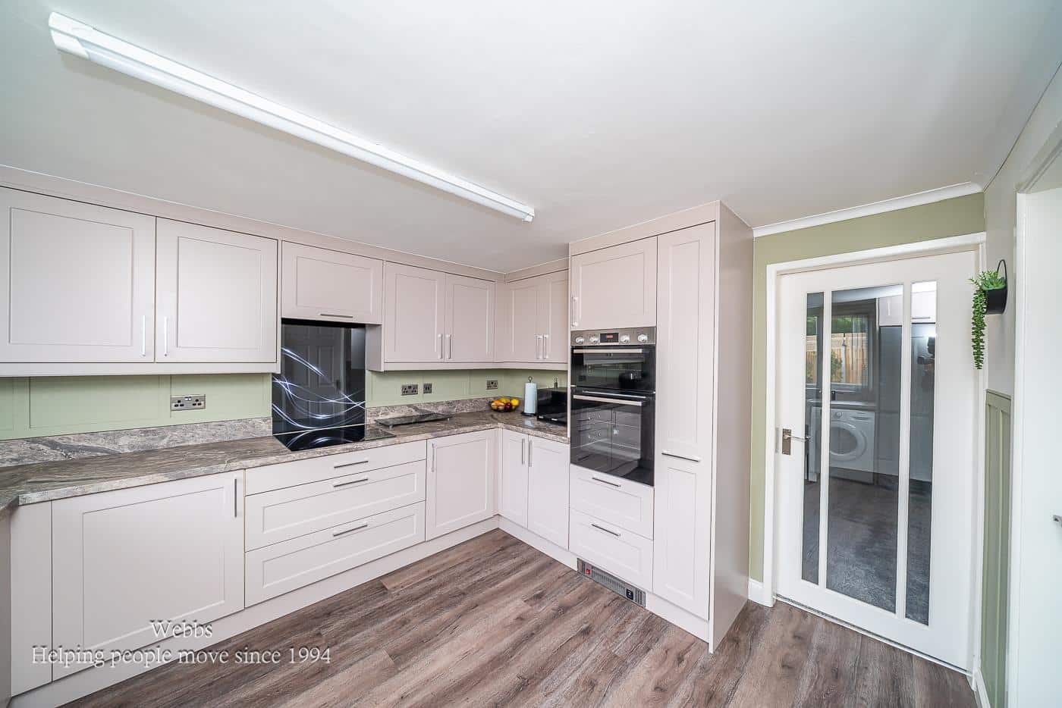
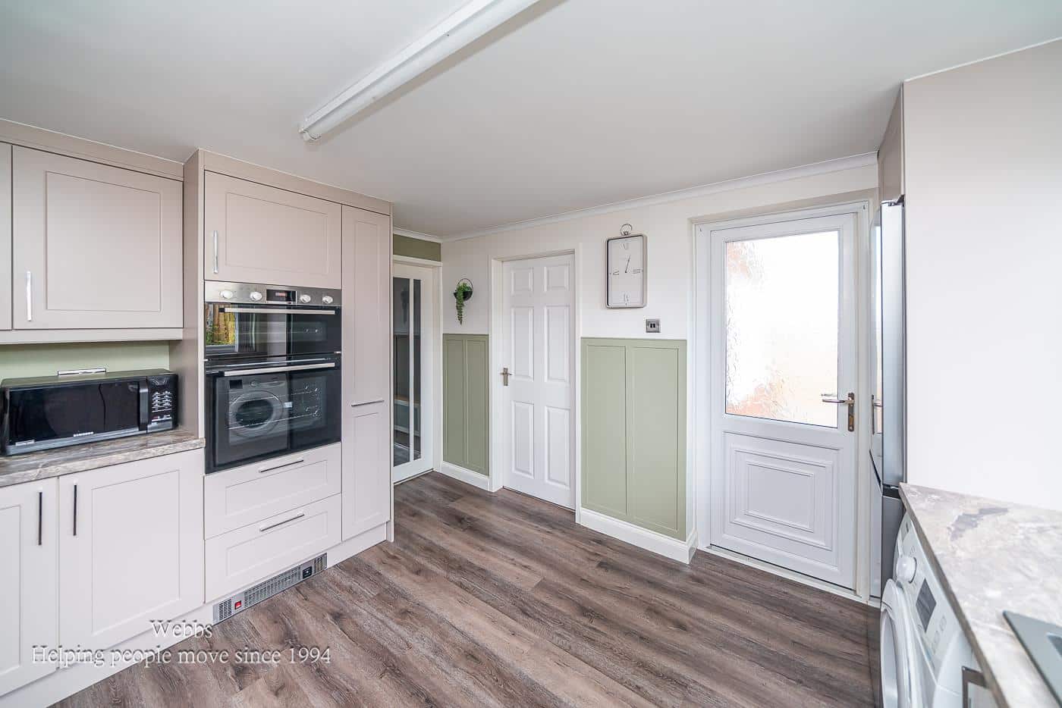
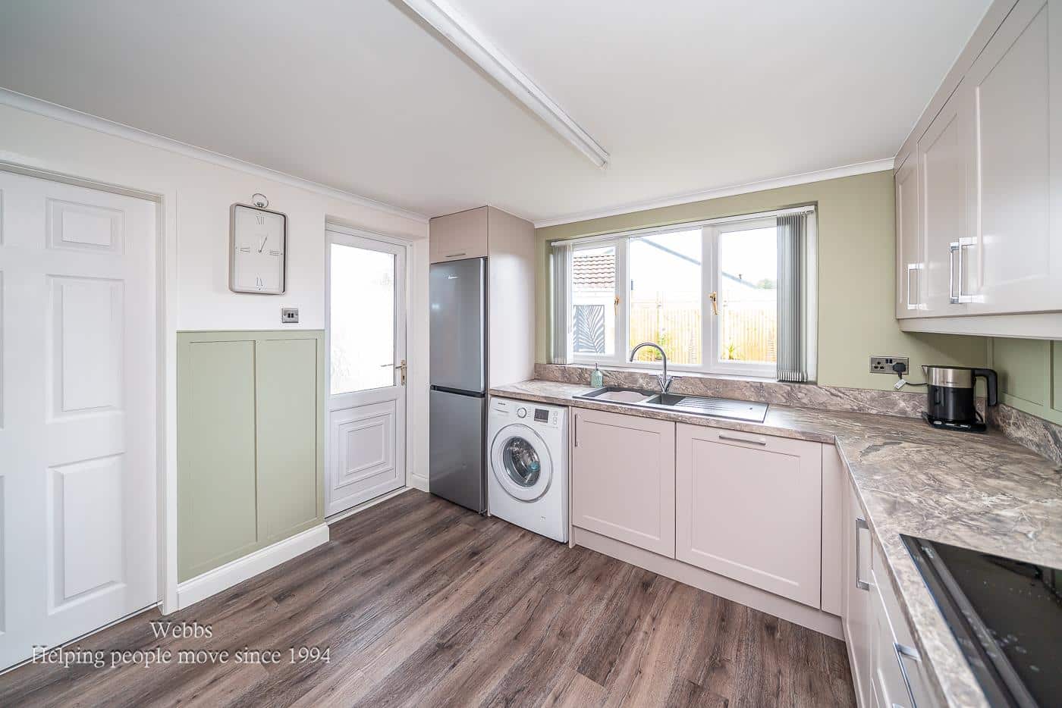
Kitchen 3.51m x 3.15m (11'6 x 10'4)
Snug 2.74m x 3.94m (9'0 x 12'11)
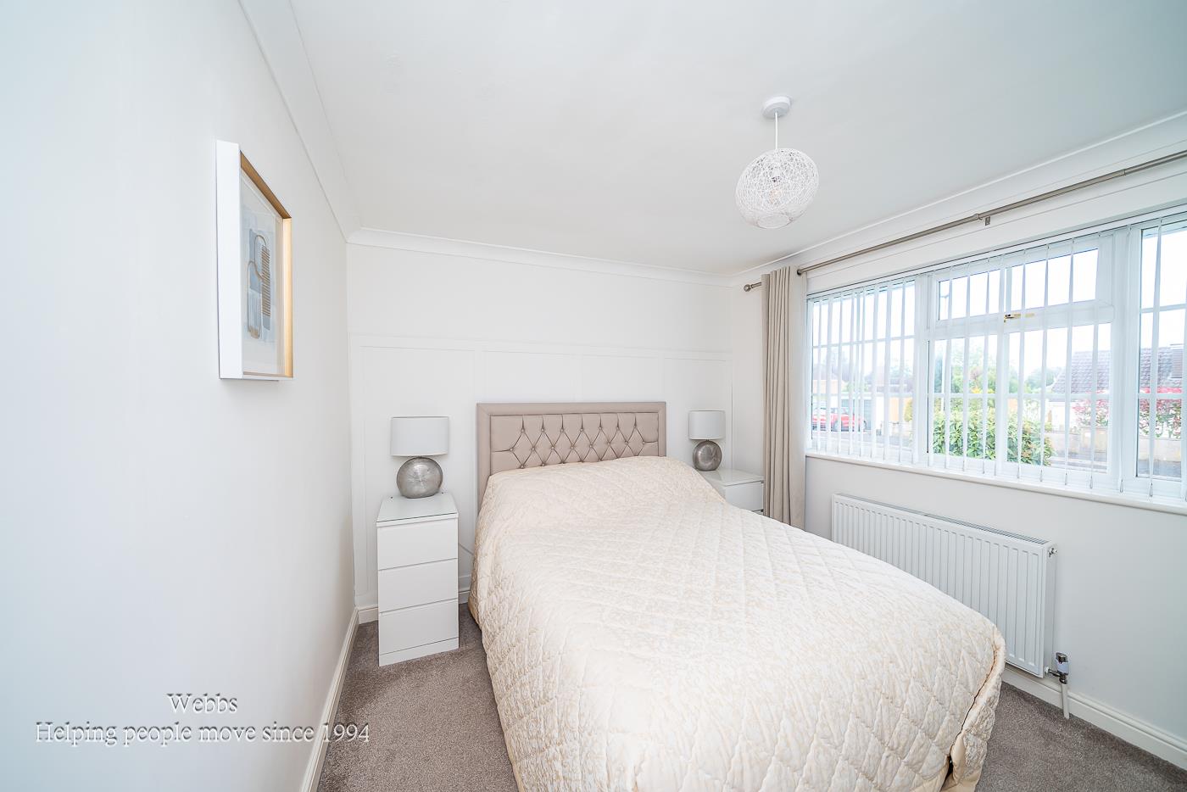
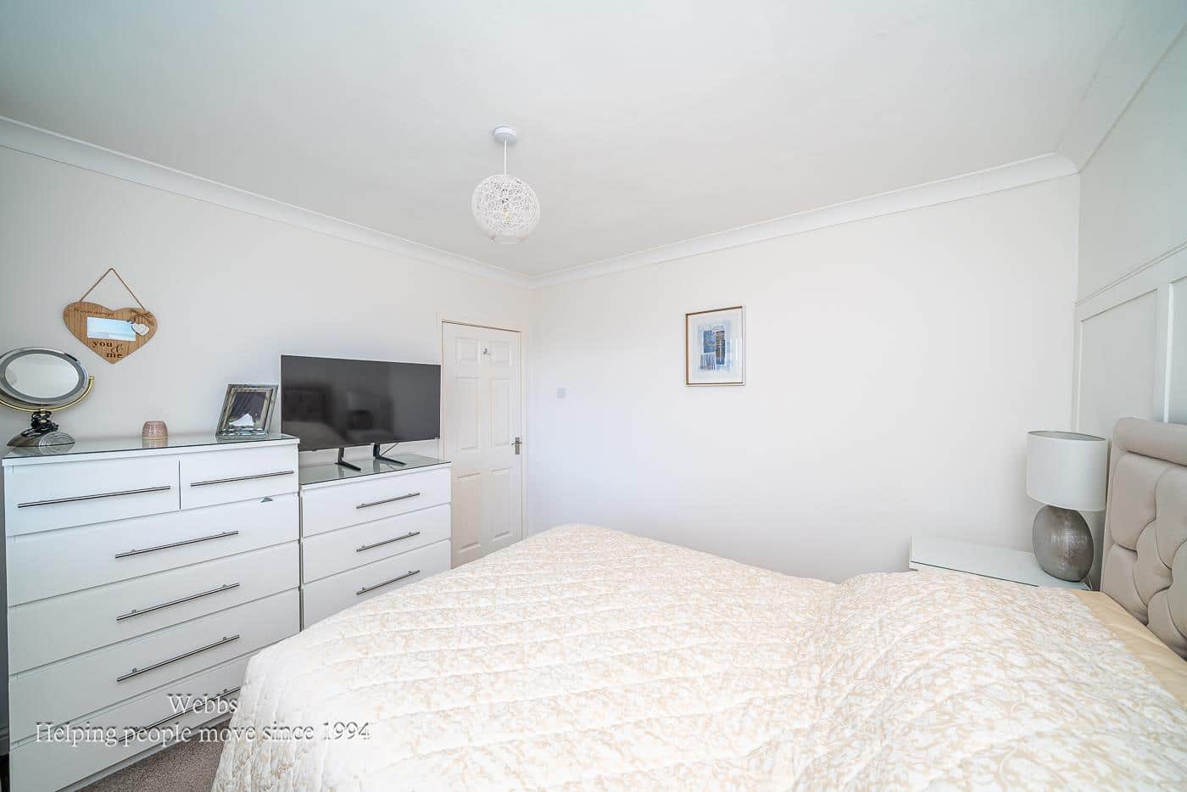
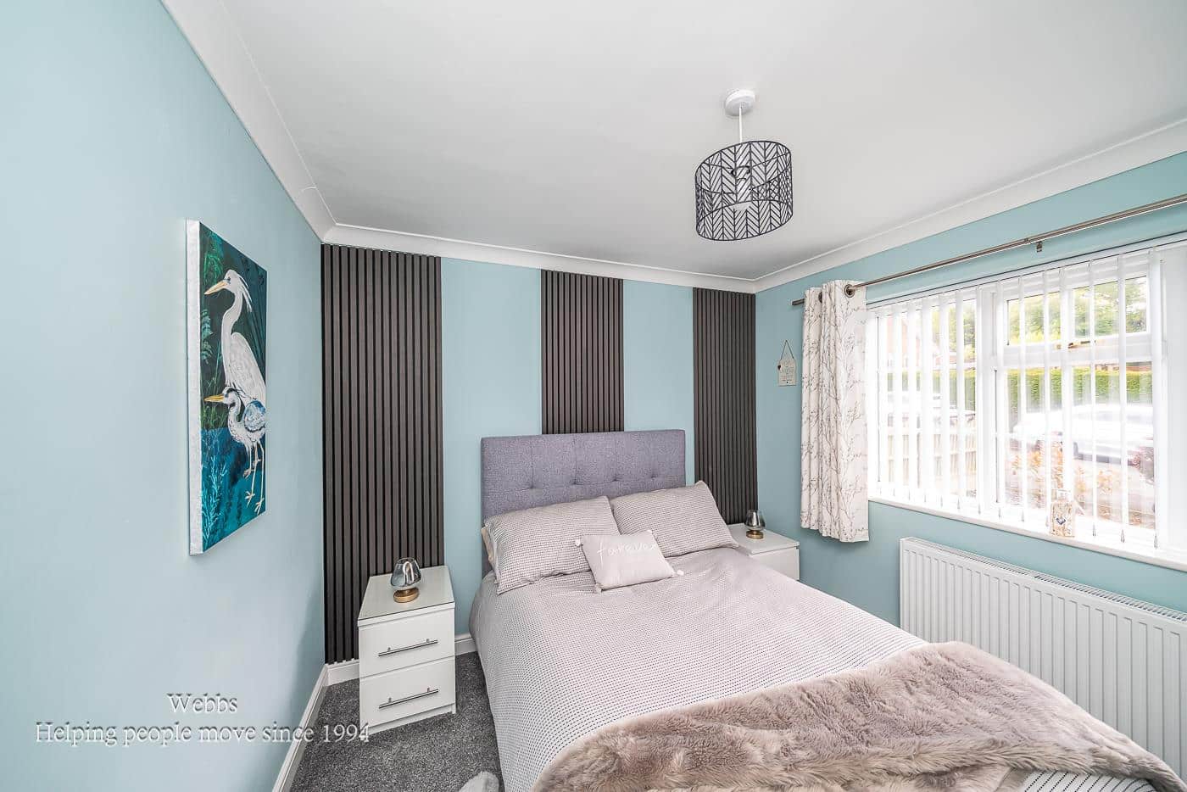
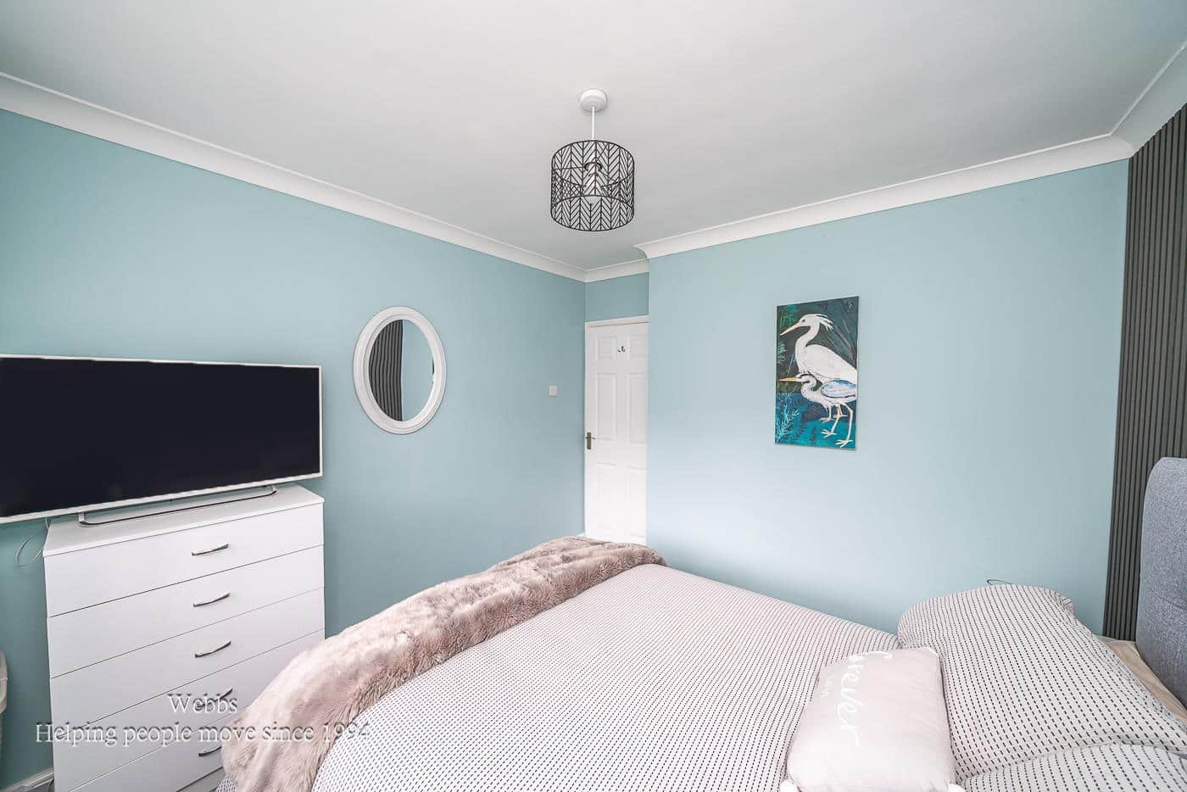
Bedroom 1 3.30m x 3.02m (10'10 x 9'11)
Bedroom 2 3.00m x 3.02m (9'10 x 9'11)
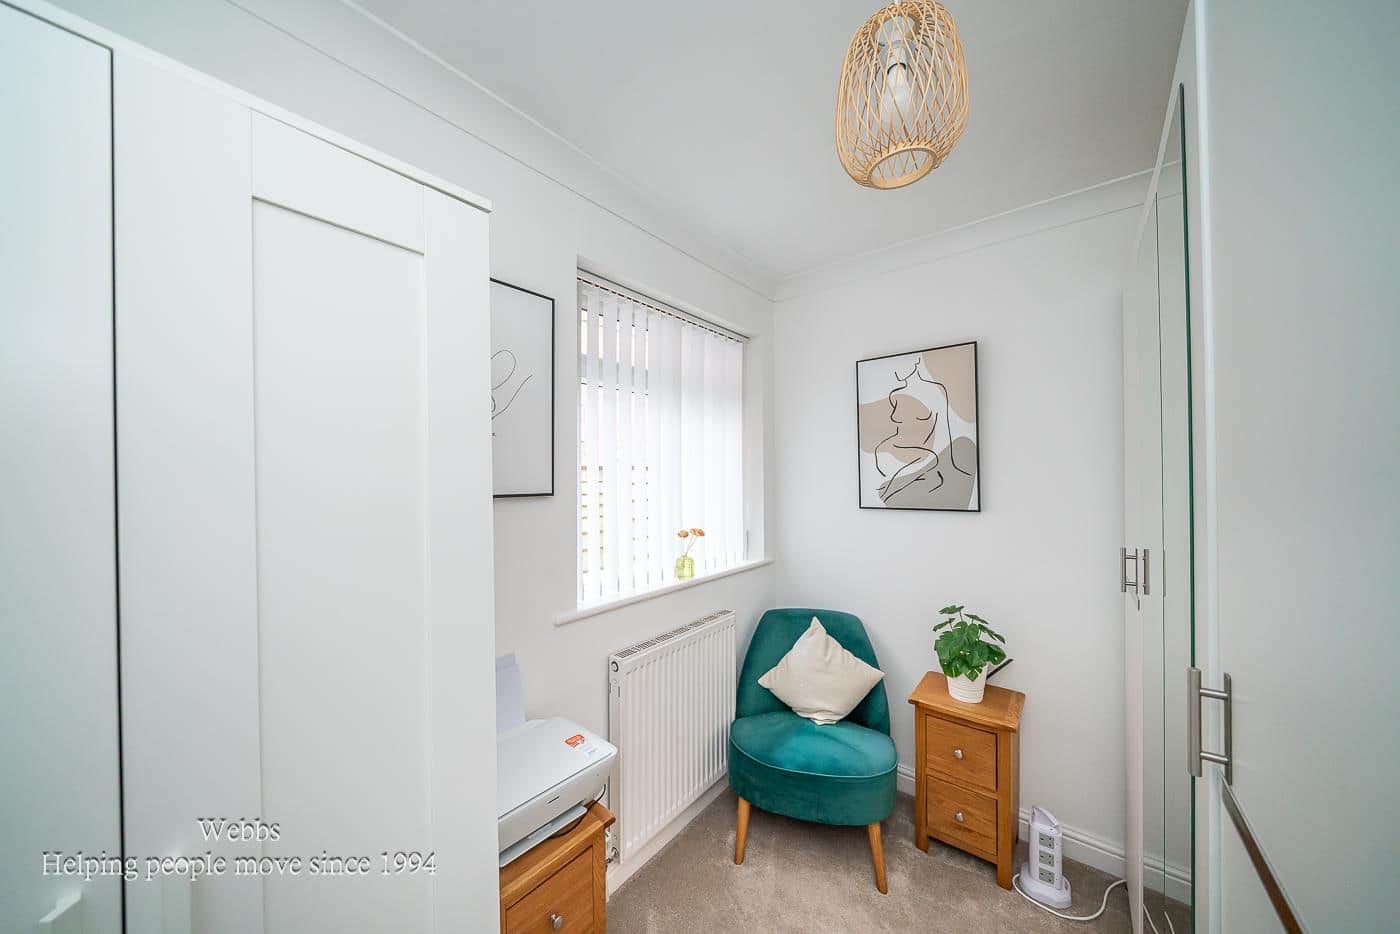
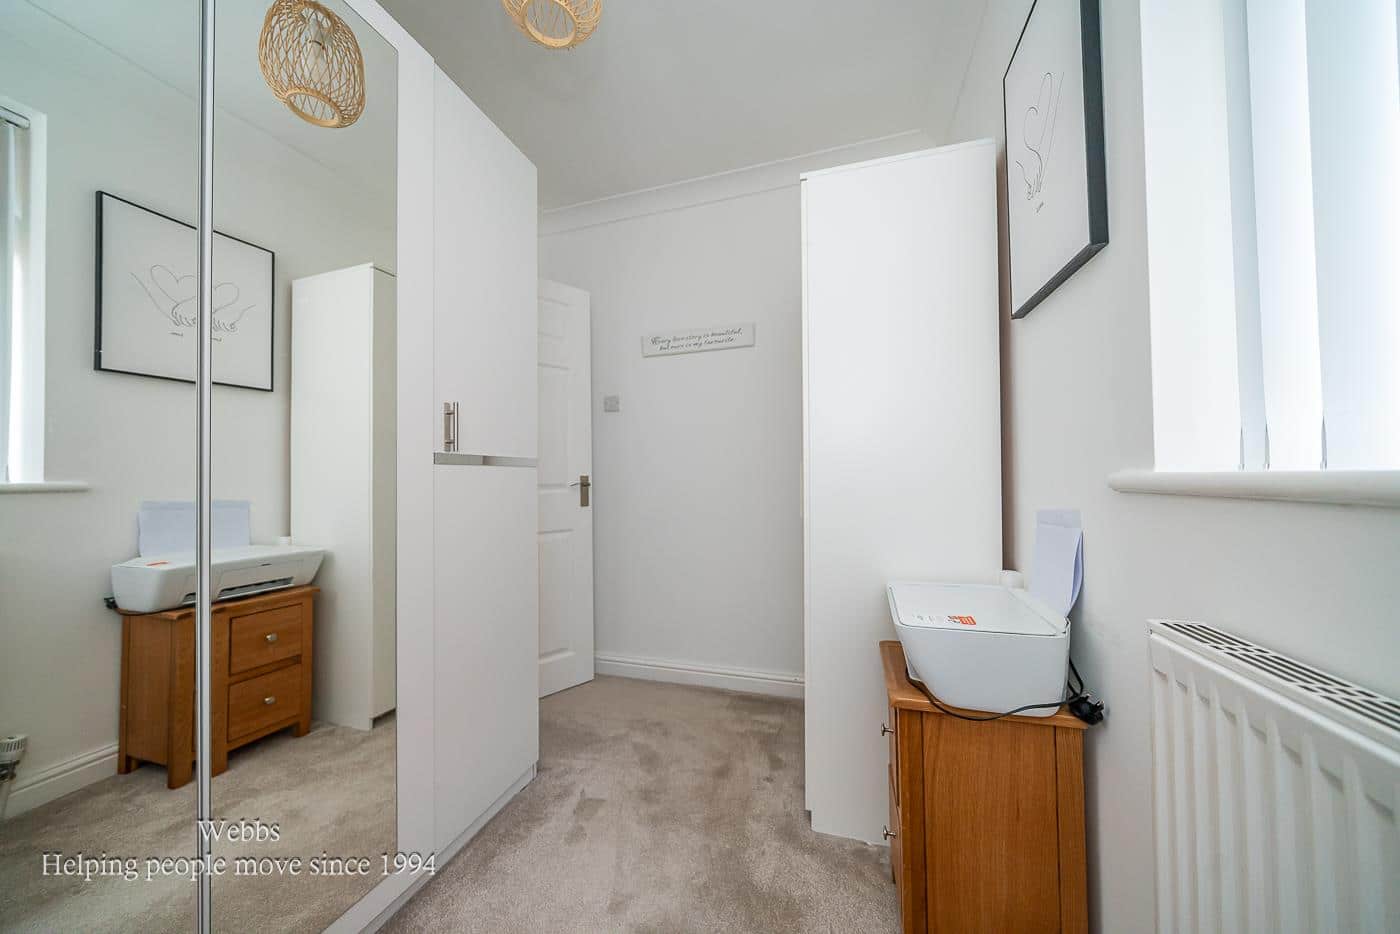
Bedroom 3 2.69m x 2.01m (8'10 x 6'7)
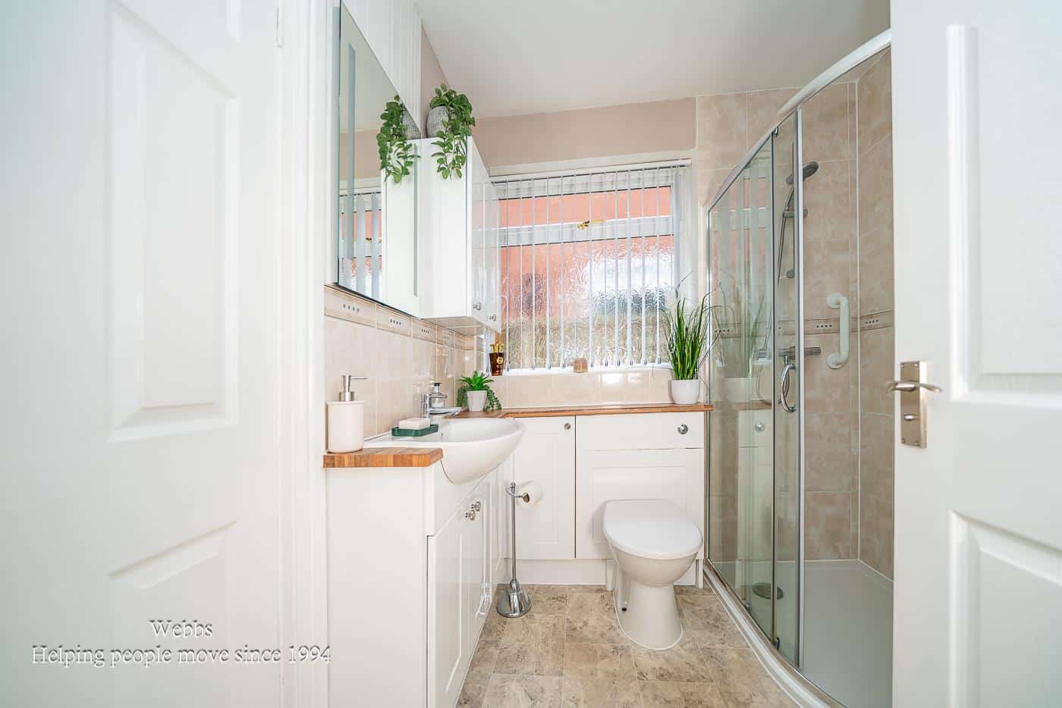
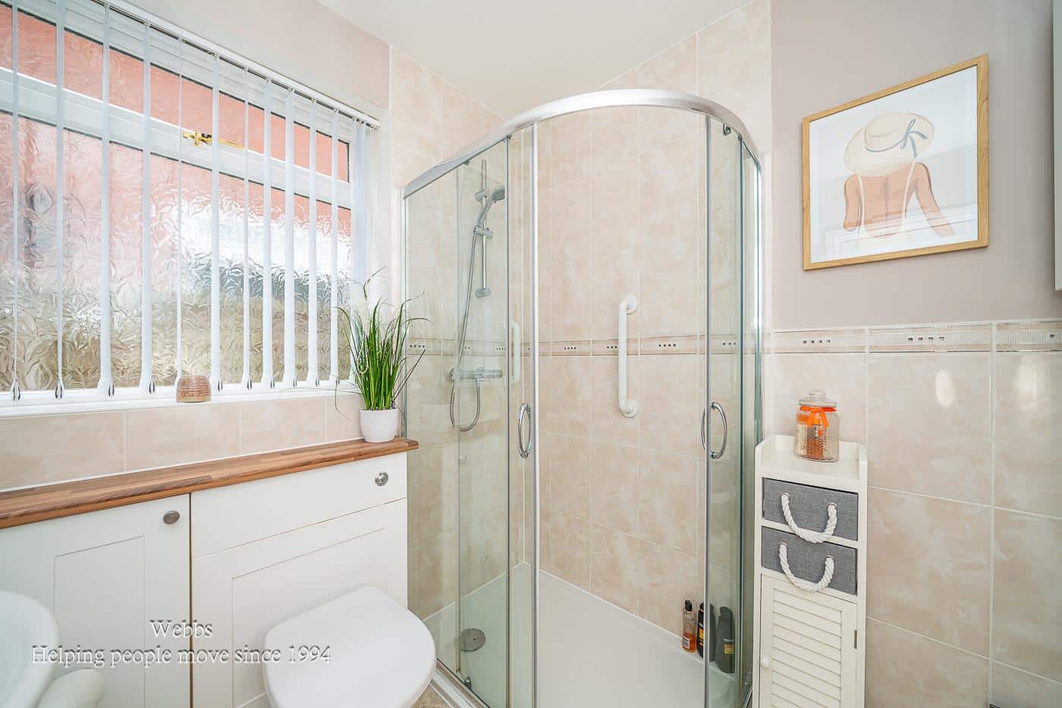
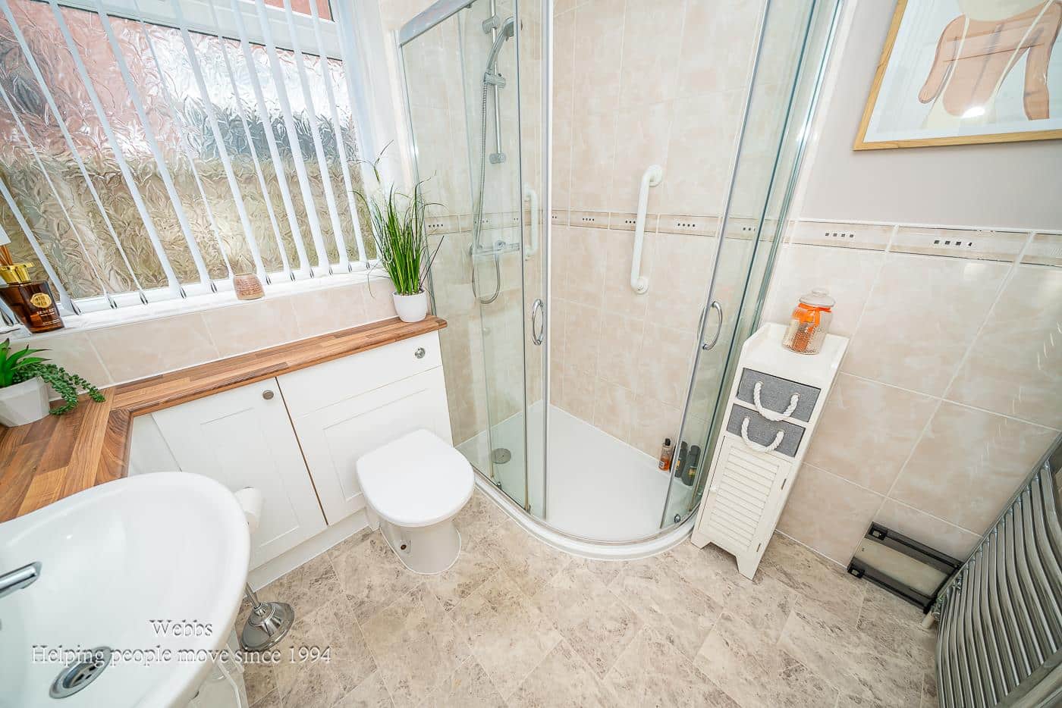
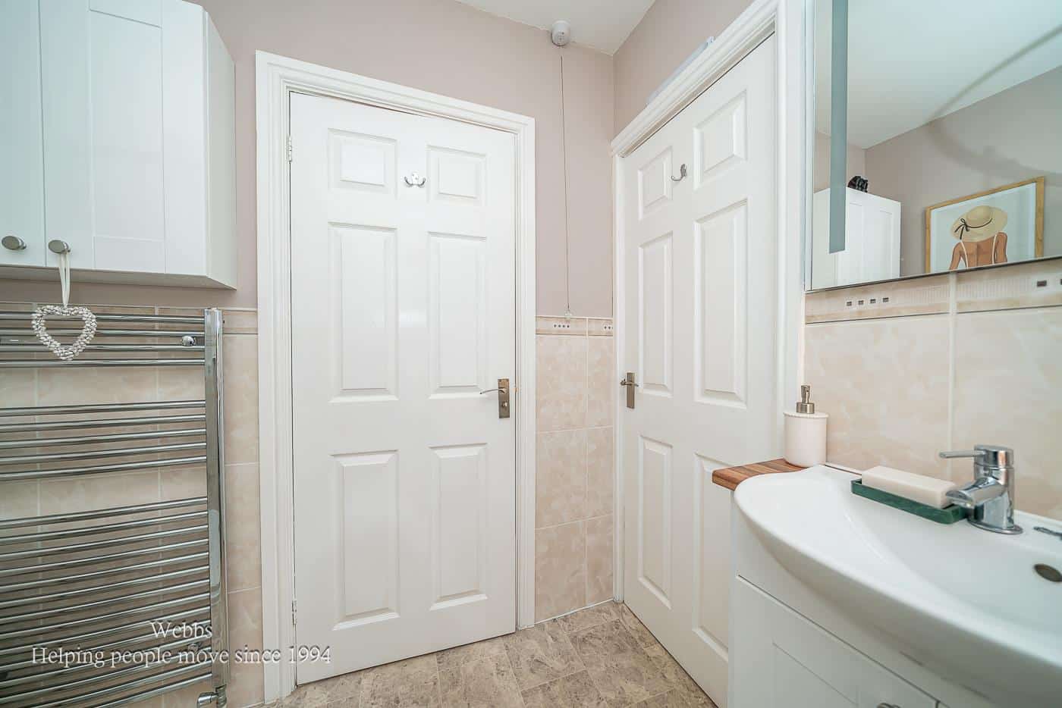
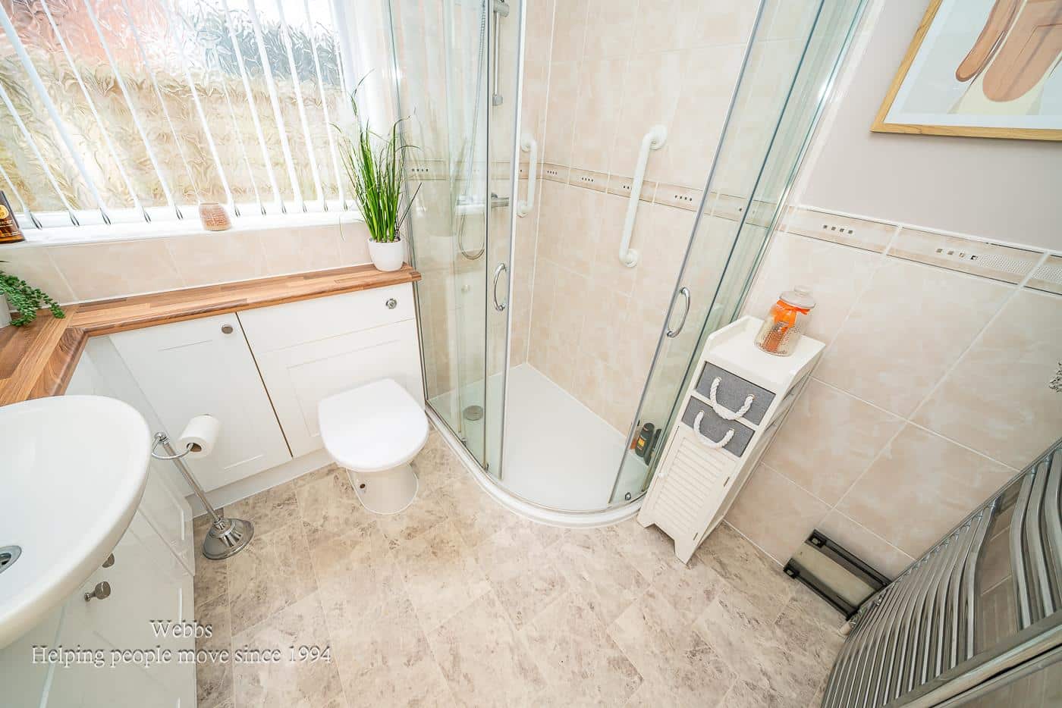
Bathroom 2.06m x 2.01m (6'9 x 6'7)
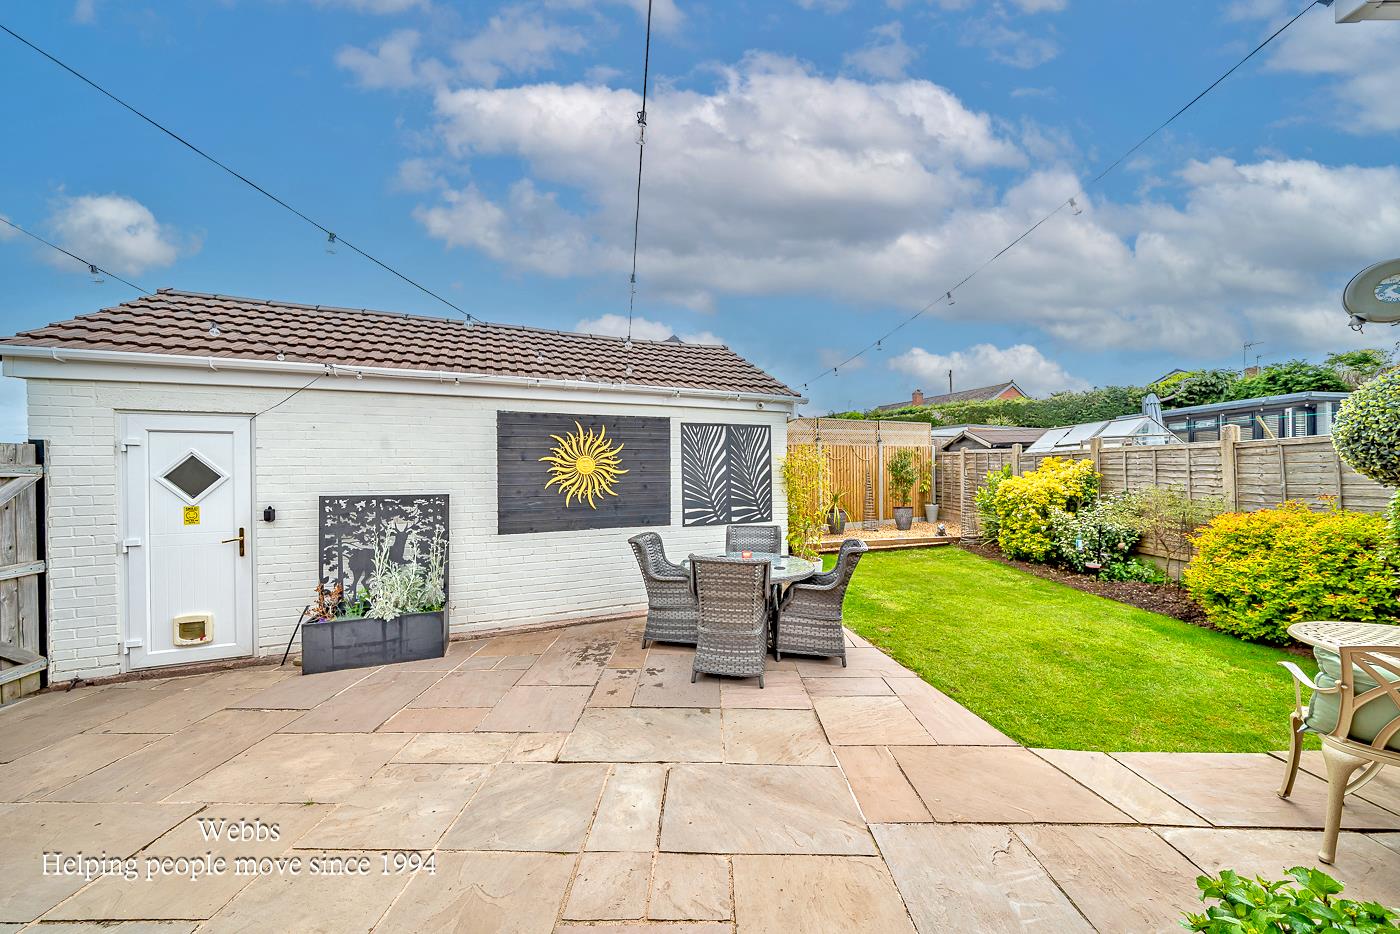
Garage
Identification Checks (R)
Should a purchaser(s) have an offer accepted on a property marketed by Webbs Estate Agents they will need to undertake an identification check. This is done to meet our obligation under Anti Money Laundering Regulations (AML) and is a legal requirement. We use a specialist third party service to verify your identity. The cost of these checks is £45.00 inc. VAT per buyer, which is paid in advance, when an offer is agreed and prior to a sales memorandum being issued. This charge is non-refundable.
Download this property brochure
DOWNLOAD BROCHURETry our calculators
Mortgage Calculator
Stamp Duty Calculator
Similar Properties
-
Glenhaven, Rugeley
For Sale£400,000 Offers Over** THREE BEDROOM DETACHED BUNGALOW ** SEPARATE TWO BEDROOM ANNEX ** POPULAR LOCATION ** CLOSE TO AMENITIES ** TWO RECEPTION ROOMS ** MODERN FITTED KITCHEN ** CONSERVATORY ** REAR GARDEN ** LARGE CORNER PLOT ** VIEWING ESSENTIAL **Occupying an impressive corner plot in a well-established residential ...3 Bedrooms1 Bathroom2 Receptions -
Birchcroft, Walsall
Sold STC£360,000** NO ONWARD CHAIN ** REFURBISHED SEMI DETACHED BUNGALOW ** DESIRABLE QUIET LOCATION IN ALDRIDGE ** CLOSE TO AMENITIES AND SHOPS ** DECEPTIVELY SPACIOUS ** THREE BEDROOMS ** SHOWER ROOM ** SPACIOUS LIVING ROOM ** GOOD SIZE BREAKFAST KITCHEN ** ENTRANCE PORCH ** GENEROUS DRIVEWAY ** GARAGE ** GOOD...3 Bedrooms1 Bathroom1 Reception -
Aspen Road, Essington, Wolverhampton
For Sale£390,000**STUNNING THREE BEDROOM DETACHED*DRIVE AND GARAGE TO THE SIDE**KITCHEN DINER**UTILITY AND GUEST WC**LANDSCAPED REAR GARDEN**POPULAR LOCATION**VIEWING ESSENTIAL**FIVE WAY CCTV SYSTEM**Webbs Estate Agents are delighted to present this modern three-bedroom detached house located on Aspen Road in the c...3 Bedrooms2 Bathrooms1 Reception