
Chapel Avenue, Walsall
Key Features
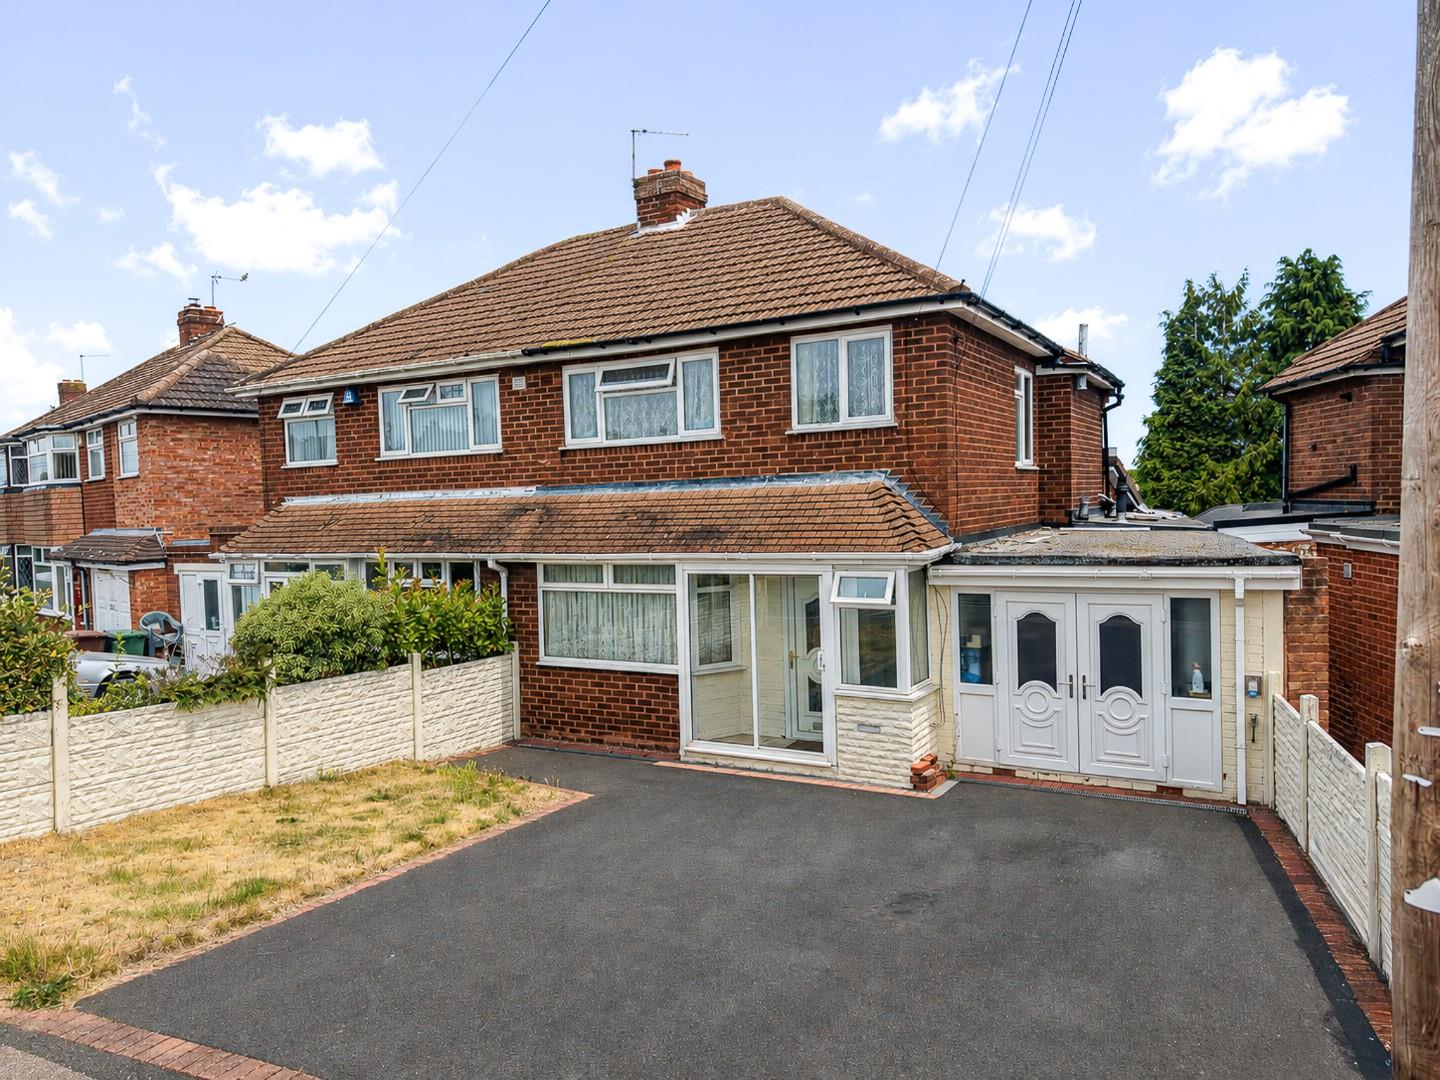
- EXTENDED THREE BEDROOM SEMI DETACHED HOUSE
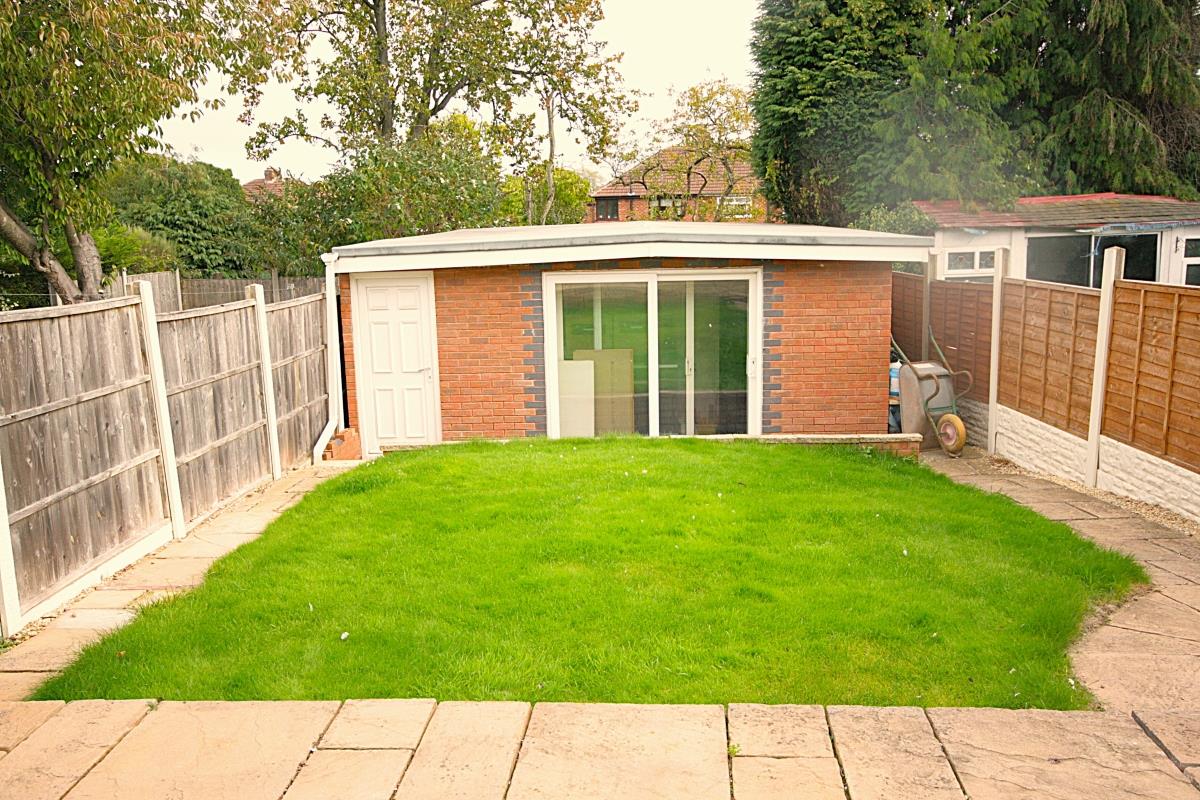
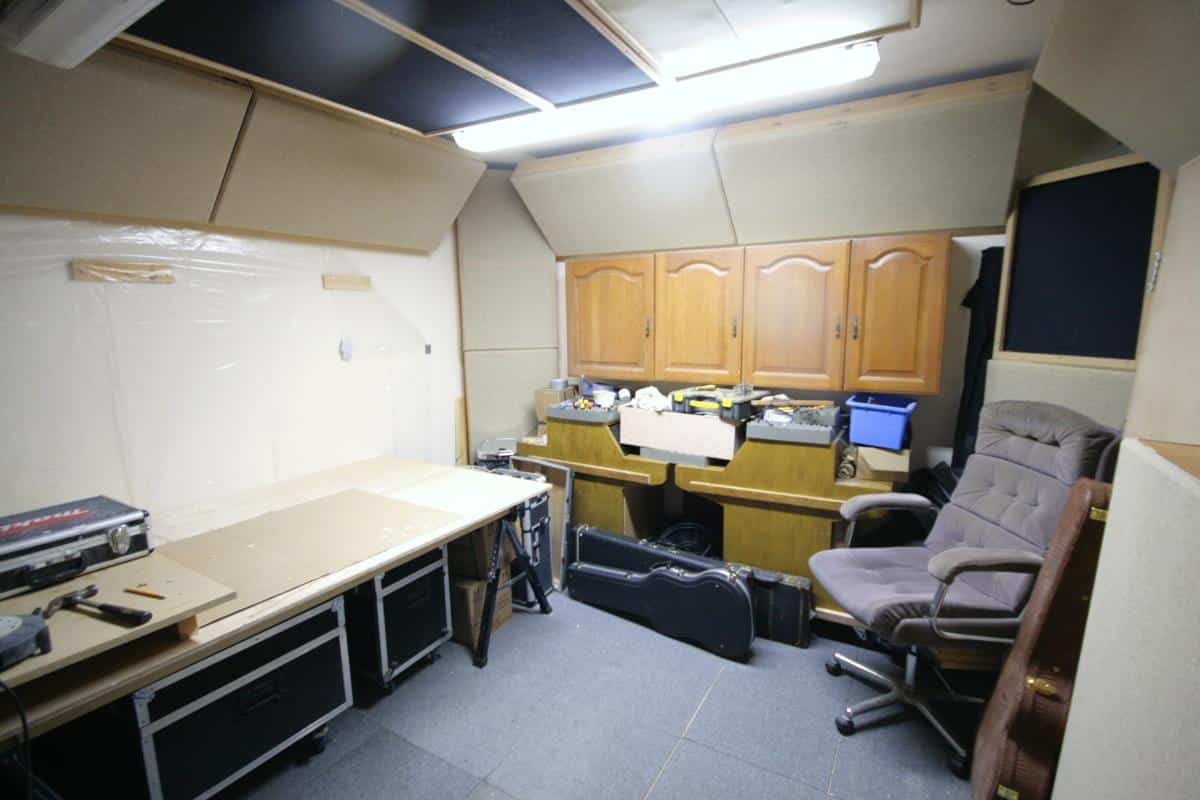
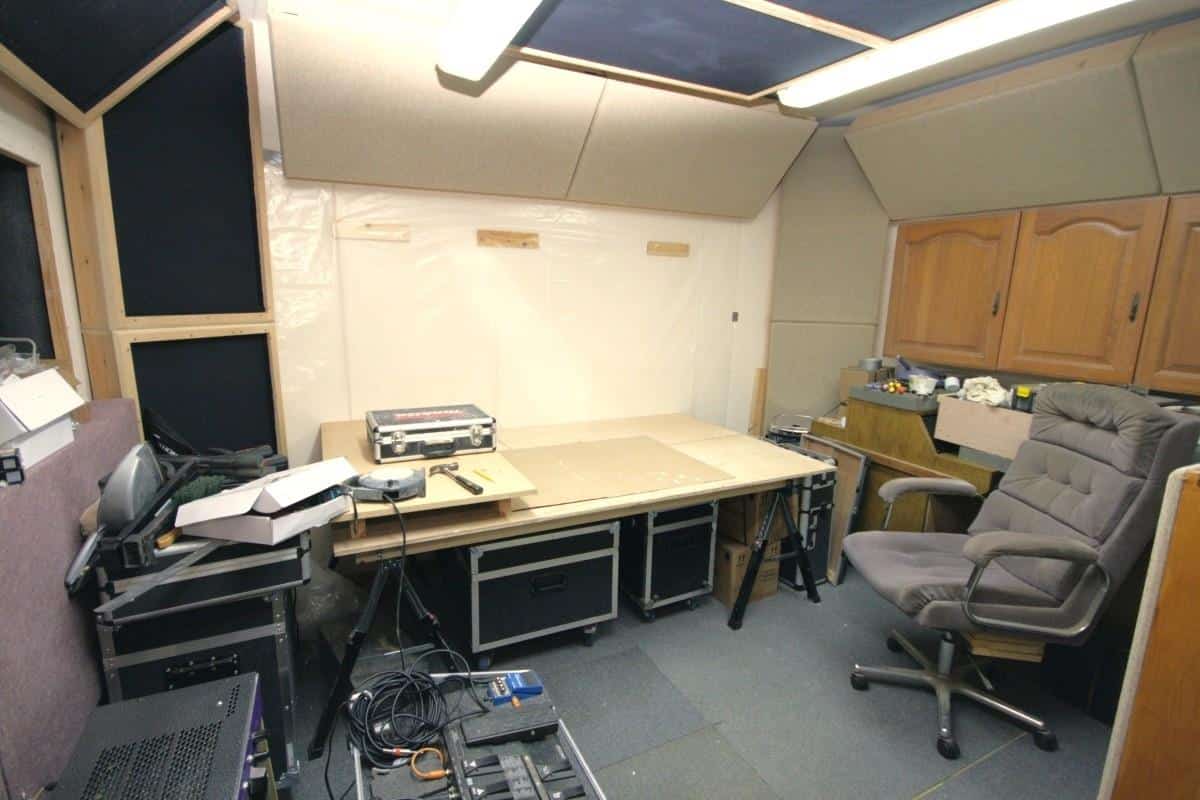
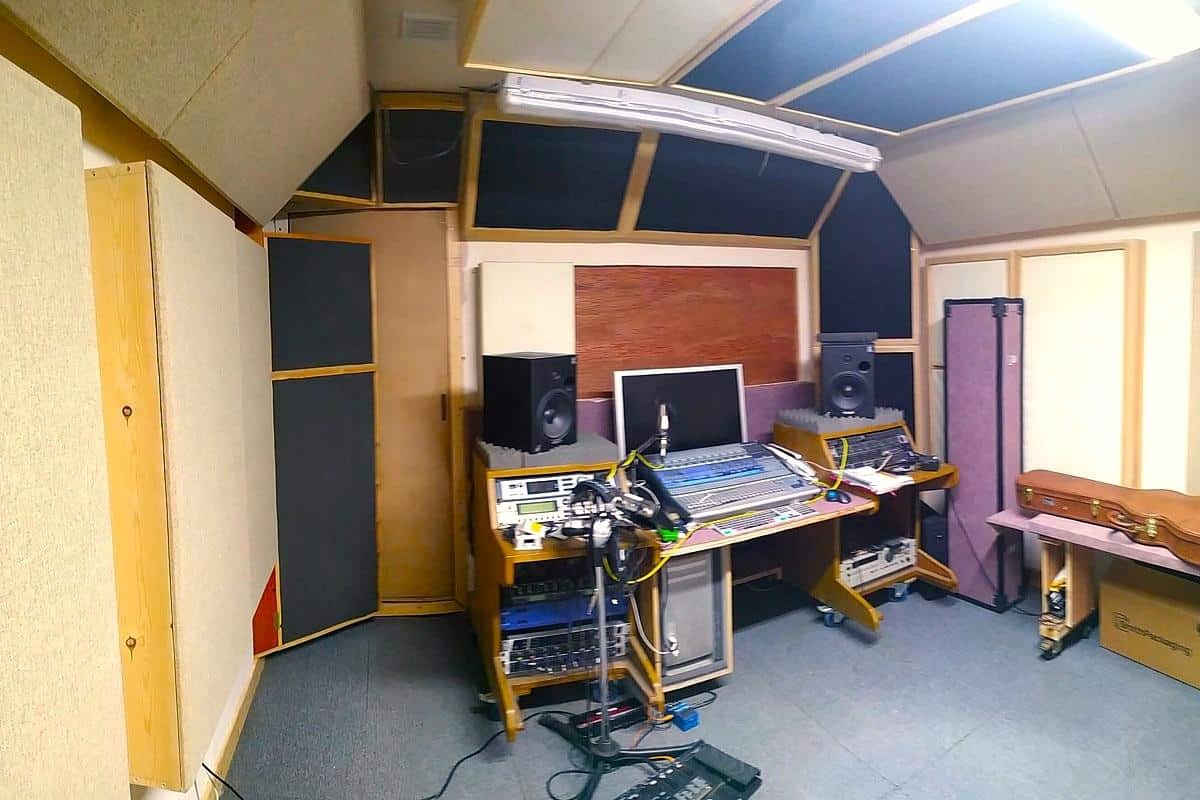
- VERSATILE SOUNDPROOF REAR OUTBUILDING WITH POWER AND LIGHTING
- GROUND FLOOR GUEST WC AND FIRST FLOOR FAMILY BATHROOM
- DRIVEWAY FOR VARIOUS VEHICLES
- SHORT WALK TO CHASEWATER COUNTRY PARK
- EXCELLENT ROAD NETWORK LINKS CLOSEBY AND SCHOOLING OF BOTH SECTORS
- FANTASTIC FIRST TIME/FAMILY PURCHASE
- SPACIOUS EXTENDED DINING KITCHEN
- QUIET ESTABLISHED LOCATION
- CONTACT WEBBS TO VIEW TODAY - 01922 288800!
Full property description
**THREE BEDROOM EXTENDED SEMI DETACHED HOUSE**NEWLY SOUND PROOFED OUTBUILDING WITH POWER AND LIGHTS**TWO RECEPTION ROOMS**GROUND FLOOR GUEST WC AND FIRST FLOOR BATHROOM**CLOSEBY TO CHASEWATER COUNTRY PARK**
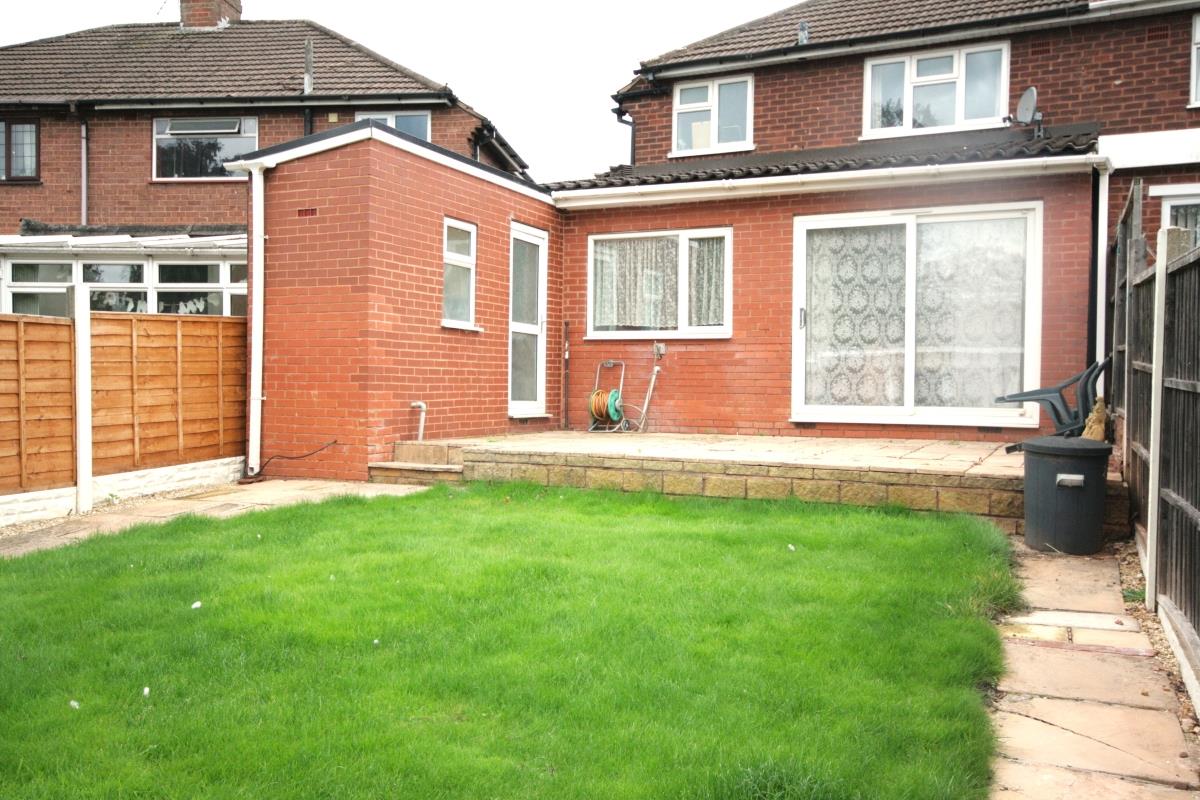
This extended three bedroom semi detached home offers generous living space, practical family accommodation and a wonderfully versatile outdoor area.
Ideal for growing families or buyers looking for a property with flexible living arrangements, the home has been thoughtfully extended to the rear, creating spacious reception areas and a larger dining kitchen while still retaining a warm and welcoming feel throughout.
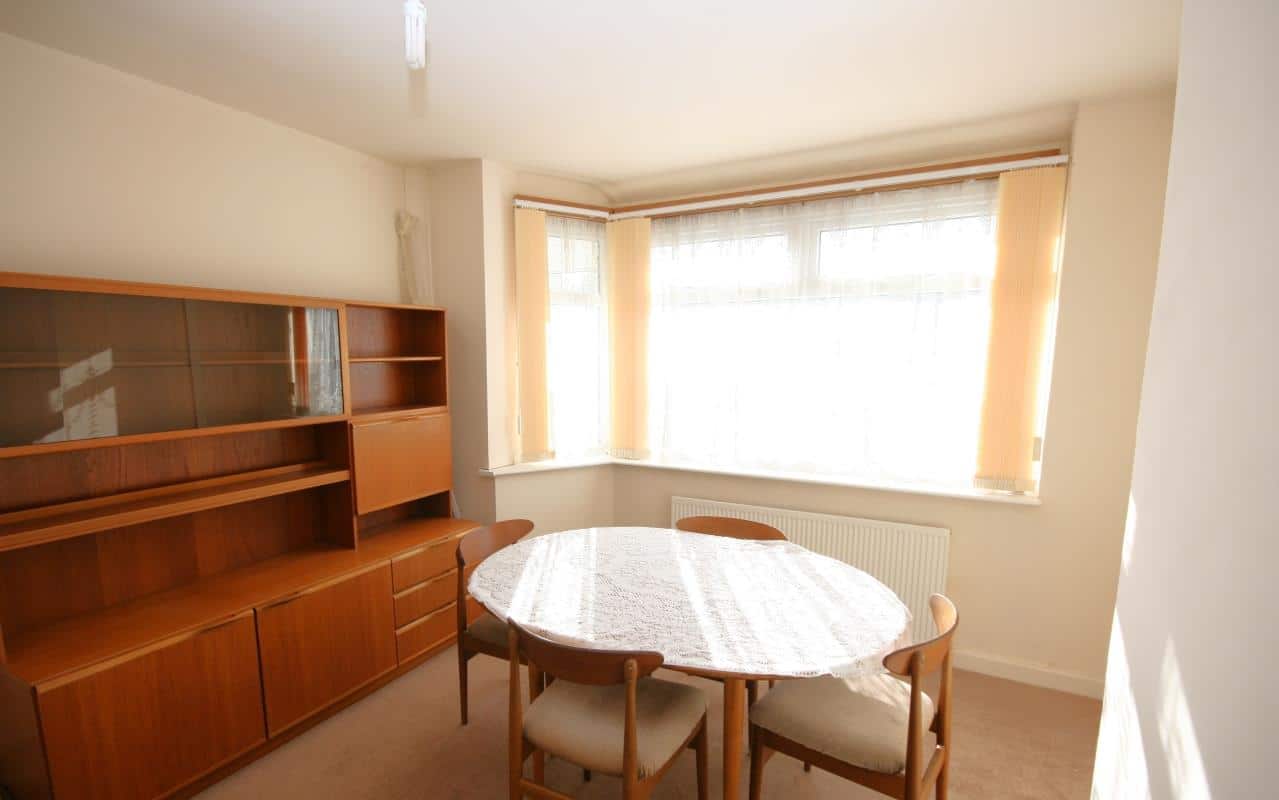
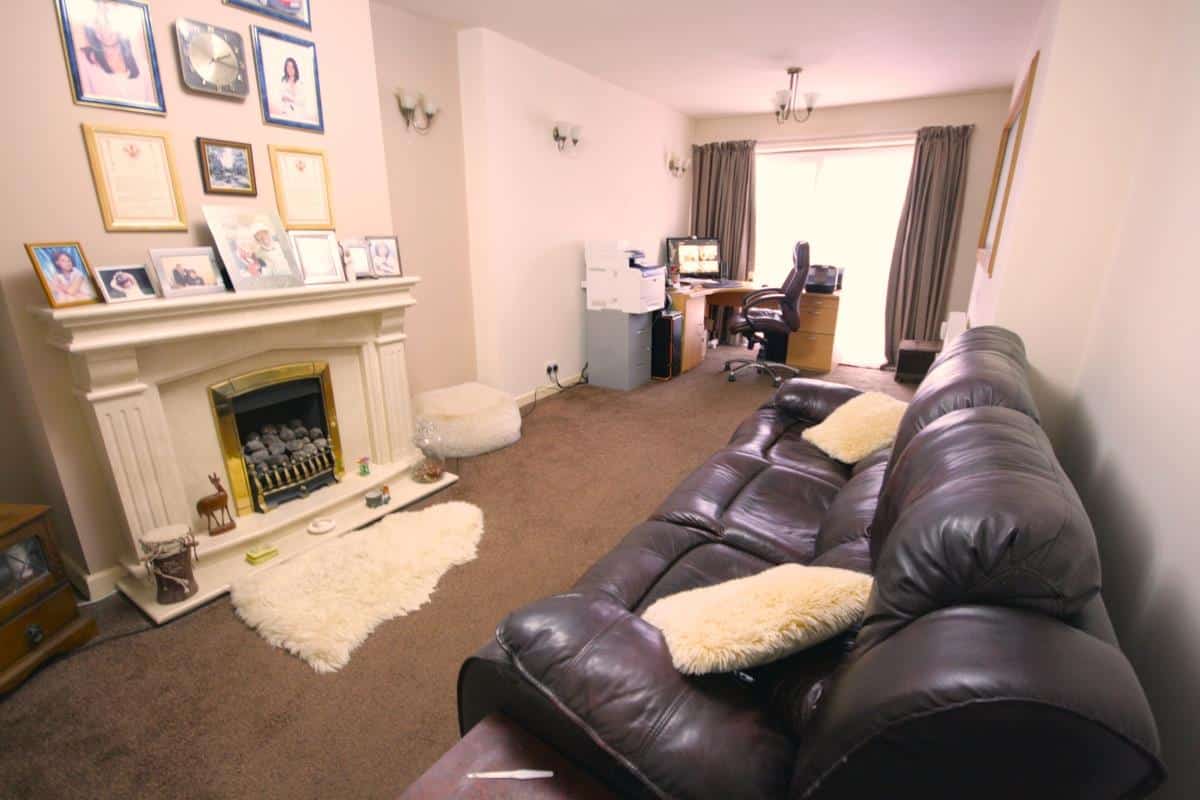
To the front of the property is a comfortable reception/dining room, moving towards the rear, the extended living room provides an impressive and spacious family area, offering plenty of room for seating and everyday living. With views towards the garden, this room creates a lovely social hub within the home and a great place for spending time together.
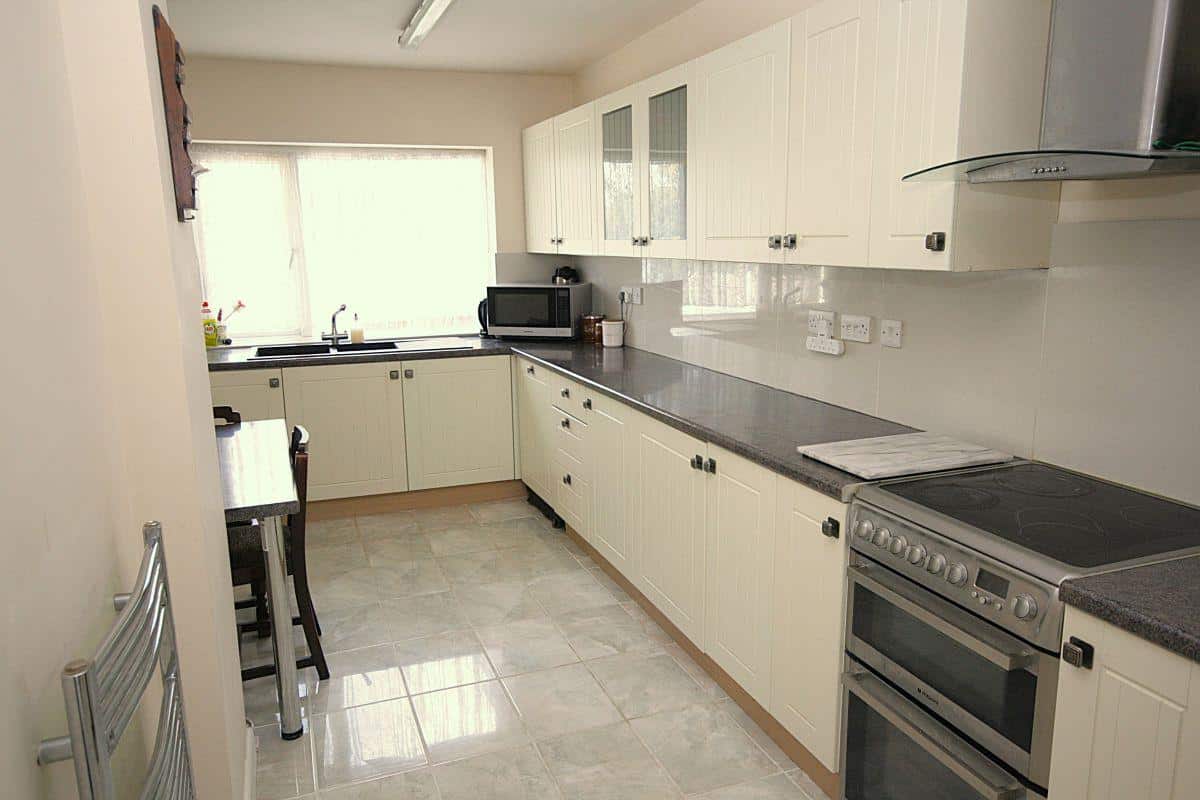
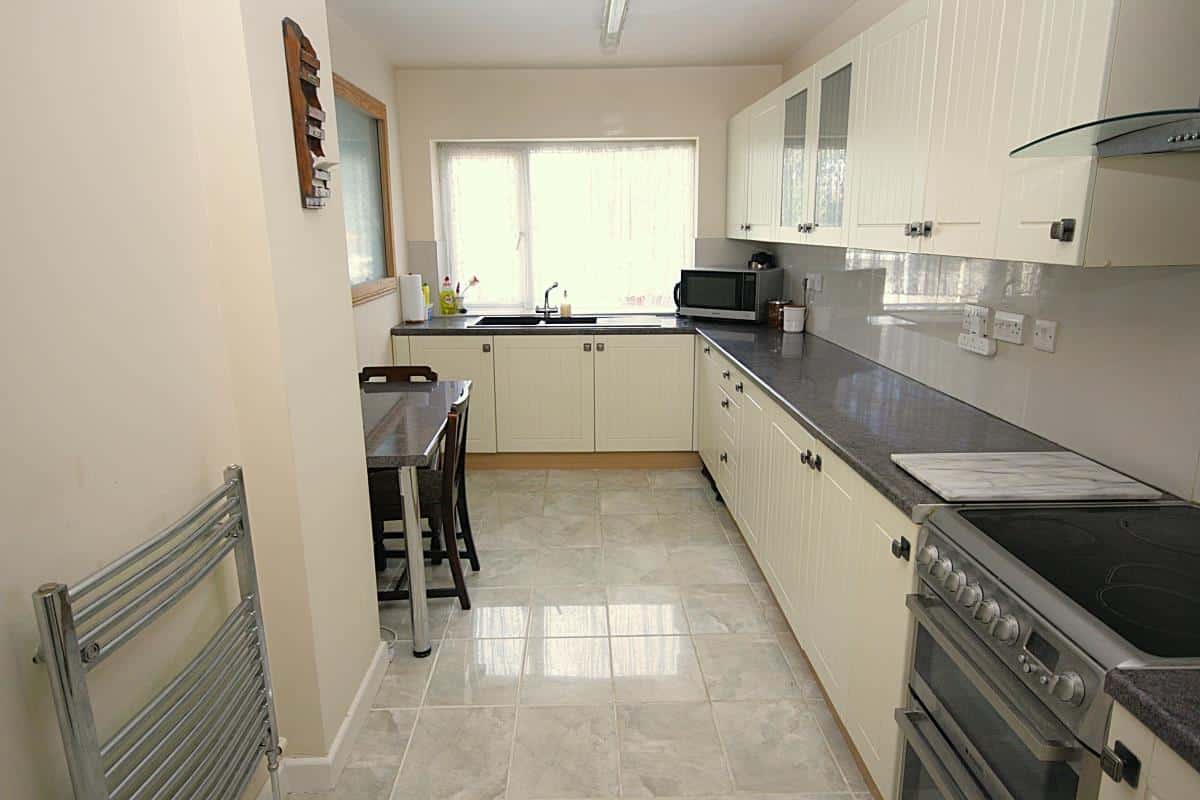
The extended dining kitchen provides fantastic space for cooking, dining and family gatherings. Fitted with a range of ample units and work surfaces, there is plenty of room for a dining table where family meals or entertaining can take place.
From the kitchen area there is access to a useful side lobby, which in turn leads to a handy store/utility room, the rear garden and a convenient ground floor guest WC, an ideal addition for busy family life.
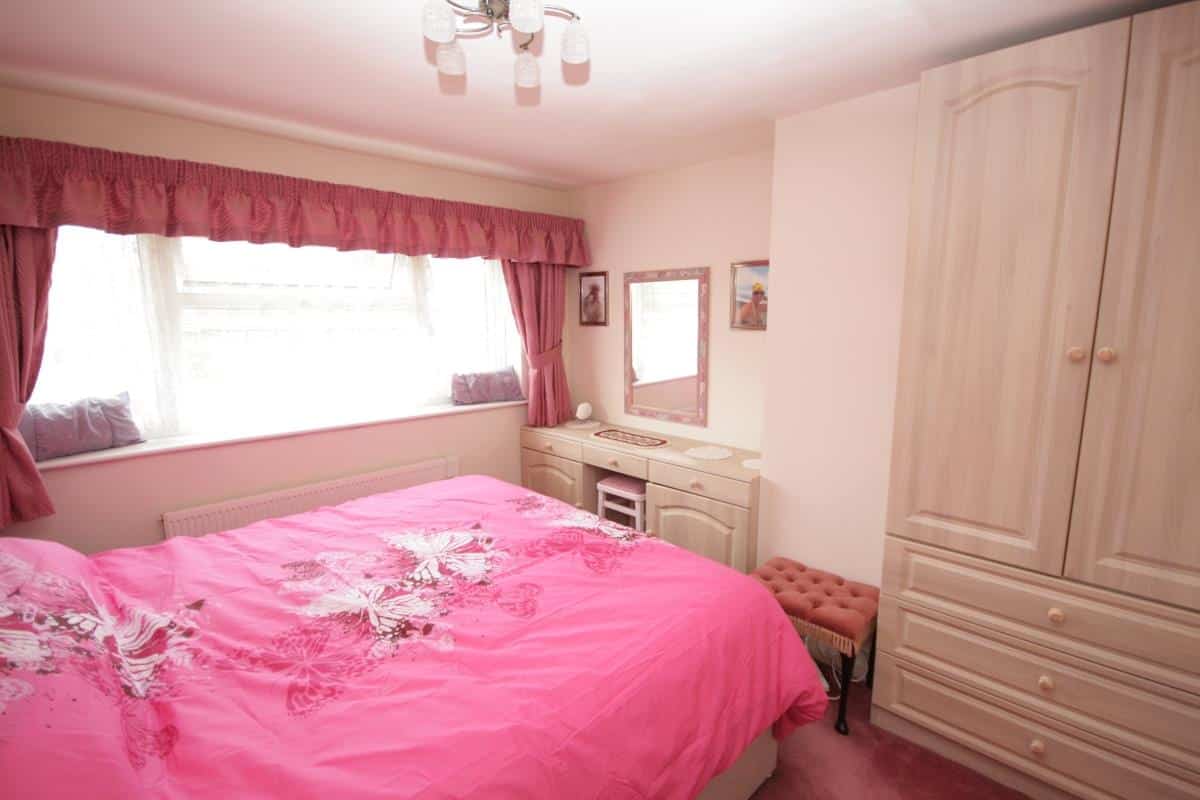
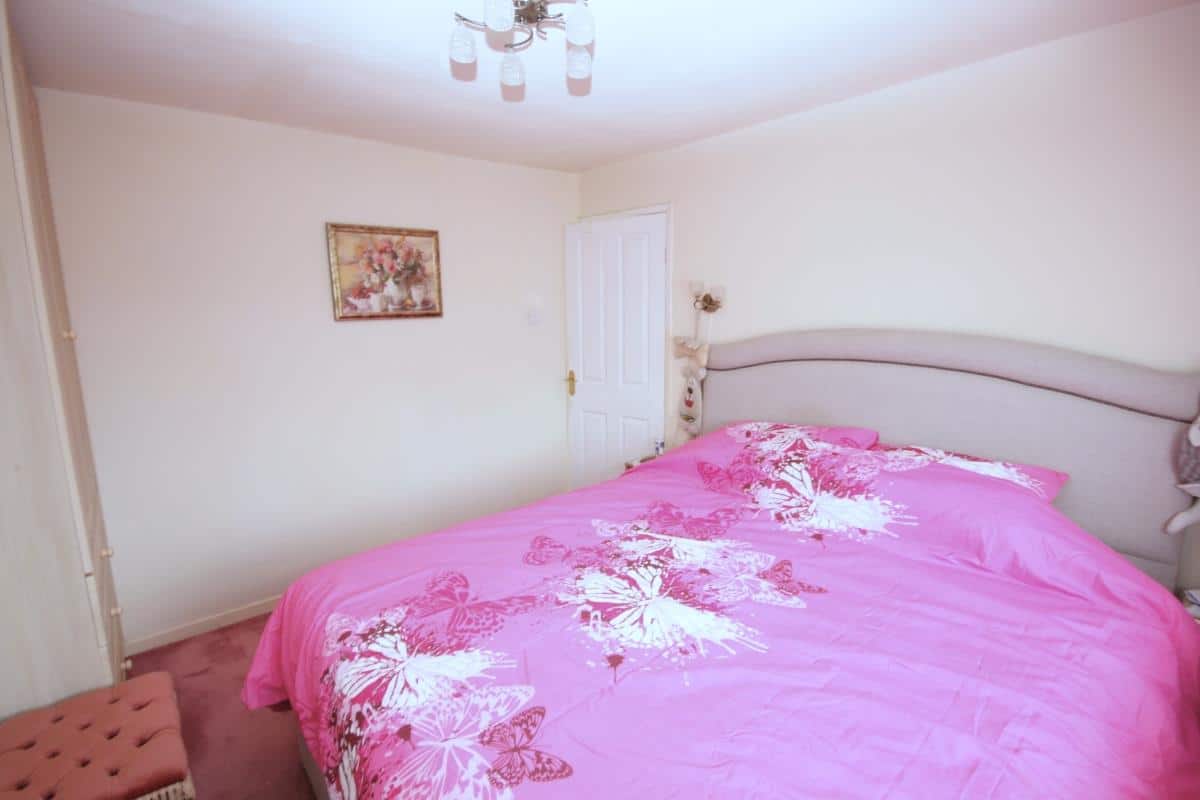
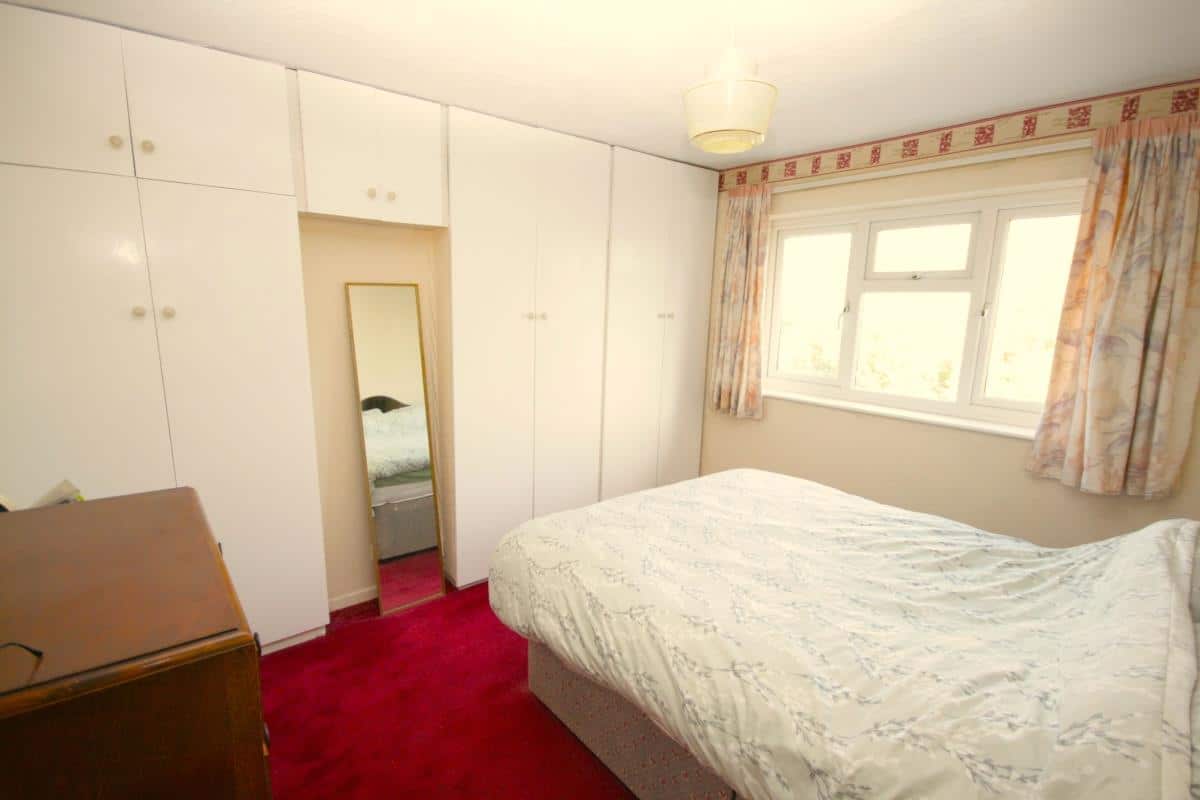
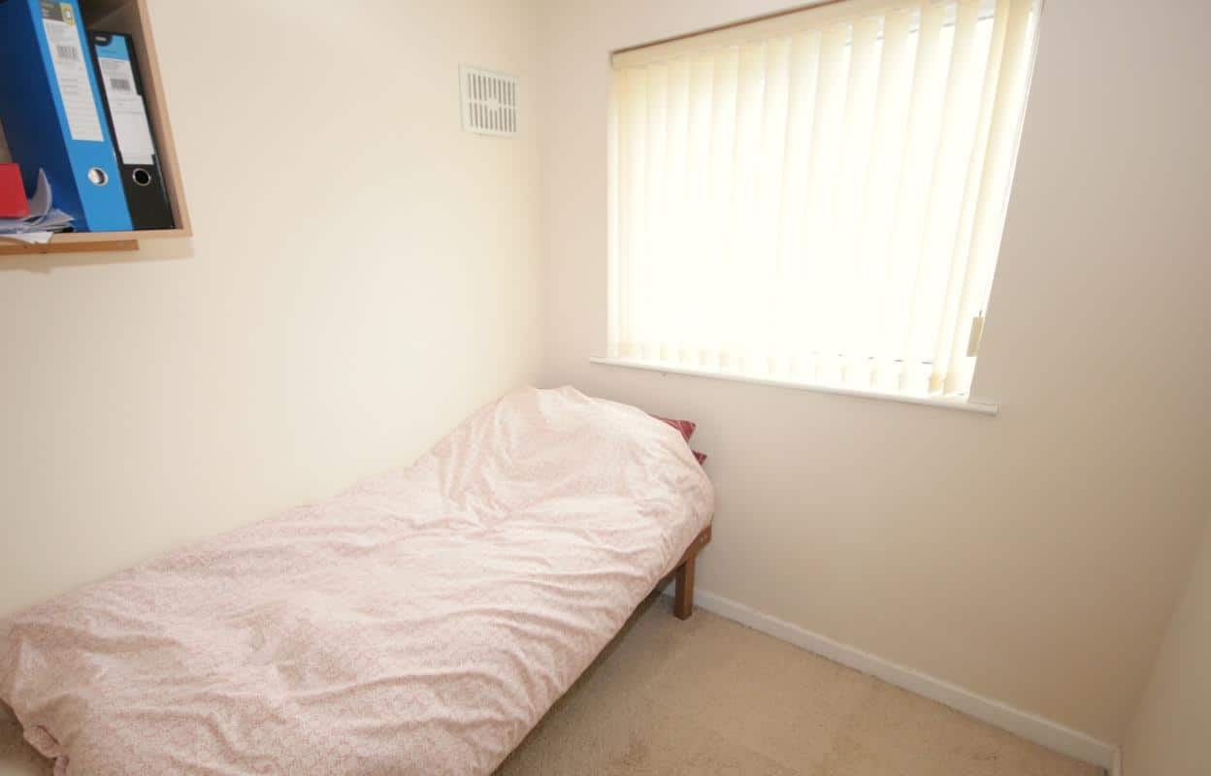
Upstairs, the first floor offers three well proportioned bedrooms, served by a family bathroom, providing comfortable accommodation overall.
Externally,the rear garden provides a pleasant outdoor space with room to relax, play or entertain. A particularly valuable addition is the outbuilding, which offers excellent versatility and could easily be adapted to suit a variety of uses such as a home office, music studio, gym, hobby room or creative workspace depending on the needs of the new owners. This is sound proofed and equipped with lighting and power.
ENTRANCE PORCH
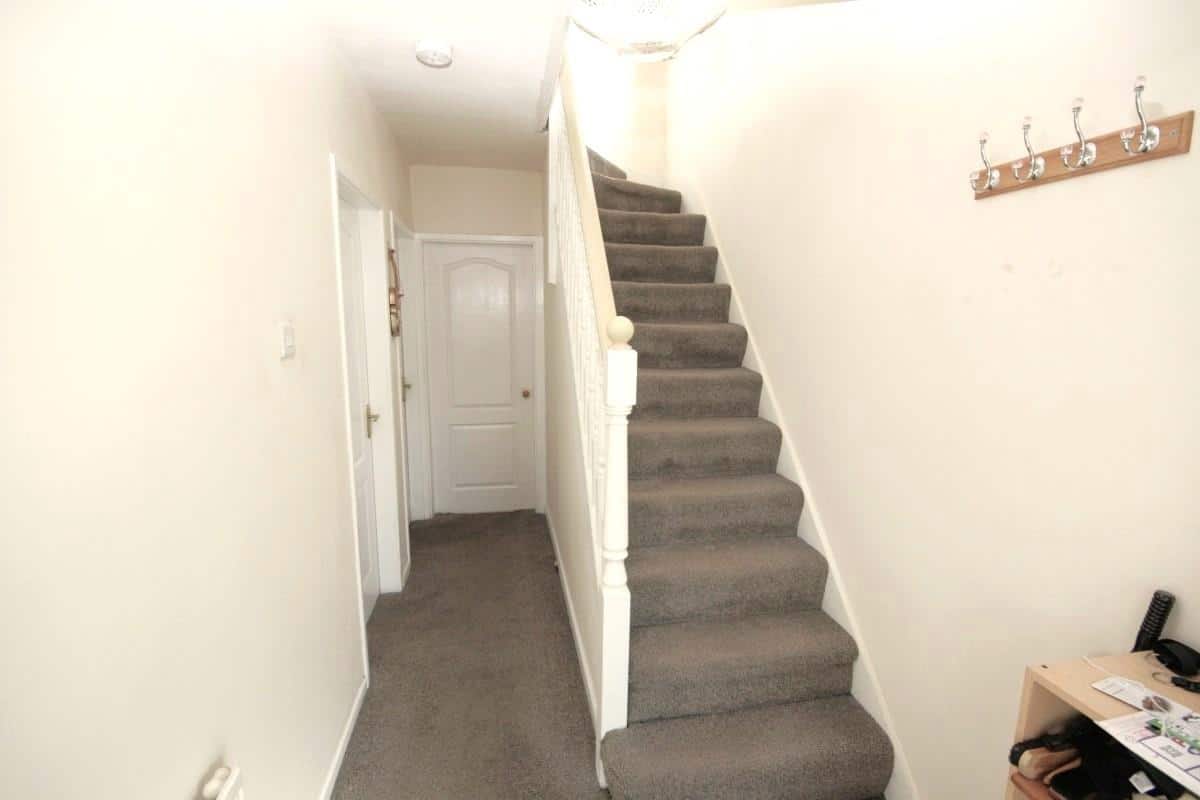
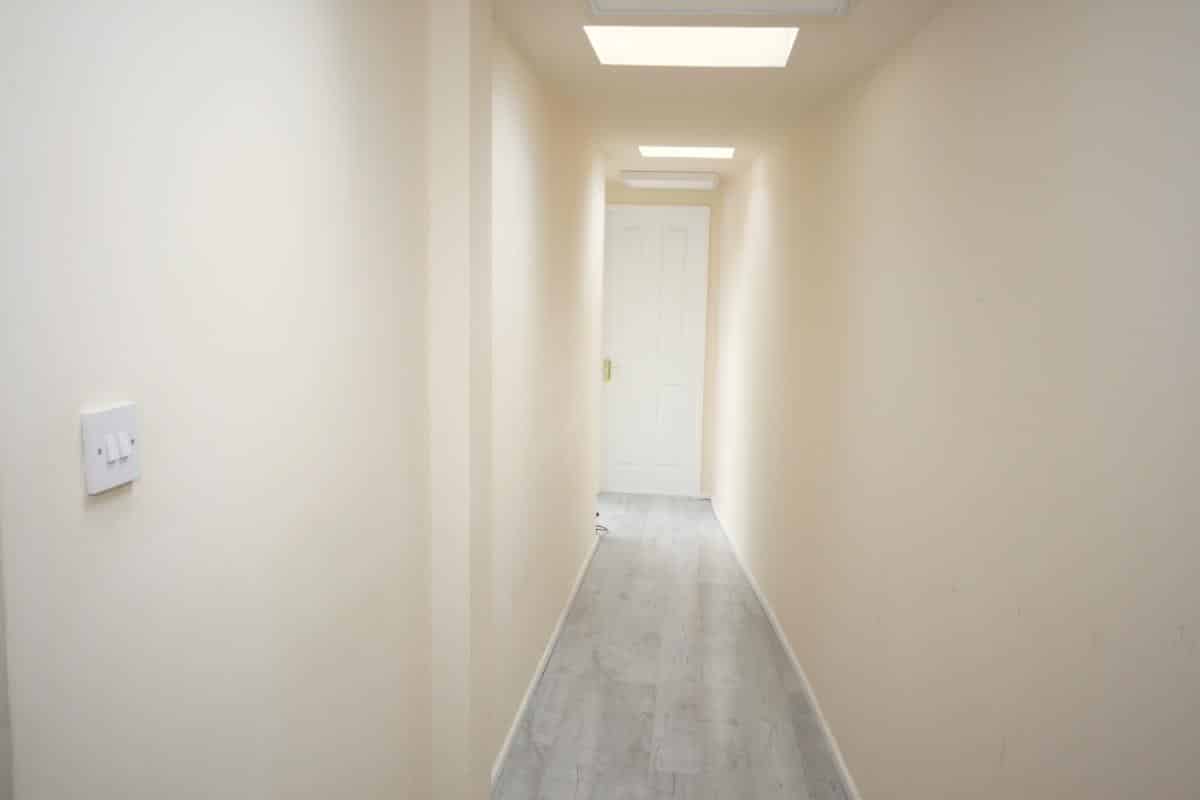
ENTRANCE HALLWAY
FRONT RECEPTION ROOM 3.97m x 3.34m (13'0" x 10'11")
EXTENDED REAR LIVING ROOM 6.60m x 3.30m (21'7" x 10'9" )
EXTENDED DINING KITCHEN 5.66m x 2.39m (18'6" x 7'10" )
ENCLOSED SIDE LOBBY
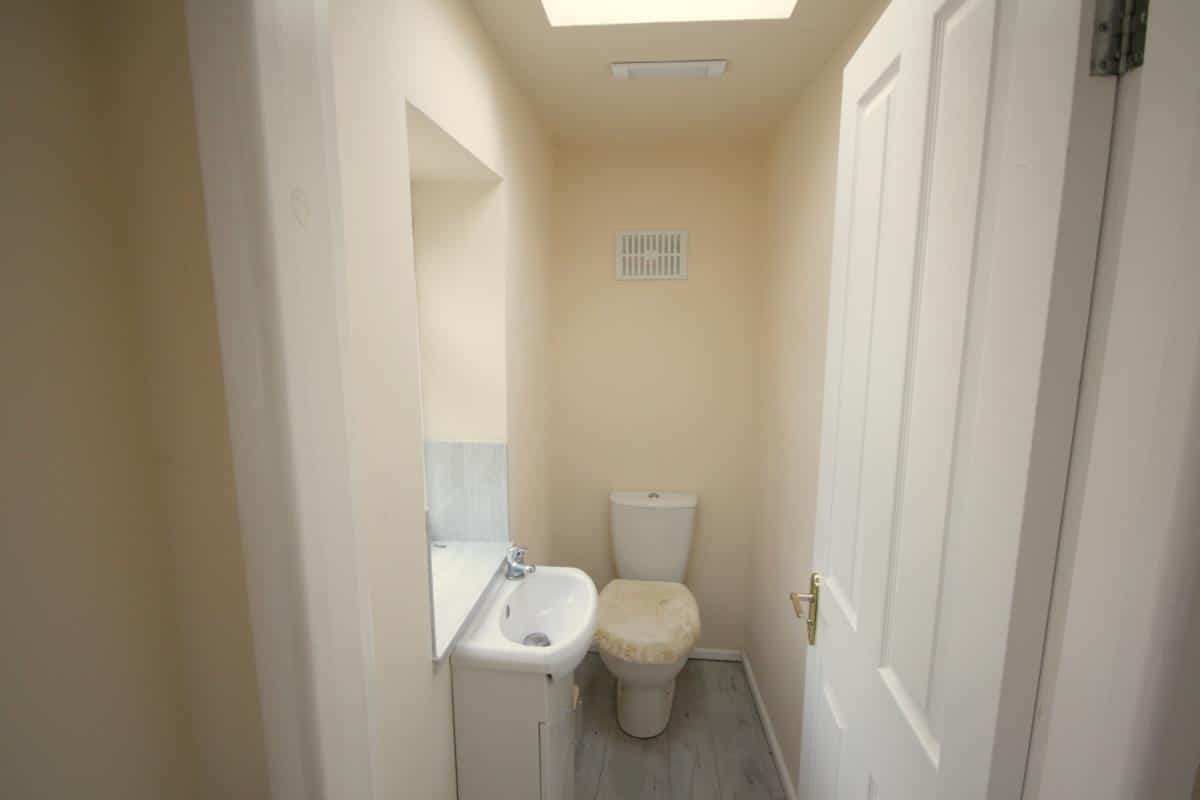
GROUND FLOOR GUEST WC
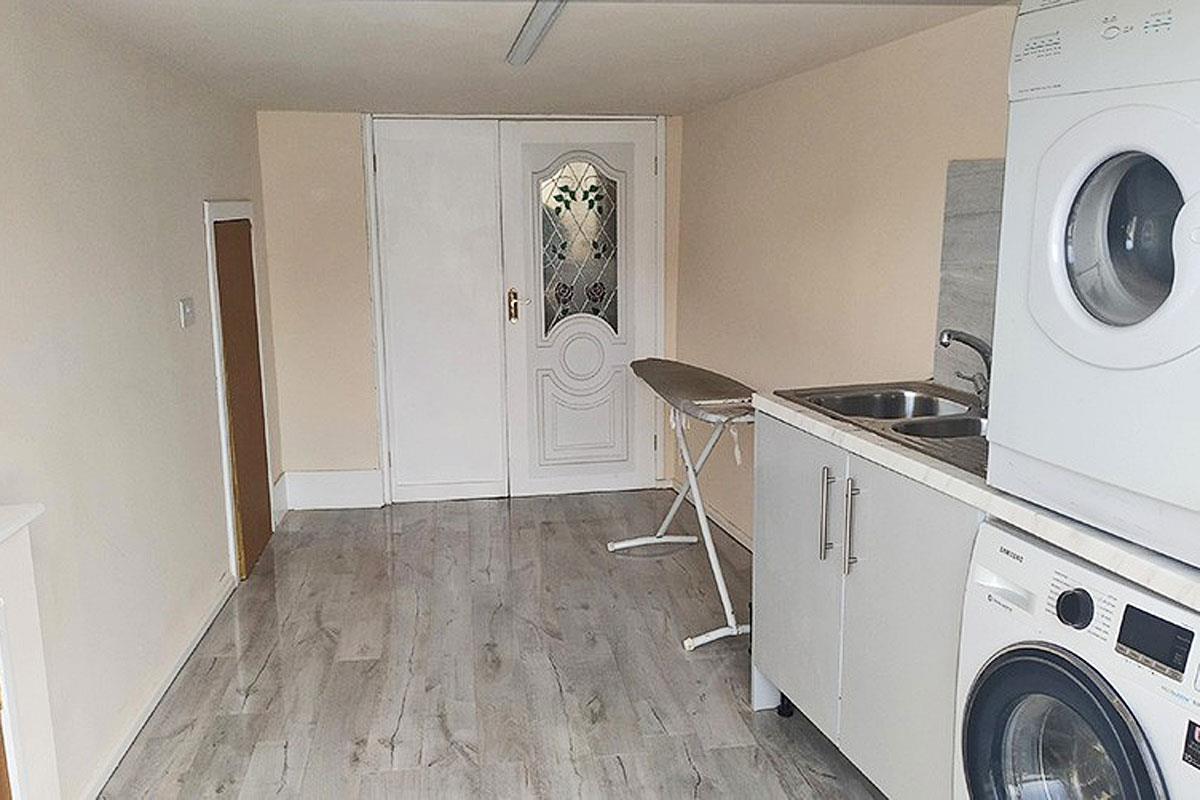
USEFUL UTILITY/STORE ROOM (PREVIOUSLY GARAGE) 4.44m x 2.28m (14'6" x 7'5" )
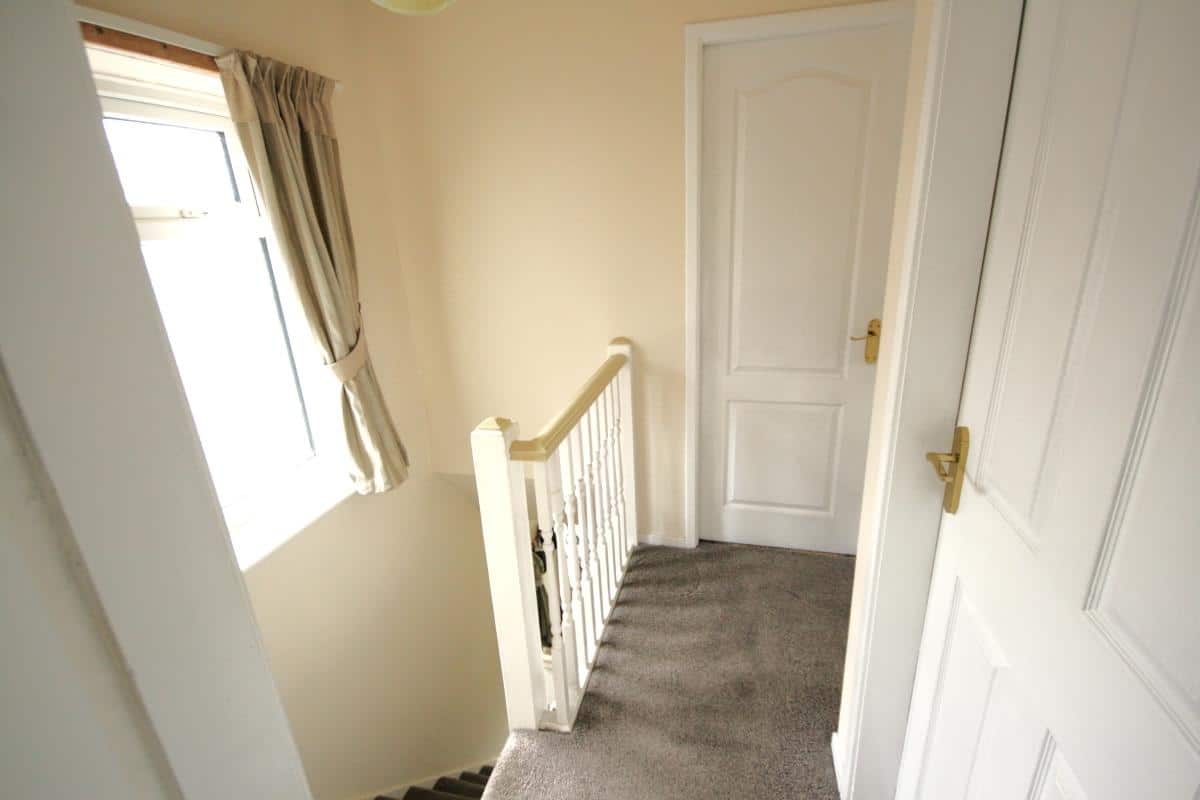
FIRST FLOOR LANDING
MASTER BEDROOM 3.32m x 3.13m (10'10" x 10'3" )
BEDROOM TWO 3.36m x 3.31m (11'0" x 10'10" )
BEDROOM THREE 2.29m x 1.99m (7'6" x 6'6" )
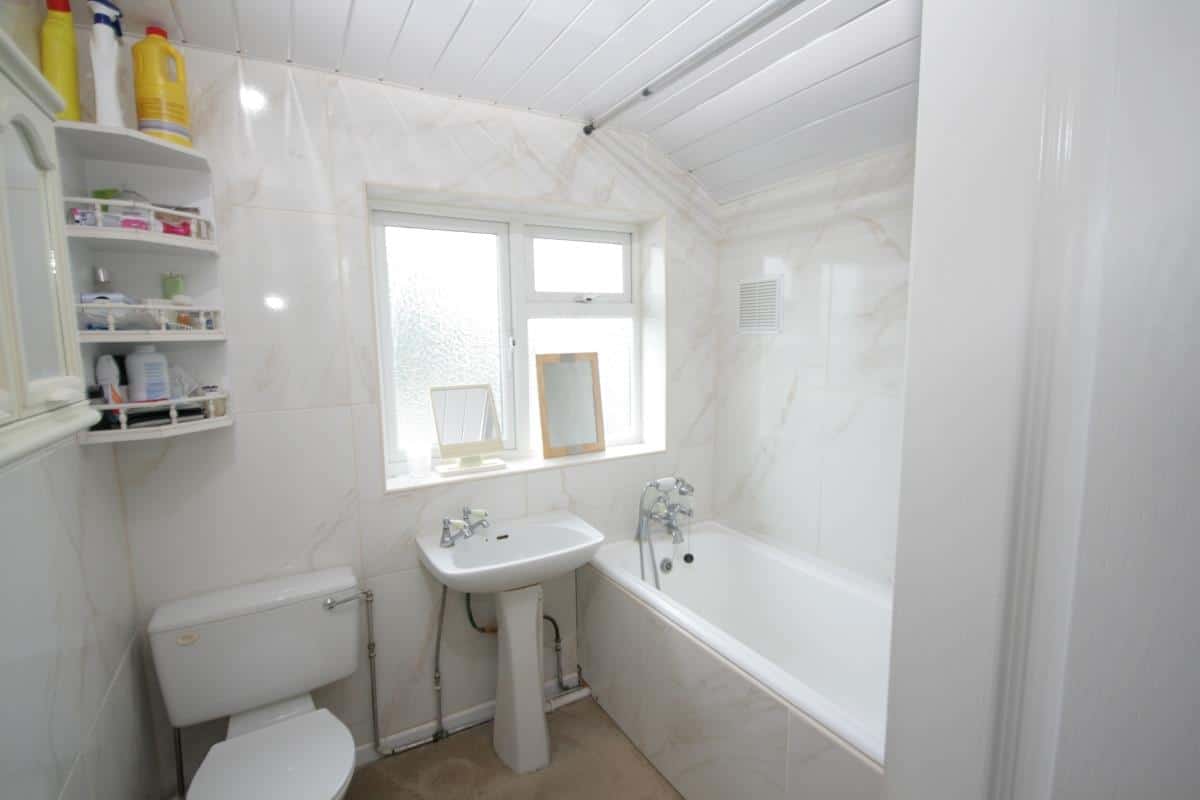
FIRST FLOOR FAMILY BATHROOM
Identification Checks
Should a purchaser(s) have an offer accepted on a property marketed by Webbs Estate Agents they will need to undertake an identification check. This is done to meet our obligation under Anti Money Laundering Regulations (AML) and is a legal requirement. We use a specialist third party service to verify your identity. The cost of these checks is £46.00 inc. VAT per buyer, which is paid in advance, when an offer is agreed and prior to a sales memorandum being issued. This charge is non-refundable.

Get in touch
BOOK A VIEWINGDownload this property brochure
DOWNLOAD BROCHURETry our calculators
Mortgage Calculator
Stamp Duty Calculator
Similar Properties
-
Manor Drive, Shareshill, Wolverhampton
Sold STC£275,000 OIRO**WEBBS ESTATE AGENTS** are delighted to offer for sale this spacious family home, occupying a desirable position within the highly sought-after village of Shareshill. Offering generous and well-maintained accommodation throughout, this property is perfectly suited to growing families, first-time bu...3 Bedrooms1 Bathroom2 Receptions -
Sheringham Drive, Etching Hill, Rugeley
Sold STC£285,000 OIRO** WELL PRESENTED HOME ** POPULAR LOCATION ** THREE BEDROOMS ** CLOSE TO AMENITIES & SCHOOLS ** TWO RECEPTION ROOMS ** KITCHEN ** CONSERVATORY ** SINGLE GARAGE ** WITHIN A SHORT DISTANCE TO CANNOCK CHASE ** VIEWING ADVISED ** Situated in a popular residential location in Rugeley, this well-presented...3 Bedrooms1 Bathroom2 Receptions -
St. Johns Road, Pelsall, Walsall
For Sale£290,000** NO ONWARD CHAIN ** POPULAR LOCATION ** EARLY VIEWING ADVISED ** SEMI DETACHED ** SPACIOUS FAMILY HOME ** THREE BEDROOMS ** FAMILY BATHROOM ** OPEN PLAN LOUNGE / DINING ROOM ** SPACIOUS BREAKFAST KITCHEN ** WC ** DRIVEWAY ** GARAGE ** PRIVATE REAR GARDEN **WEBBS ESTATE AGENTS have the pleasure of ...3 Bedrooms1 Bathroom1 Reception