


Adams Way, Hednesford, Cannock
Key Features
- MODERN SEMI DETACHED HOME
- THREE BEDROOMS
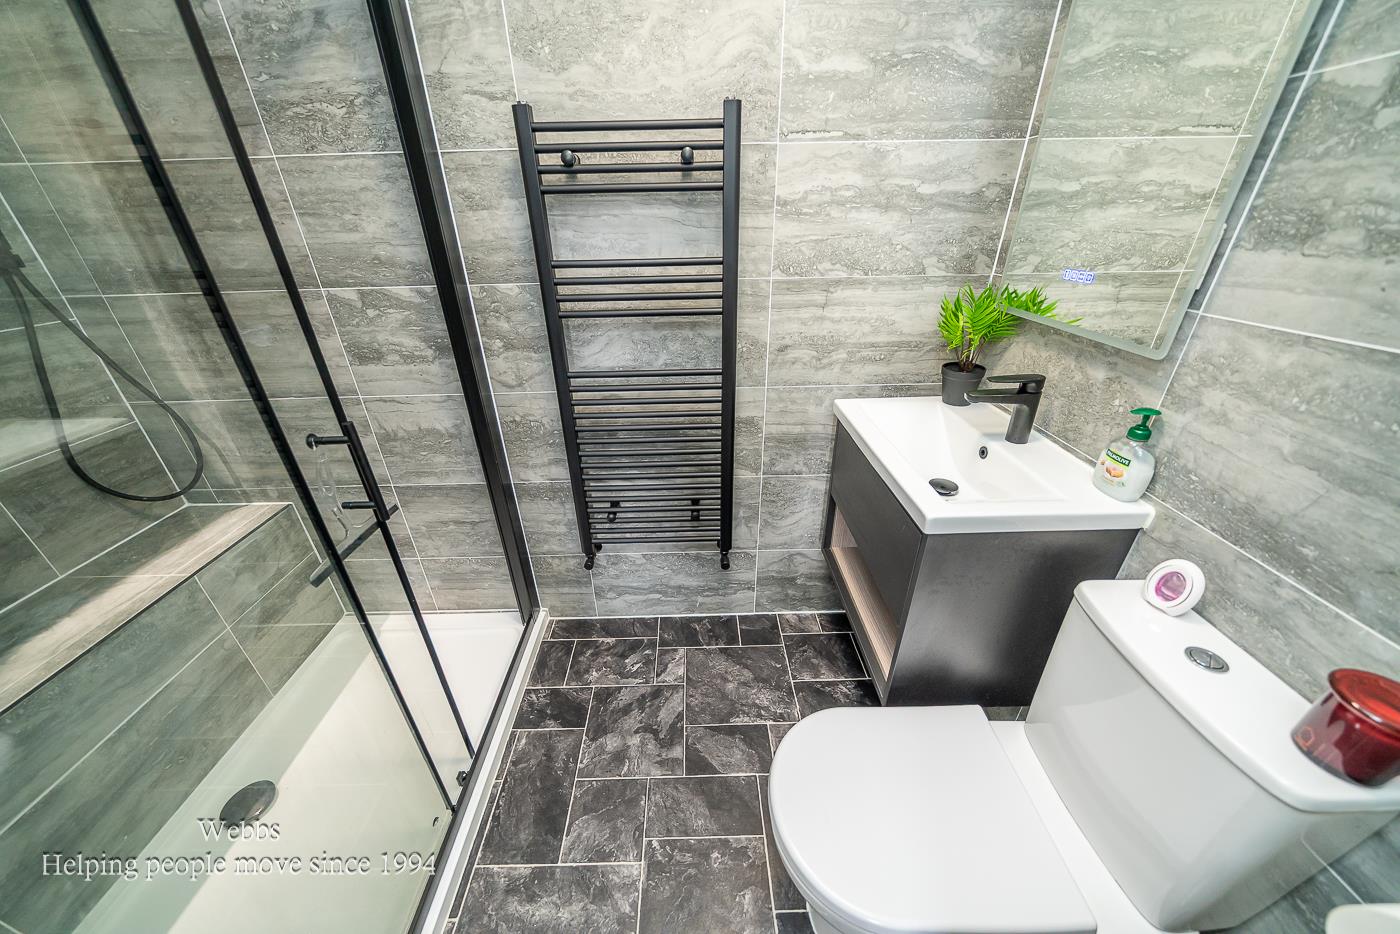
- REFITTED EN-SUITE SHOWER ROOM
- EXCELLENT SCHOOLS AND TRANSPORT LINKS
- LANDSCAPED REAR GARDEN
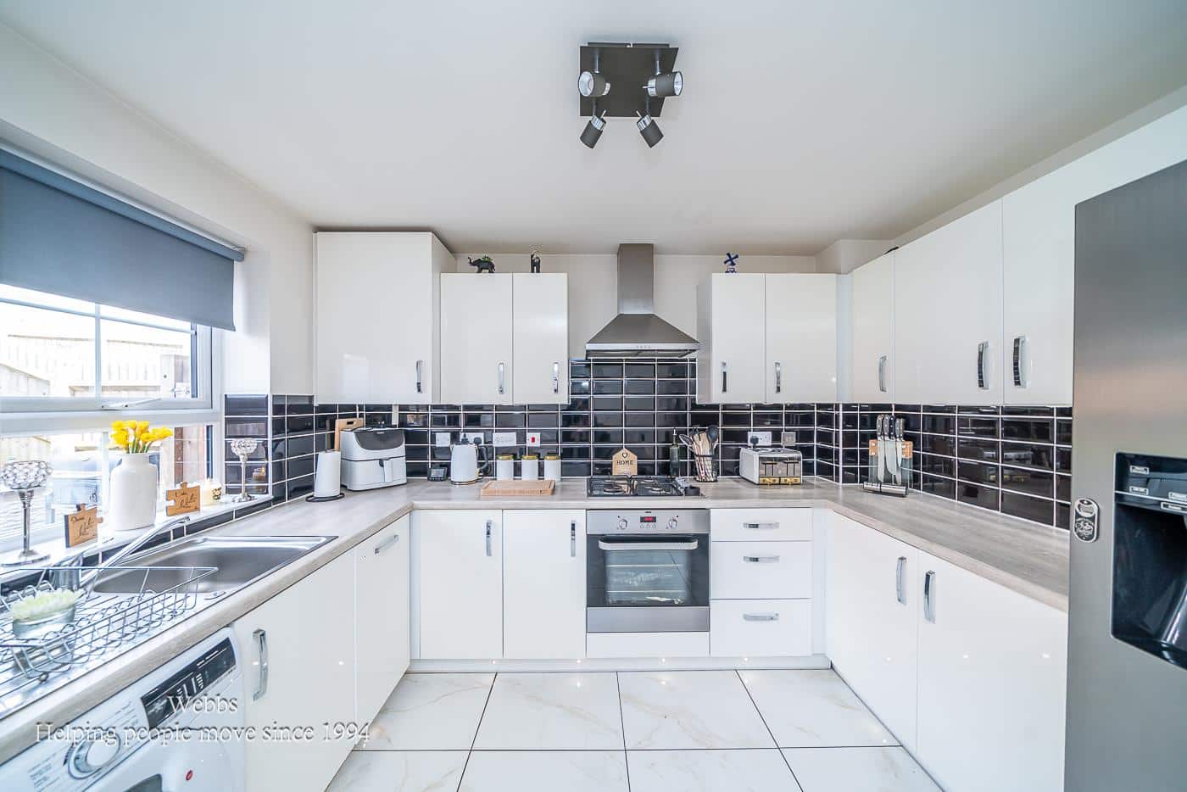
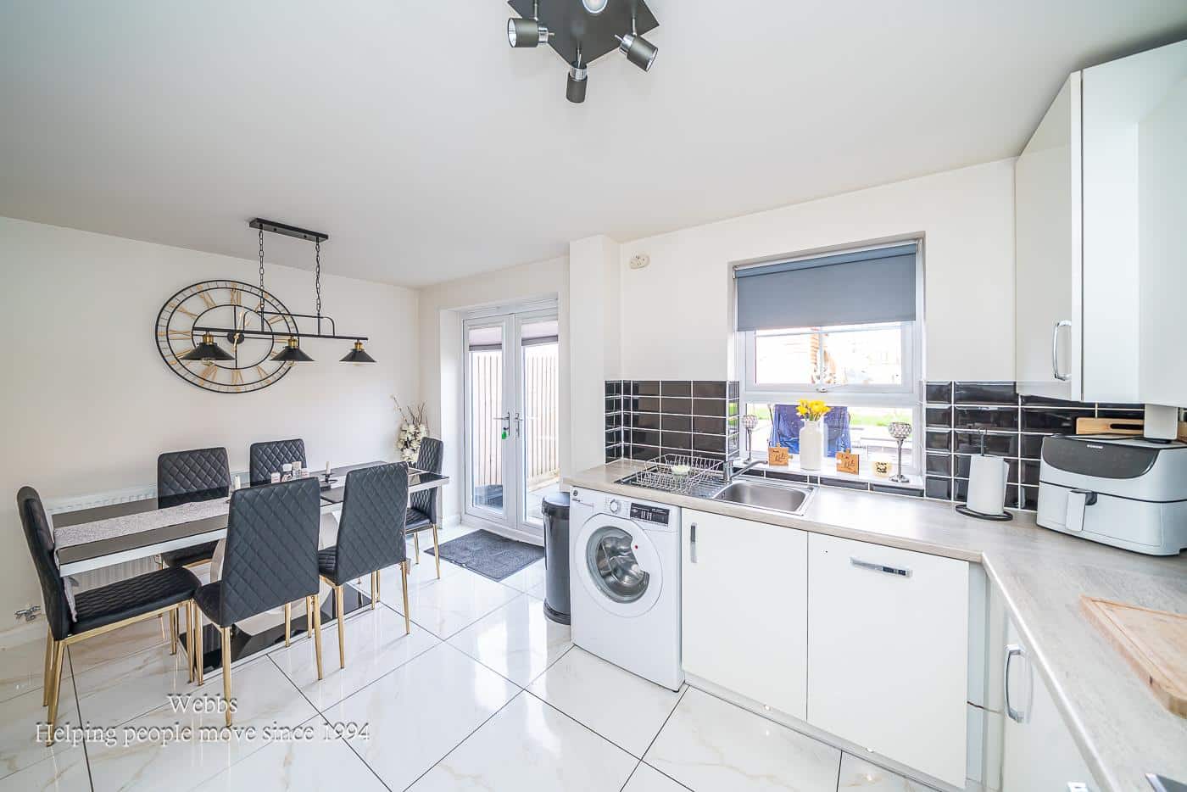
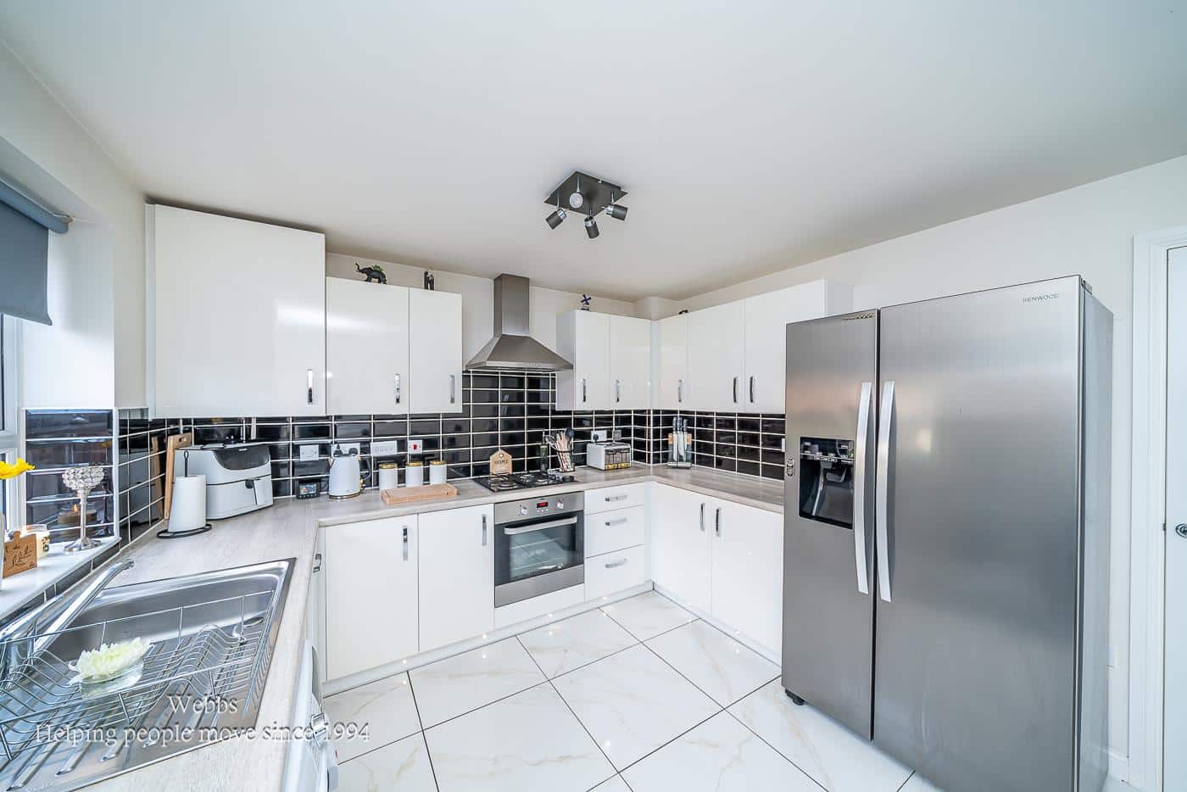
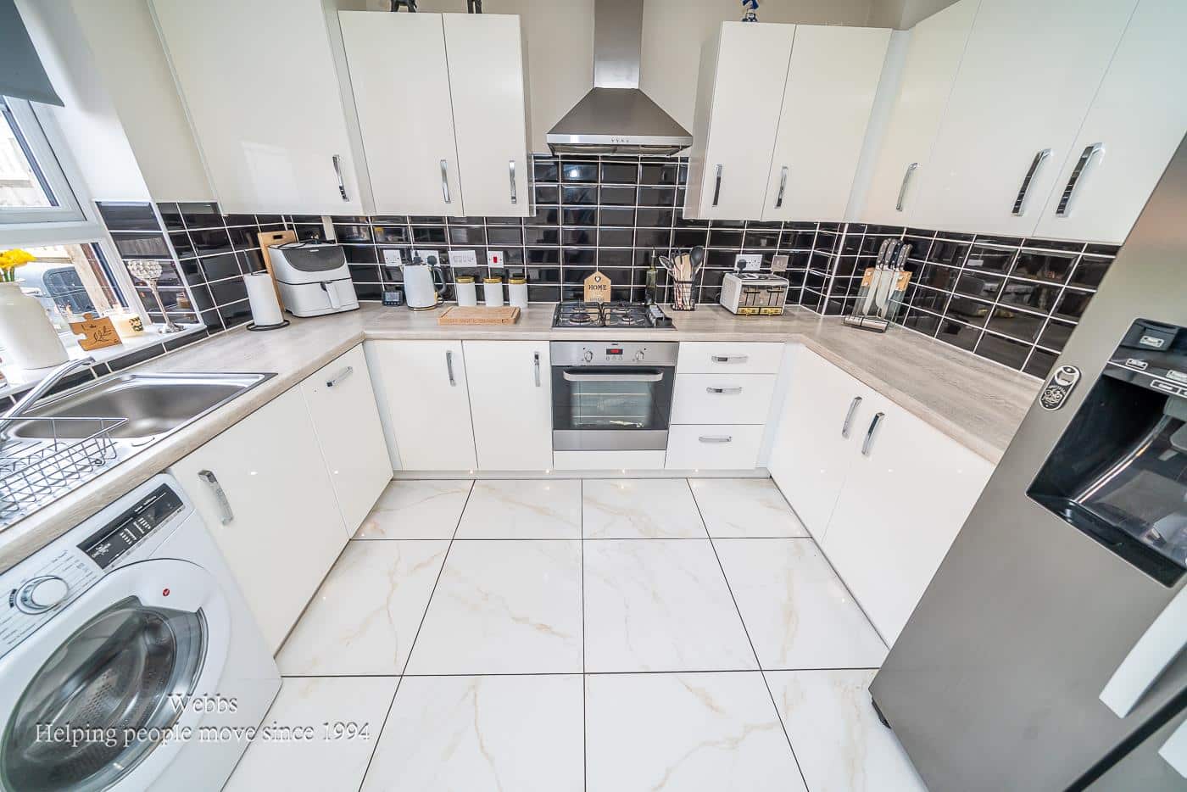
- MODERN KITCHEN WITH UNDERFLOOR HEATING
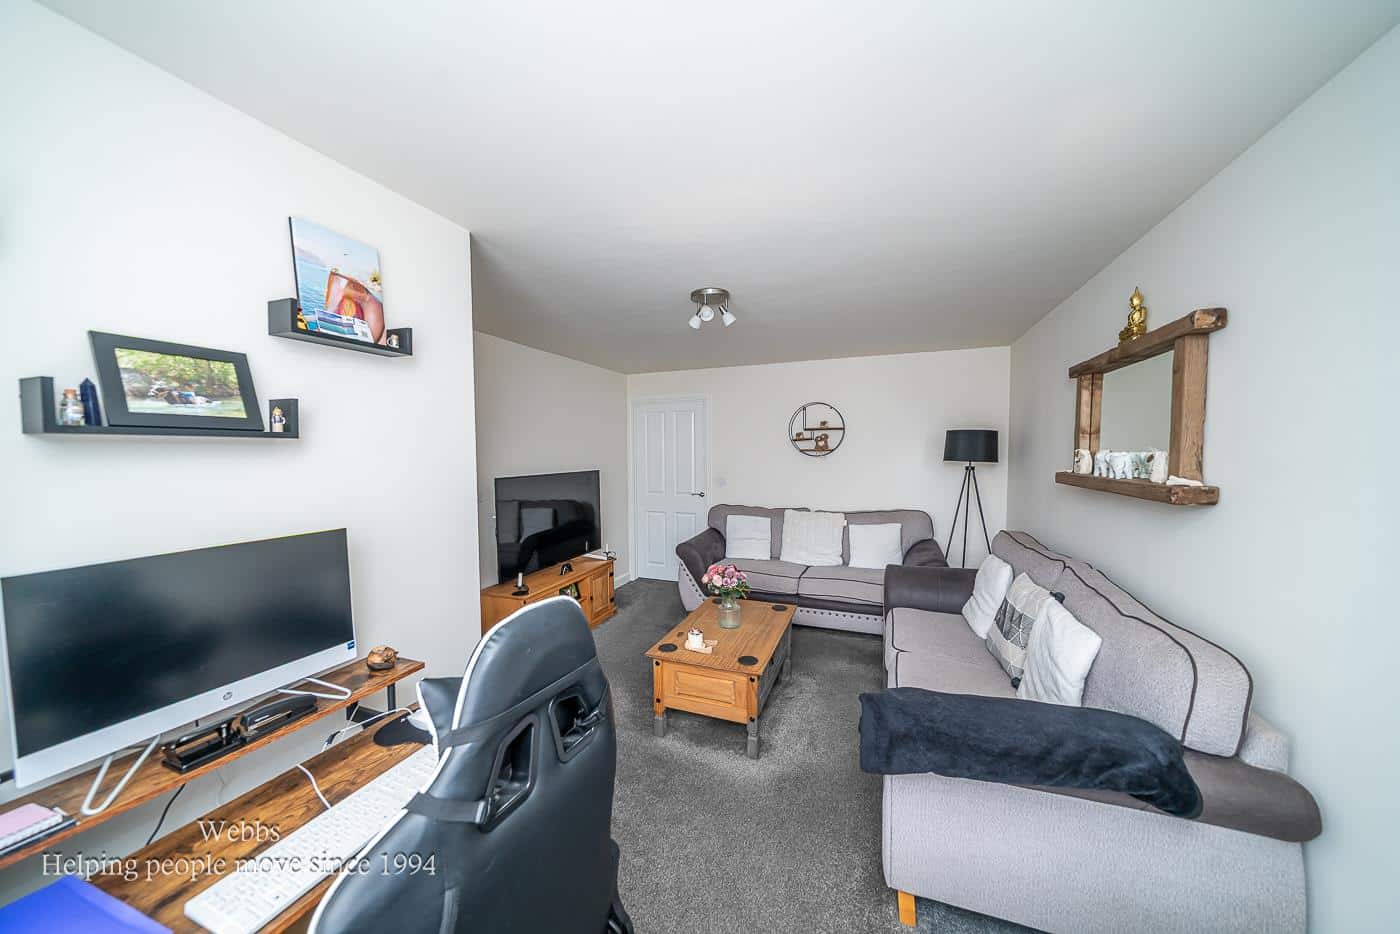
- SPACIOUS LOUNGE DINER
- SOUGHT AFTER LOCATION
- CLOSE TO CANNOCK CHASE
- VIEWING ADVISED
Full property description
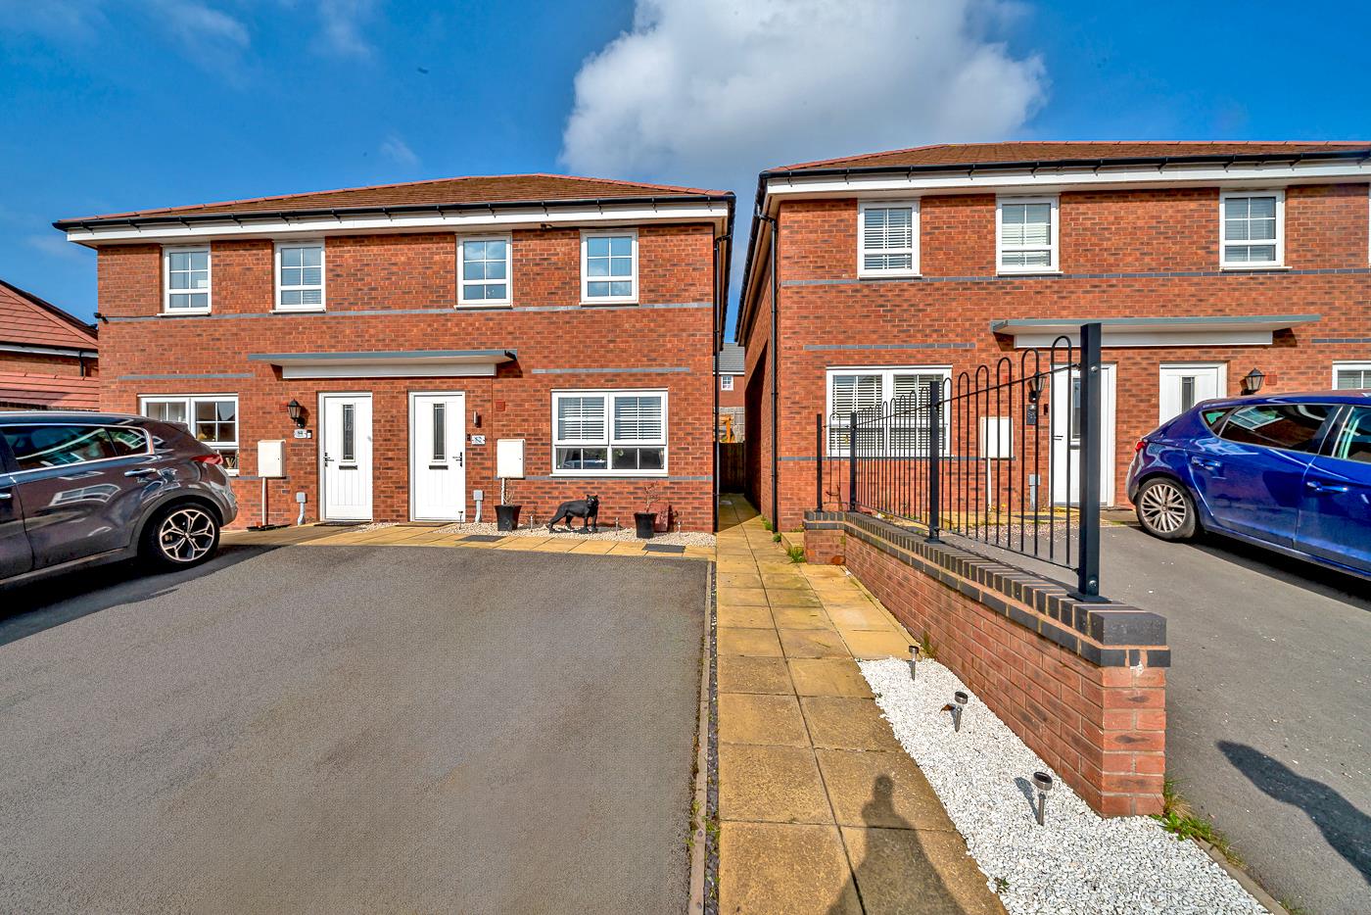
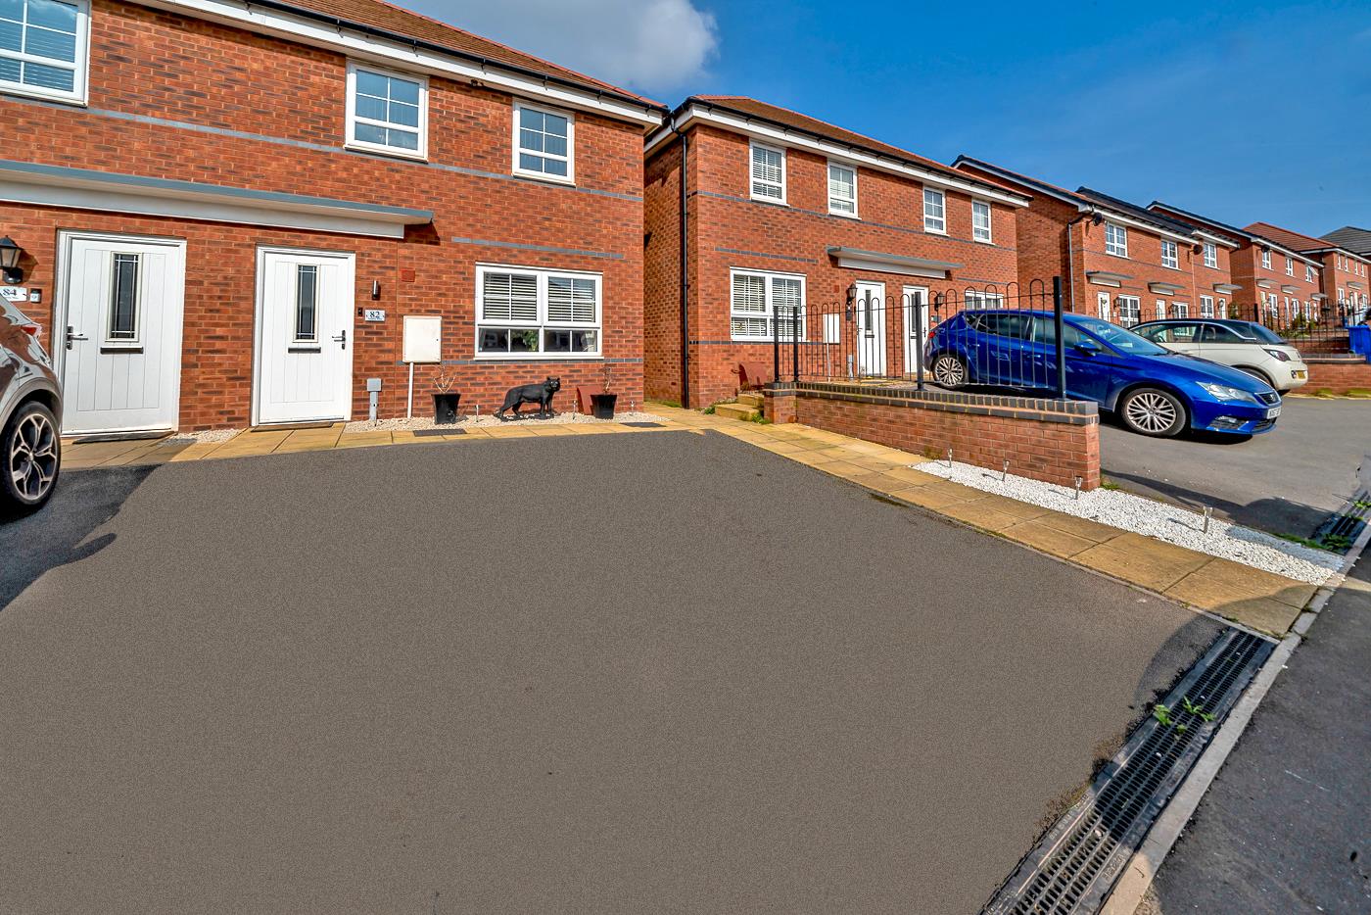
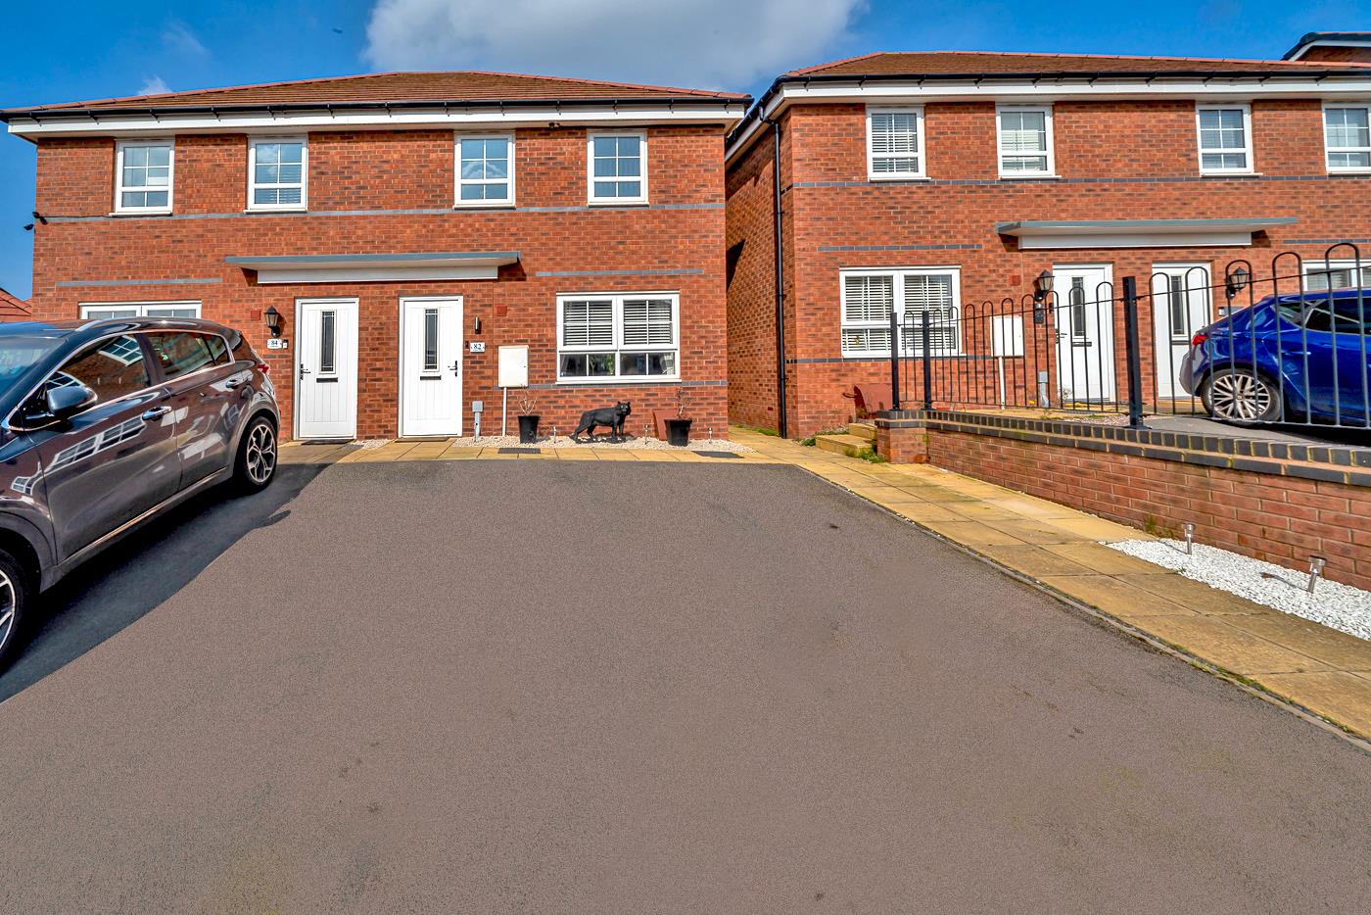
A well-presented modern semi-detached home, thoughtfully improved by the current owners and ideally situated for convenient access to Cannock Chase, highly regarded schools, excellent transport links, Hednesford Town Centre, and the train station.
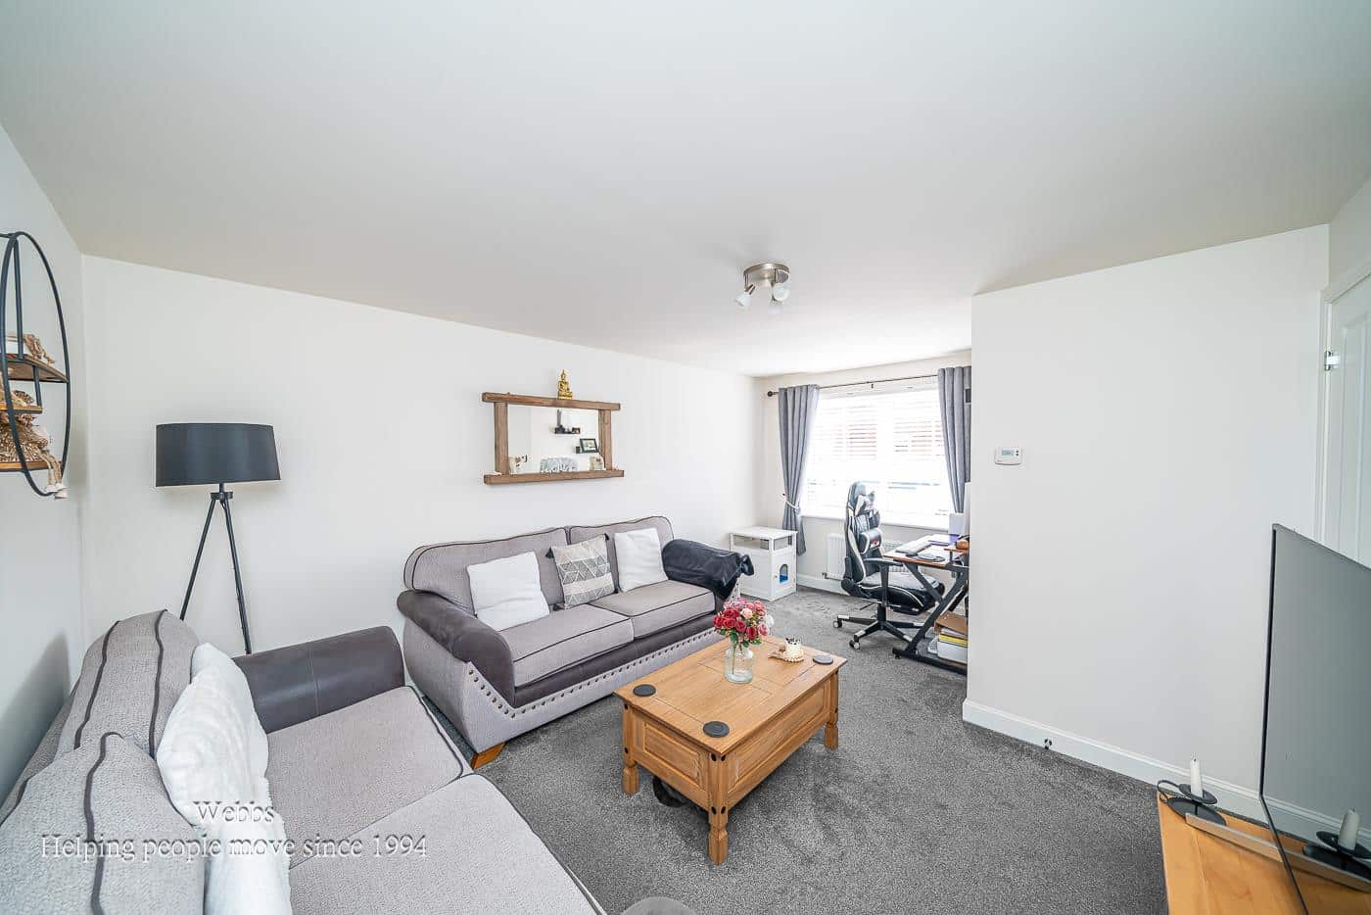
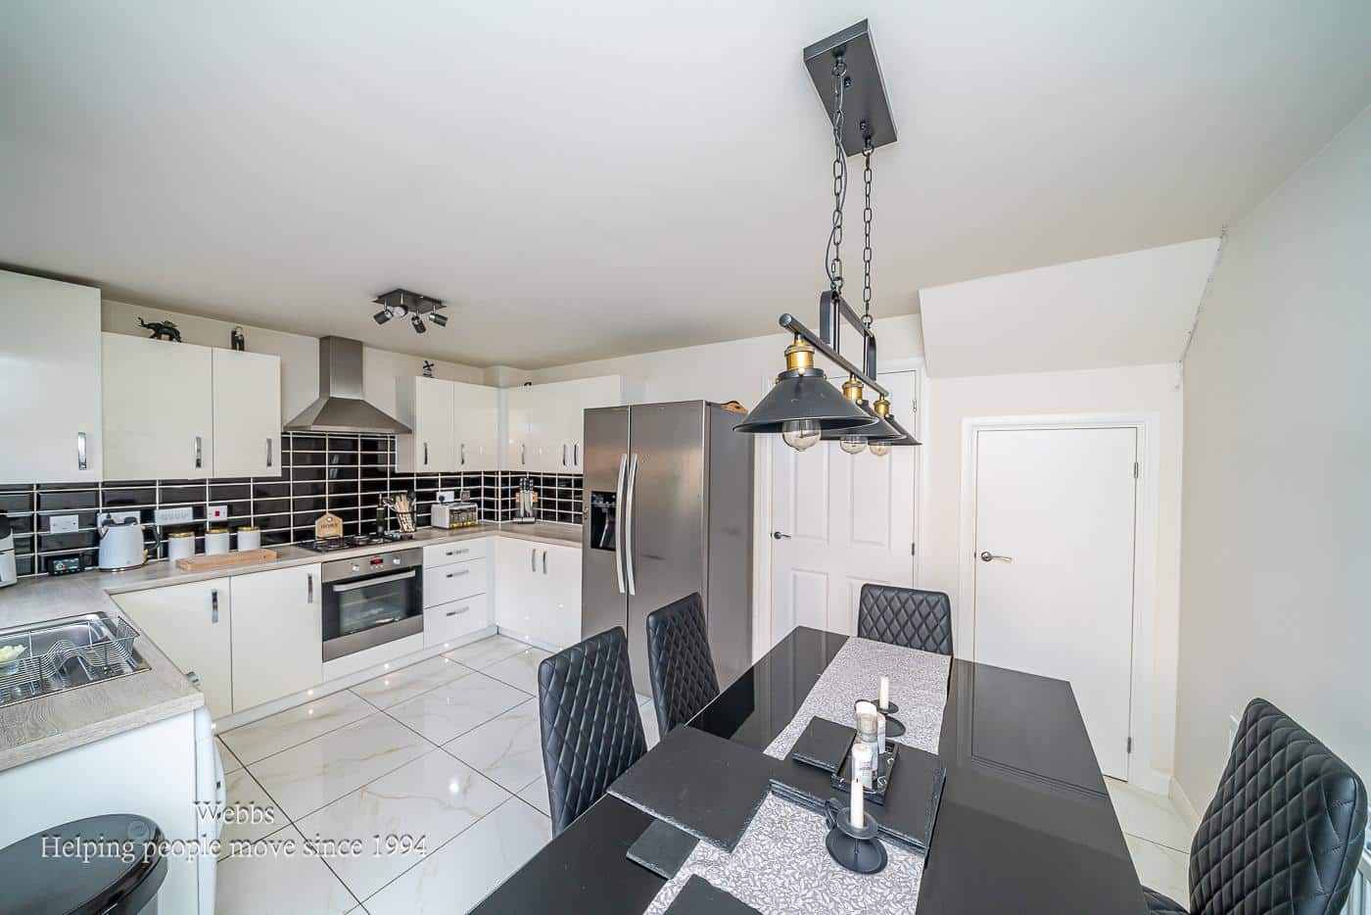
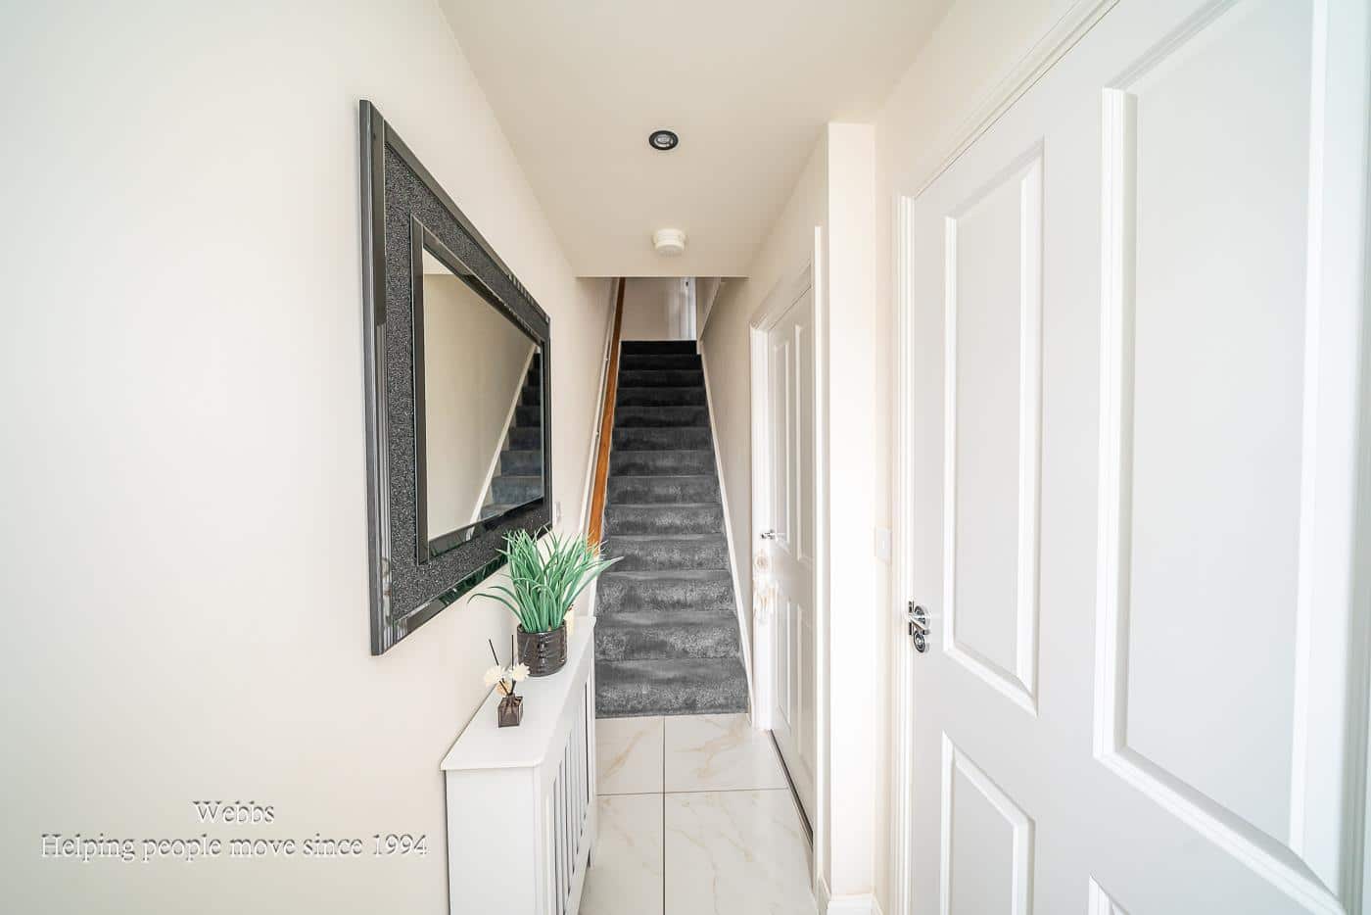
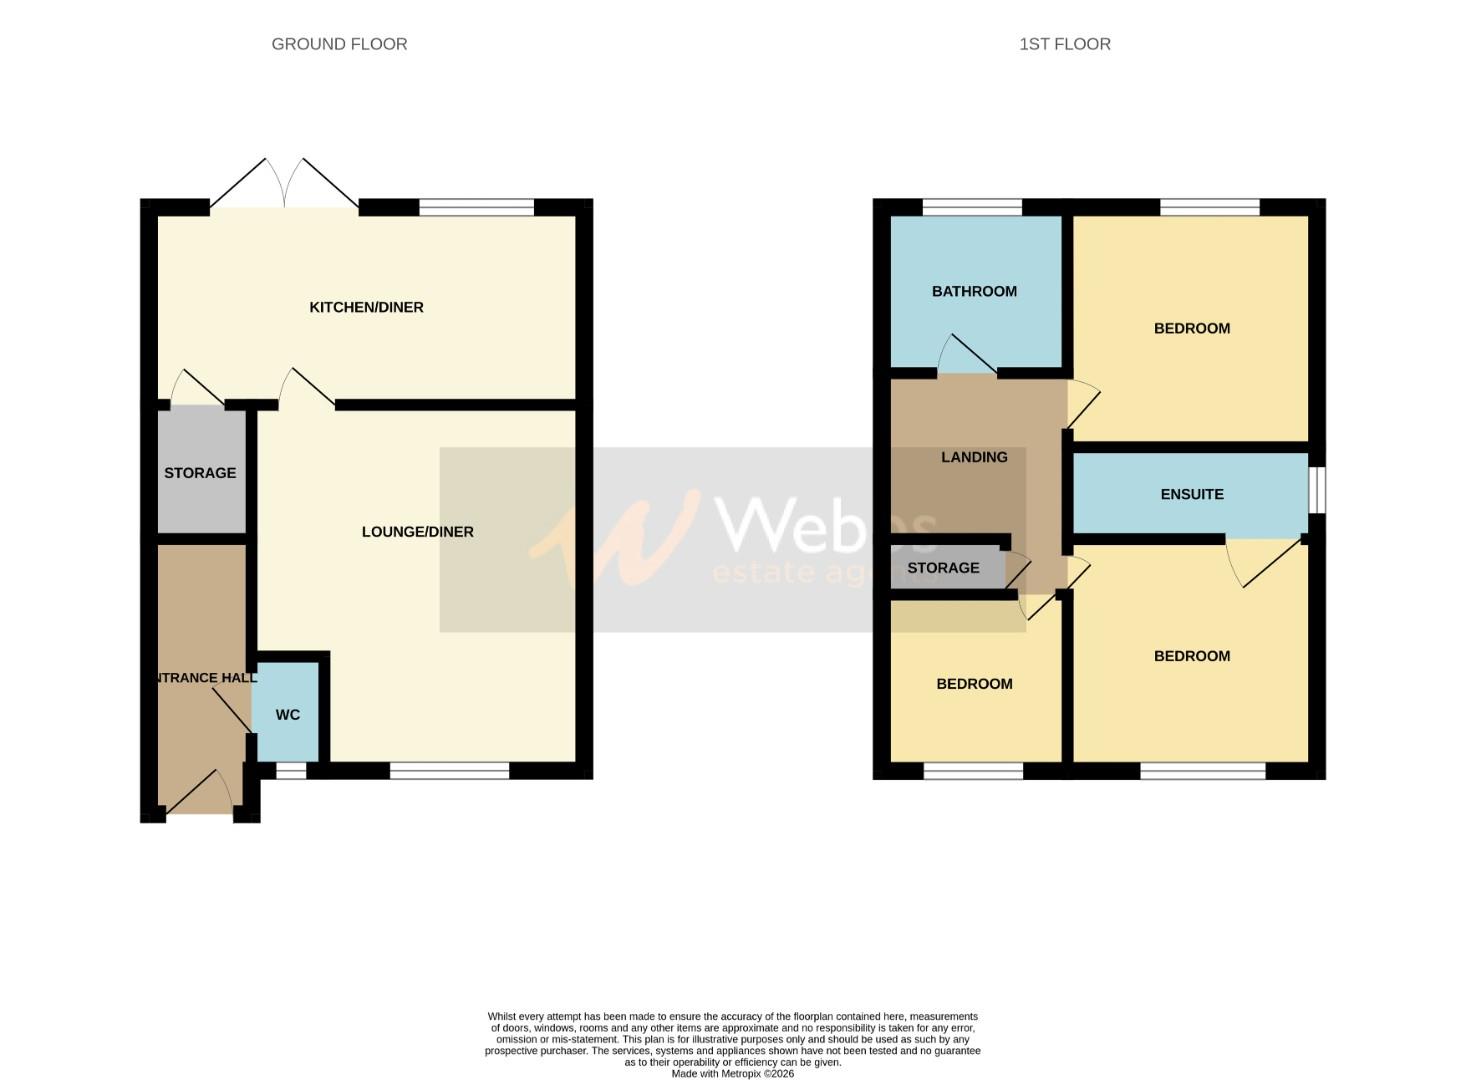
The accommodation briefly comprises a welcoming entrance hallway, guest WC, and a spacious lounge diner leading through to a contemporary kitchen diner featuring underfloor heating and direct access to the landscaped, enclosed rear garden.
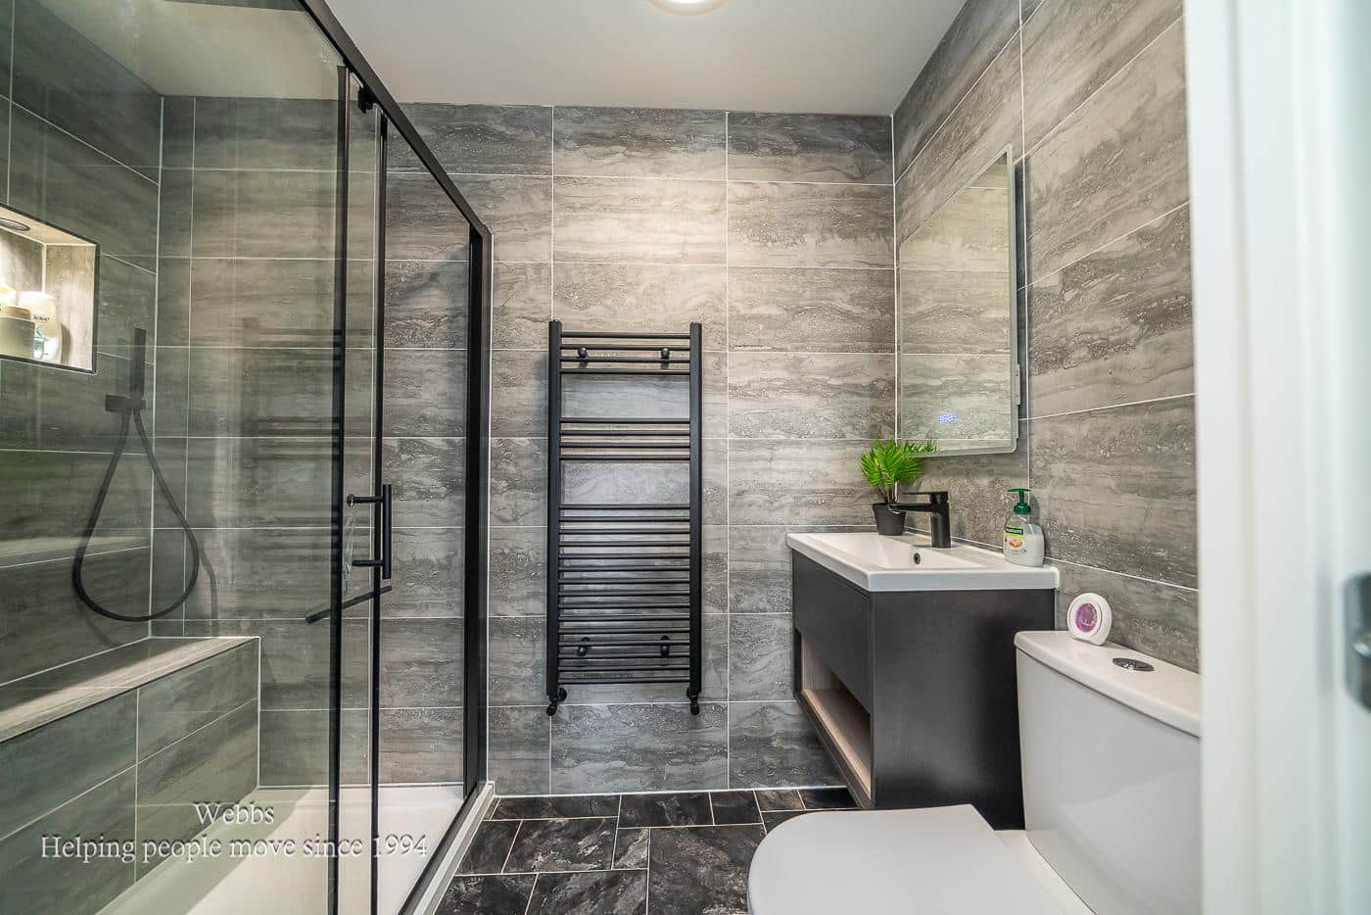
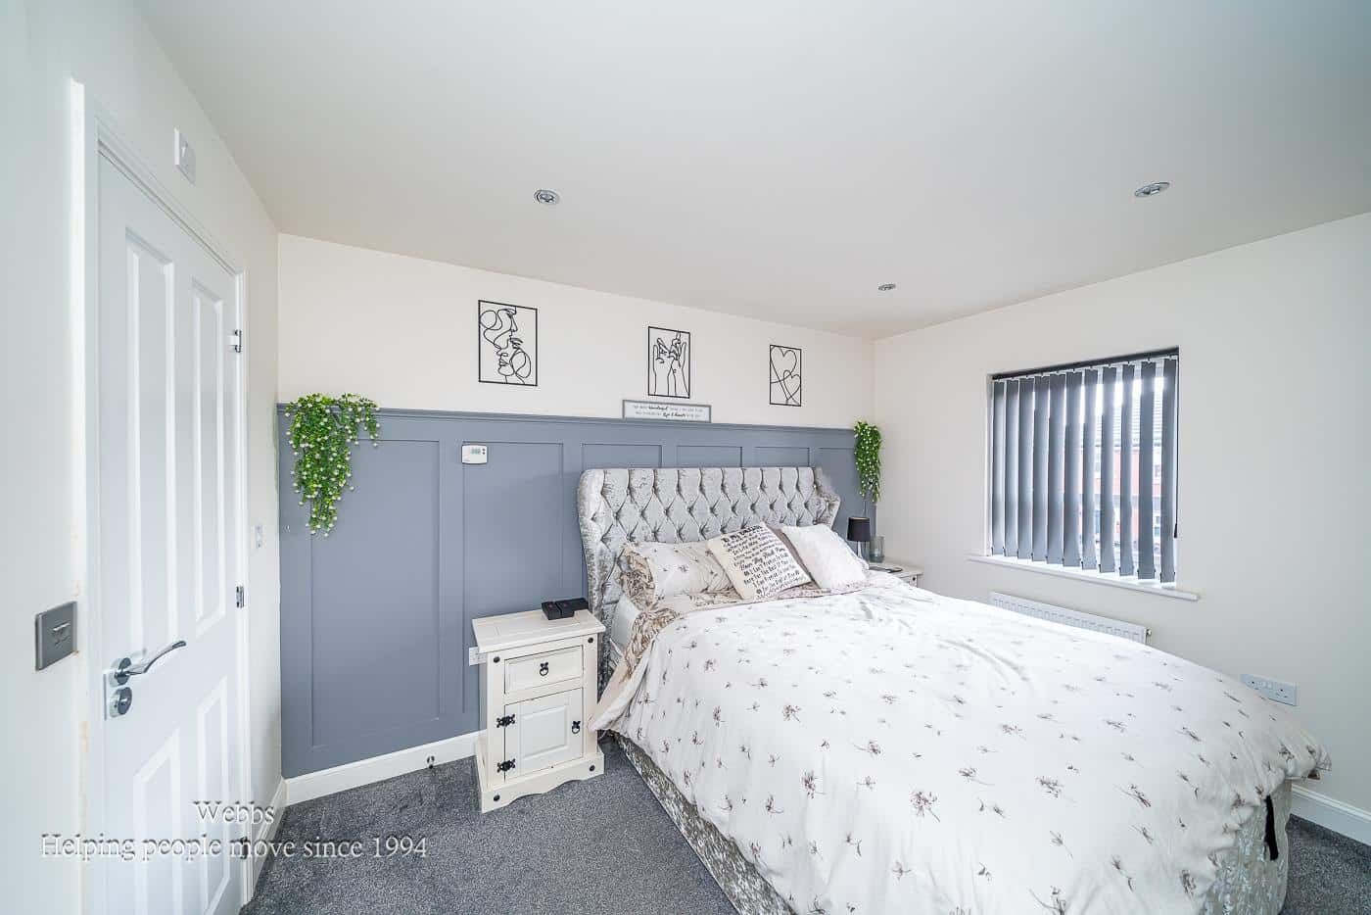
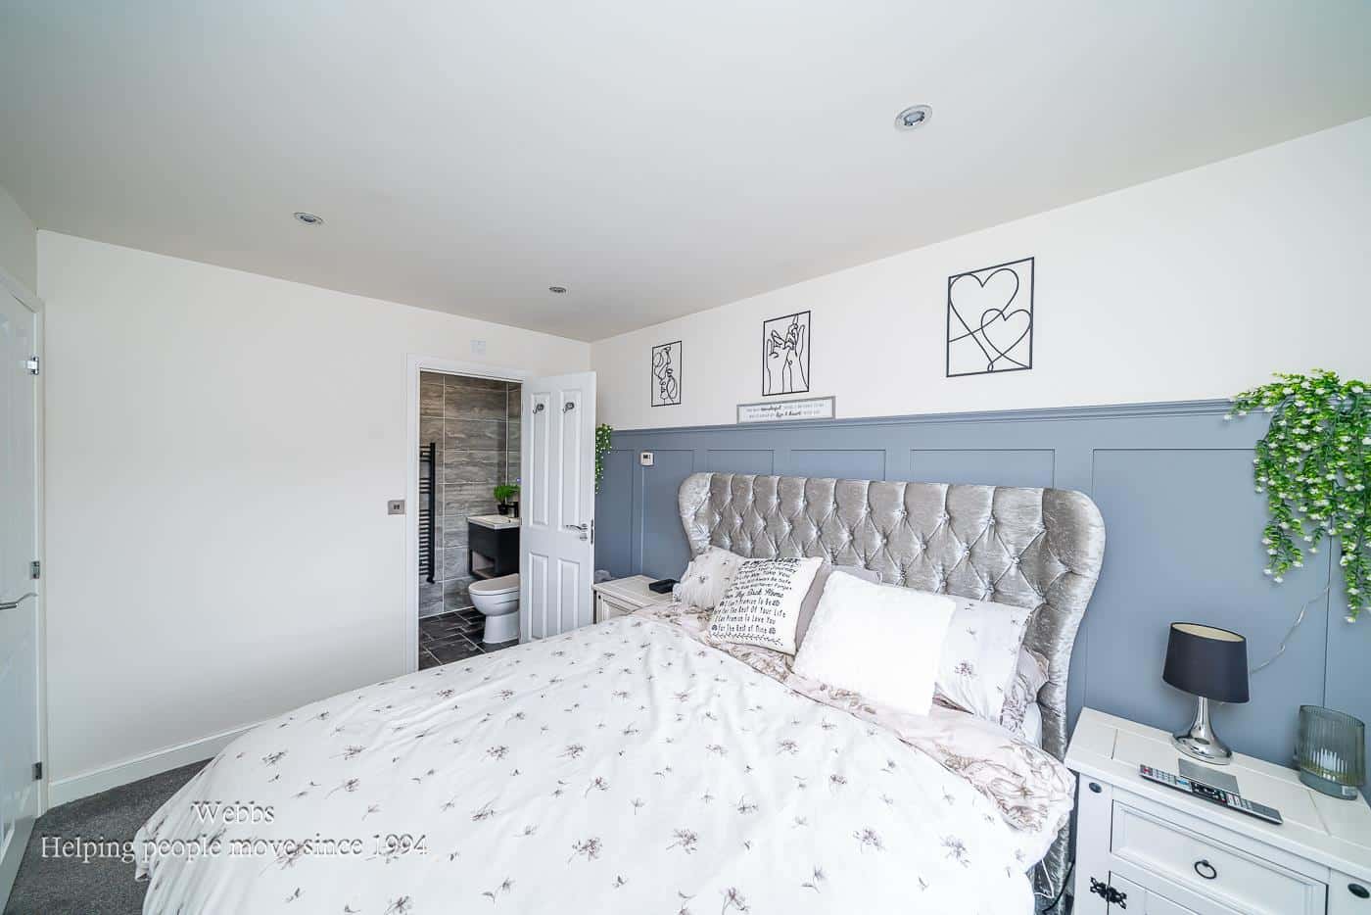
On the first floor, the property offers three well-proportioned bedrooms, a family bathroom, and a stylishly refitted en-suite shower room.
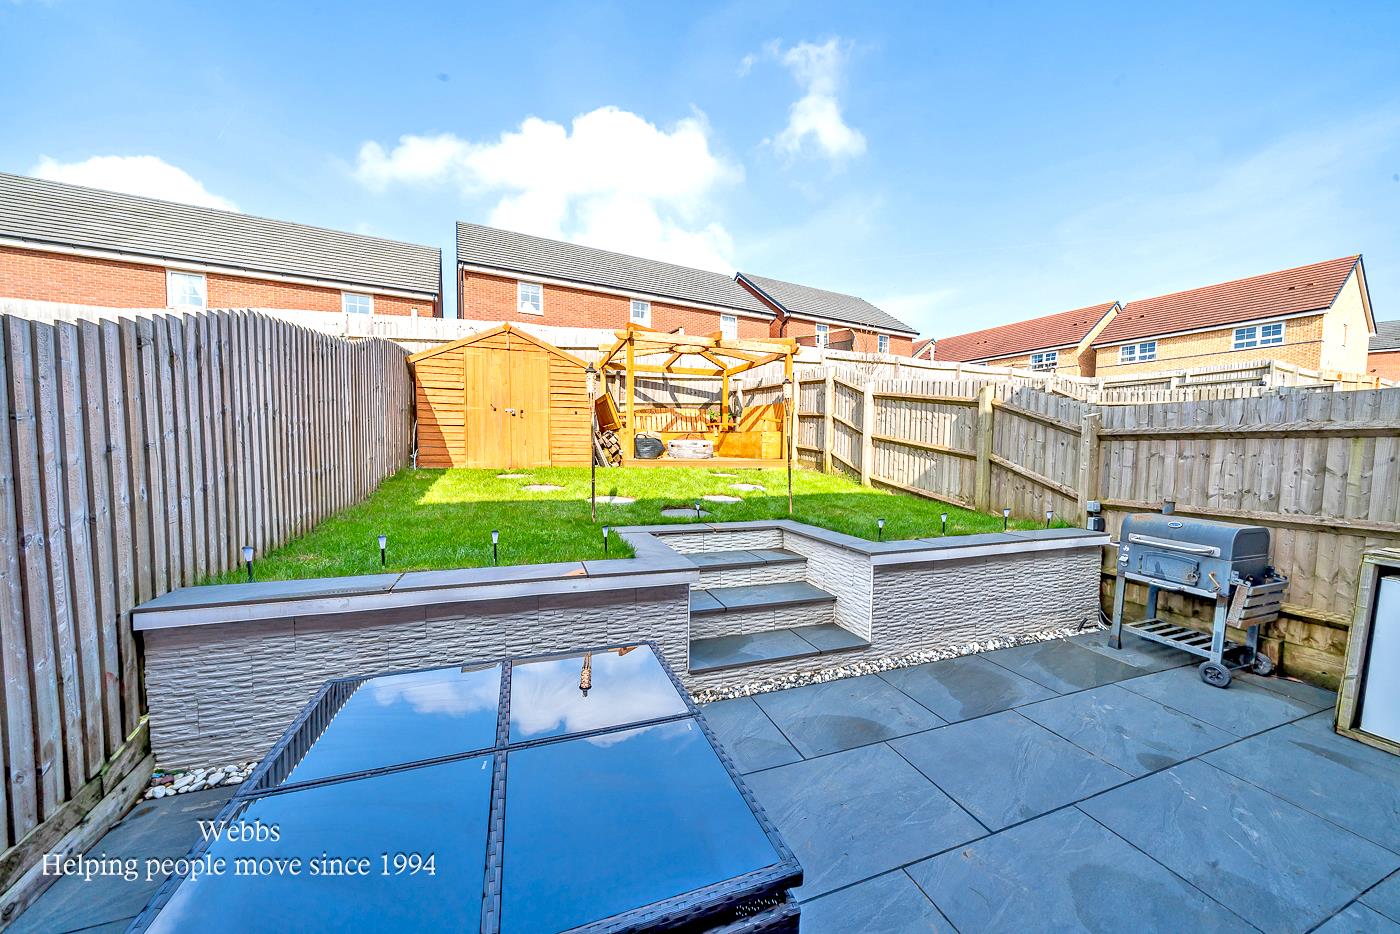
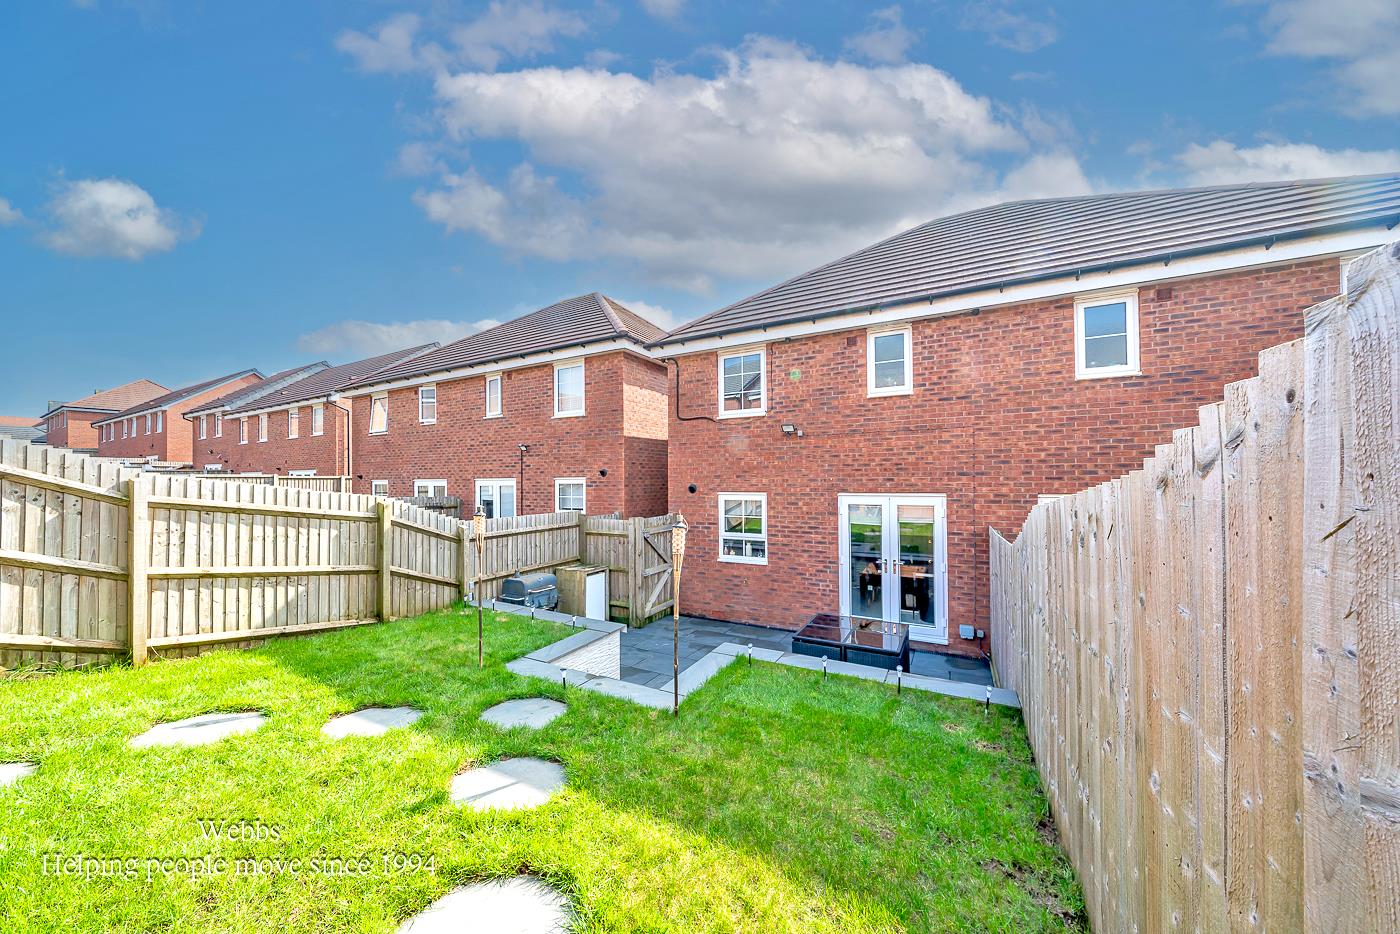
Externally, the rear garden has been attractively landscaped with raised beds and a patio seating area, creating an ideal space for outdoor entertaining. To the front, a driveway provides ample off-road parking for two vehicles.
ENTRANCE HALLWAY
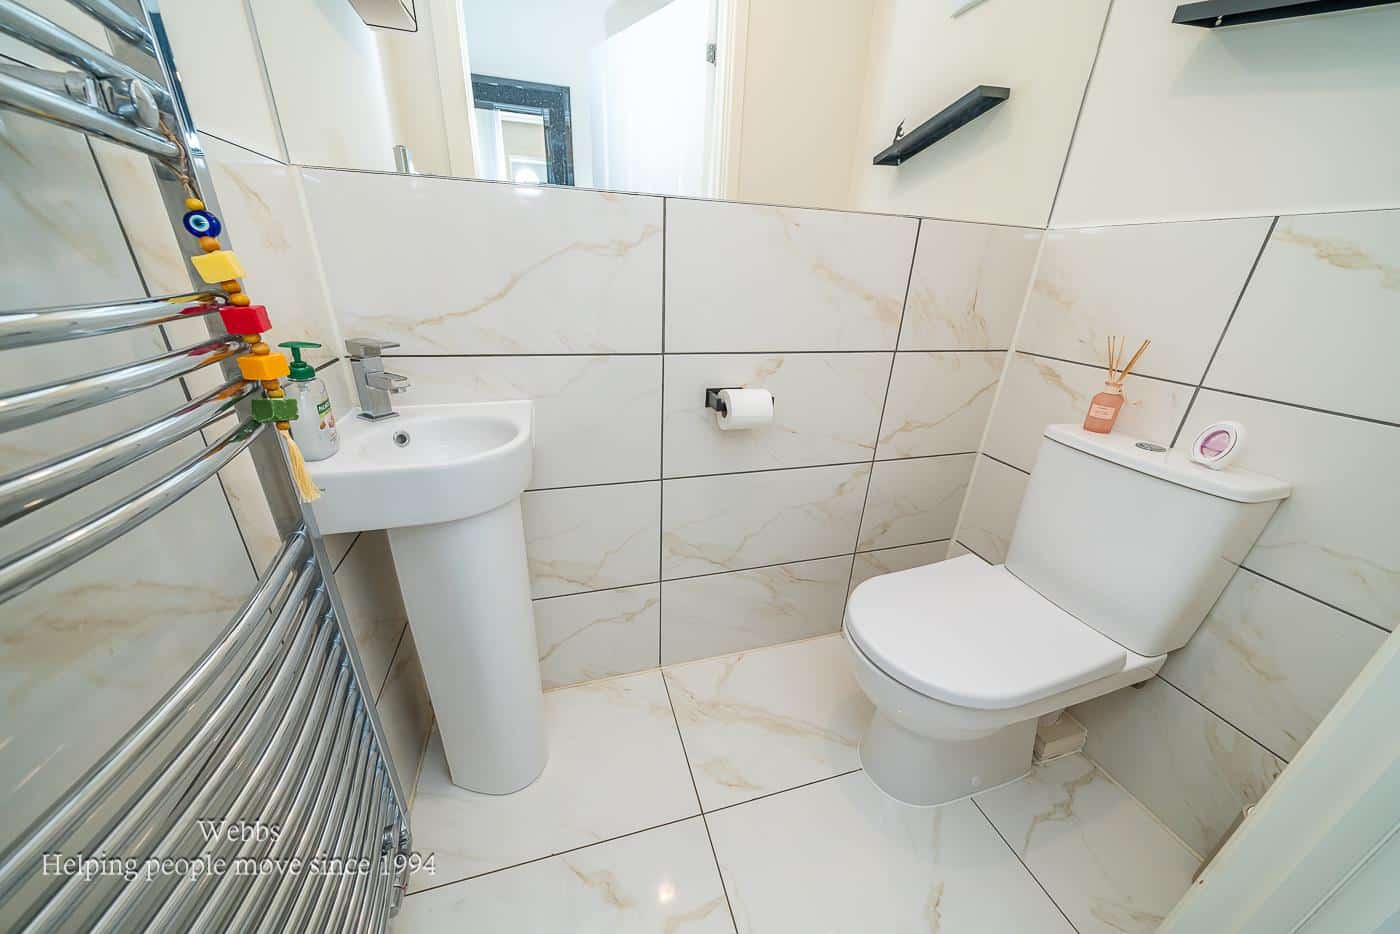
GUEST WC
SPACIOUS LOUNGE DINER 4.90 x 3.60 (16'0" x 11'9")
MODERN KITCHEN DINER 4.60 x 3.20 (15'1" x 10'5")
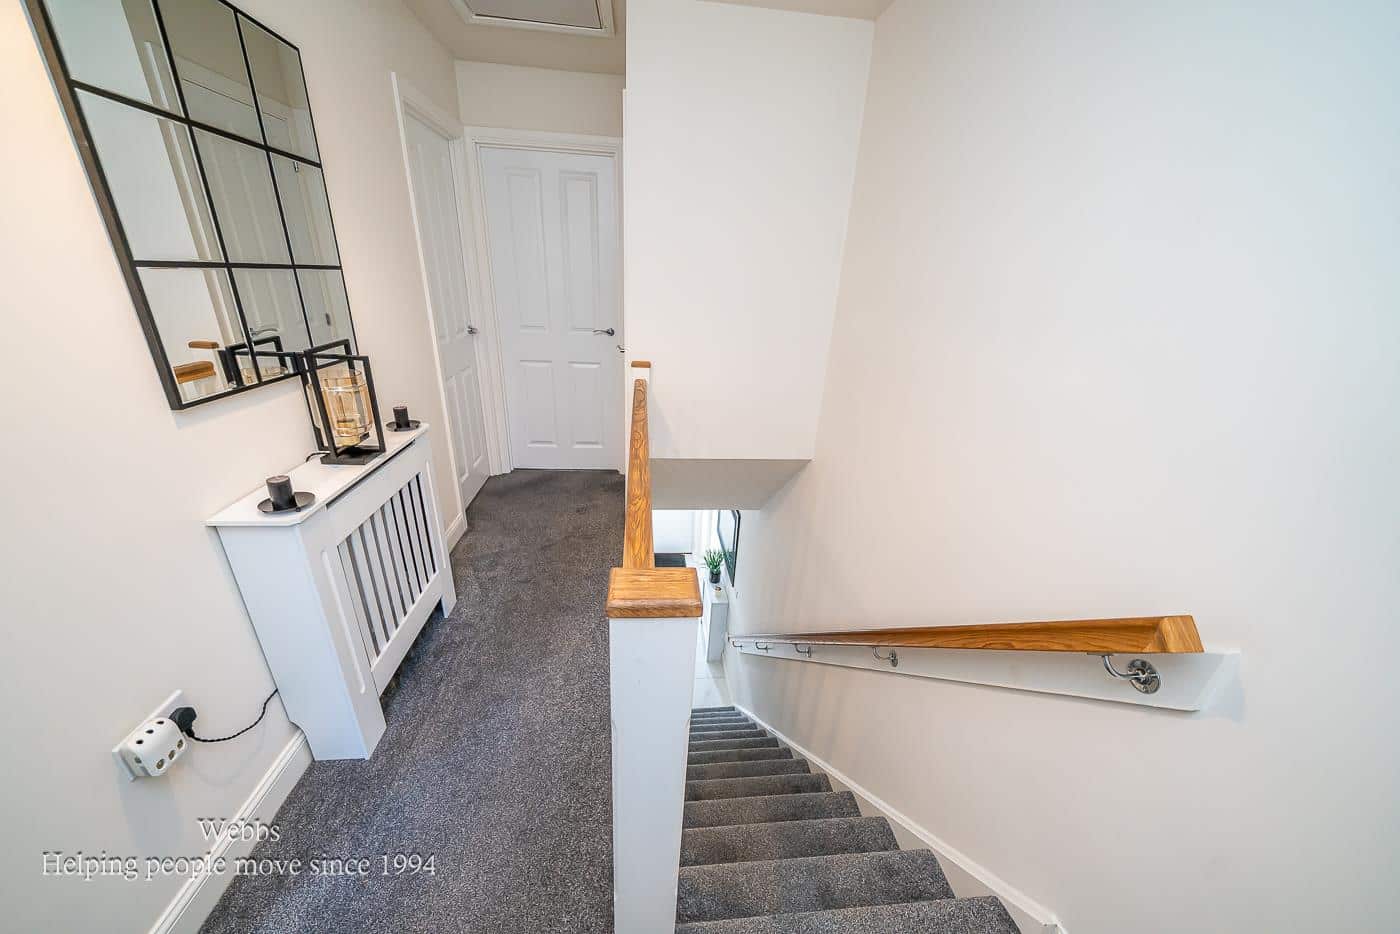
LANDING
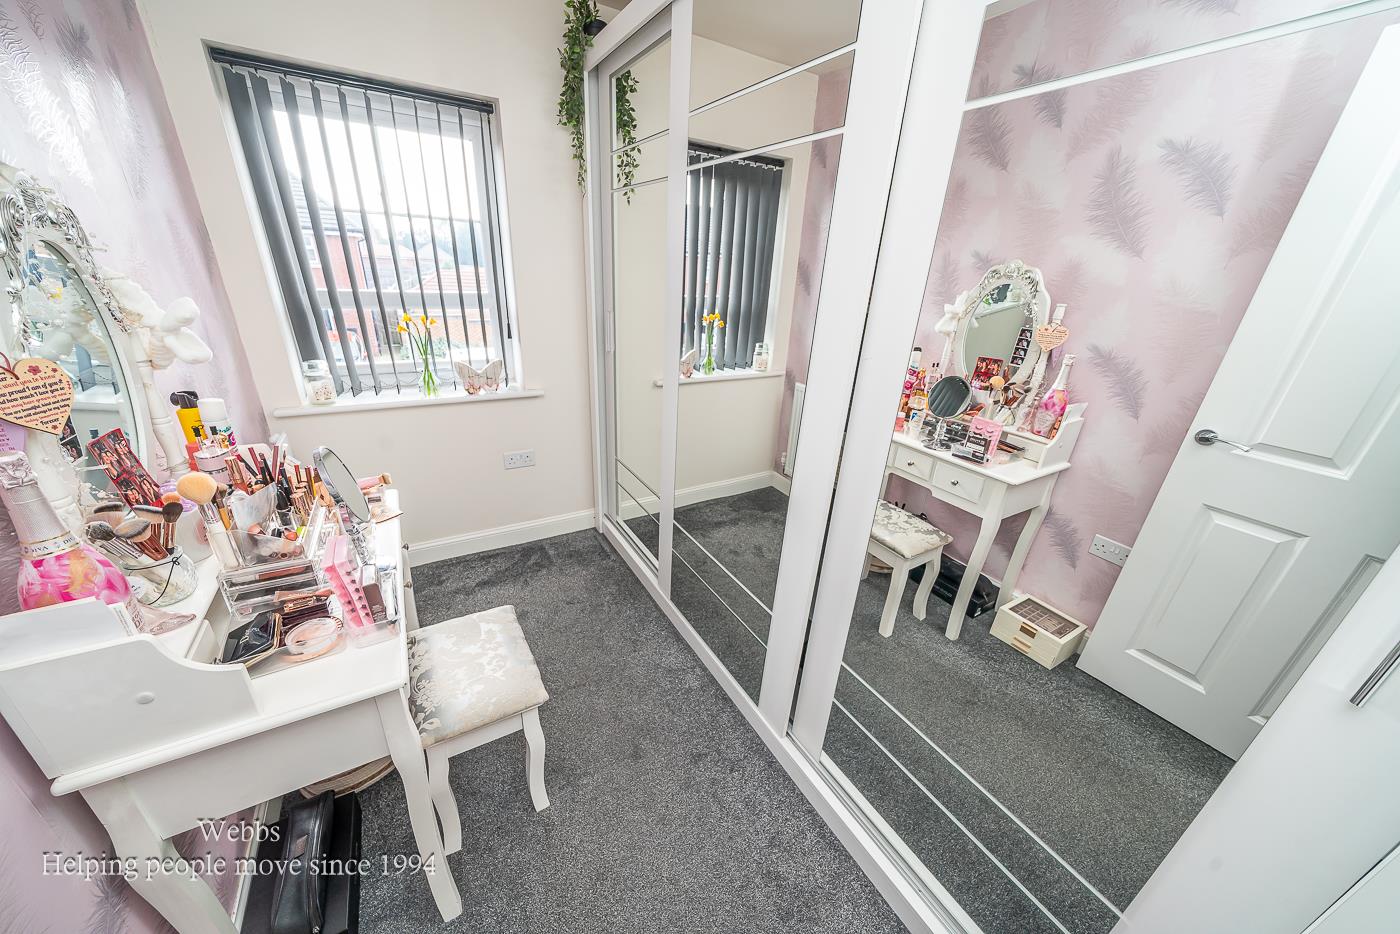
BEDROOM ONE 3.60 x 2.60 (11'9" x 8'6")
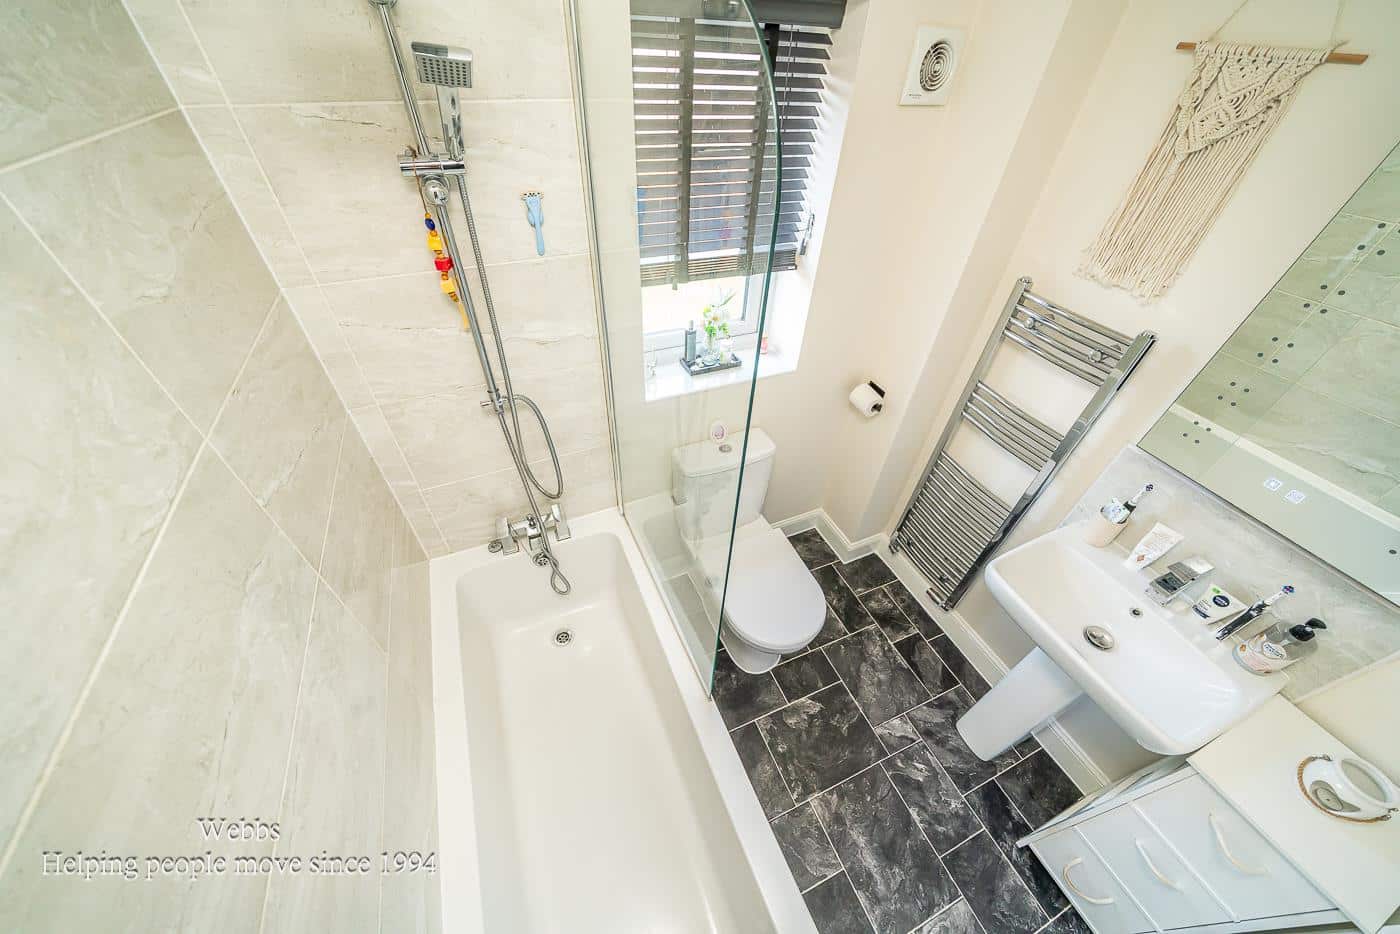
RE-FITTED EN-SUITE SHOWER ROOM 2.60 x 1.40 (8'6" x 4'7")
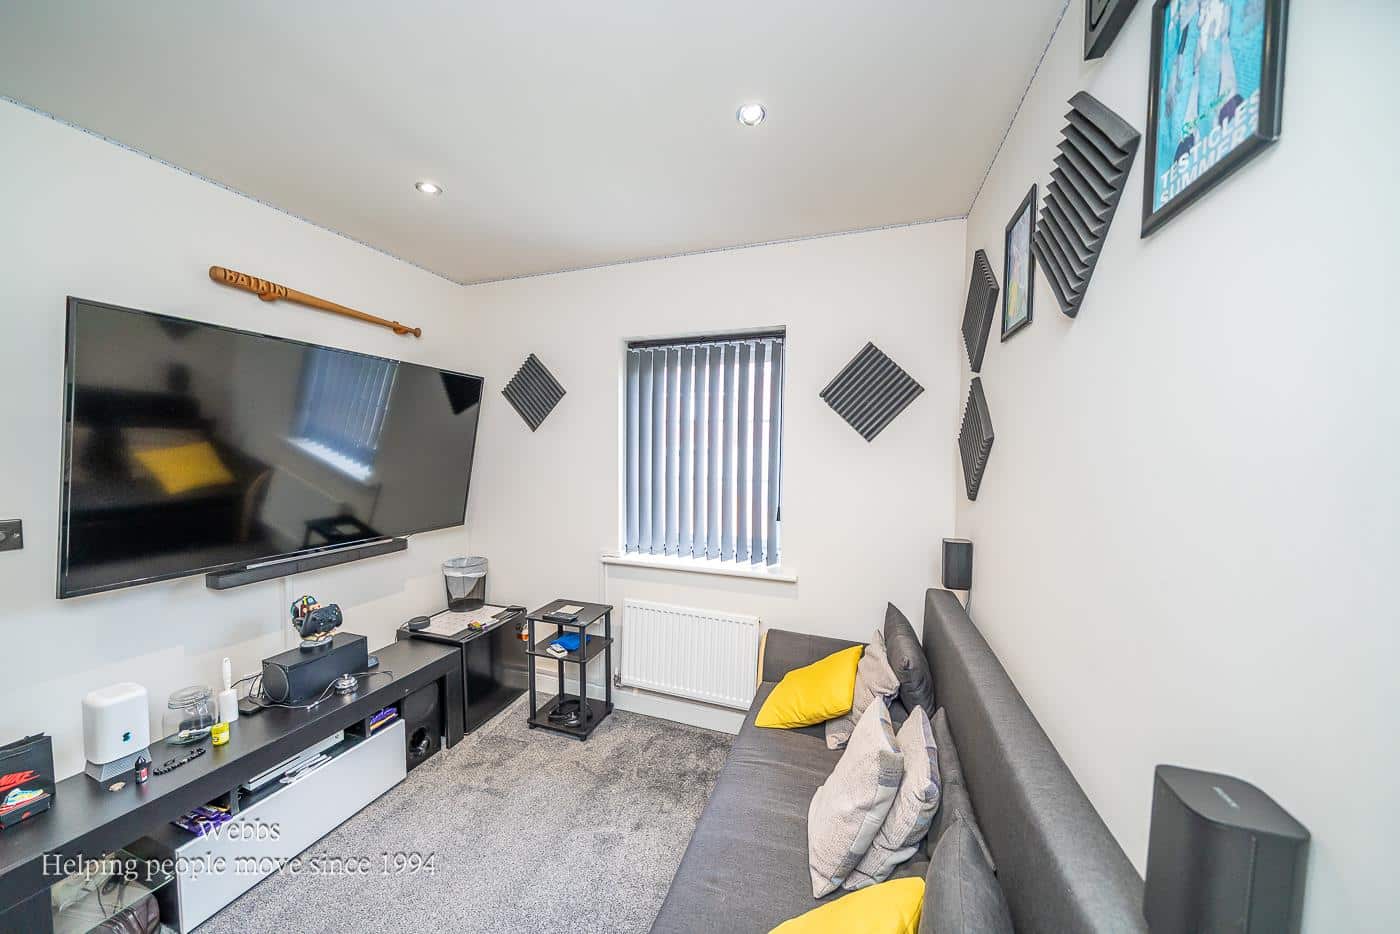
BEDROOM TWO 3.10 x 2.60 (10'2" x 8'6")
BEDROOM THREE 2.70 x 1.90 (8'10" x 6'2")
FAMILY BATHROOM 1.90 x 1.70 (6'2" x 5'6")
LANDSCAPED ENCLOSED REAR GARDEN
DRIVEWAY TO THE FRONT
IDENTIFICATION CHECKS - C
Should a purchaser(s) have an offer accepted on a property marketed by Webbs Estate Agents they will need to undertake an identification check. This is done to meet our obligation under Anti Money Laundering Regulations (AML) and is a legal requirement. We use a specialist third party service to verify your identity. The cost of these checks is £46.00 inc. VAT per buyer, which is paid in advance, when an offer is agreed and prior to a sales memorandum being issued. This charge is non-refundable.
PREMIUM CONVEYANCING (C)
The vendors have opted to provide a legal pack for the sale of their property, which includes a set of searches. The legal pack provides upfront the essential documentation that tends to cause or create delays in the transactional process.
The legal pack includes
• Evidence of title
• Standard searches (regulated local authority, water & drainage & environmental)
• Protocol forms and answers to standard conveyancing enquiries
The vendor requests that the buyer buy the searches provided in the pack which will be billed at £360 inc VAT upon completion. We will also require any purchasers to sign a buyer's agreement.

Get in touch
Sold STCDownload this property brochure
DOWNLOAD BROCHURETry our calculators
Mortgage Calculator
Stamp Duty Calculator
Similar Properties
-
Water Reed Grove, Walsall
For Sale£288,000***OPEN HOUSE SATURDAY 16TH MAY -- PLEASE CALL FOR TIMES ON 01922 663399***MODERN THREE BEDROOMS DETACHED**KITCHEN DINER**GUEST WC**DRIVEWAY**GENEROUS CORNER PLOT**EN SUITE TO MASTER BEDROOM**POPULAR RESIDENTIAL LOCATION**VIEWING ESSENTIAL**Welcome to this charming three-bedroom detached house locat...3 Bedrooms2 Bathrooms1 Reception -
Mount Street
Sold STC£230,000** DECEPTIVELY SPACIOUS ** EXTENDED THREE BED SEMI DETACHED ** DOWNSTAIRS SHOWER ROOM ** SUN ROOM ** OPEN PLAN LIVING & DINING ROOM ** UPSTAIRS SHOWER ROOM ** WEBBS ESTATE AGENTS are delighted to welcome to market Mount Street, this deceptively spacious three-bedroom semi-detached family home offe...3 Bedrooms2 Bathrooms1 Reception -
Salters Road, Walsall
For Sale£230,000 Offers Over**NO ONWARD CHAIN**SPACIOUS THREE BEDROOM SEMI DETACHED FAMILY HOME OR FIRST TIME PURCHASE**FRONT FACING KITCHEN & GENEROUS REAR LIVING AND DINING ROOM OVERLOOKING THE GARDEN**MASTER BEDROOM TO REAR**READY TO MAKE YOUR OWN FOR MAY YEARS TO COME**An excellent opportunity to acquire a spacious three b...3 Bedrooms1 Bathroom1 Reception