
Highgate Road, Walsall
Nestled within the highly desirable...
Key Features
- INDIVIDUAL DESIGN DETACHED HOME
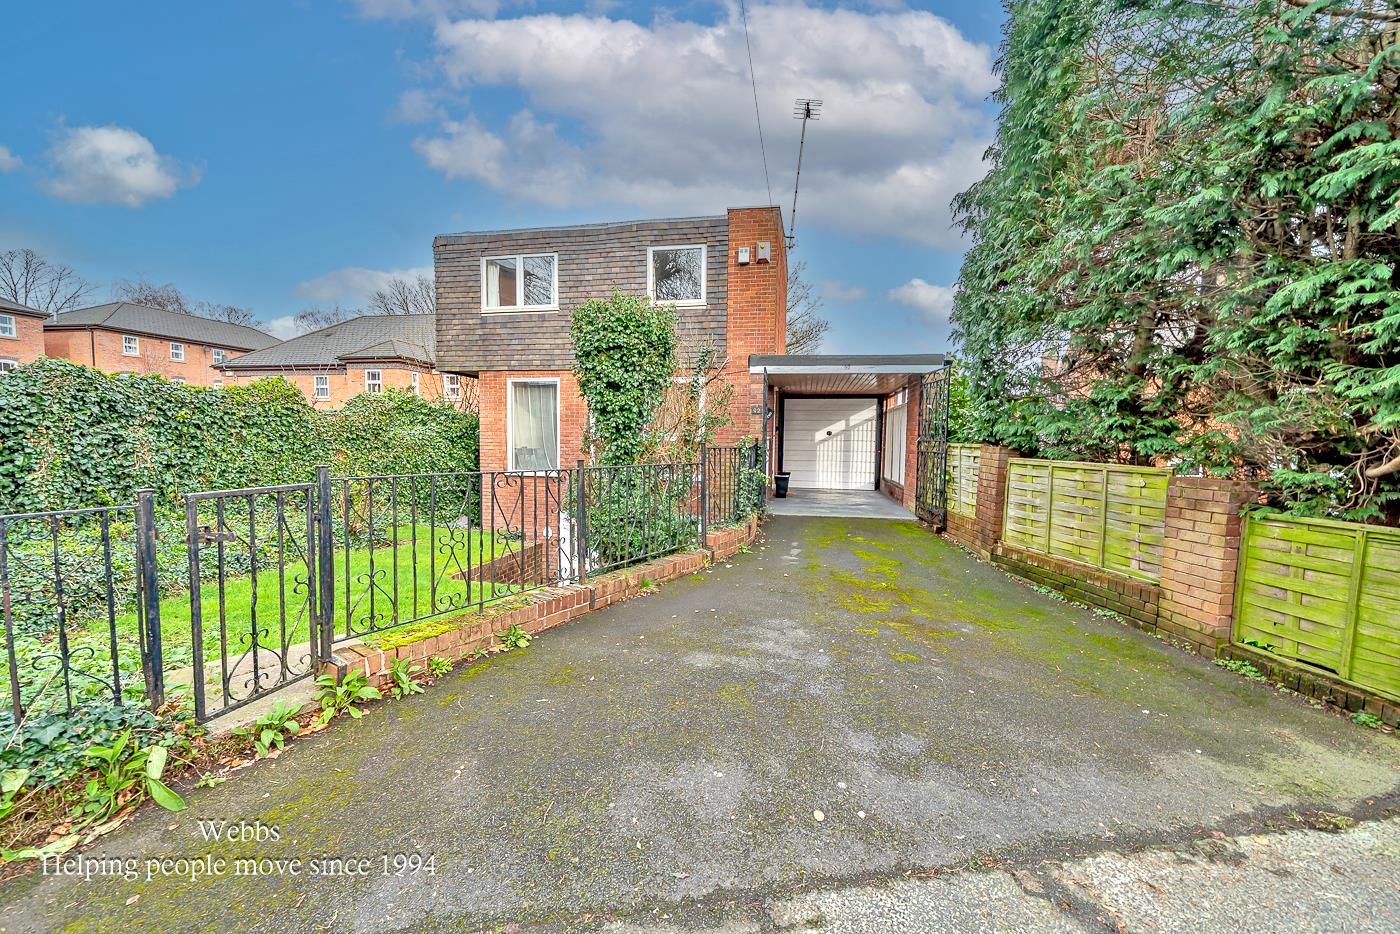
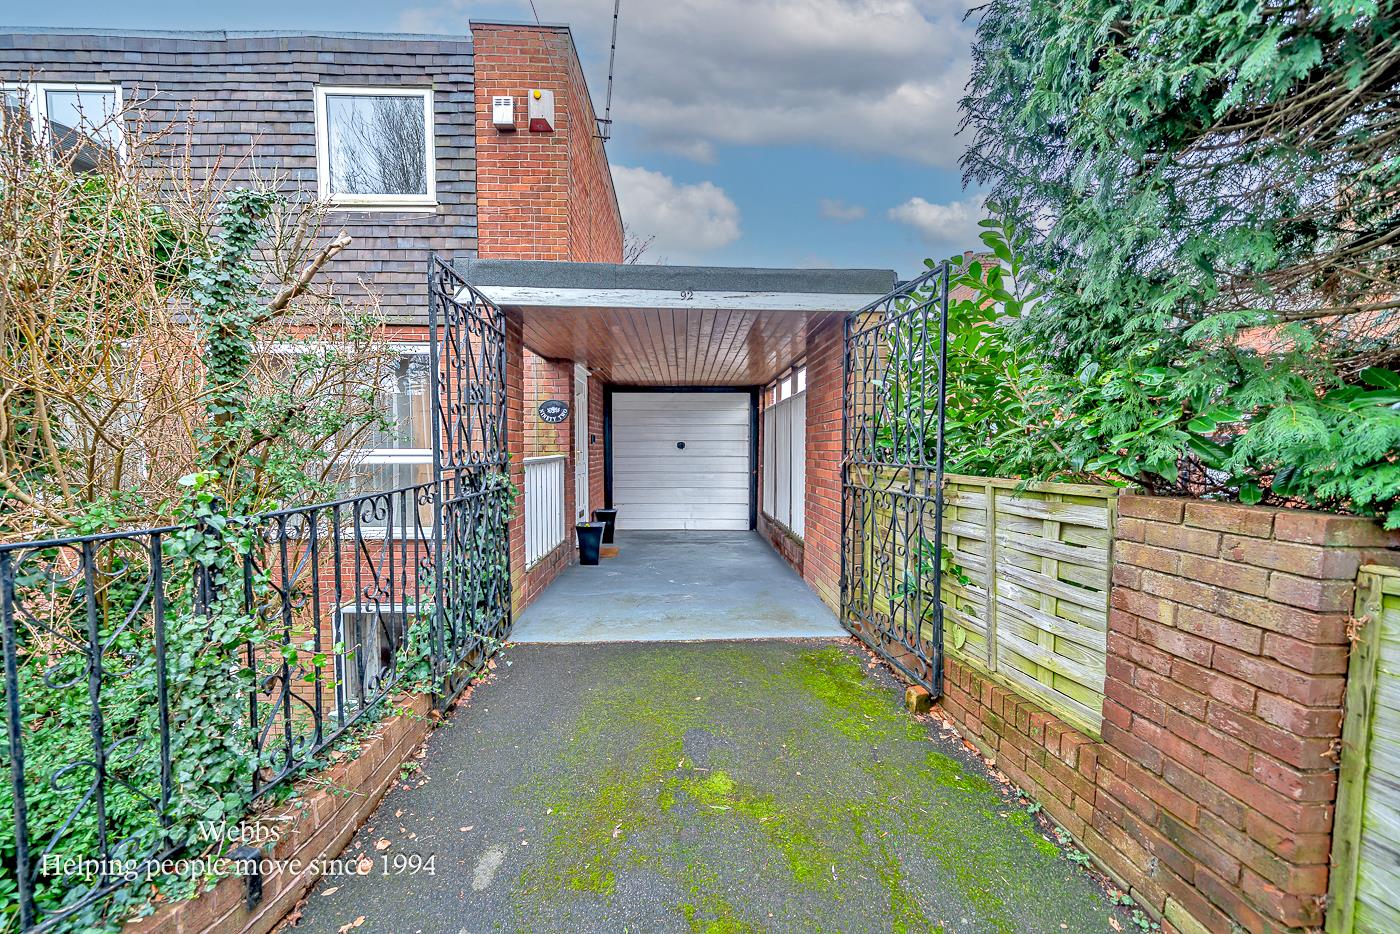
- DRIVE CARPROT AND GARAGE
- SPANS OVER THREE FLOORS
- SEMI OPEN PLAN LIVING KITCHEN DINER
- THREE RECEPTION ROOMS
- GUEST WC
- UNIQUE THROUGHOUT
- PERFECT FAMILY HOME
- VIEWING ESSENTIAL
- CALL WEBBS TO SECURE YOUR VIEWING ON 01922 663399!!!
Full property description
***UNIQUE DETACHED HOME**DRIVE AND GARAGE**THREE SPACIOUS FLOORS**PACKED WITH POTENTIAL**STYLISH OPEN-PLAN LIVING**SOUGHT-AFTER LOCATION**MUST BE VIEWED***
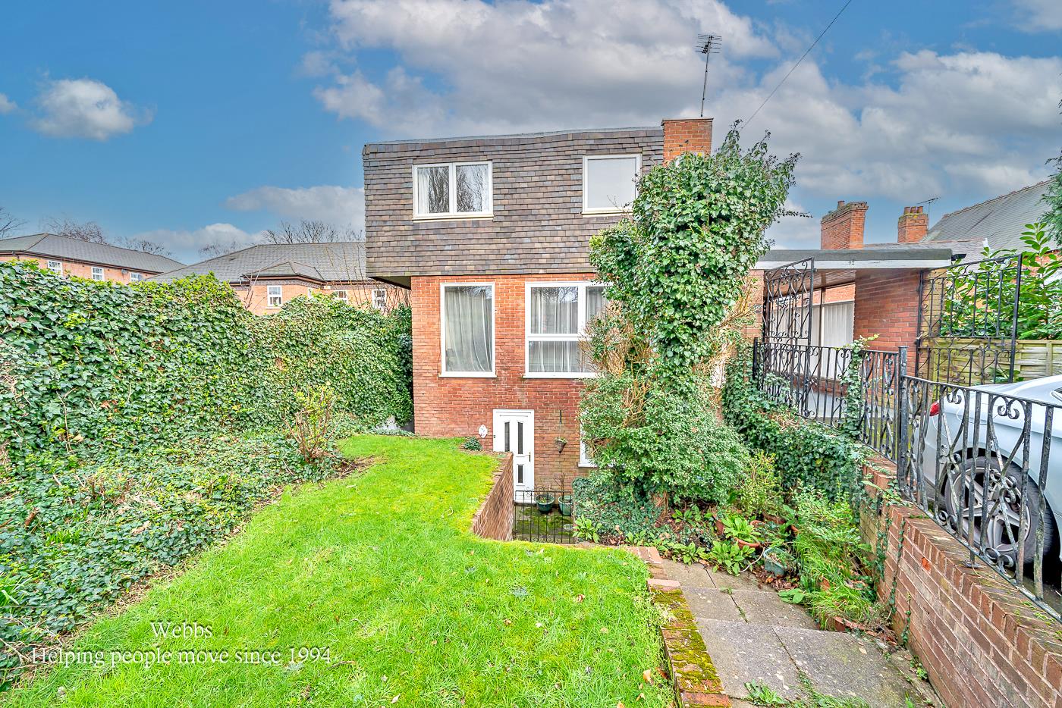
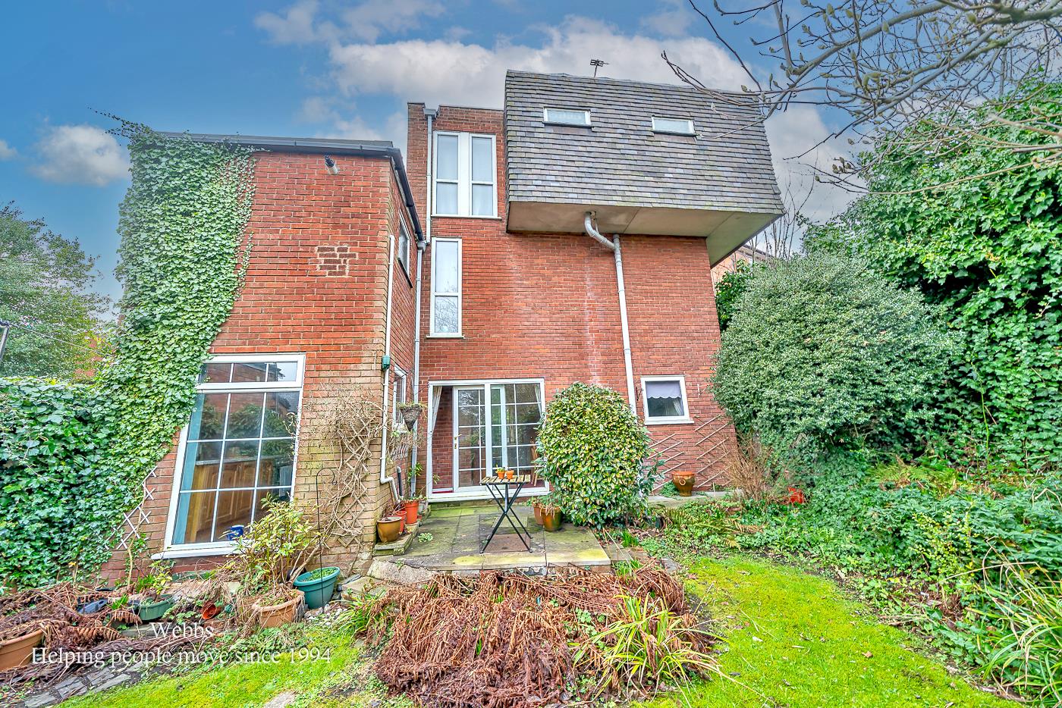
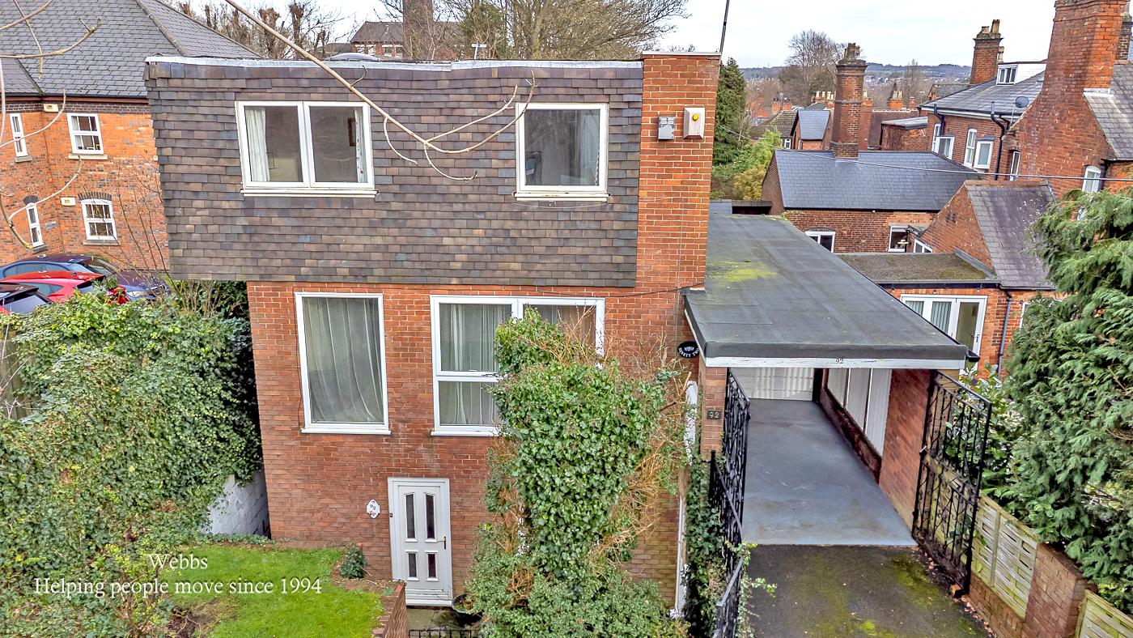
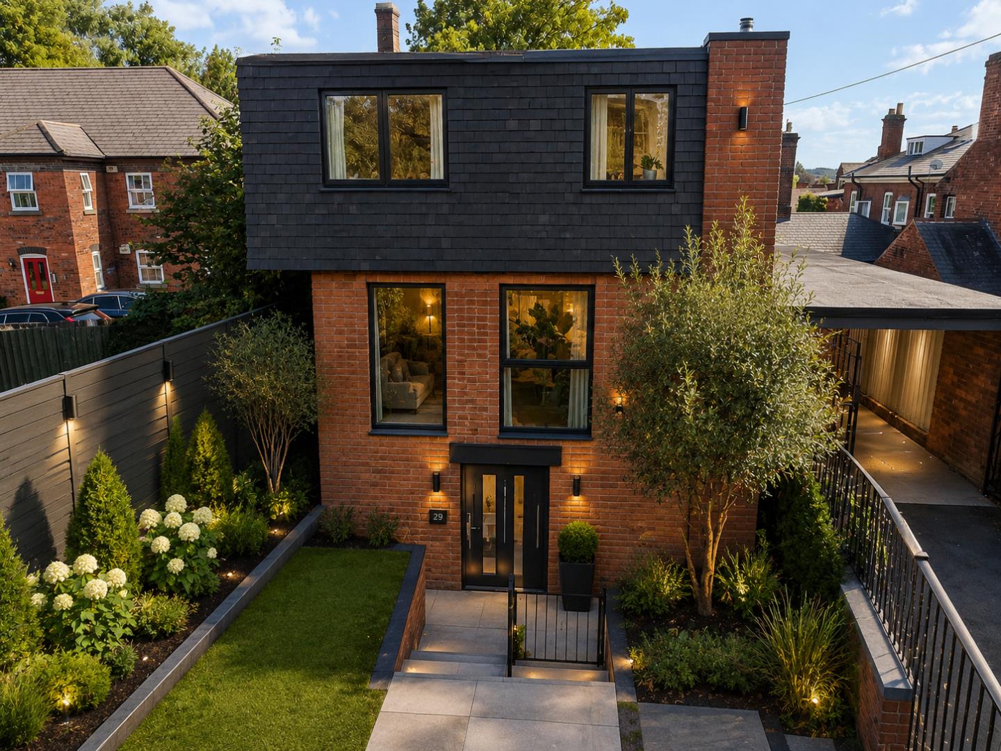
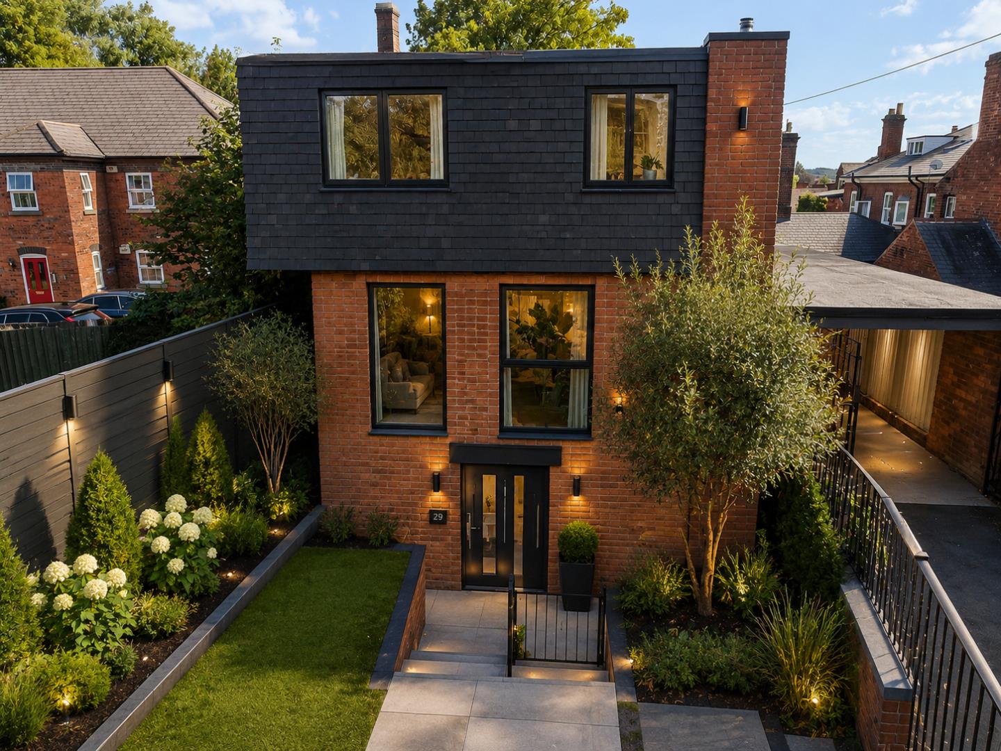
Nestled within the highly desirable Highgate Road, one of Walsall's most sought-after residential locations, this unique detached home presents an exciting opportunity to acquire a property brimming with character, space and potential. Ideally positioned close to excellent schools, local amenities and convenient transport links, it offers the perfect setting for modern family living.
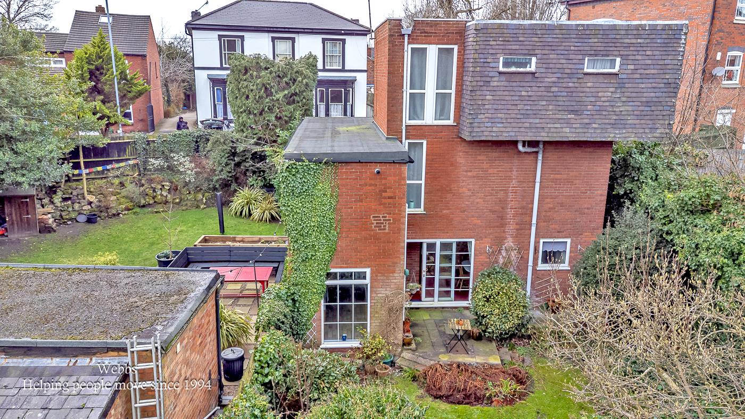
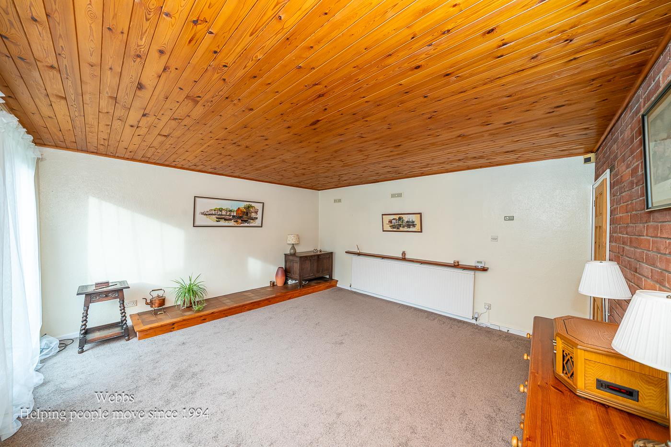
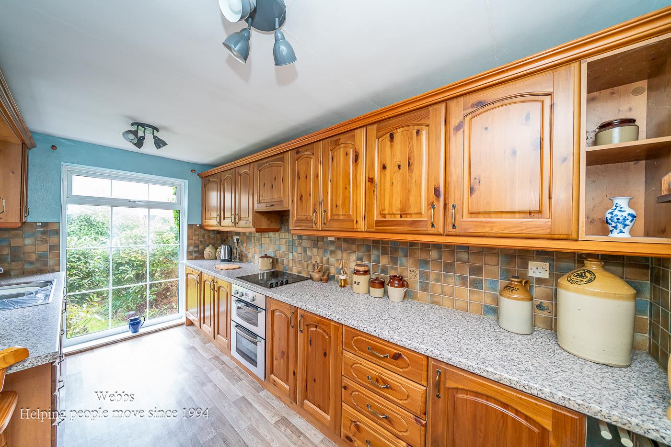
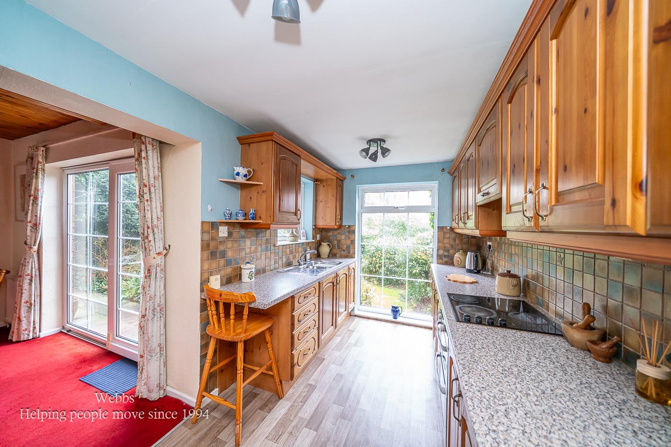
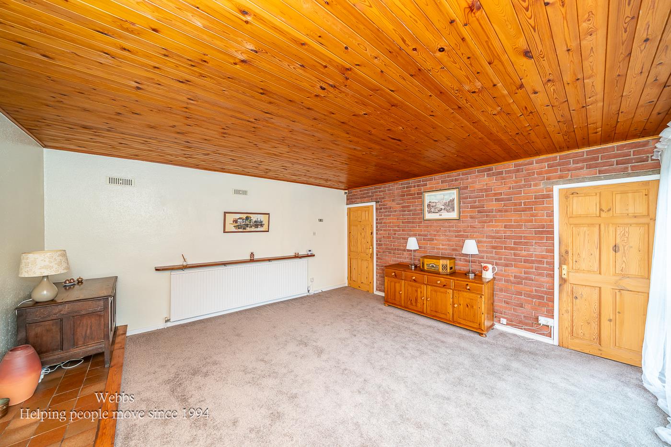
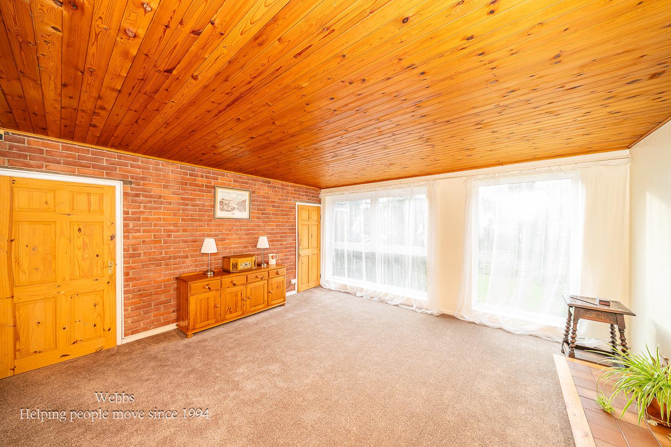
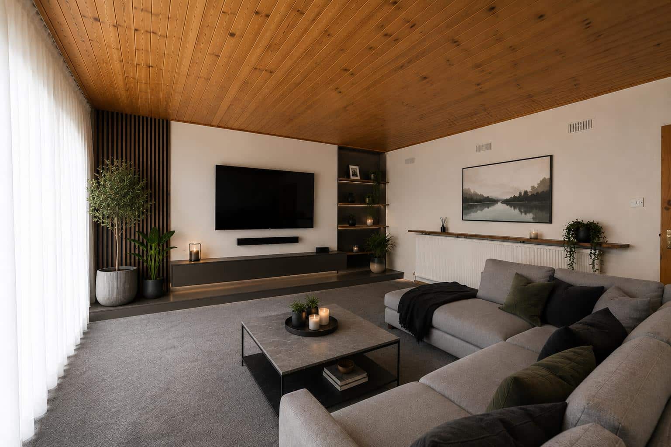
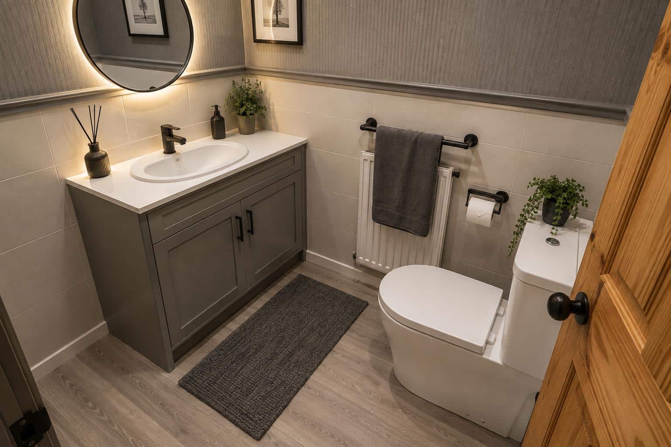
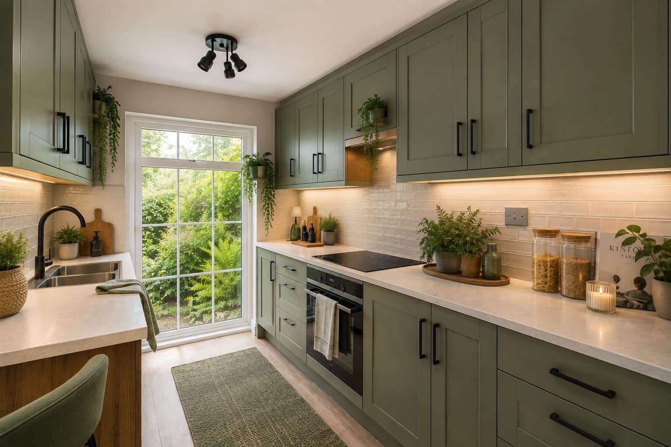
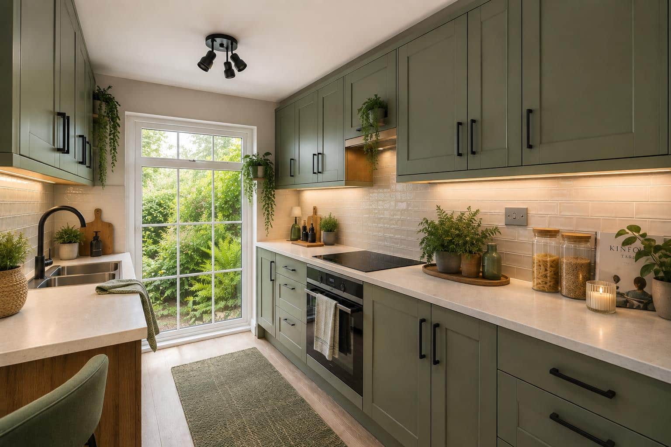
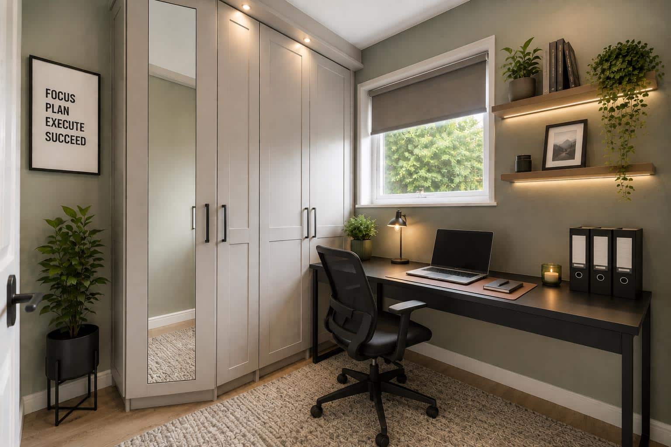
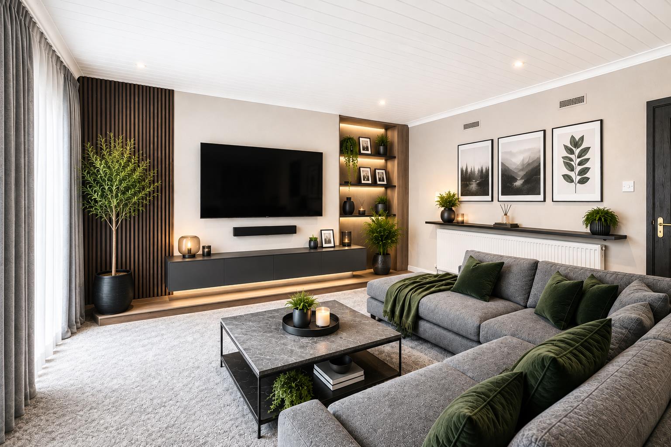
Stepping inside, you are welcomed by an inviting entrance hall leading to an impressive lounge, where striking floor-to-ceiling windows create a wonderful sense of light and space. At the heart of the home is a generous semi-open plan kitchen, dining and living area, ideal for both everyday family life and entertaining. Patio doors open directly onto the rear garden, creating a seamless connection between indoor and outdoor living. The fitted kitchen is complemented by a versatile dining/utility room, providing additional practicality and flexibility. A ground-floor bedroom and guest WC complete the accommodation, with separate access offering excellent annex or home office potential.
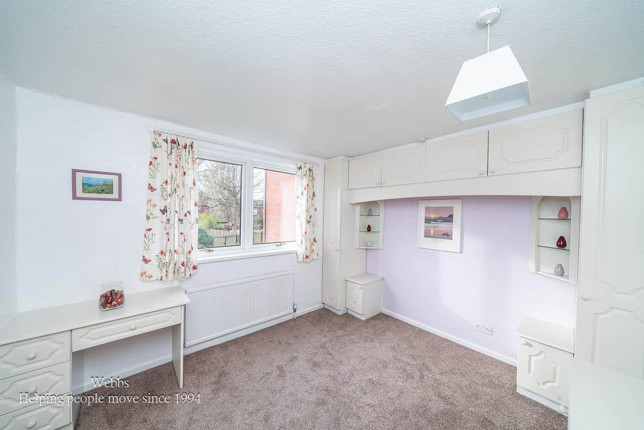
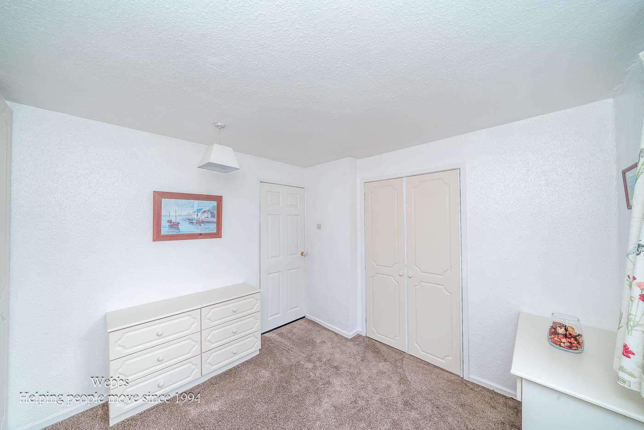
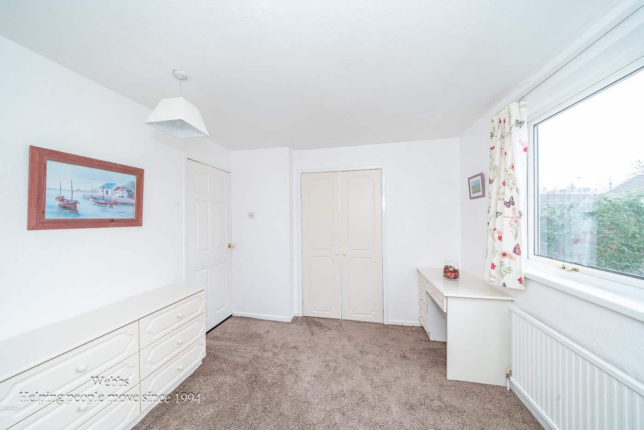
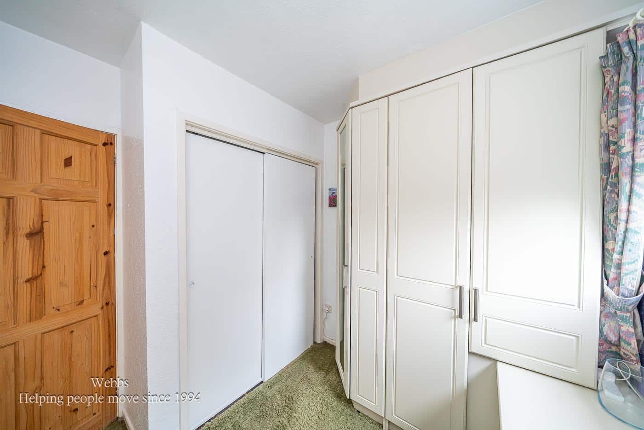
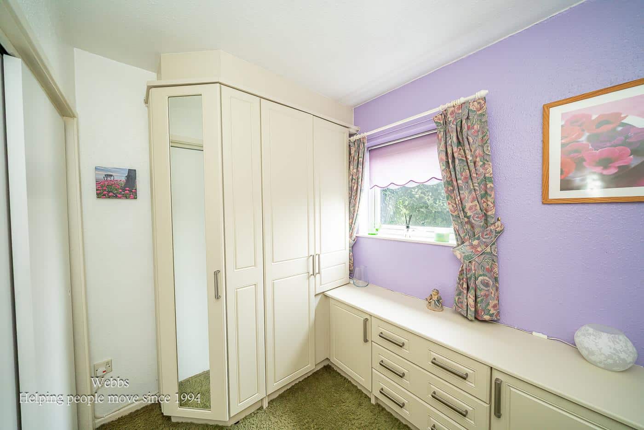
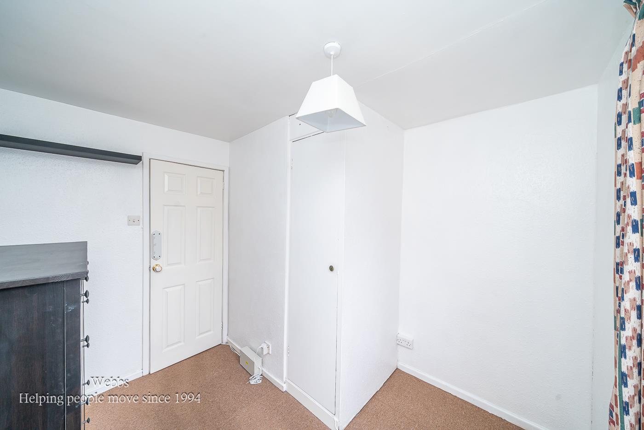
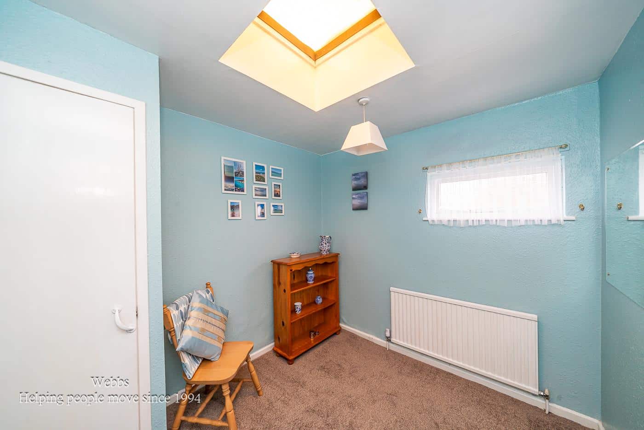
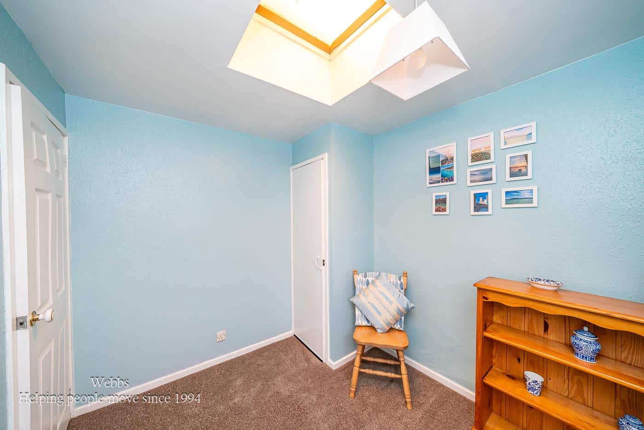
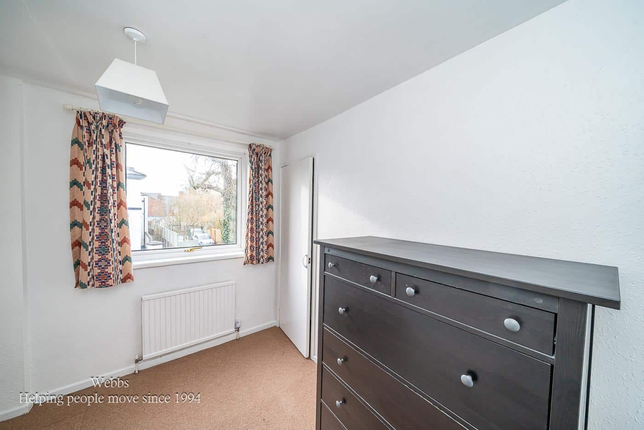
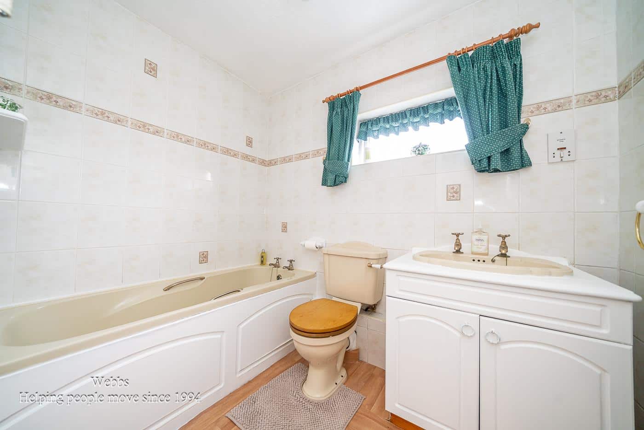
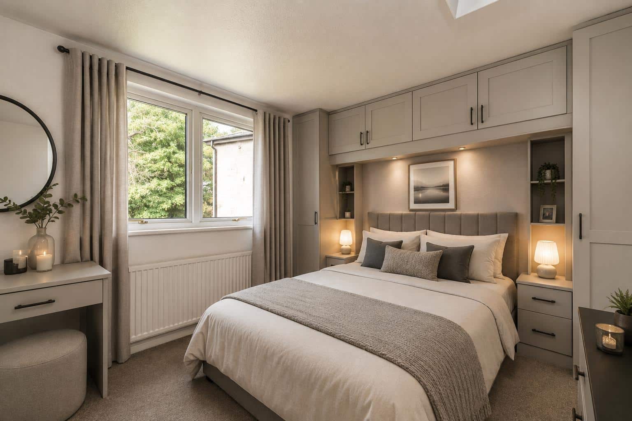
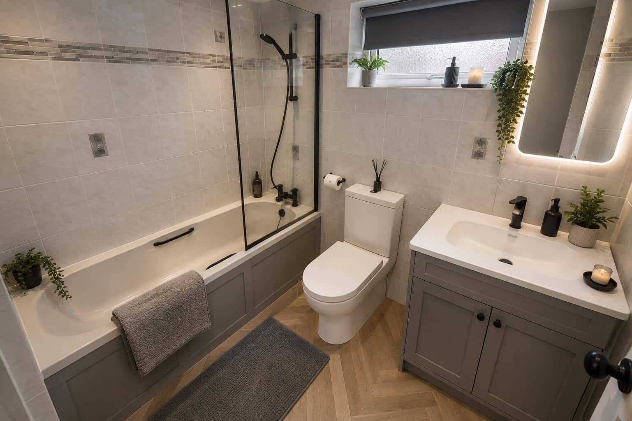
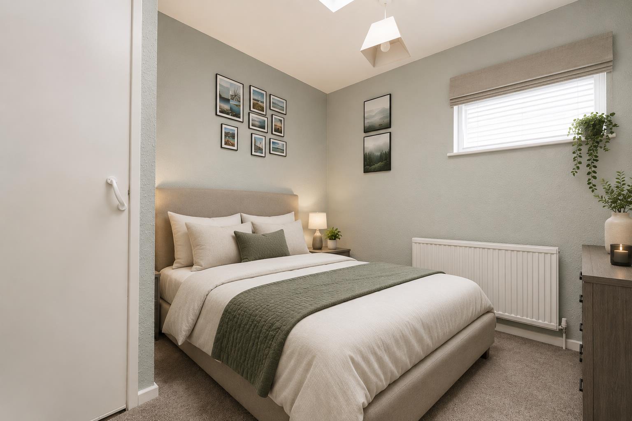
To the first floor are three well-proportioned bedrooms, all offering comfortable accommodation, alongside a fitted family bathroom.
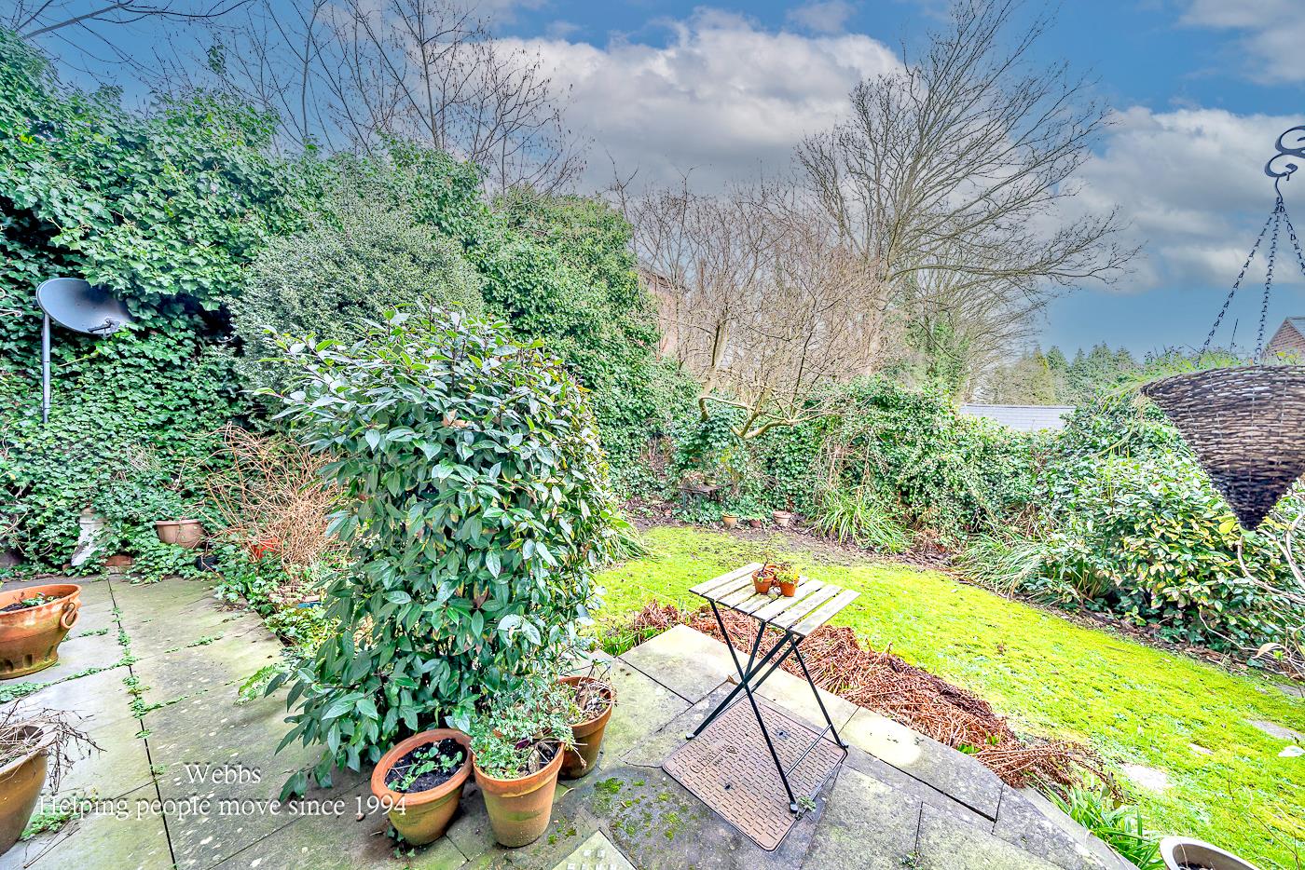
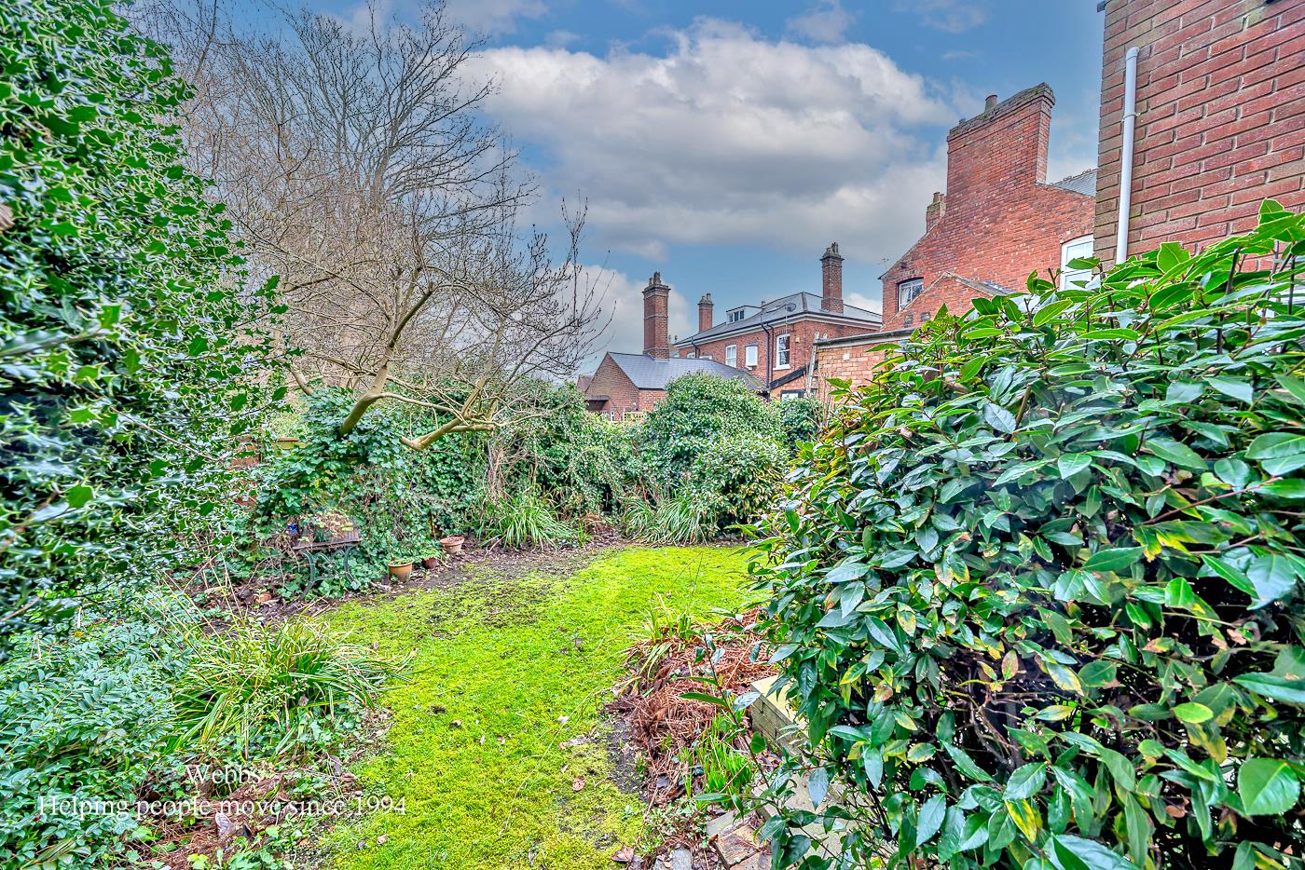
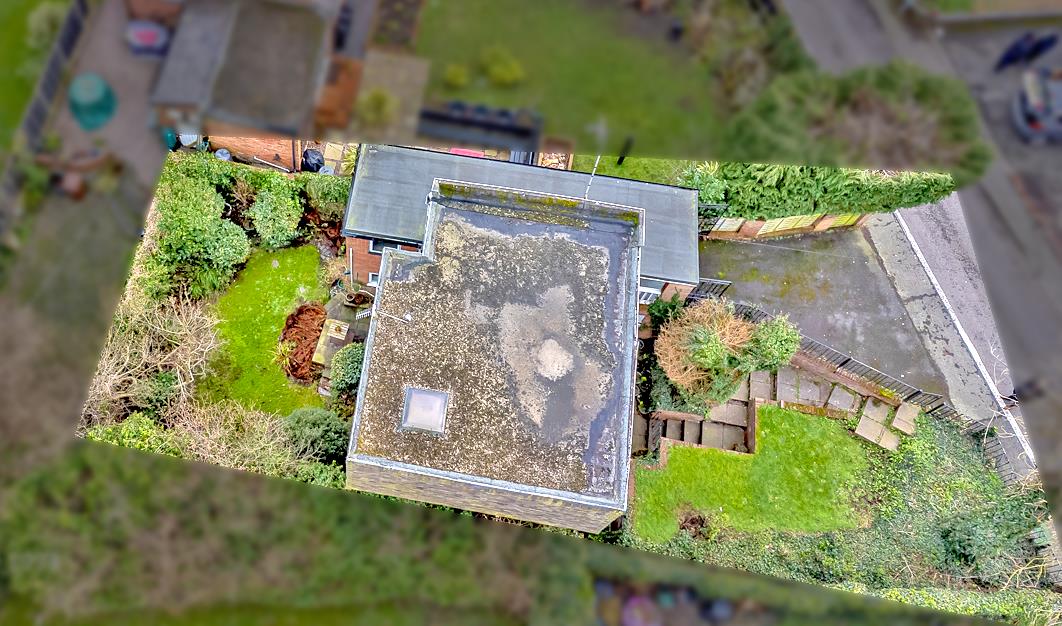
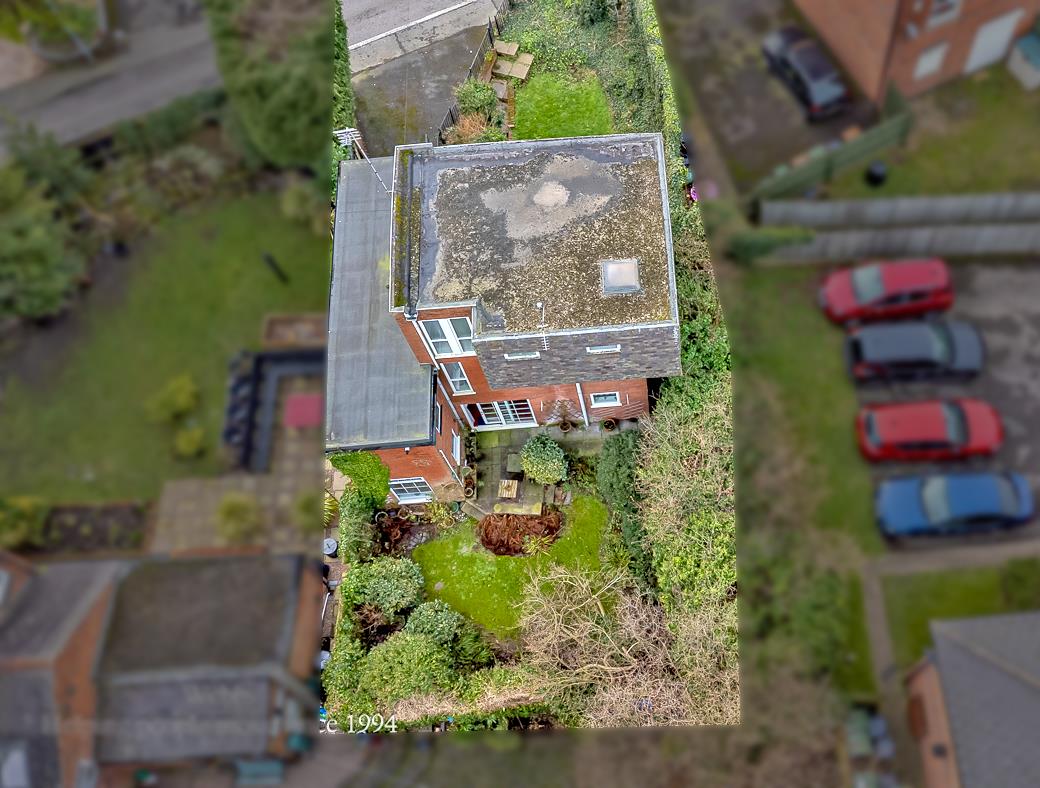
Outside, the property continues to impress with a private and mature enclosed rear garden, providing a peaceful retreat for relaxing and entertaining. A paved patio area offers the perfect space for outdoor dining and enjoying the surroundings.
Offering excellent scope to modernise and add value, this home presents a fantastic opportunity for buyers to create a truly exceptional family residence tailored to their own tastes. Combining generous living space, versatility and a prime location, this distinctive home must be viewed to fully appreciate the accommodation and potential on offer. Viewing's highly advised
1st Fllor
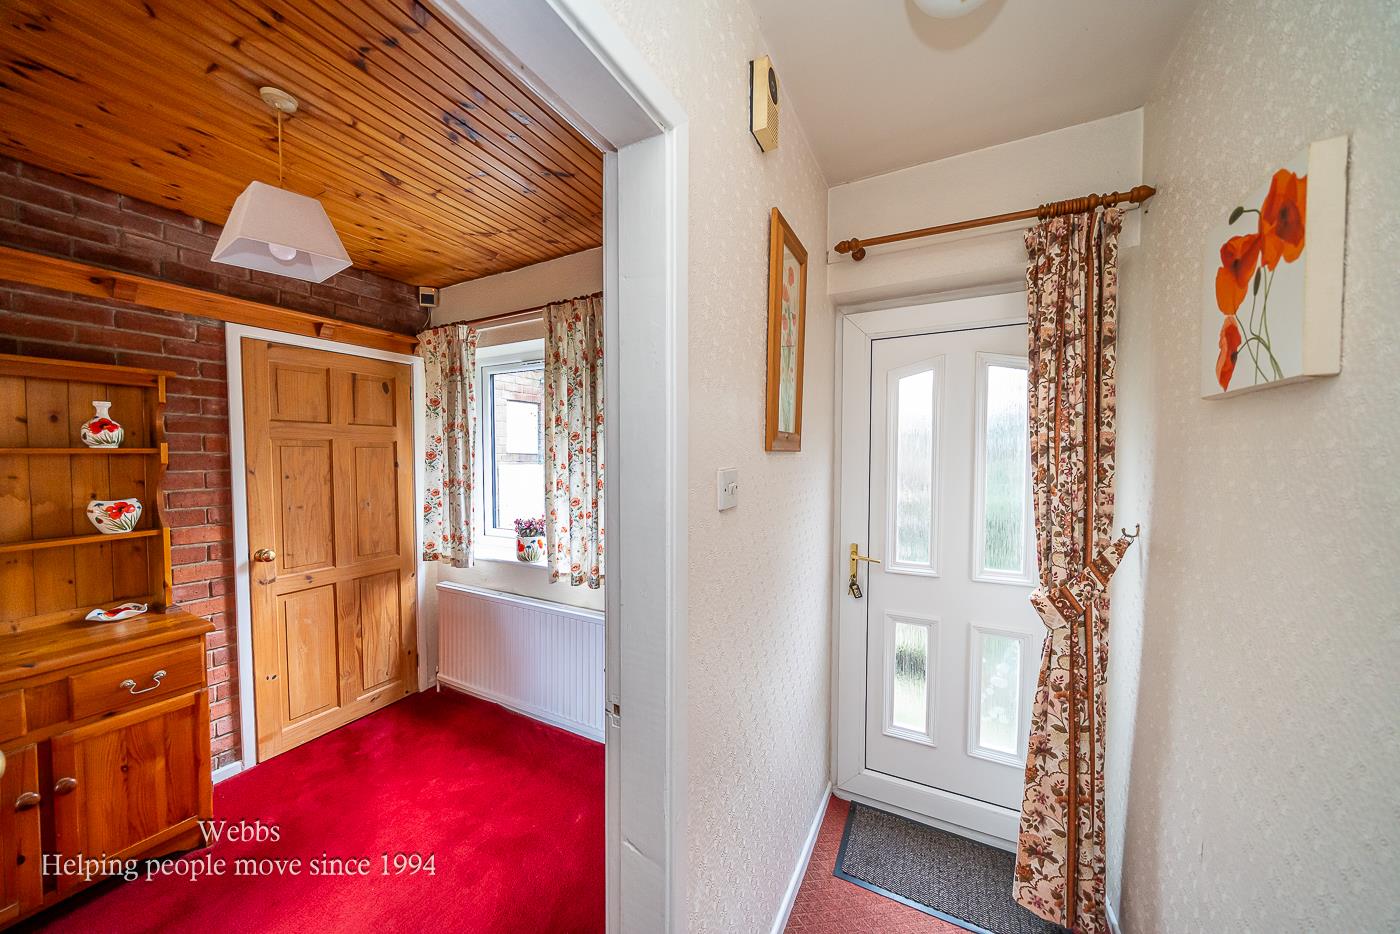
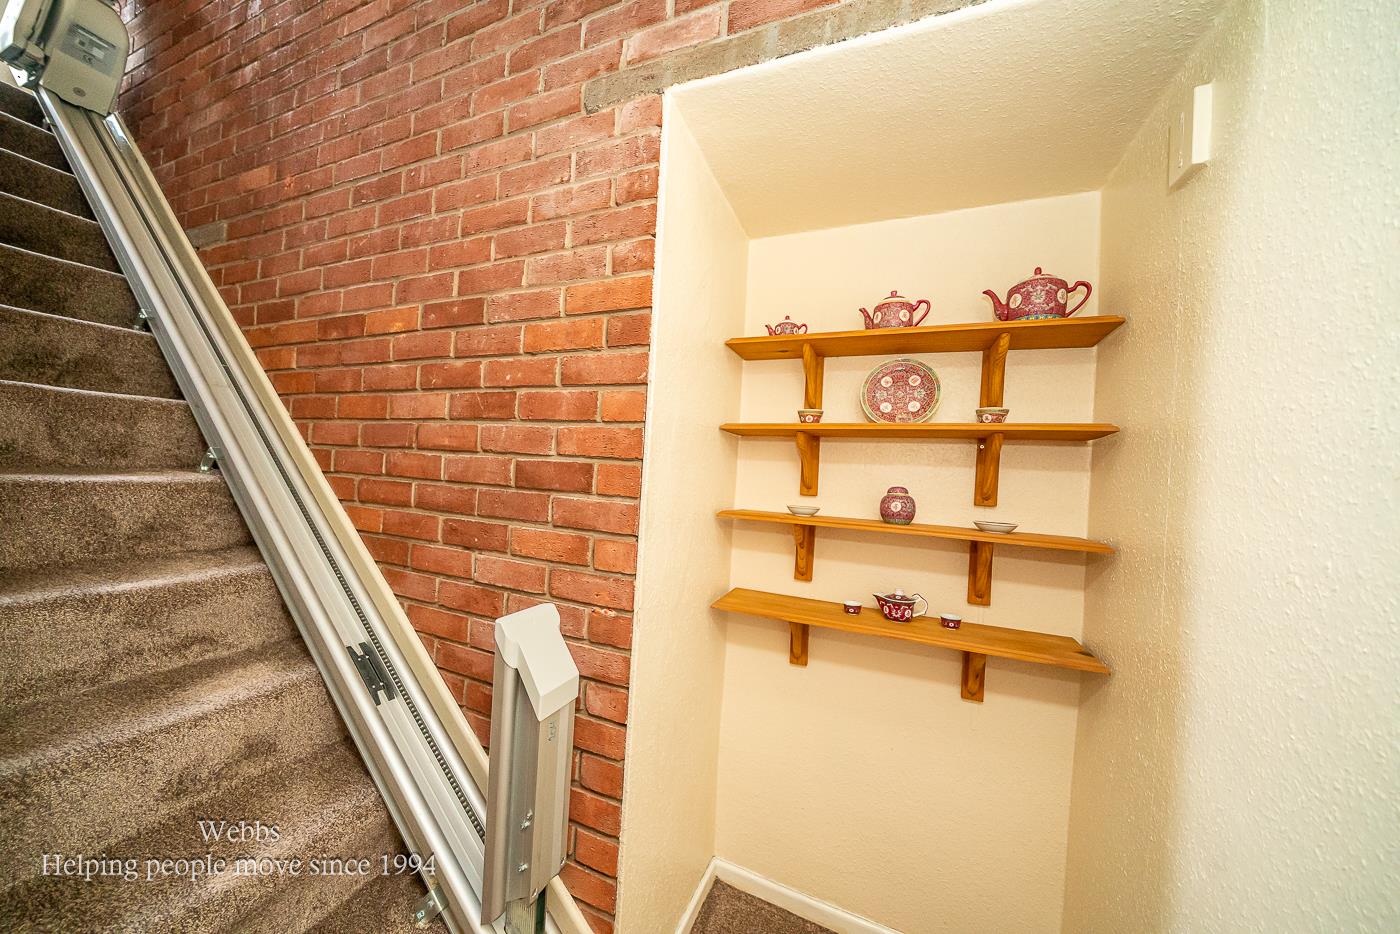
Entrance Hall

Lounge 4.632m x 4.55m (15'2" x 14'11")
Ground Floor
Hall
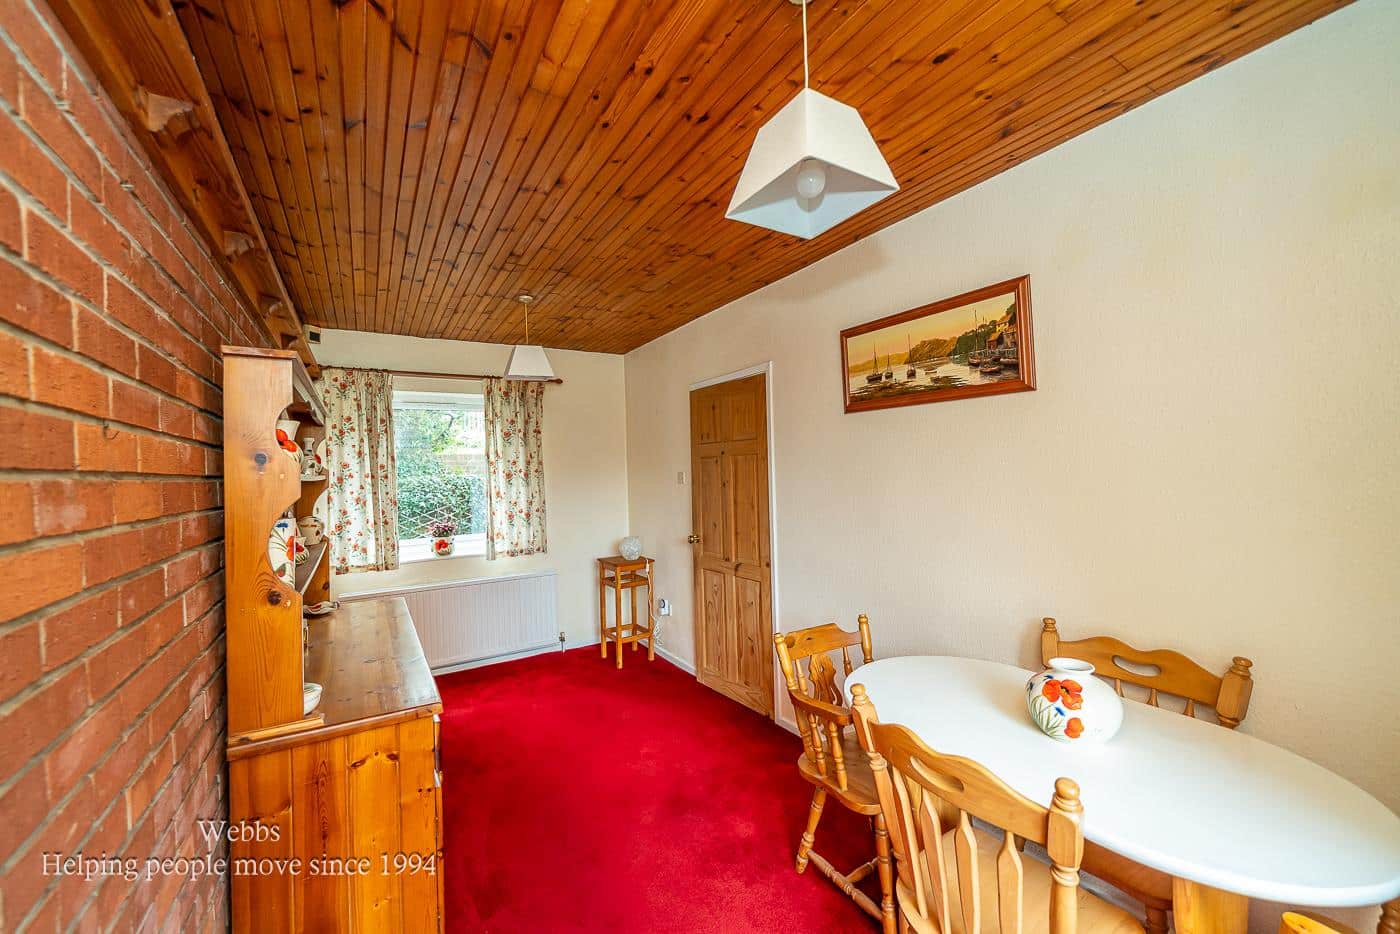
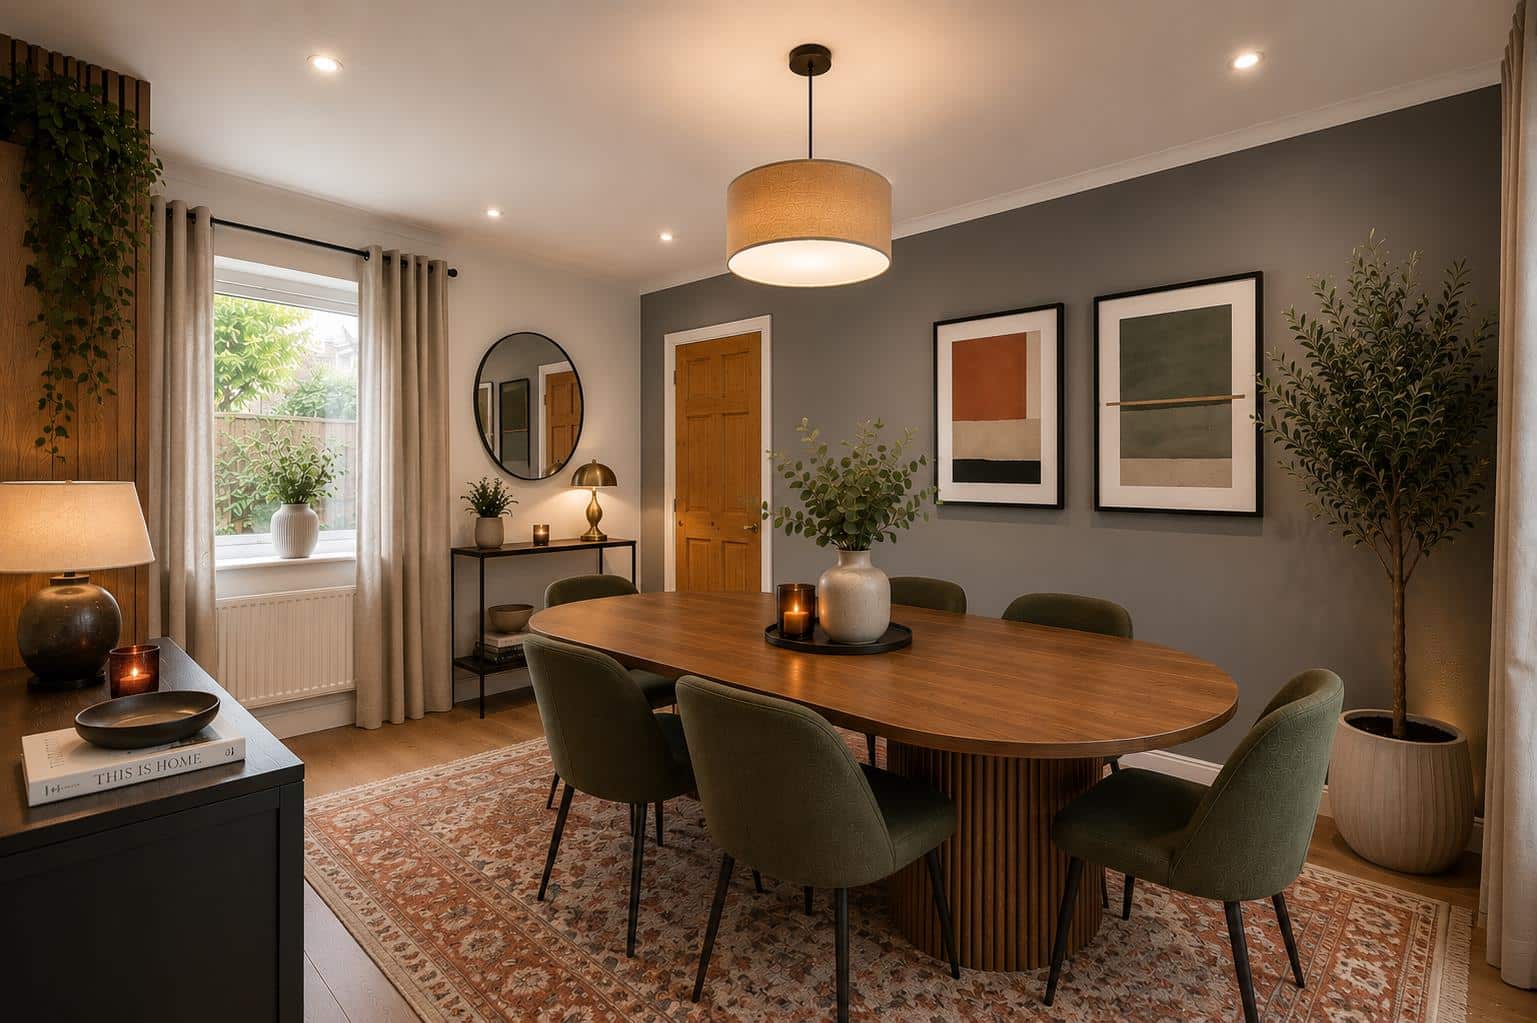
Dining Room 4.638m x 2.984m (15'2" x 9'9")
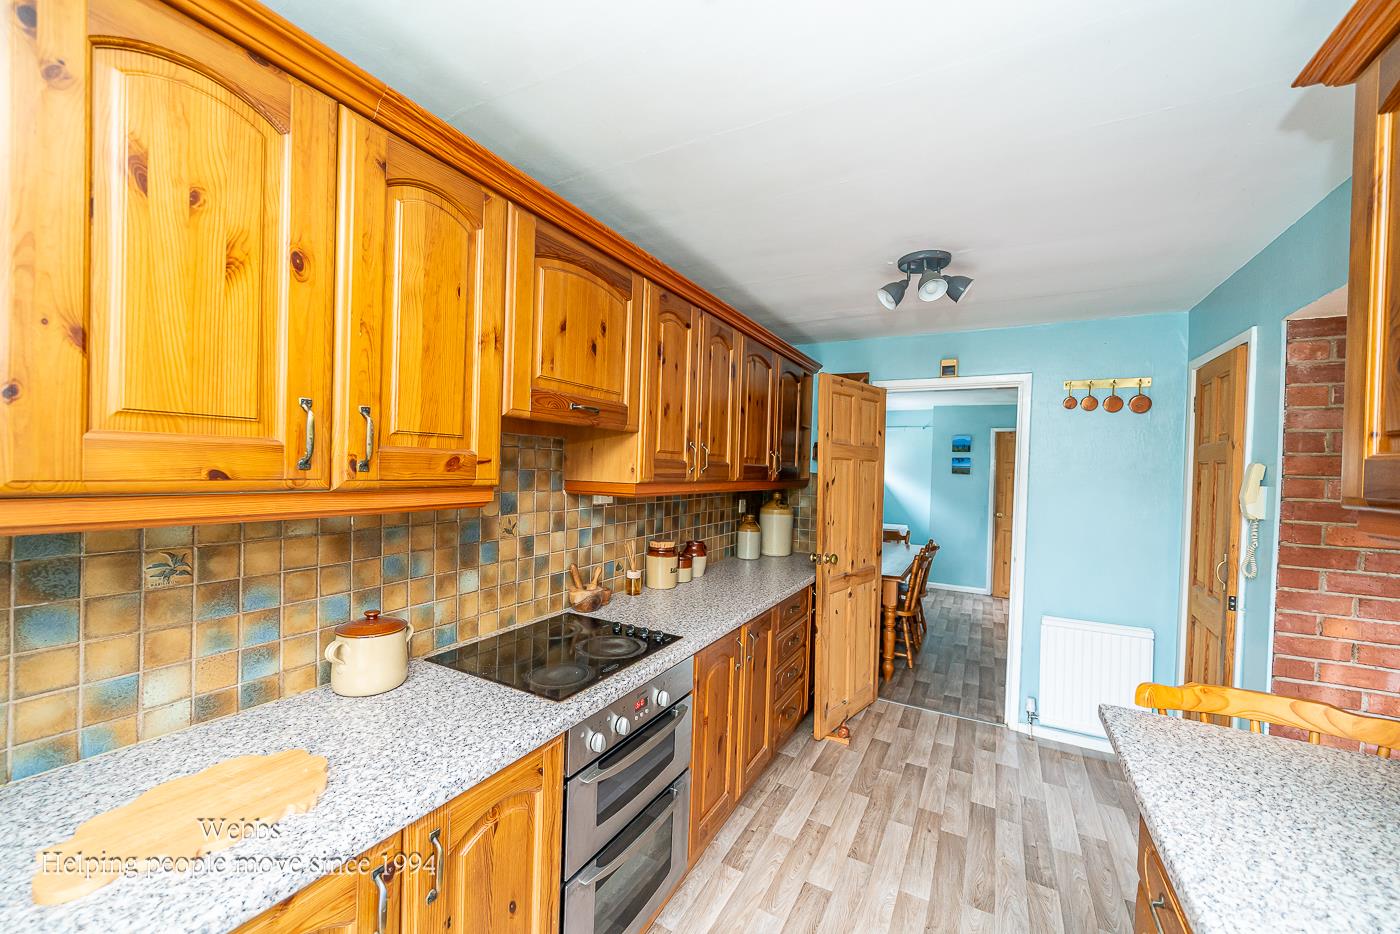
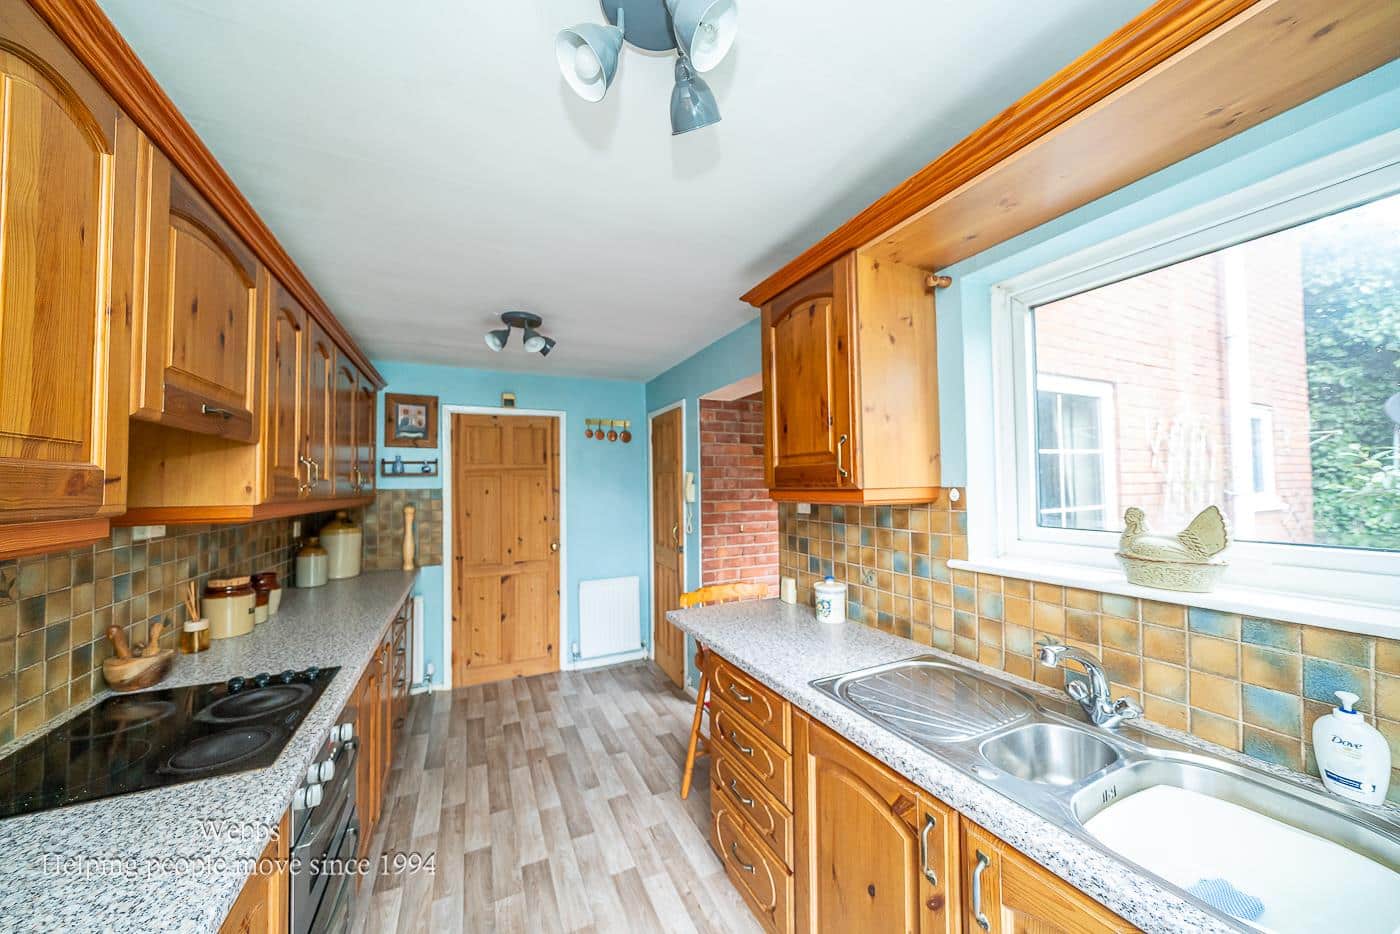
Fitted Kitchen 4.356m x 2.307m (14'3" x 7'6")
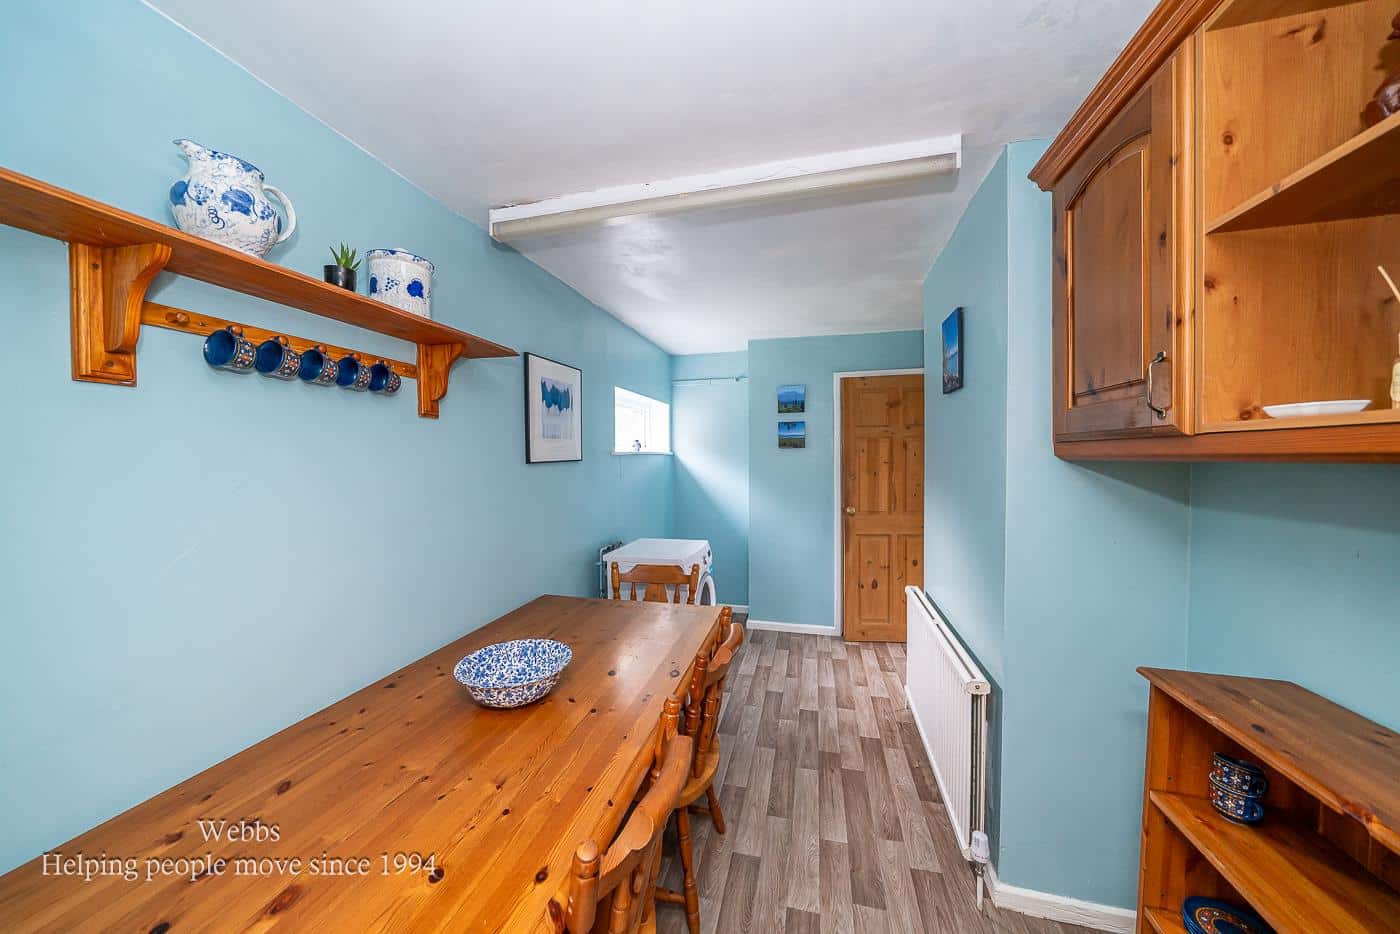
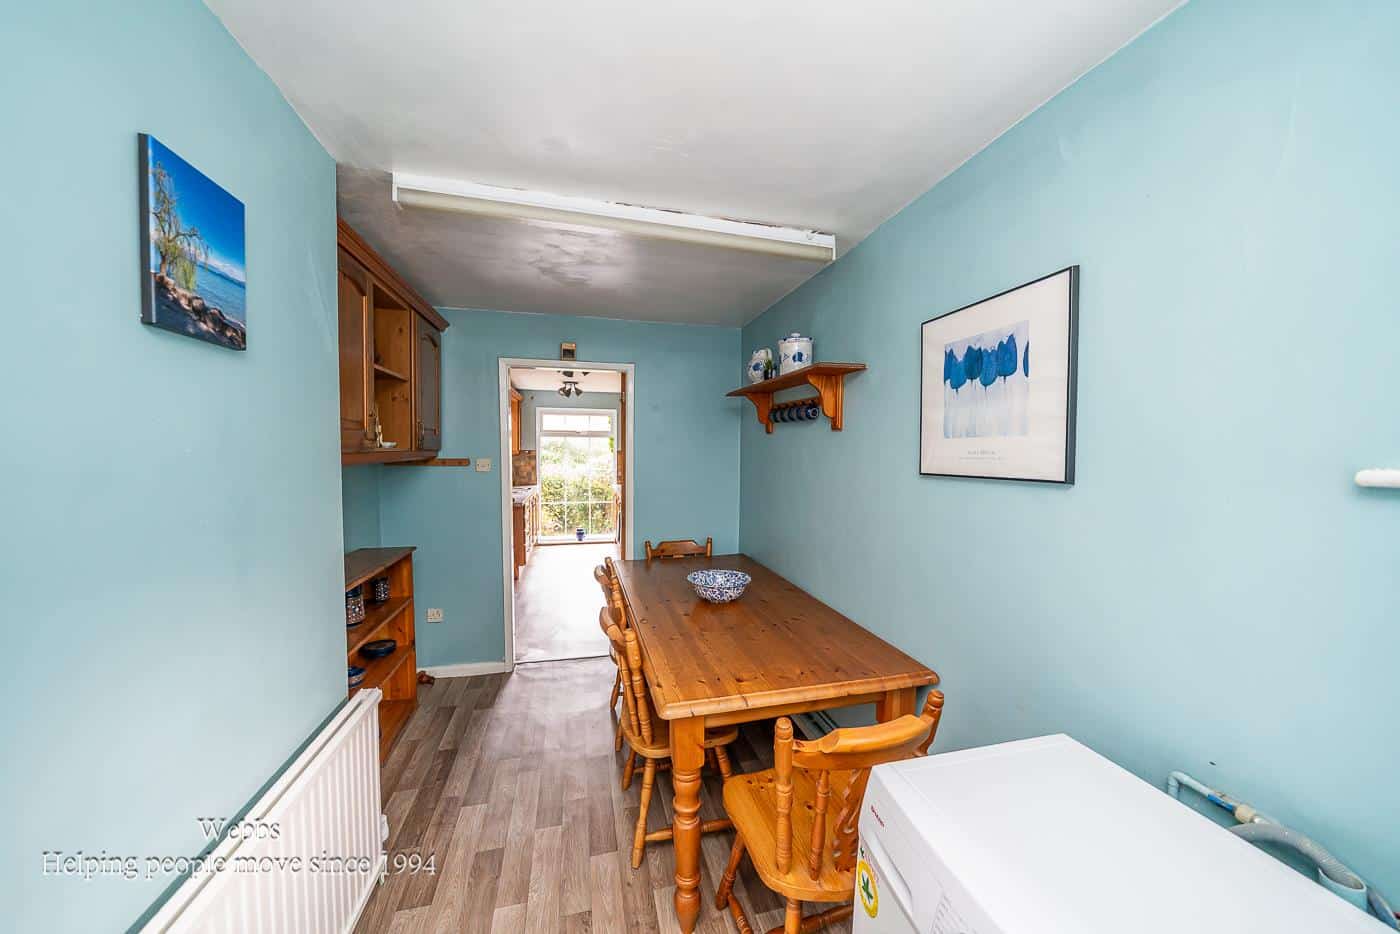
Reception Room/ Utility 4.131m x 2.430m (13'6" x 7'11")
Inner Hall
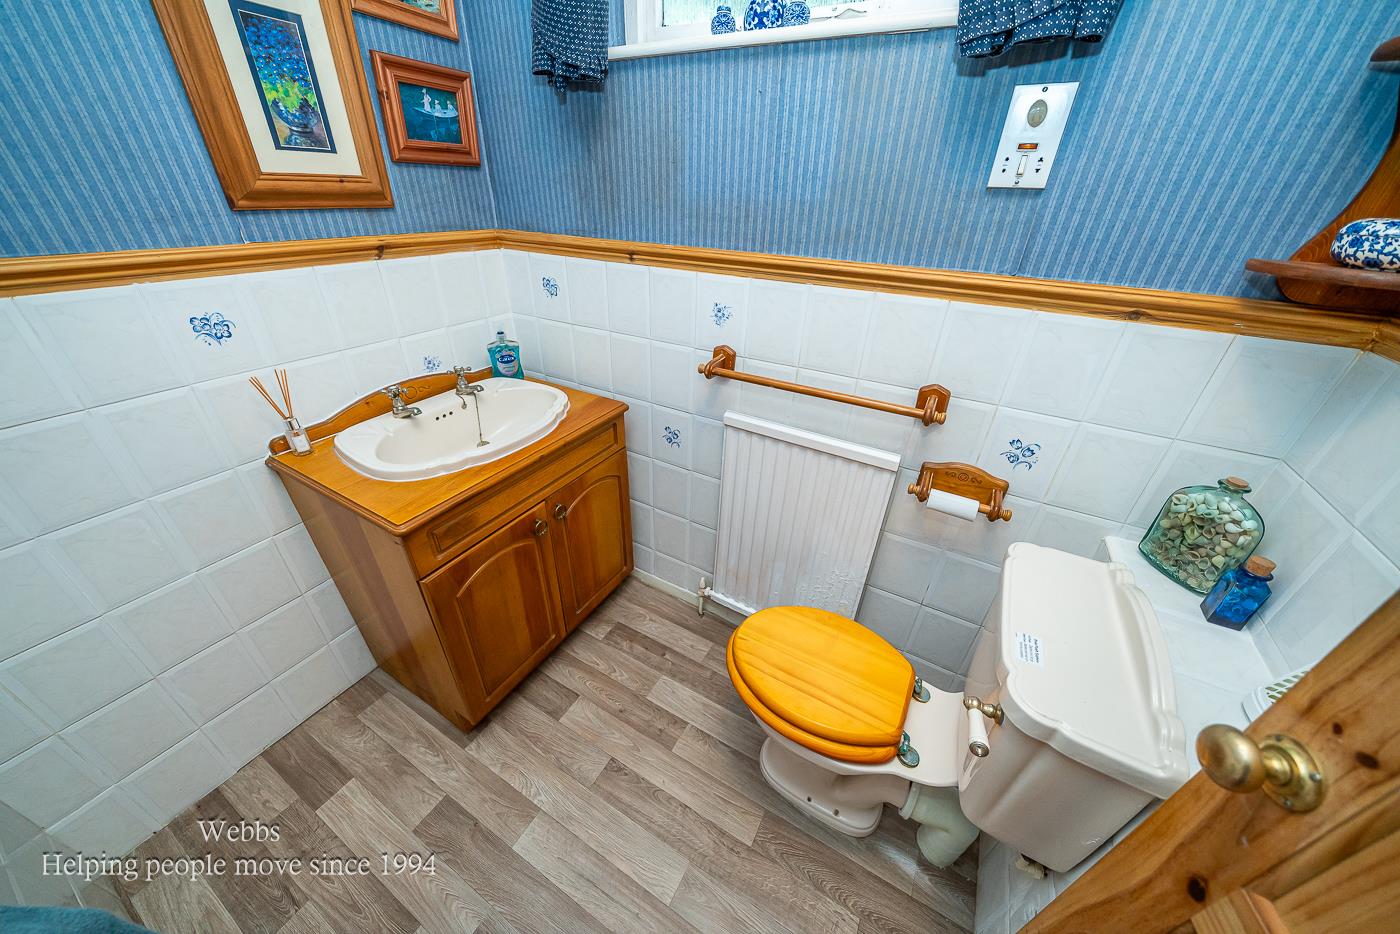
Guest WC 1.956m x 1.414m (6'5" x 4'7")
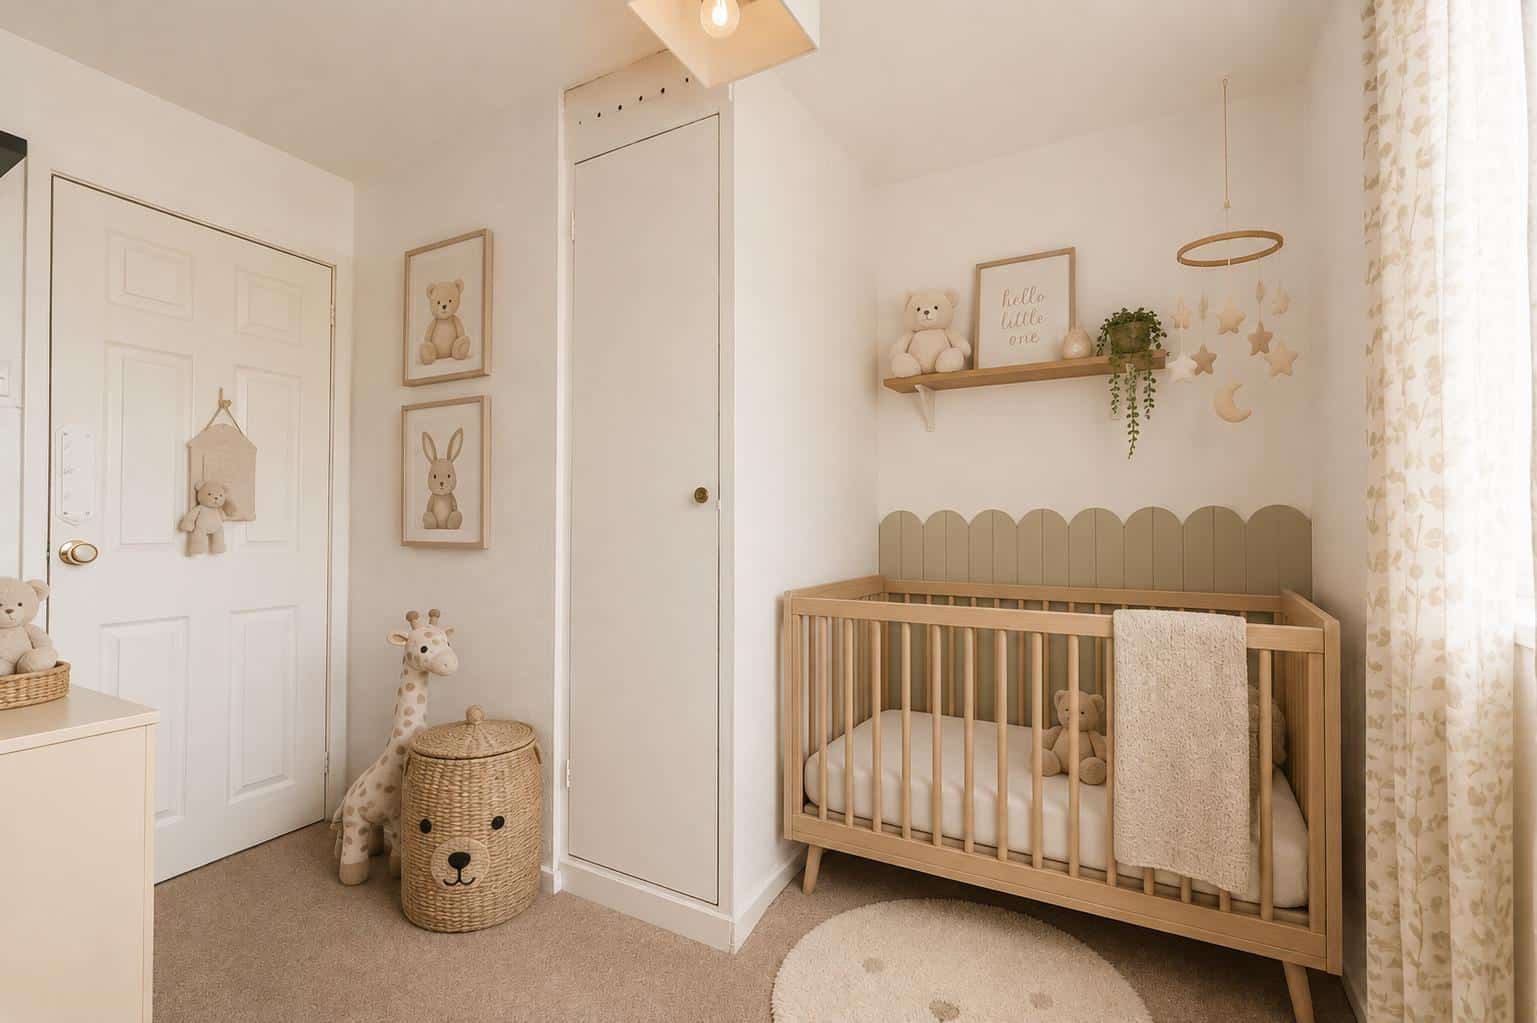
Bedroom Four/ Study 2.429m x 2.505m (7'11" x 8'2")
Identification Checks B
Should a purchaser(s) have an offer accepted on a property marketed by Webbs Estate Agents they will need to undertake an identification check. This is done to meet our obligation under Anti Money Laundering Regulations (AML) and is a legal requirement. We use a specialist third party service to verify your identity. The cost of these checks is £46.00 inc. VAT per buyer, which is paid in advance, when an offer is agreed and prior to a sales memorandum being issued. This charge is non-refundable.

Get in touch
BOOK A VIEWINGDownload this property brochure
DOWNLOAD BROCHURETry our calculators
Mortgage Calculator
Stamp Duty Calculator
Similar Properties
-
Nairn Road, Bloxwich / Turnberry, Walsall
Sold STC£290,000**3/4 BEDROOM SEMI DETACHED**DRIVE AND STORAGE GARAGE**KITCHEN DINER**CONSERVATORY TO THE REAR**POPULAR TURNBERRY ESTATE**IMPROVED THROUGHOUT**VIEWING ESSENTIAL**CUL-DE-SAC LOCATION**VIEWING ESSENTIAL**Welcome to this beautifully improved semi-detached home located on Nairn Road in the desirable Tur...4 Bedrooms1 Bathroom1 Reception -
Millcroft Way, Handsacre, Rugeley
For Sale£350,000 OIRO** POPULAR LOCATION ** FOUR BEDROOM DETACHED FAMILY HOME ** TWO RECEPTION ROOMS ** CONSERVATORY ** MODERN FITTED KITCHEN ** DOWNSTAIRS W/C ** GARAGE ** REAR GARDEN ** PRIVATE DRIVEWAY ** VIEWING ADVISED **WEBBS ESTATE AGENTS are pleased to market this spacious four bedroom detached family home, loca...4 Bedrooms1 Bathroom2 Receptions -
Winding House Drive, Hednesford, Cannock
Sold STC£350,000 OIROWebbs Estate Agents are delighted to present this spacious detached family home, ideally situated within easy reach of highly regarded schools, excellent transport links, local shops and amenities, and just a short distance from Cannock Chase.The accommodation briefly comprises an entrance hallway, ...4 Bedrooms2 Bathrooms1 Reception