
Highgrove Close, Willenhall
Key Features
- THREE BEDROOM DETACHED HOME
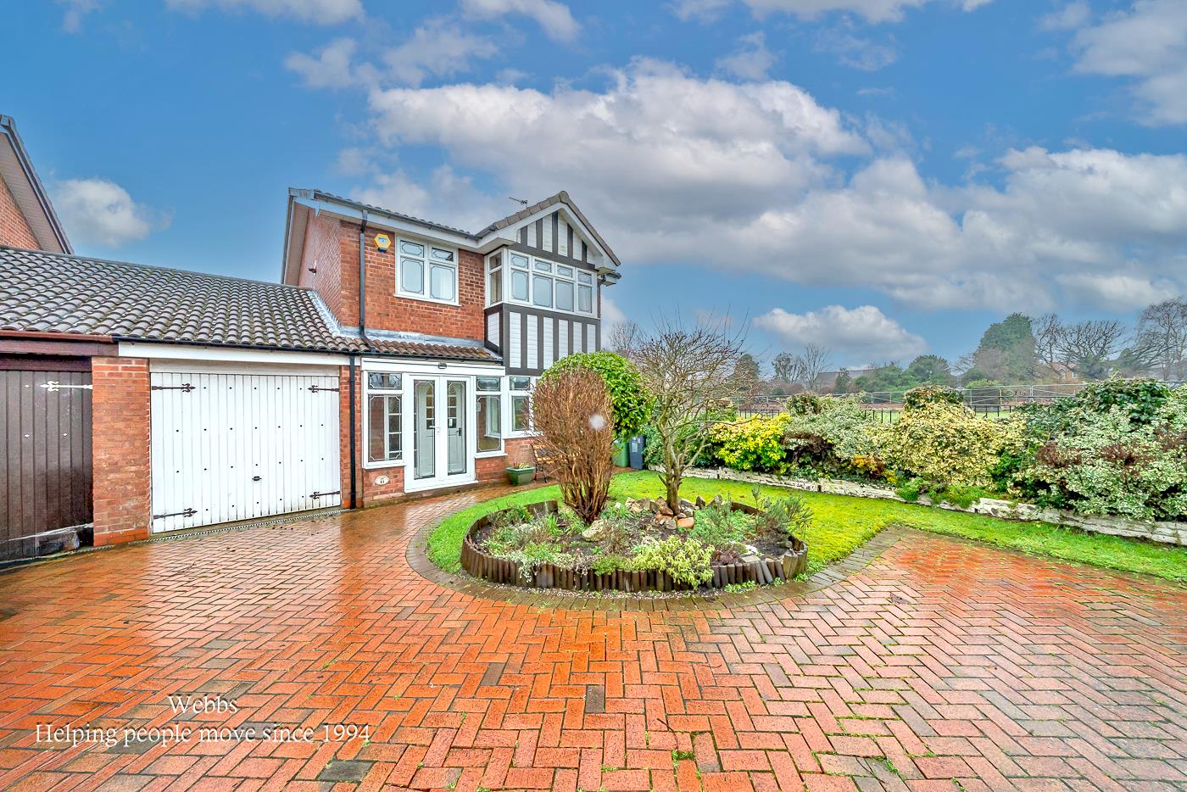
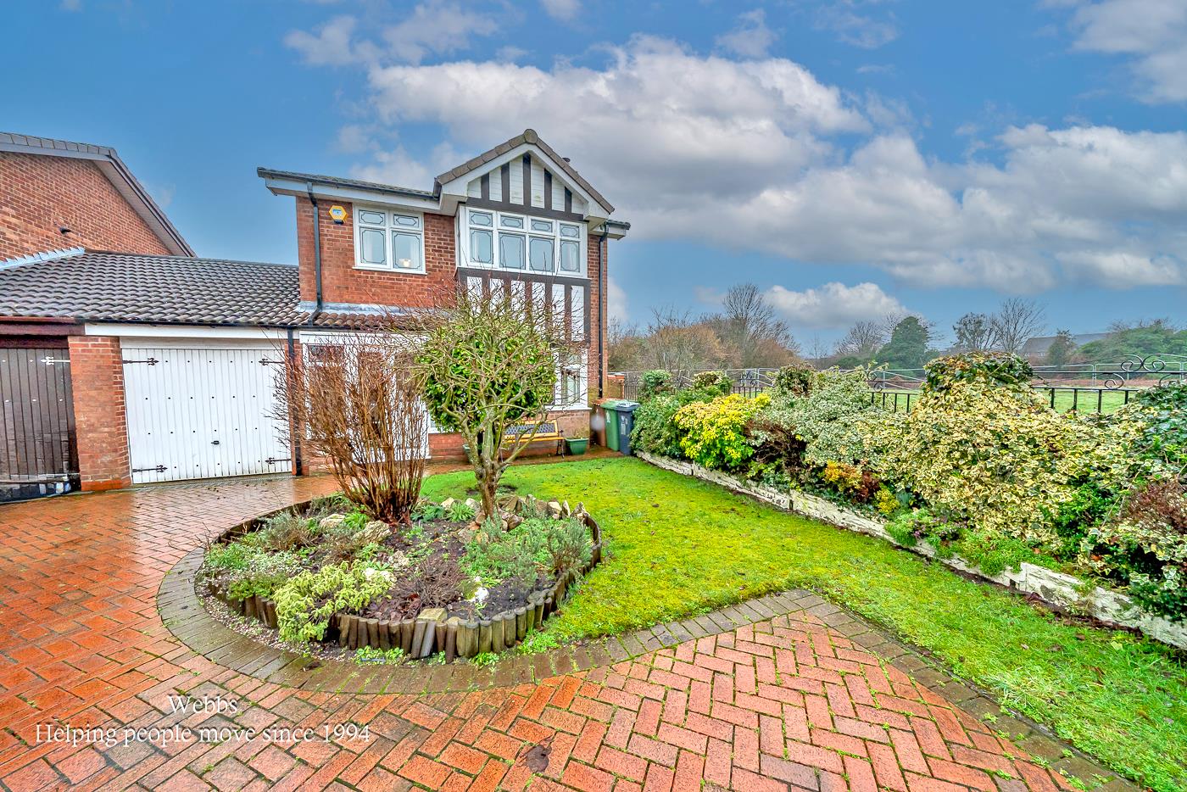
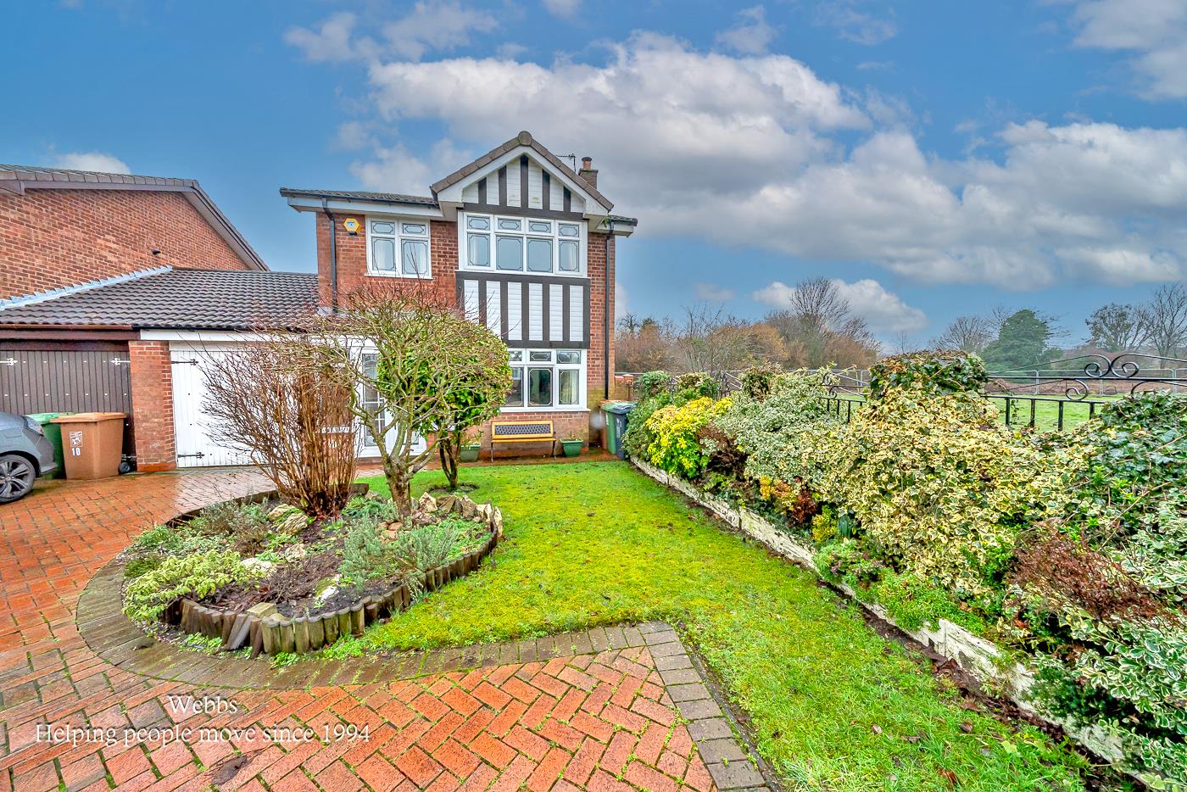
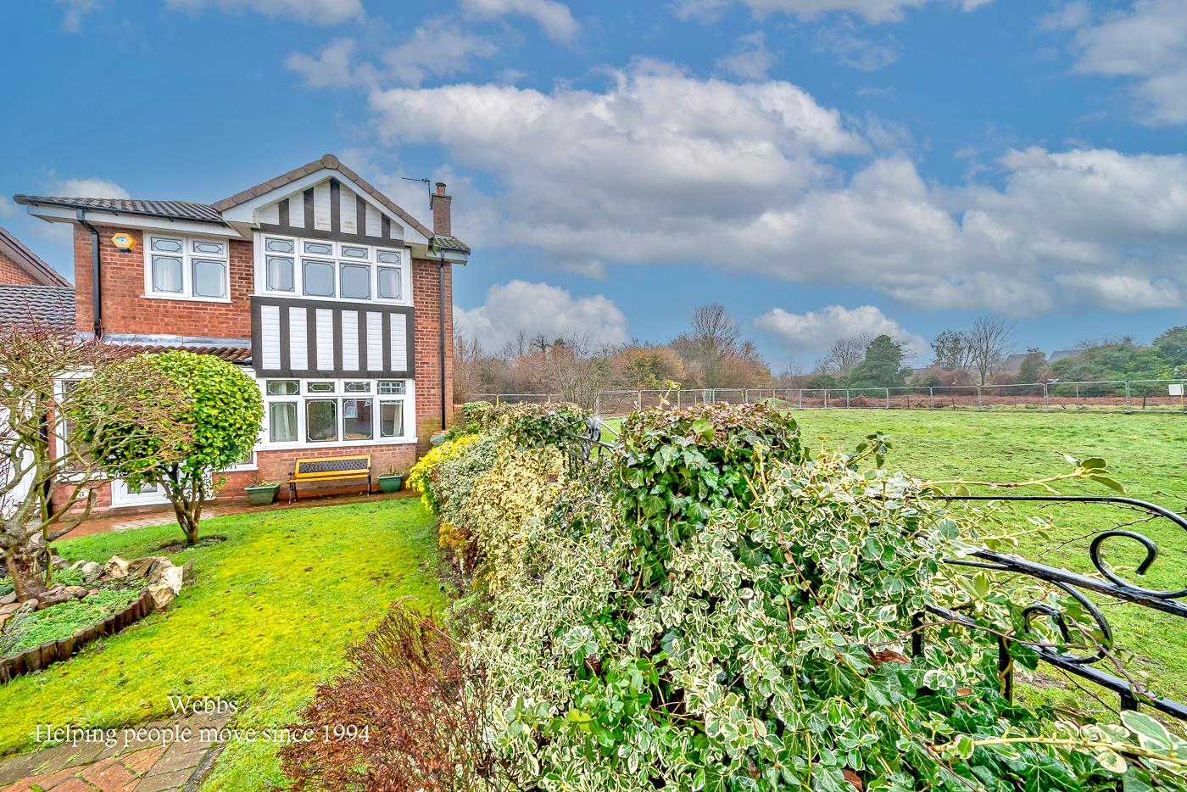
- VIEWS TO THE SIDE OVER FIELDS
- TWO RECEPTION ROOMS
- FITTED KITCHEN
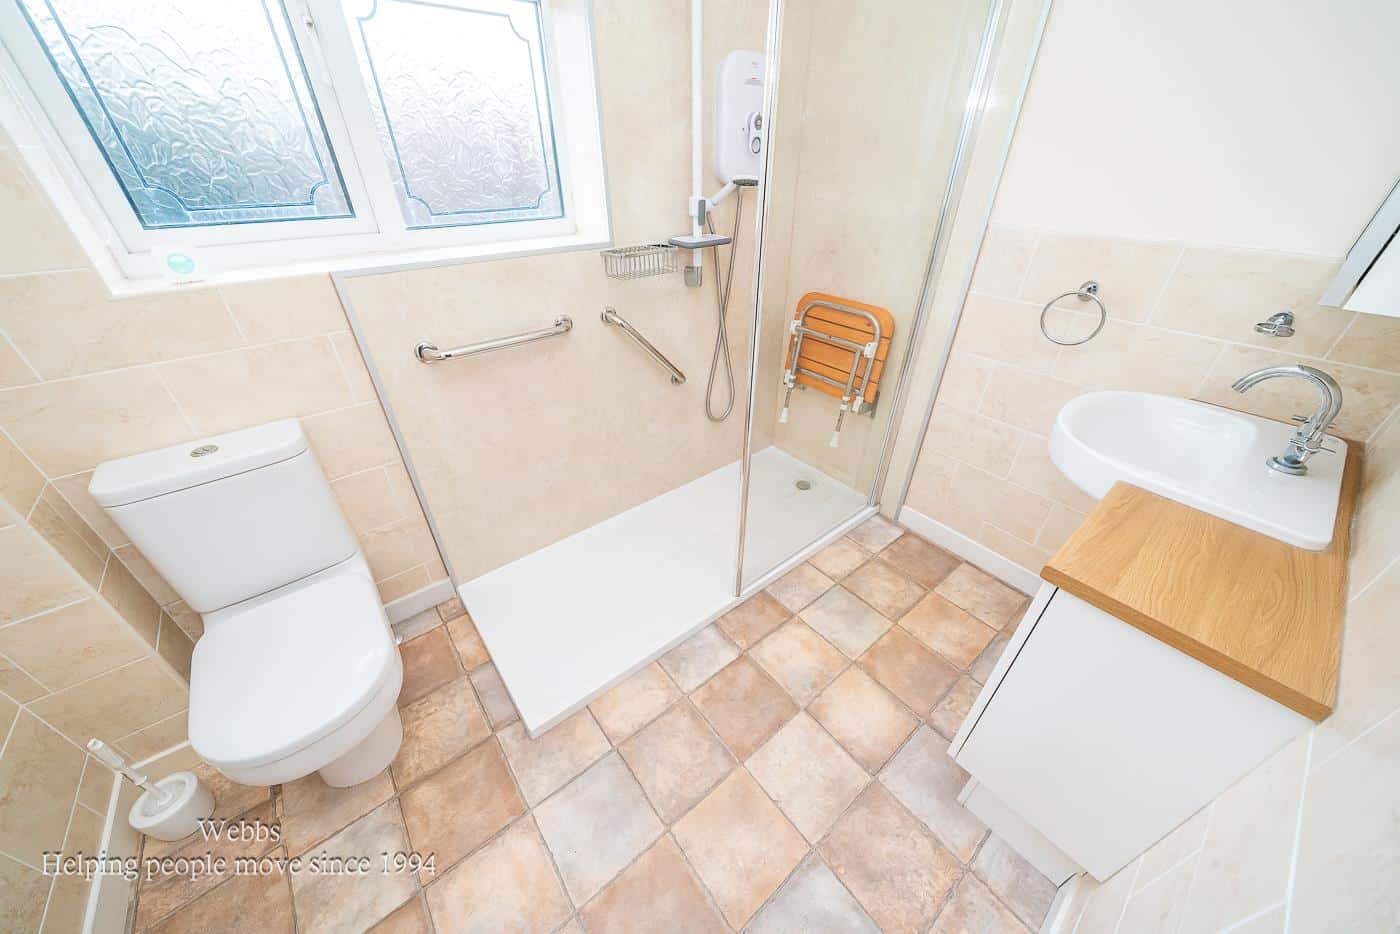
- FITTED BATHROOM
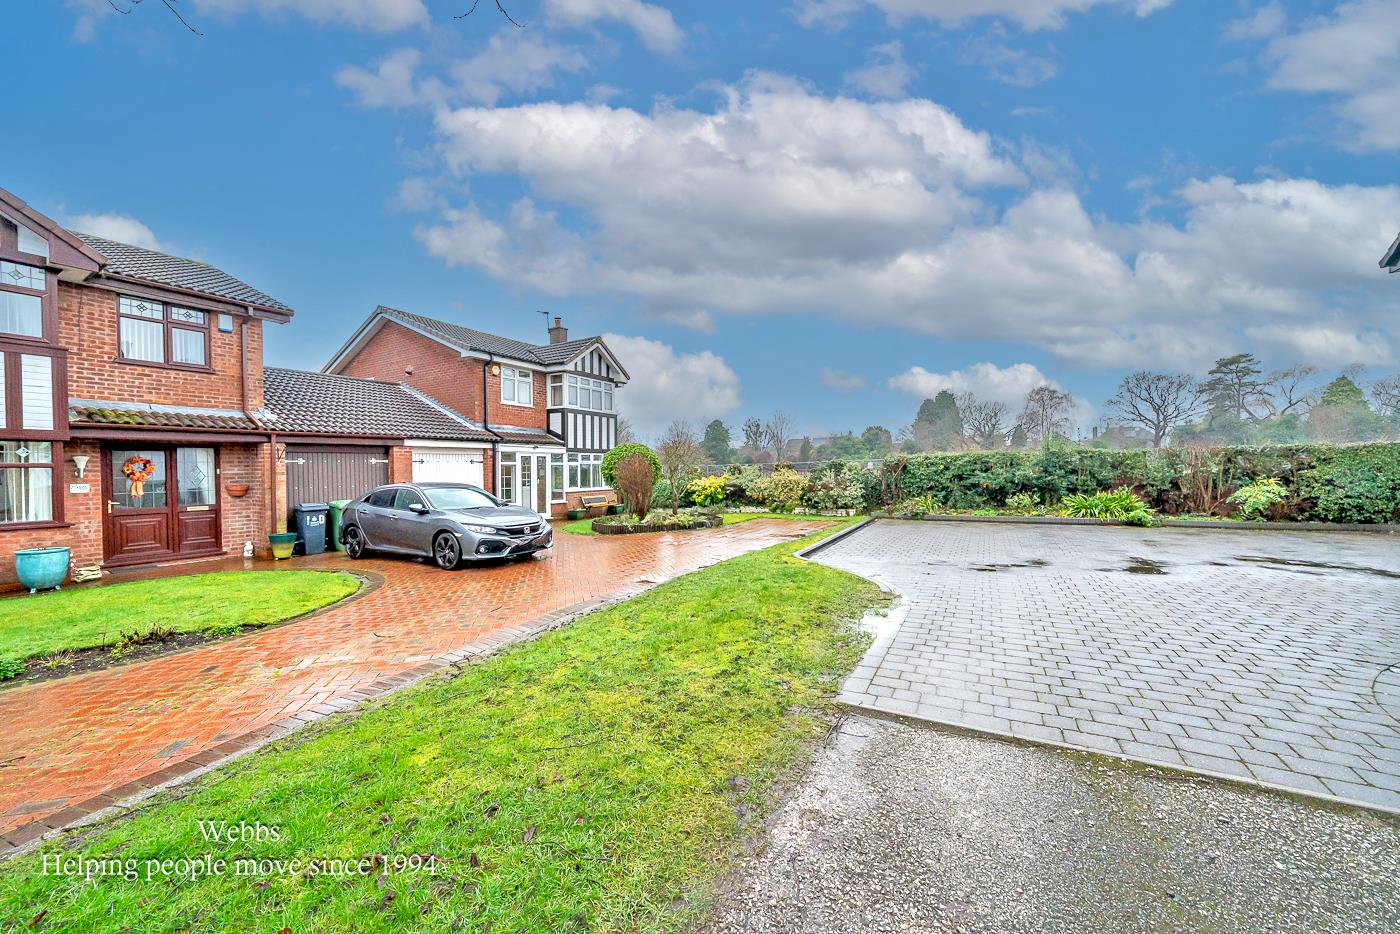
- DRIVEWAY AND GARAGE
- CUL-DE-SAC LOCATION
- CLOSE TO ALL LOCAL AMENITIES
- NO CHAIN
- CALL WEBBS TO SECURE YOUR VIEWINGS ON 01922 663399!!!
Full property description
**THREE BEDROOM HOME**STUNNING VIEWS TO THE SIDE**TWO RECEPTION ROOMS**UTILITY ROOM AND GUEST WC**DRIVE AND GARAGE**FITTED KITCHEN**FITTED BATHROOM**CONSERVATORY TO THE REAR**VIEWING ESSENTIAL**PERFECT FAMILY HOME**
Nestled at the end of a tranquil cul-de-sac on Highgrove Close in Willenhall, this deceptively spacious three-bedroom house offers a delightful blend of comfort and potential. As you approach the property, you are greeted by a well-maintained driveway and charming lawns, leading to a welcoming entrance porch.
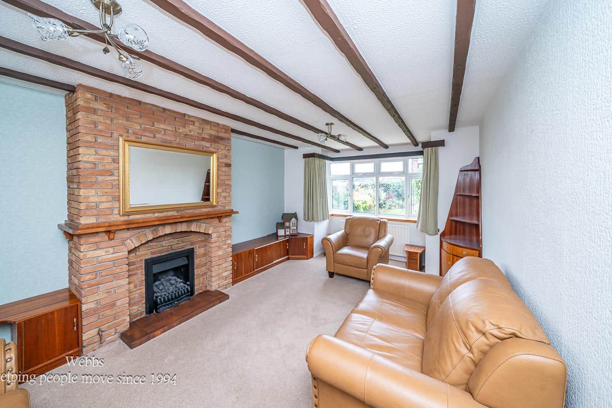
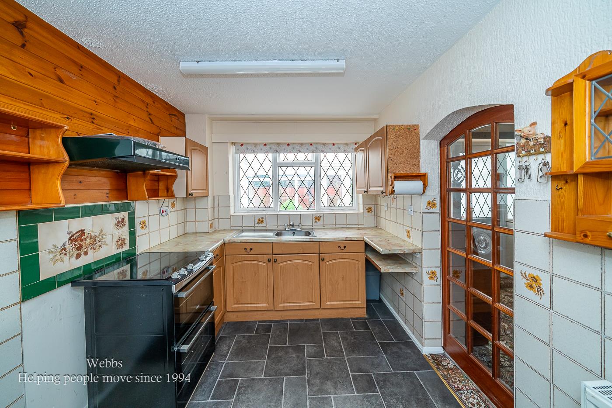
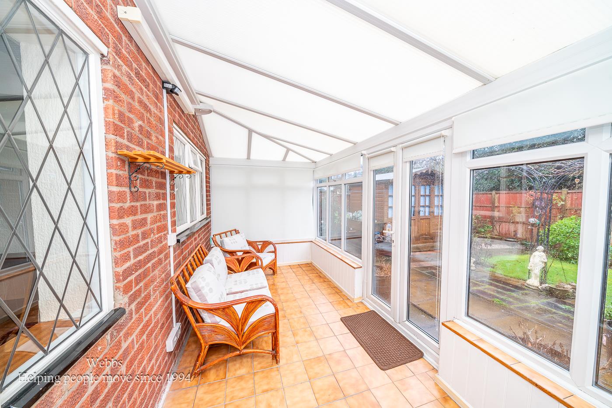
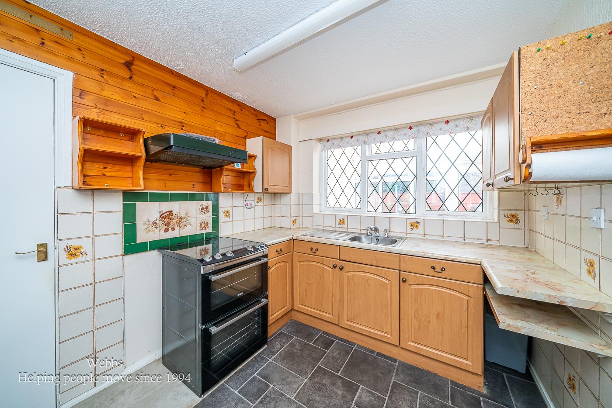
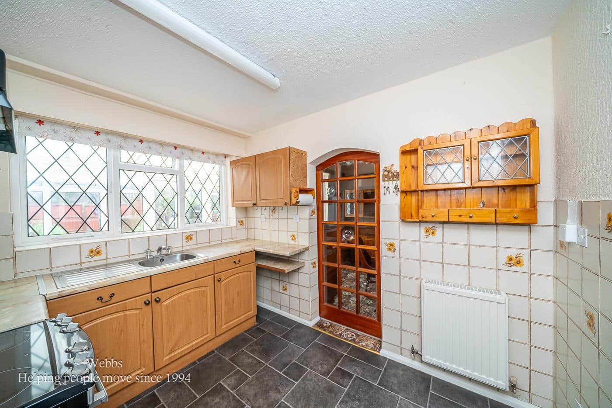
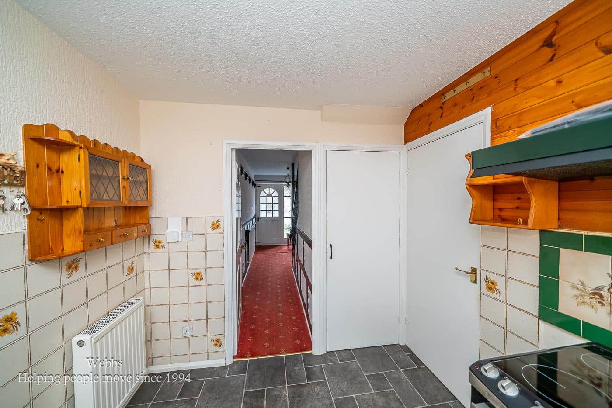
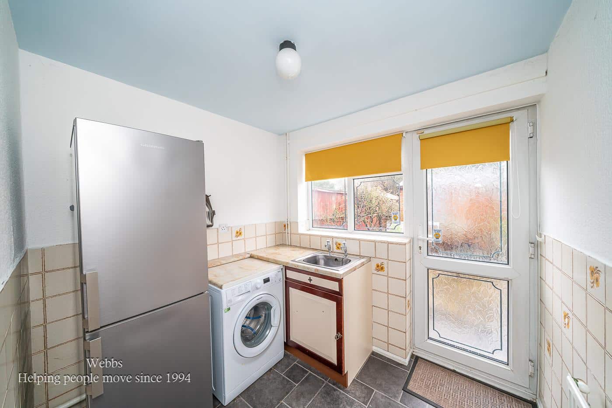
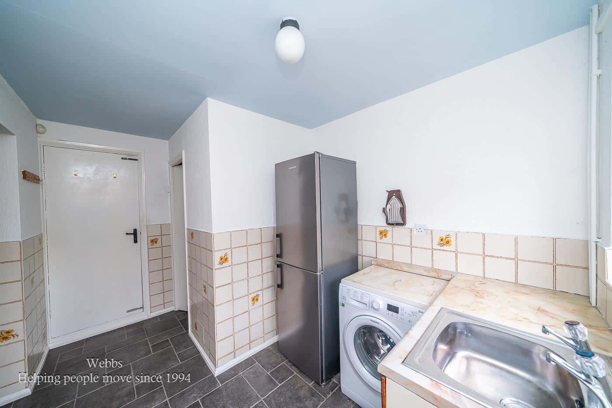
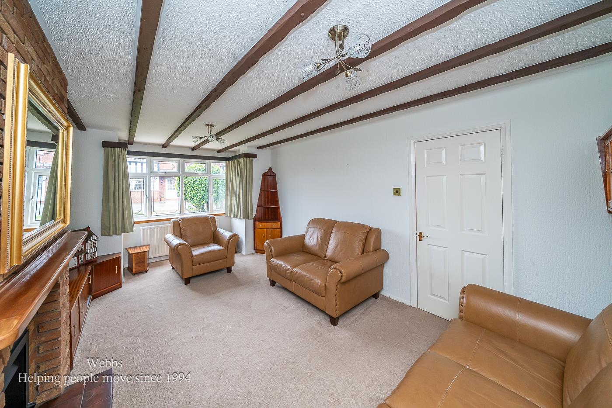
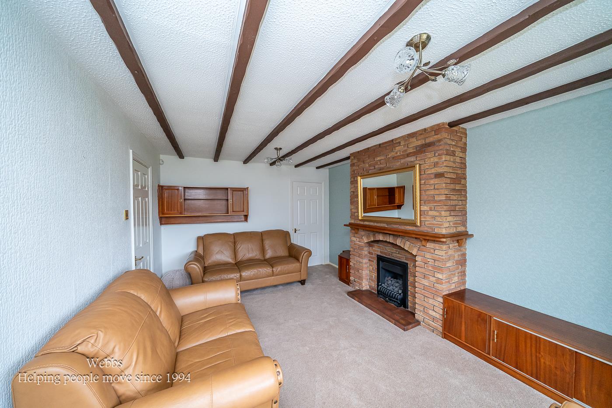
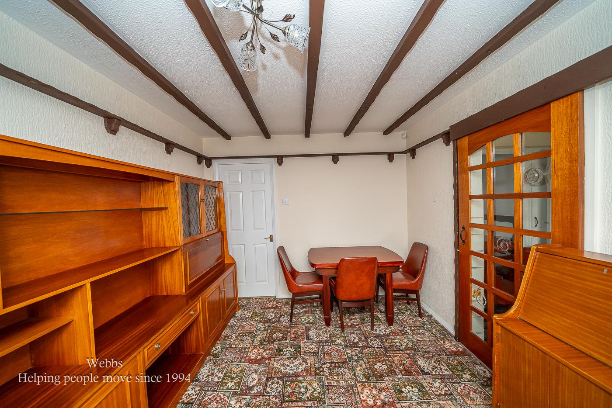
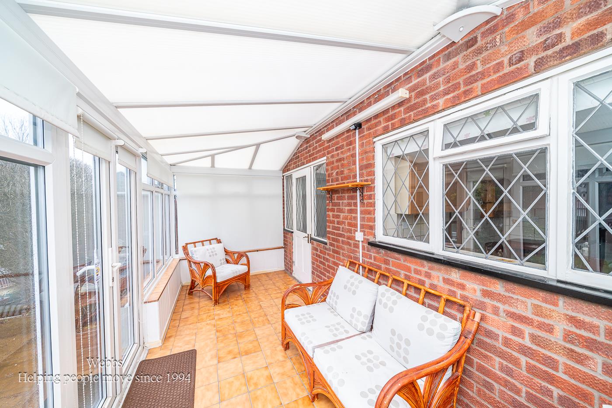
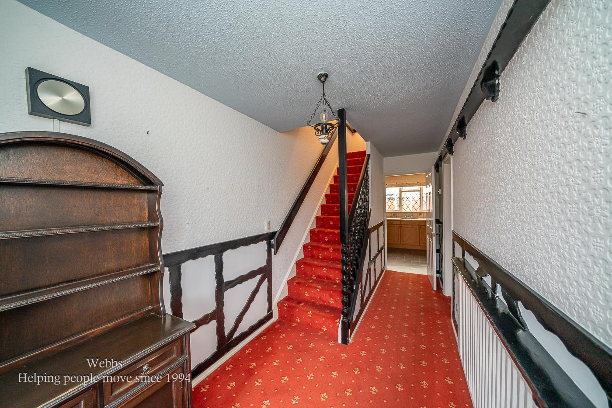
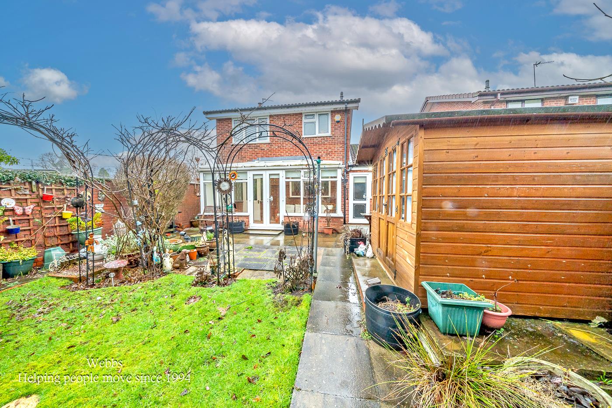
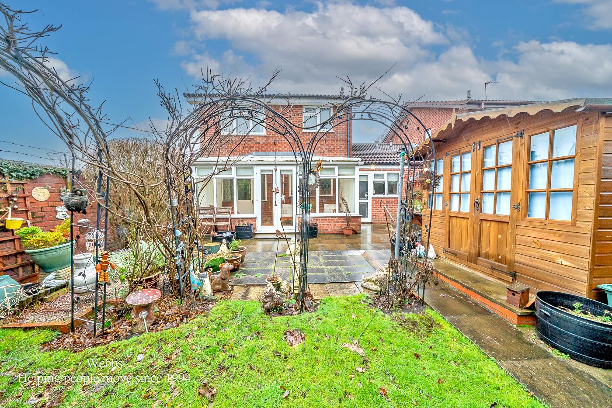
Upon entering, you will find a generous hallway that opens into a large lounge, perfect for relaxation and entertaining. Adjacent to the lounge is a separate dining room, providing an ideal space for family meals or gatherings. The fitted kitchen is functional and well-equipped, complemented by a utility room and a convenient guest WC. Additionally, the property boasts a garage and a conservatory, which invites natural light and offers a lovely view of the garden.
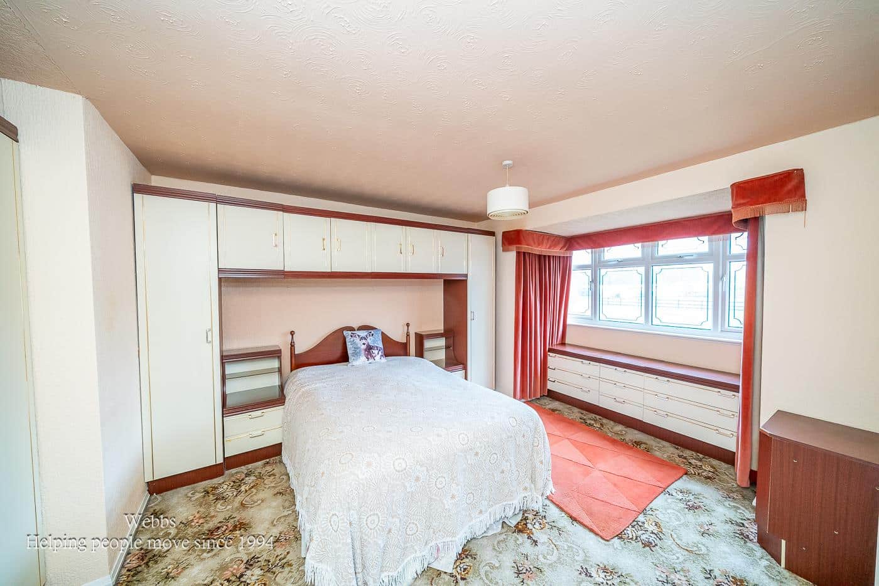
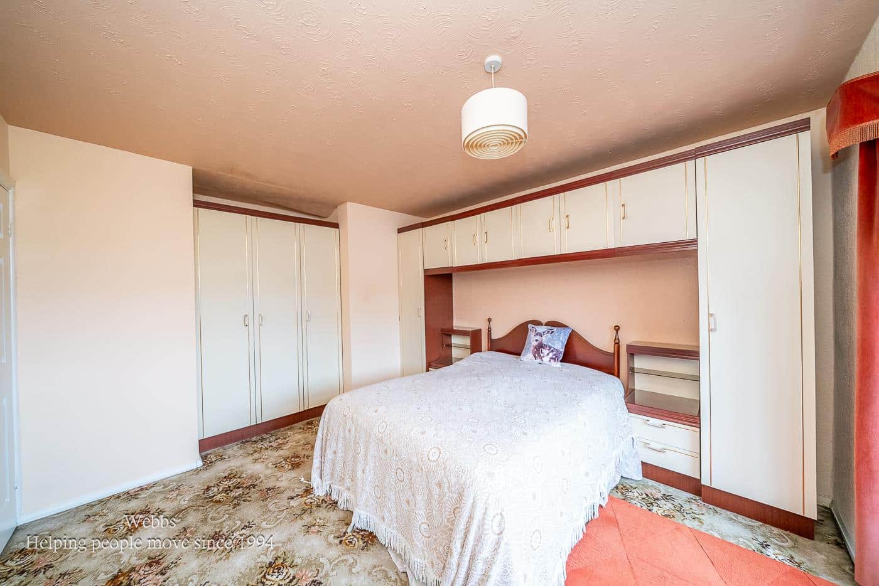
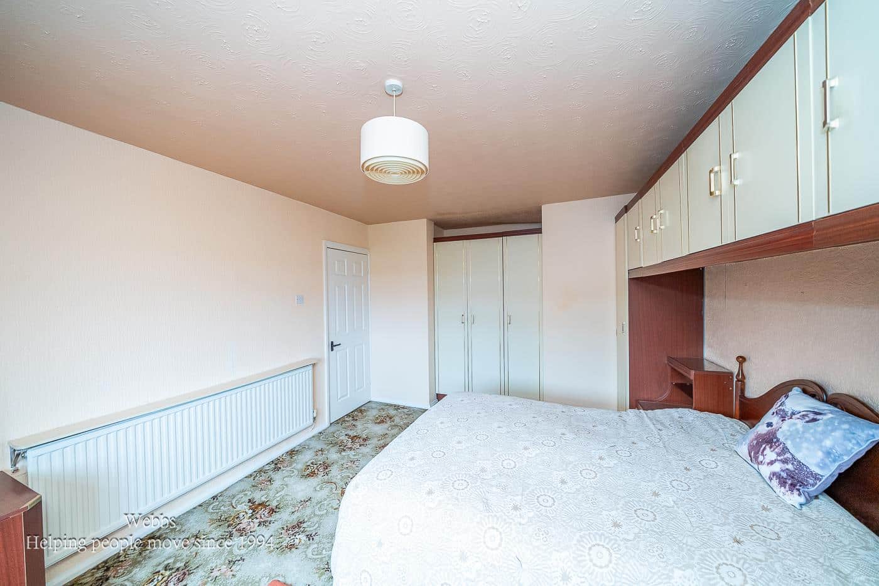
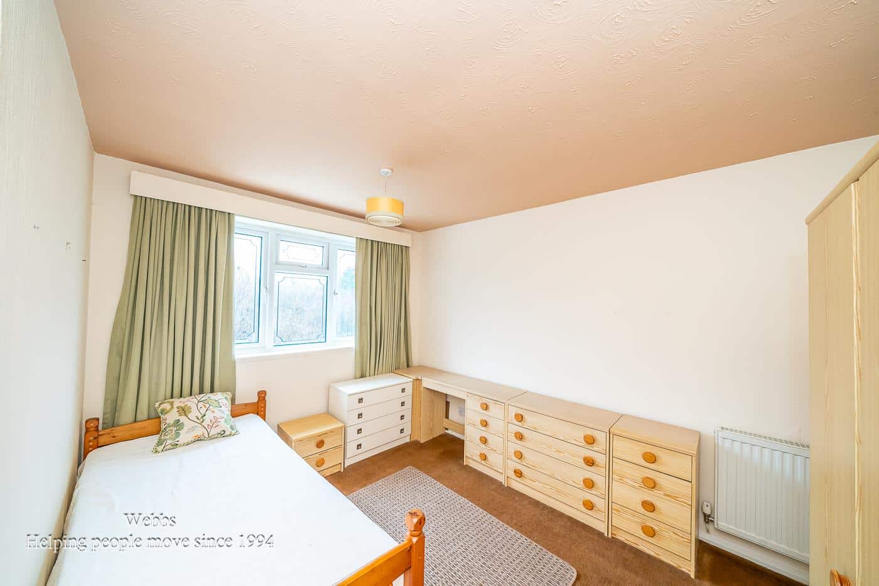
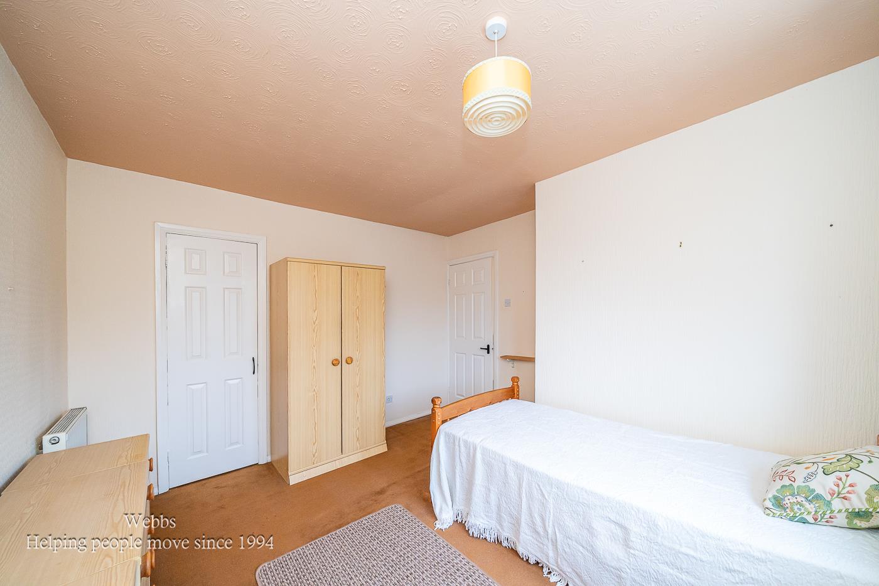
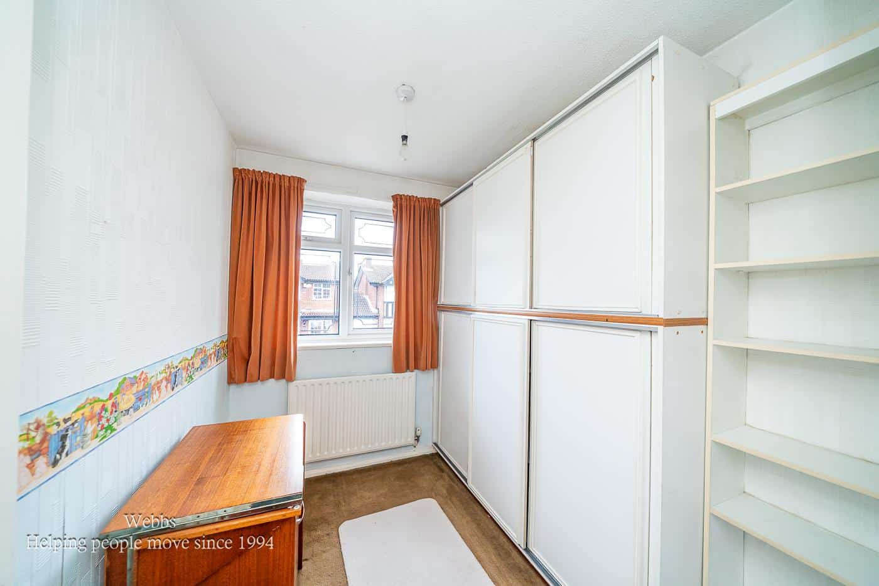
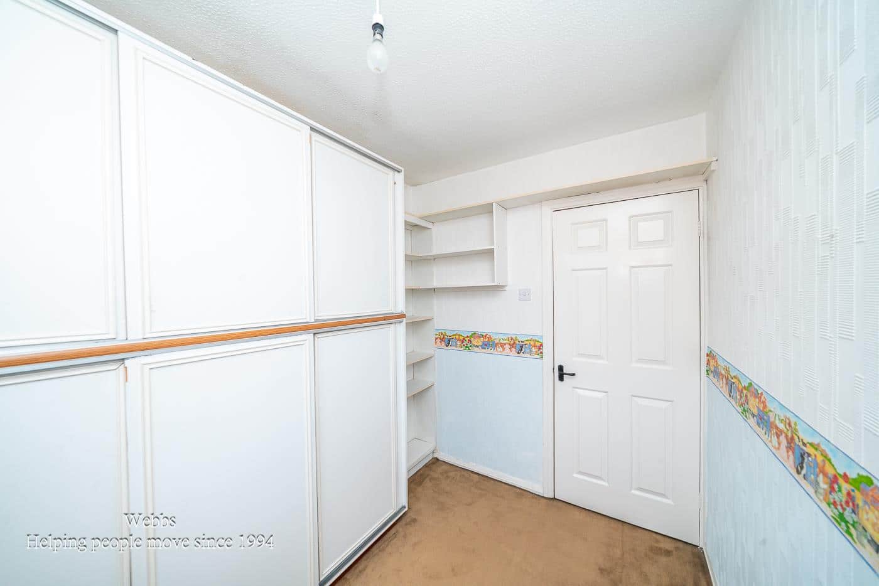
The first floor features three generously sized bedrooms, each offering ample space for personalisation. The family bathroom is located at the rear, ensuring privacy and convenience for all residents.
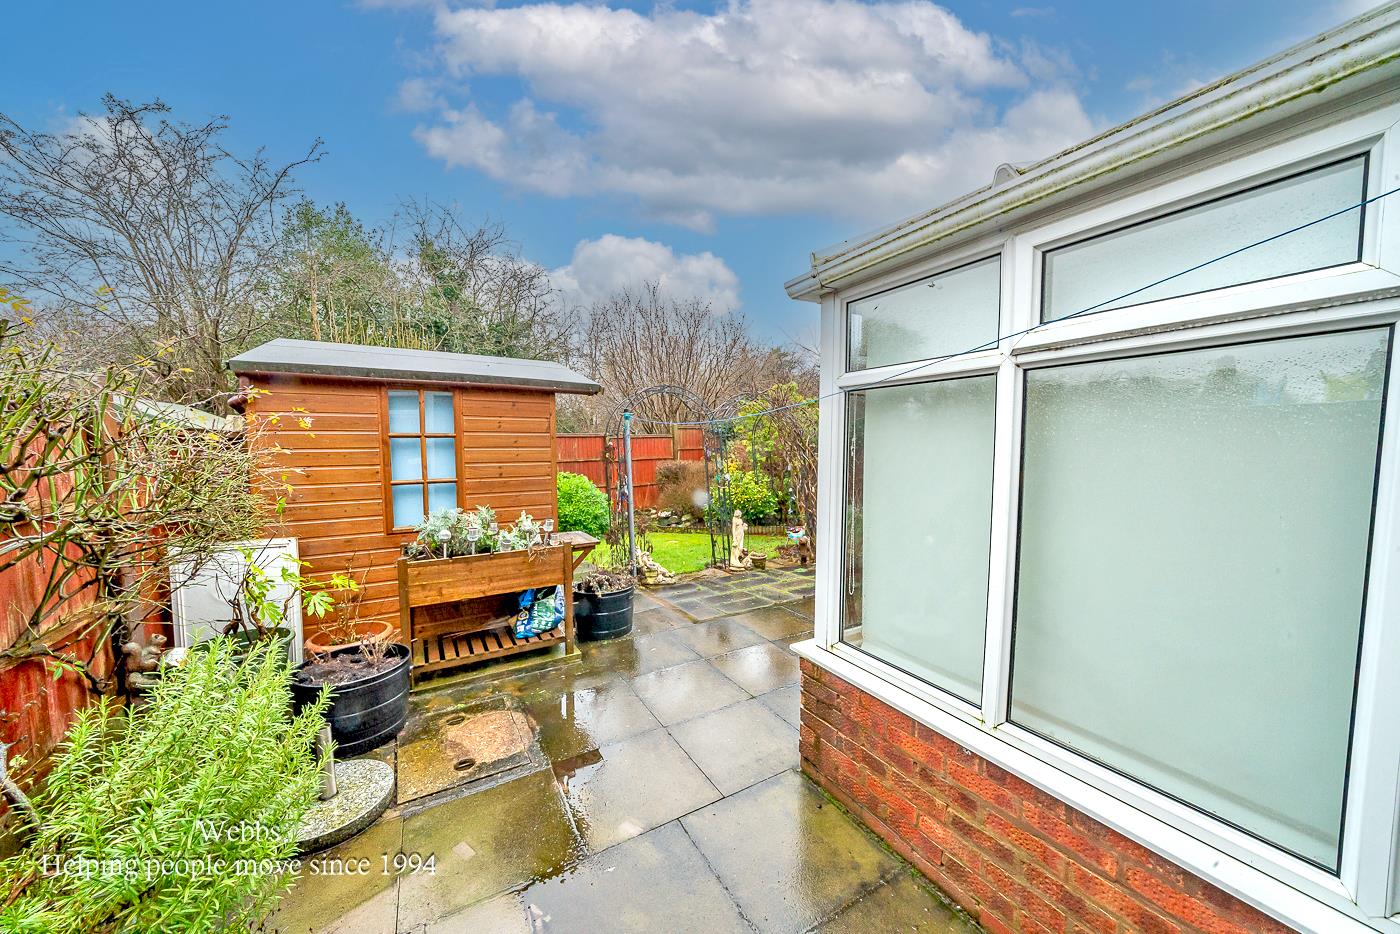
Stepping outside, the private and enclosed landscaped rear garden is a true highlight, providing a serene outdoor space for relaxation or entertaining. With mature plants and a well-thought-out design, it is an ideal setting for enjoying the outdoors.
This property is conveniently located close to local amenities, making it perfect for families or individuals looking to settle in a friendly community. With its spacious layout and potential for personal touches, this home is an excellent opportunity for anyone looking to create their own sanctuary.
Entrance Hall
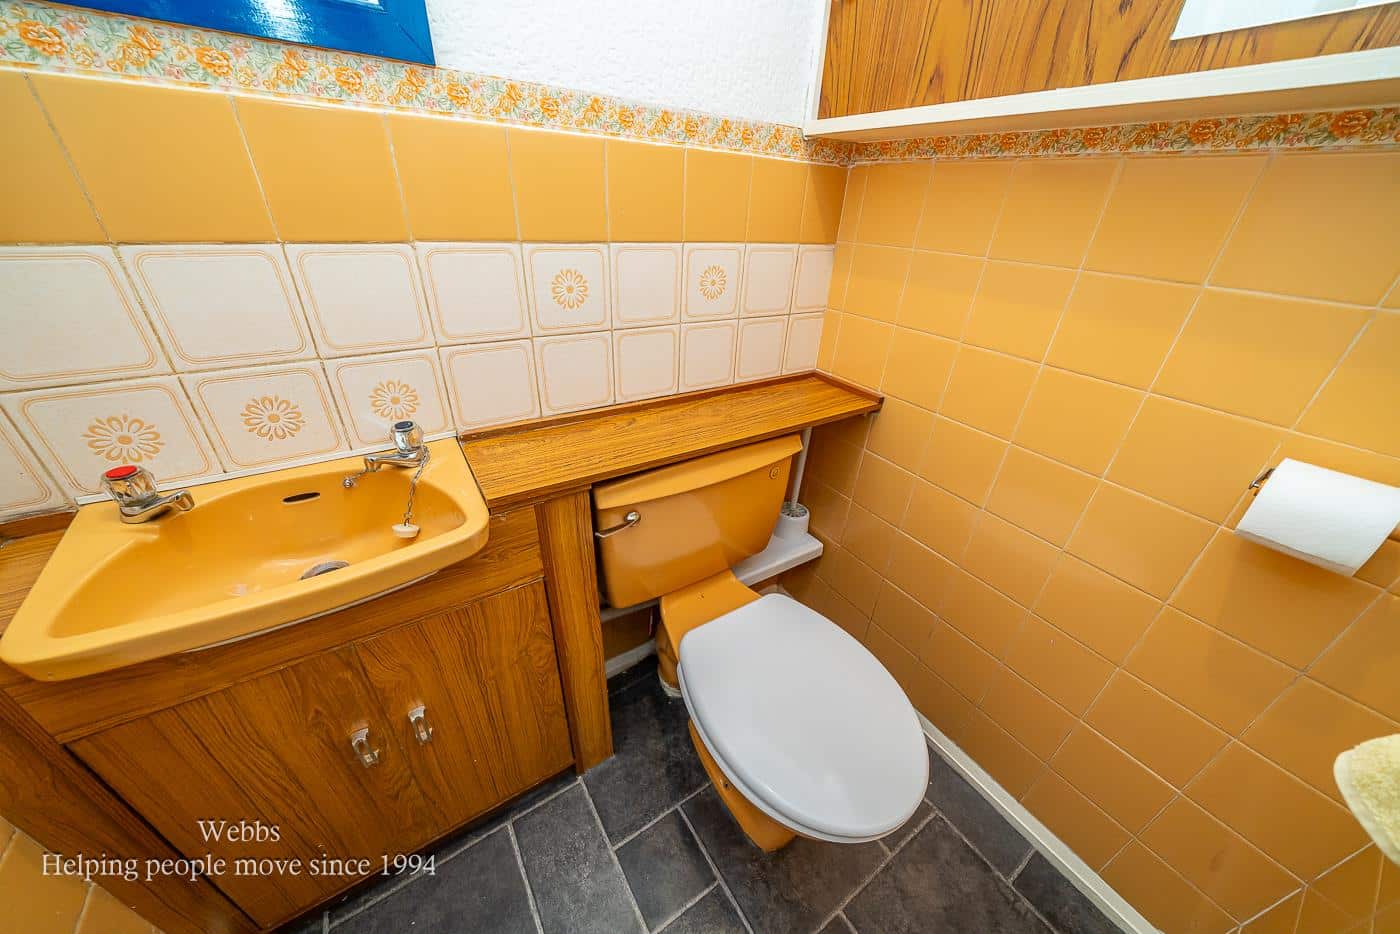
Guest WC 1.151m x 1.475m (3'9" x 4'10")
Lounge 5.784m x 3.464m (18'11" x 11'4")
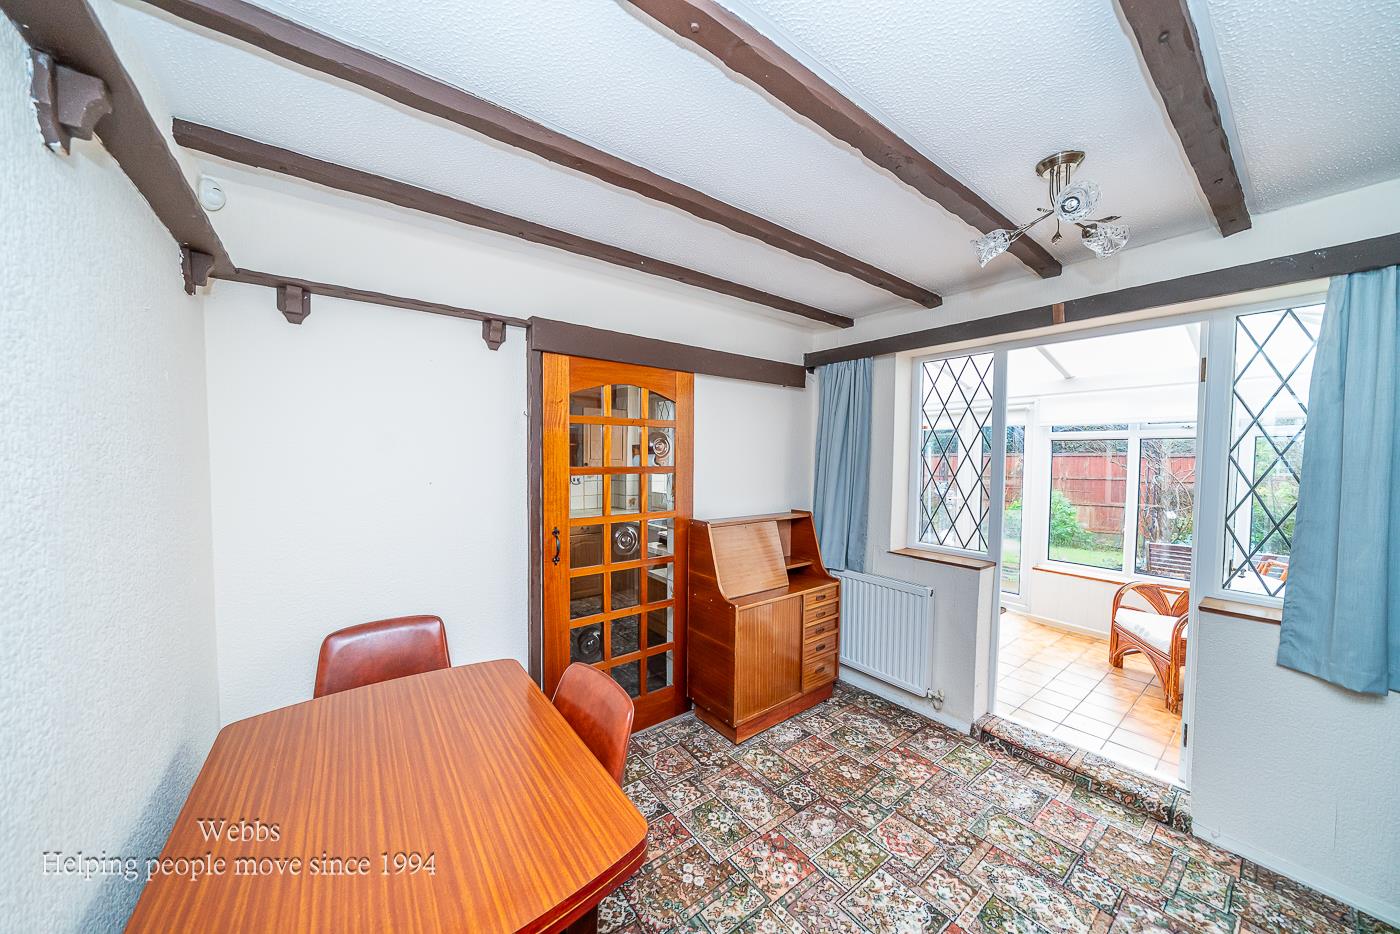
Dining Room 3.213m x 2.885m (10'6" x 9'5")
Conservatory 4.822m x 2.078m (15'9" x 6'9")
Kitchen 2.869m x n2.418m (9'4" x n7'11")
Utility Room 3.602m x 2.330m (11'9" x 7'7")
Garage 2.359m x 4.807m (7'8" x 15'9")
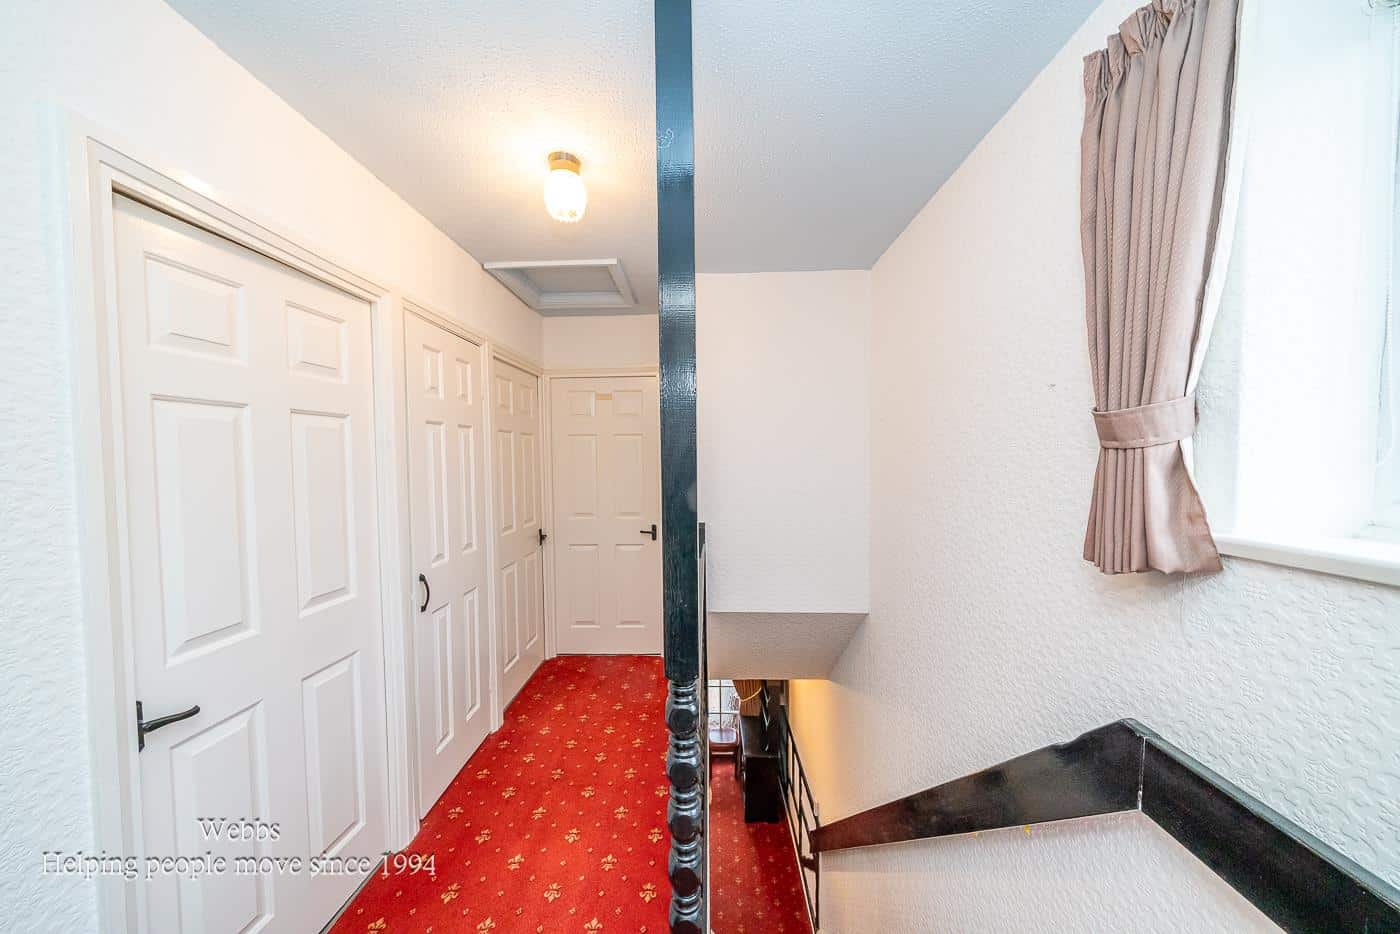
First Floor Landing
Bedroom One 5.213m x 3.451m (17'1" x 11'3")
Bedroom Two 3.607m x 3.405m (11'10" x 11'2")
Bedroom Three 2.570m x 2.020m (8'5" x 6'7")
Family Bathroom 2.590m x 1.761m (8'5" x 5'9")
Identification Checks B
Should a purchaser(s) have an offer accepted on a property marketed by Webbs Estate Agents they will need to undertake an identification check. This is done to meet our obligation under Anti Money Laundering Regulations (AML) and is a legal requirement. We use a specialist third party service to verify your identity. The cost of these checks is £45.00 inc. VAT per buyer, which is paid in advance, when an offer is agreed and prior to a sales memorandum being issued. This charge is non-refundable.
Agent Note
The vendors have informed us that there is a single tree on the property which is subject to a Tree Preservation Order. (Front of the property)

Get in touch
BOOK A VIEWINGDownload this property brochure
DOWNLOAD BROCHURETry our calculators
Mortgage Calculator
Stamp Duty Calculator
Similar Properties
-
Coalpit Mews, Coalpit Lane, Rugeley
Sold STC£250,000 Offers Over** WELL PRESENTED THROUGOUT ** POPULAR LOCATION ** CLOSE TO CANNOCK CHASE ** THREE BEDROOMS ** ENSUITE ** LARGE LOUNGE ** MODERN FITTED KITCHEN ** OFF ROAD PARKING ** GARDEN ** VIEWING ADVISED **WEBBS ESTATE AGENTS are pleased to market this well presented, three bedroom mid terrace home, located i...3 Bedrooms2 Bathrooms1 Reception -
Fishley Lane, Bloxwich, Walsall
For Sale£285,000** NEW BUILD SEMI DETACHED HOME ** CLOSE TO AMENITIES & SHOPS ** CLOSE TO COMMUTER ROUTES ** DECEPTIVELY SPACIOUS ** GOOD SIZE REAR GARDEN ** AIR SOURCE HEAT PUMP ** THREE BEDROOMS ** LIVING ROOM ** GUEST WC ** KITCHEN / DINER ** FAMILY BATHROOM ** DRIVEWAY PARKING ** BUILDERS WARRANTY ** DOUBLE G...3 Bedrooms1 Bathroom1 Reception -
Goscote Lodge Crescent, Walsall
For Sale£270,000 OIRO**POPULAR LOCATION**NO CHAIN**DETACHED**THREE BEDROOMS**EN SUITE TO MASTER** GUEST WC**KITCHEN DINER*MODERN THROUGHOUT**VIEWING ESSENTIAL**Webbs are delighted to offer this beautifully presented 3-bedroom detached home to let, which offers a perfect blend of space, comfort, and modern living. Decora...3 Bedrooms3 Bathrooms2 Receptions