
Redmires Close, Walsall
Key Features
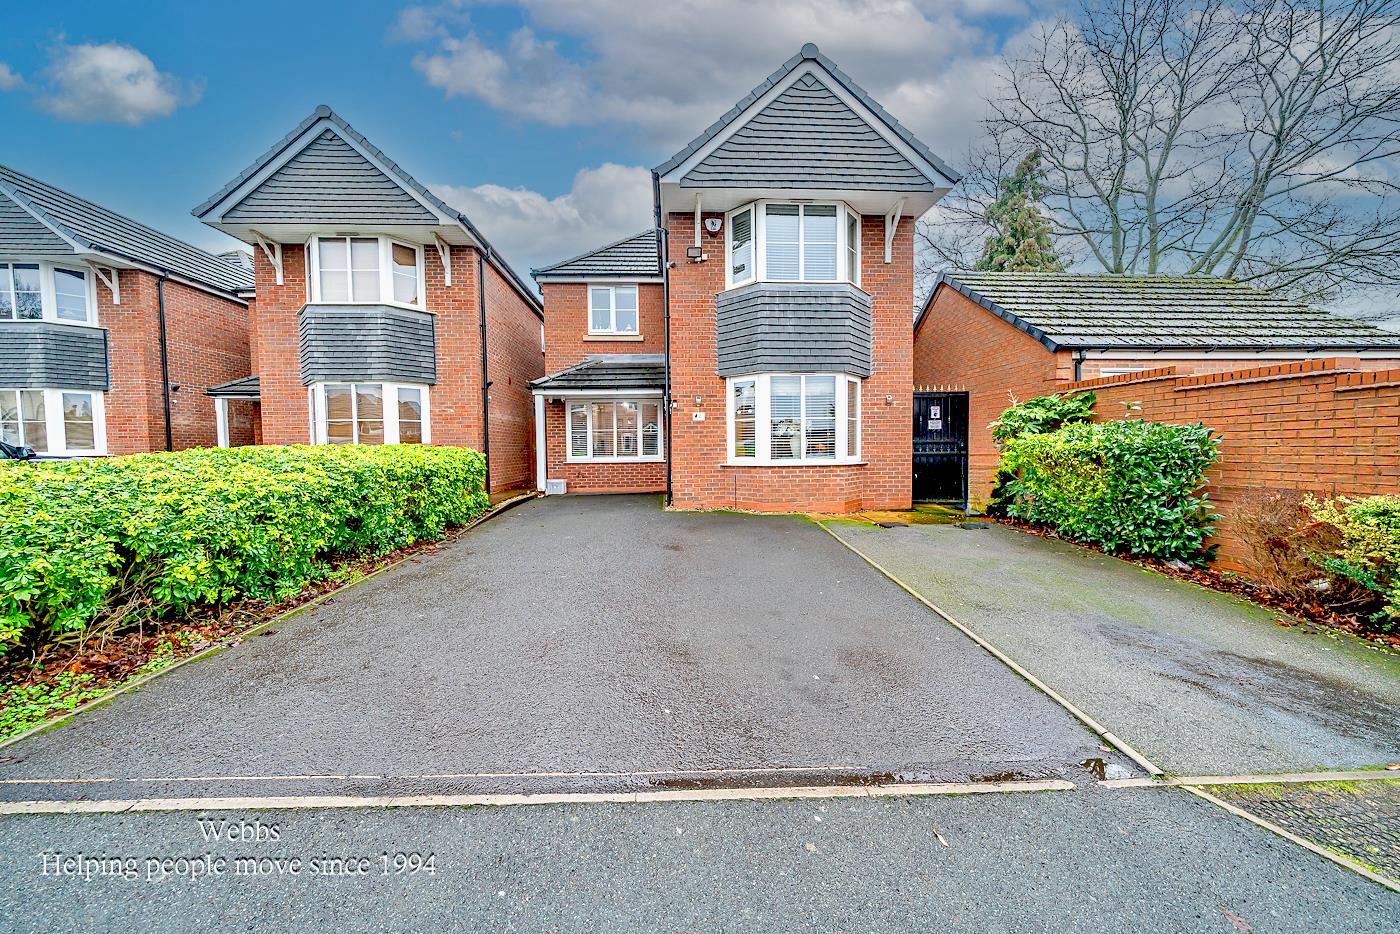
- EXECUTIVE FOUR BEDROOM DETACHED HOME
- TWO RECEPTION ROOMS
- KITCHEN BREAKFAST ROOM
- UTILITY AND SEPERATE GUEST WC
- CUL-DE-SAC LOCATION
- CLOSE TO ALL LOCAL AMENITIES
- PERFECT FAMILY HOME
- VIEWING IS HIGHLY RECCOMENDED
- DRIVEWAY AND REAR GARDEN
- CALL WEBBS TO SECURE YOUR VIEWING TODAY
Full property description
** EXECUTIVE FOUR BED DETACHED ** MODERN FITTED KITCHEN ** TWO RECEPTION ROOMS ** GUEST WC ** SEPERATE UTILITY ROOM ** FOUR GENEROUS BEDROOMS ** EN SUITE TO MASTER BEDROOM ** MODERN FITTED BATHROOM ** PRIVATE AND ENCLOSED REAR GARDEN ** PERFECT FAMILY HOME ** CUL-DE-SAC ** POPULAR LOCATION ** EARLY VIEWING ESSENTIAL**
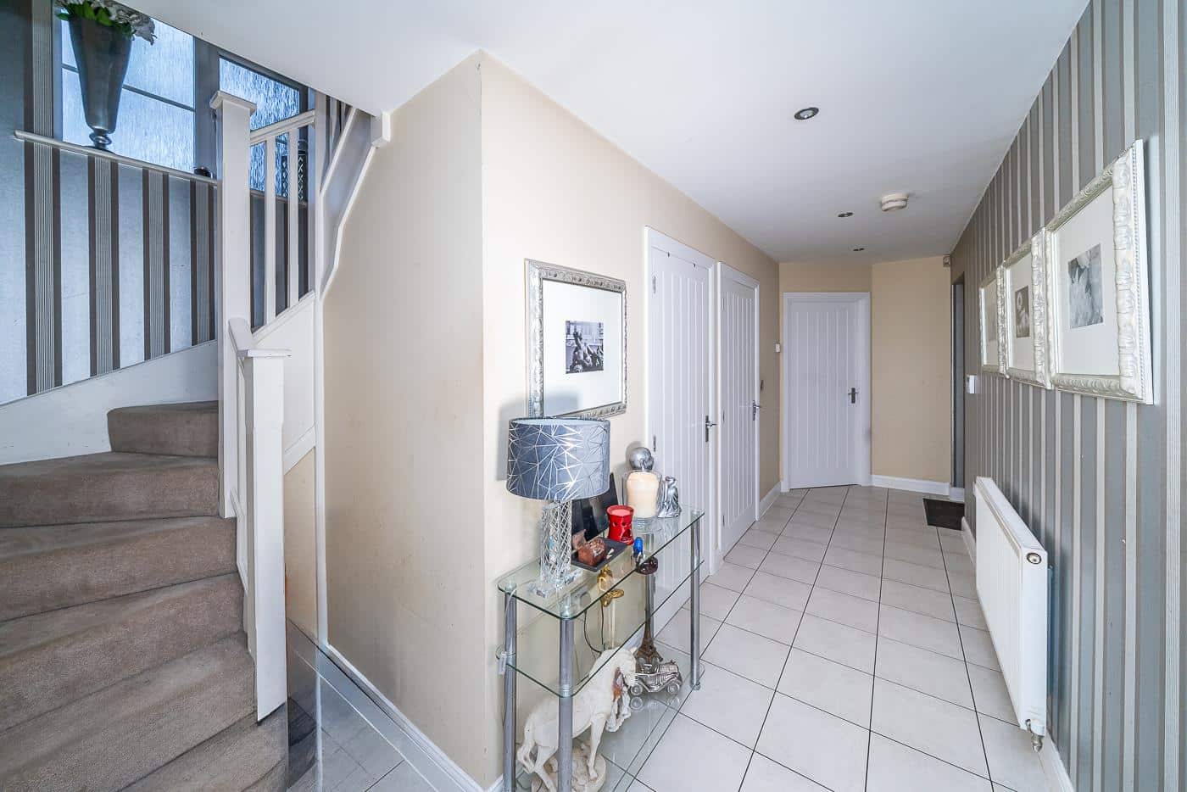
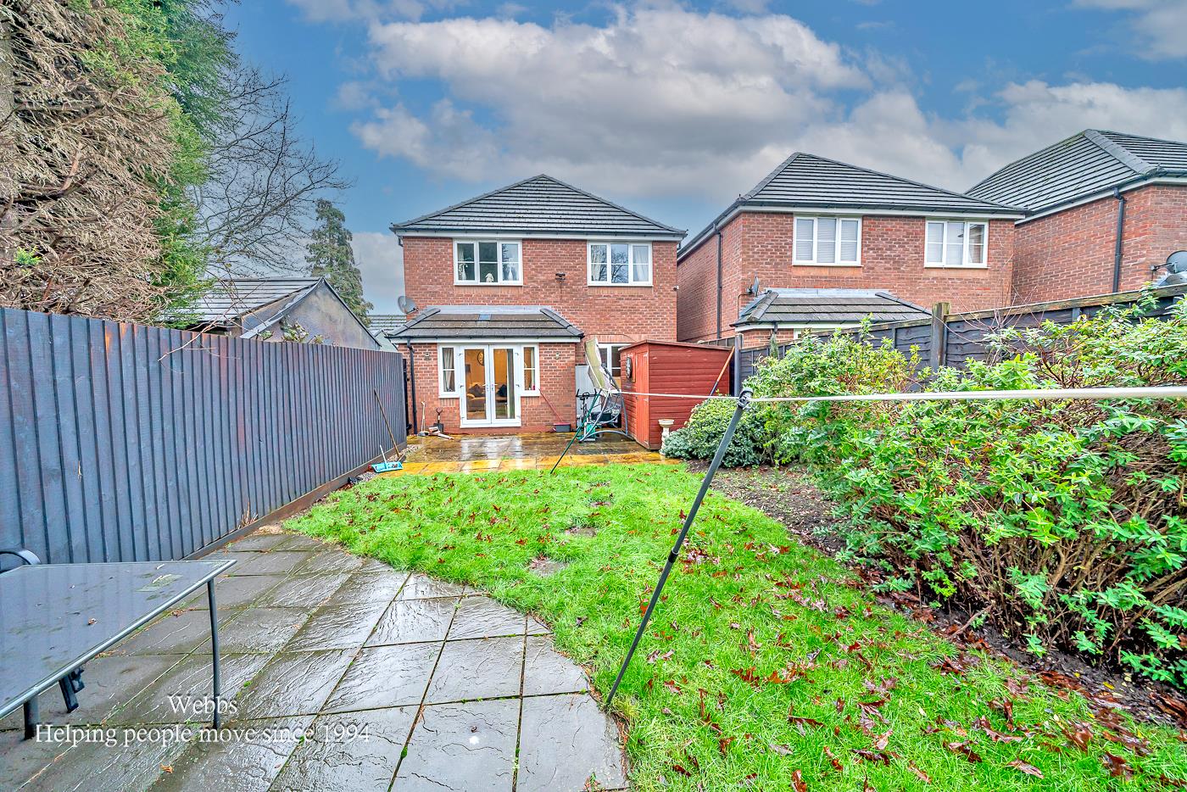
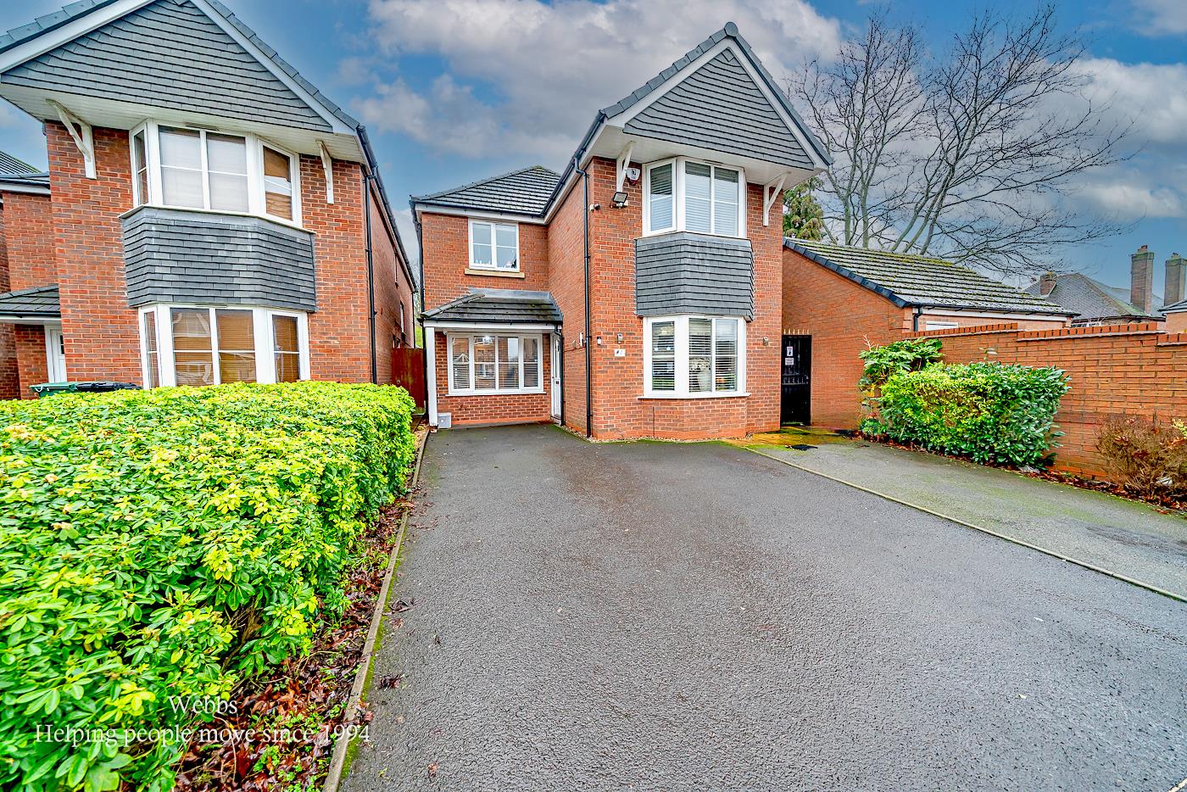
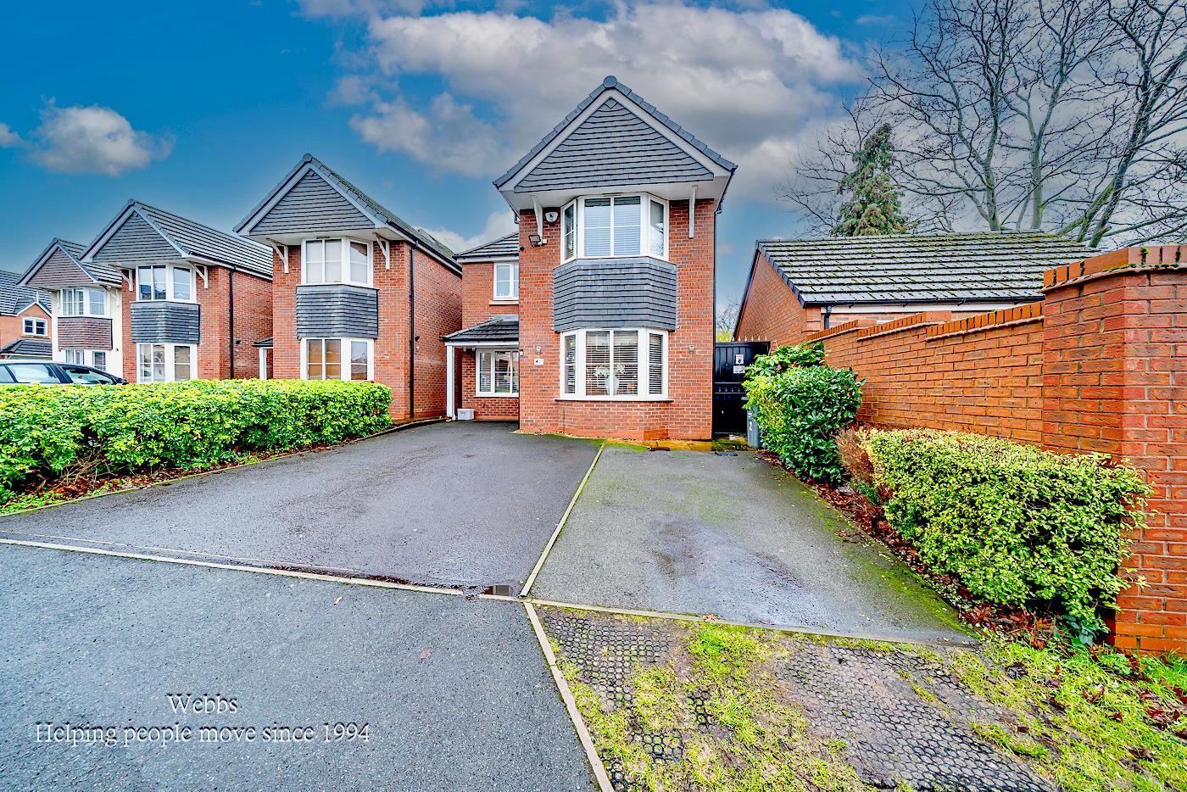
Located in the desirable cul-de-sac of Redmires Close, Walsall, this impressive four-bedroom detached home offers a perfect blend of comfort and modern living. As you approach the property, you are greeted by a spacious driveway that leads to a grand entrance hall, setting the tone for the rest of the home.
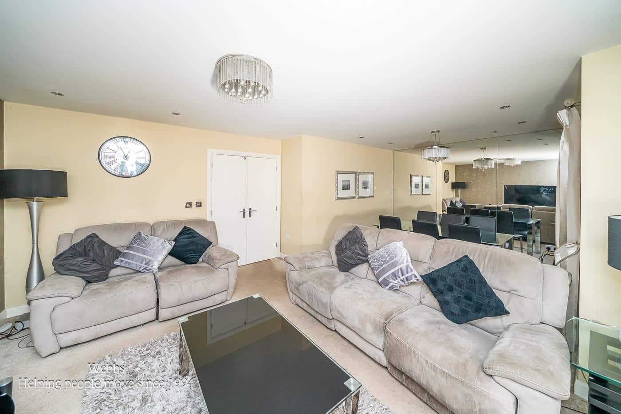
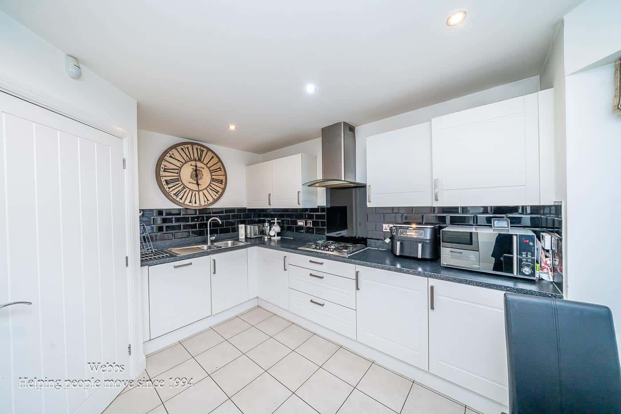
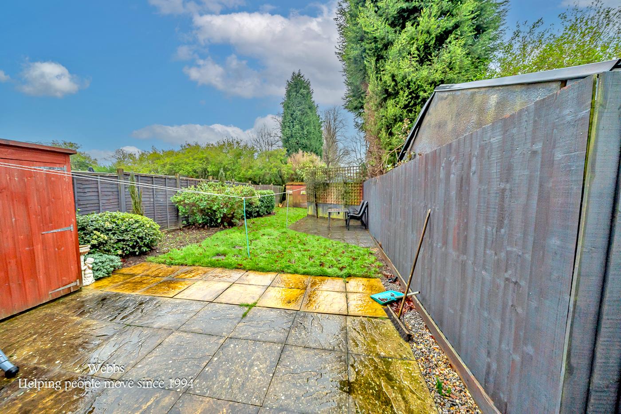
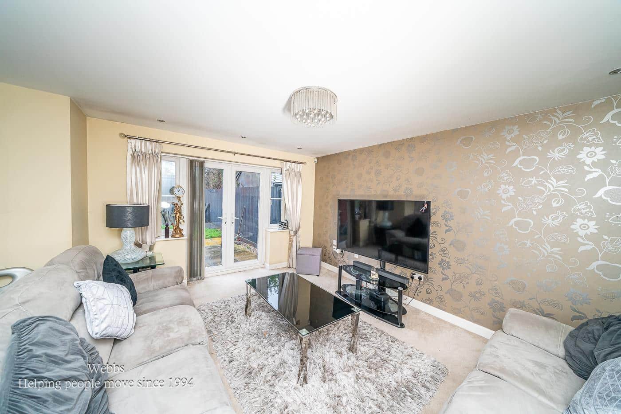
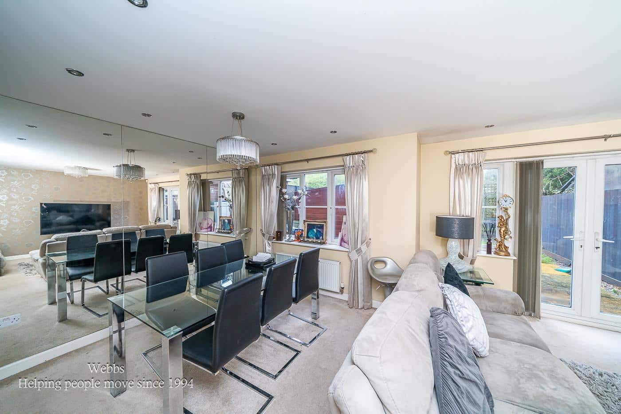
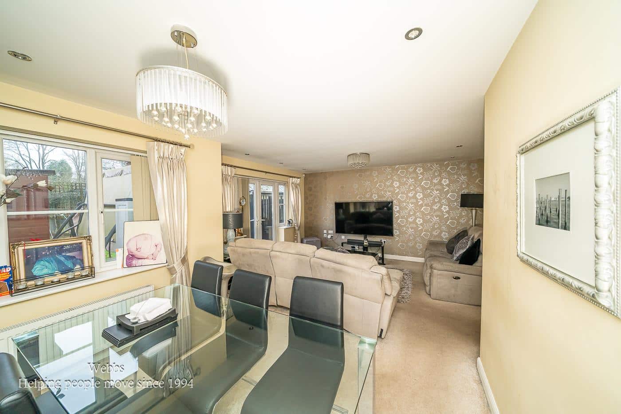
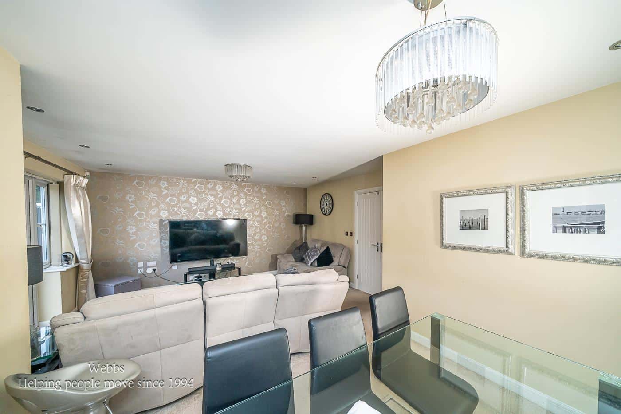
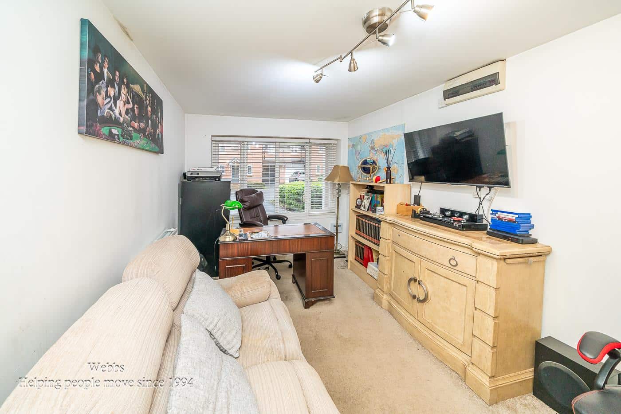
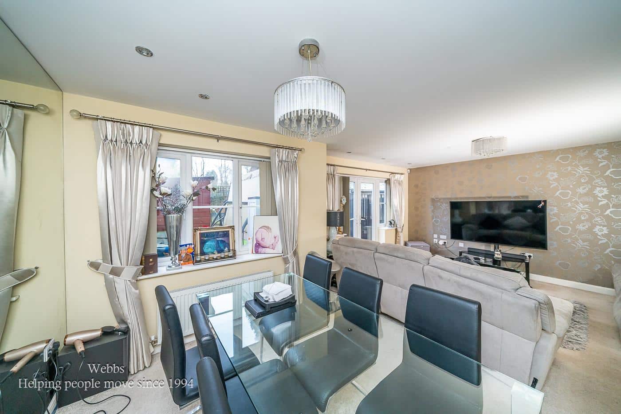
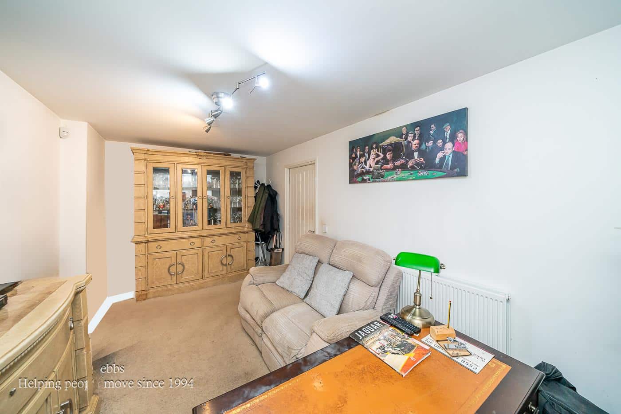
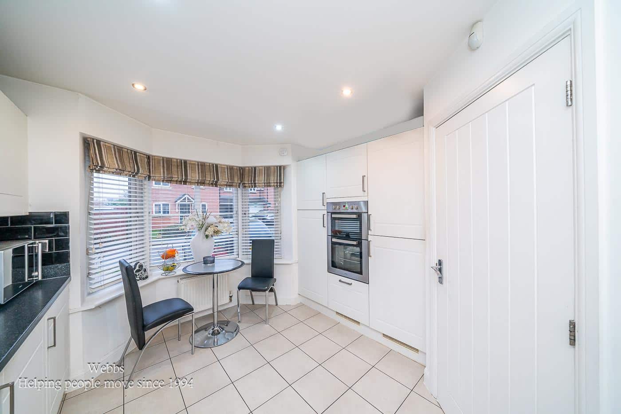
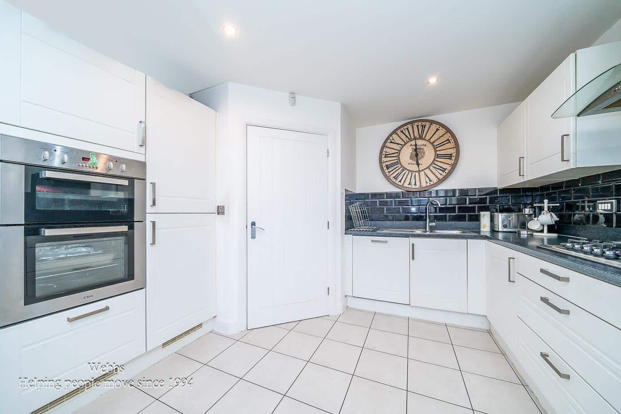
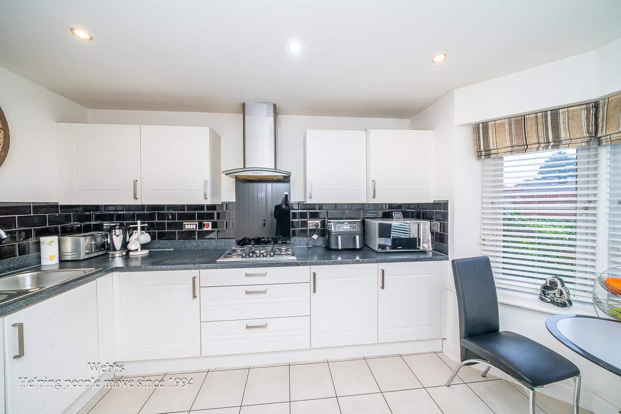
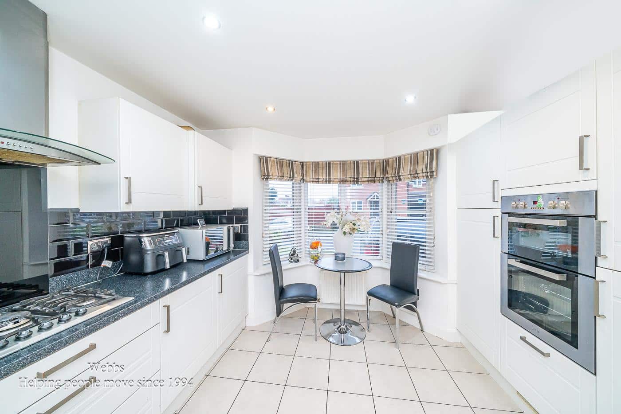
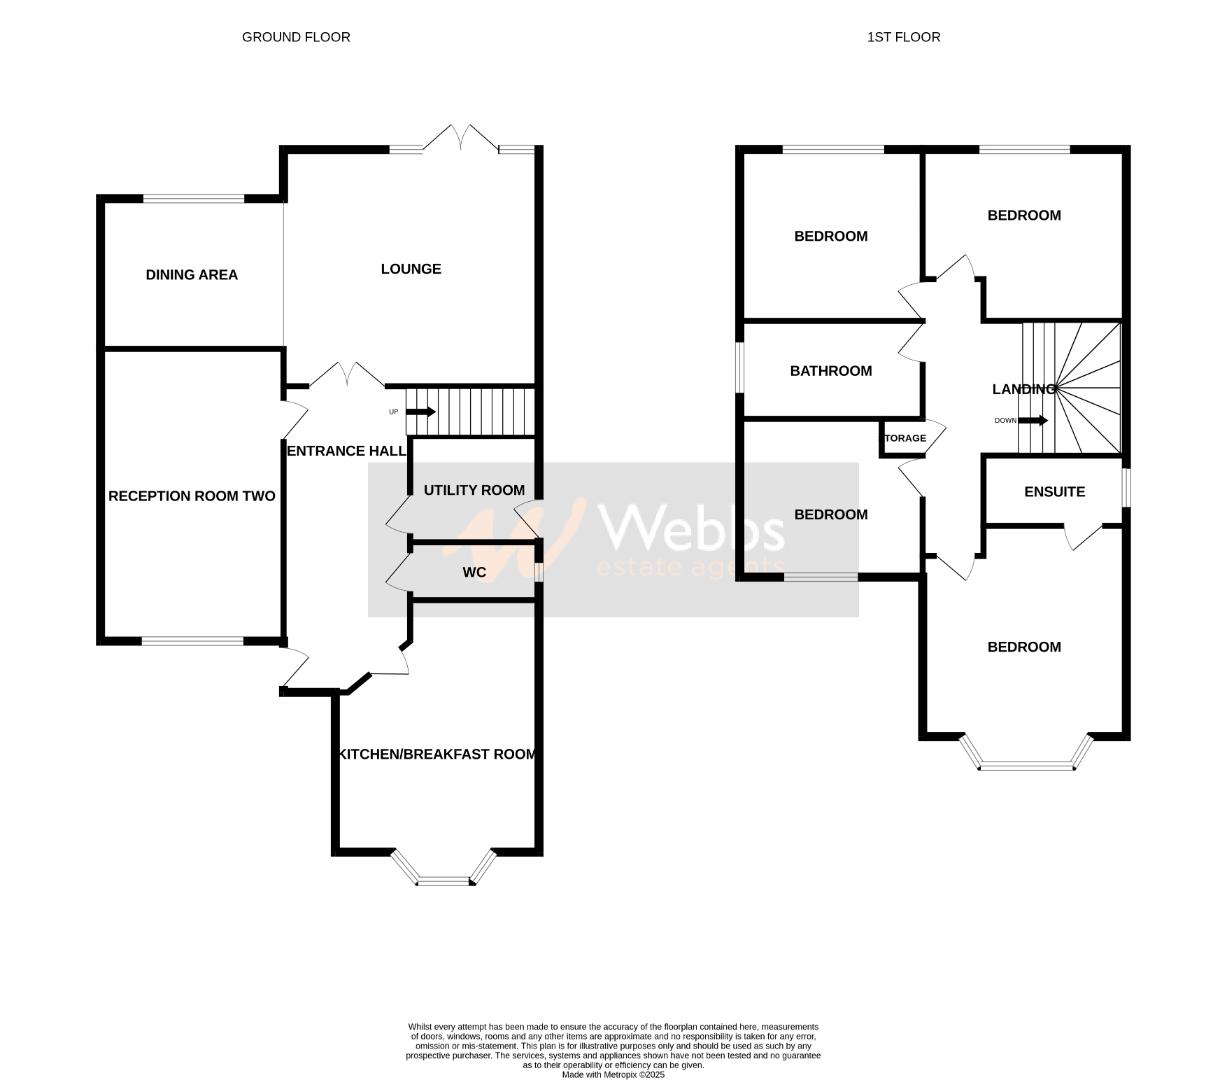
The heart of this residence is undoubtedly the modern fitted kitchen, which boasts a charming bay window that fills the space with natural light. Adjacent to the kitchen, you will find a convenient WC, ensuring practicality for family living. The ground floor is further enhanced by an expansive lounge diner, complete with patio doors that open onto a private and enclosed rear garden, ideal for entertaining or enjoying quiet moments outdoors. Additionally, there is a further reception room, created from the conversion of the garage, providing ample space for relaxation or work.
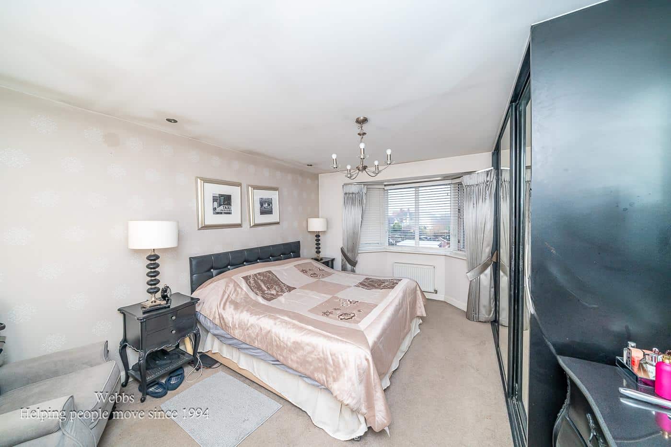
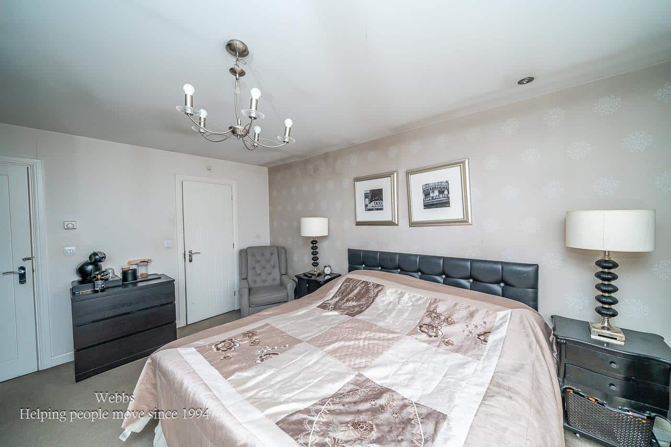
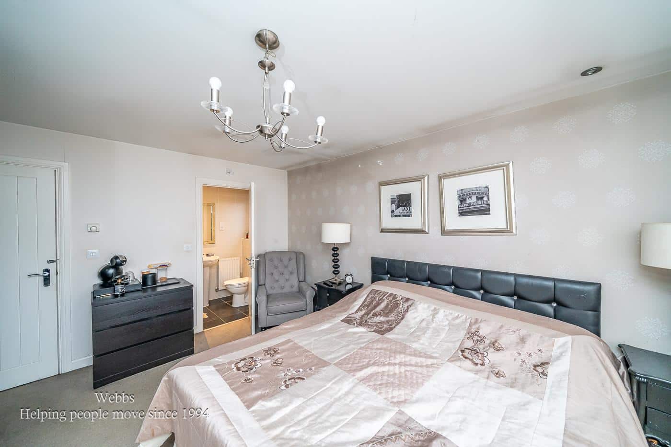
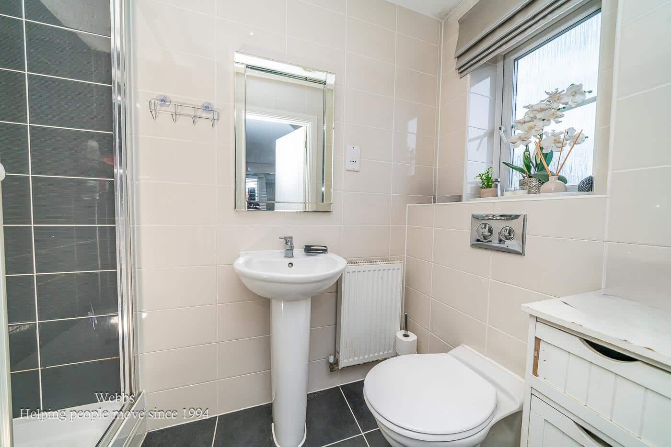
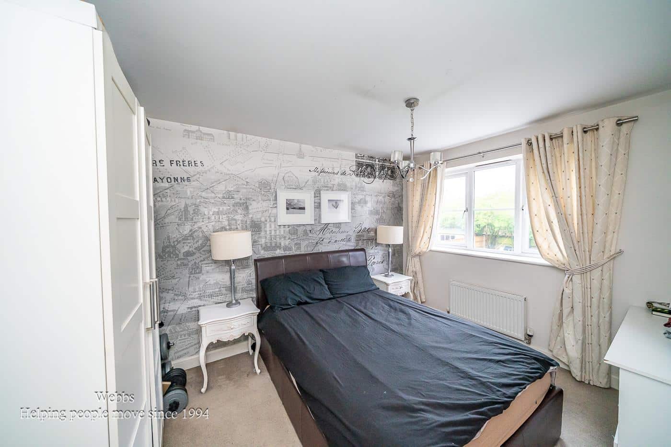
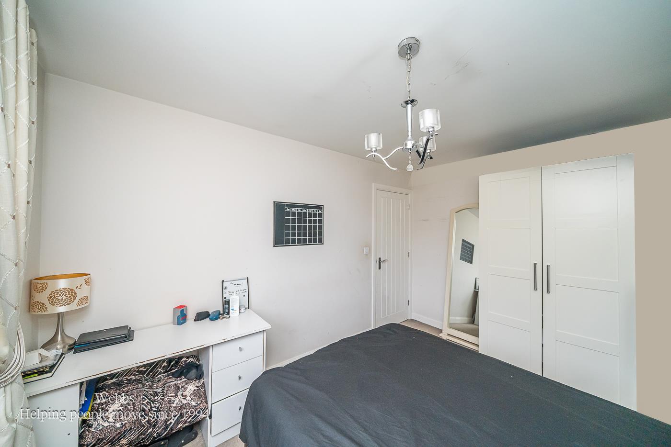
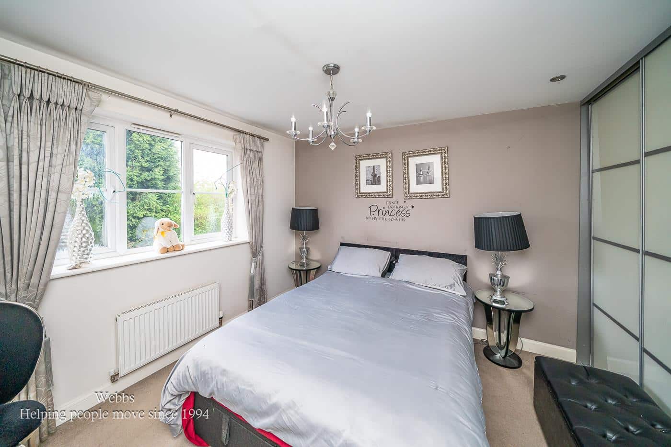
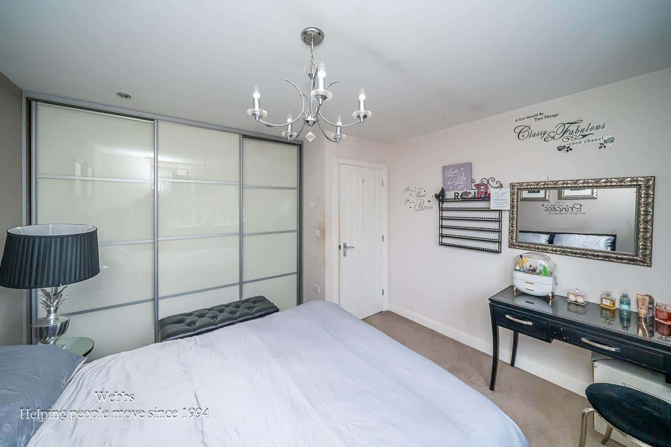
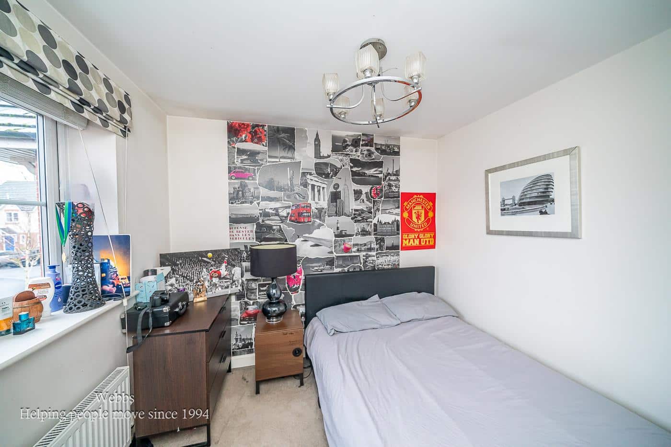
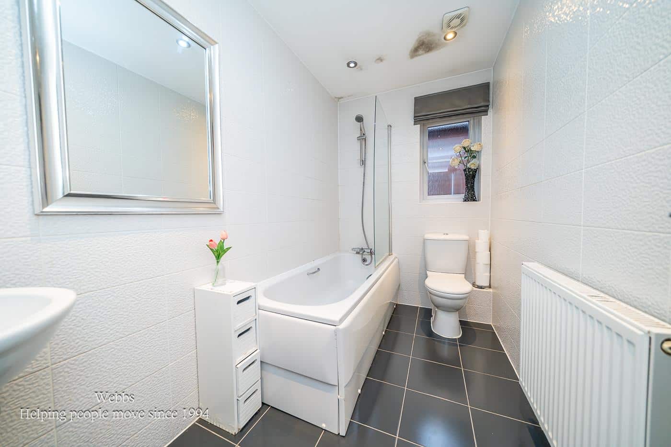
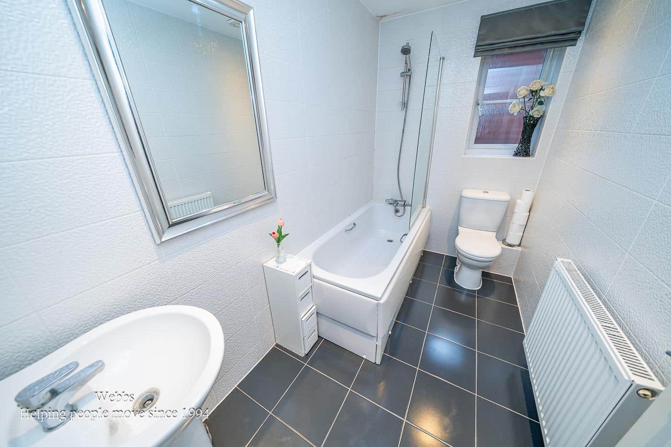
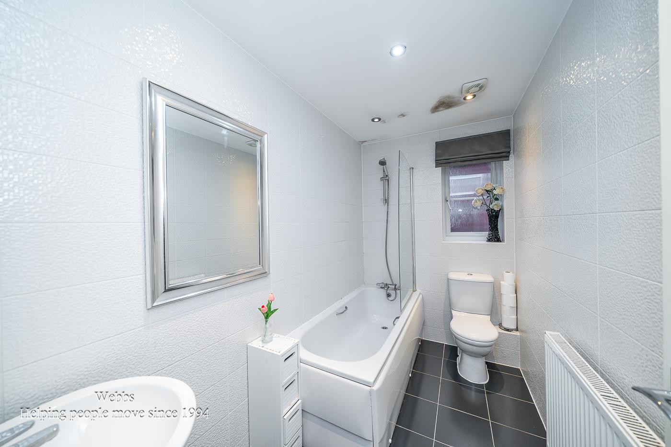
Venturing to the first floor, you will discover four generously sized bedrooms, each offering a comfortable retreat. The master bedroom is particularly noteworthy, featuring an en suite shower room for added convenience. A modern fitted bathroom serves the remaining bedrooms, ensuring that all family members have access to quality facilities.
This property is not only a home but a lifestyle choice, situated in a highly sought-after area that combines tranquillity with accessibility. With its spacious layout and modern amenities, this detached house is perfect for families looking to settle in a welcoming community. Do not miss the opportunity to make this exceptional property your own.
Entrance Hall
Kitchen Breakfast Room 3.94m x 2.88m (12'11" x 9'5")
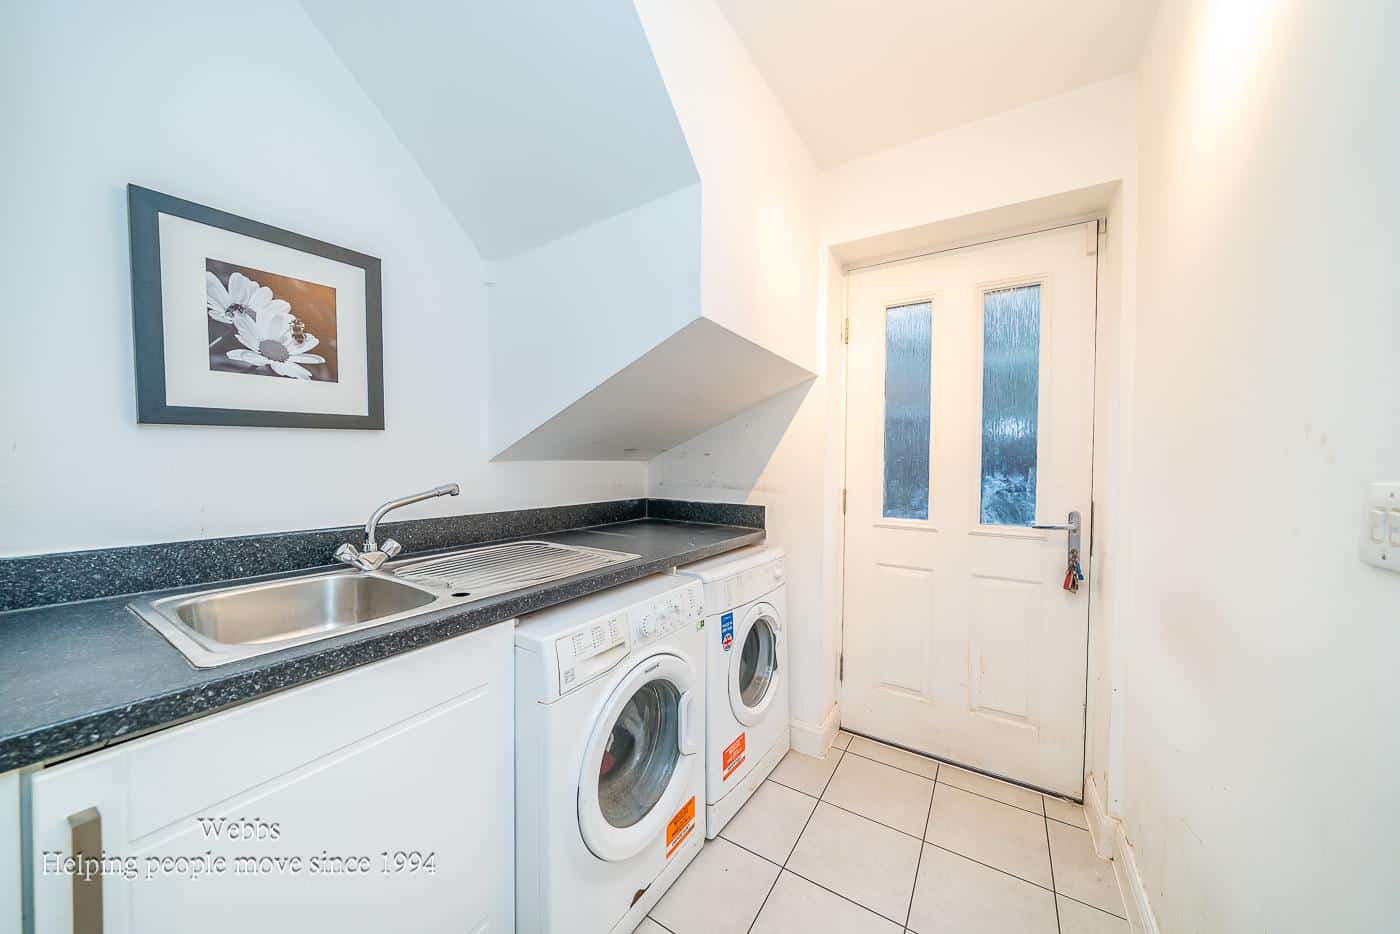
Utility Room 1.93m x 1.84m (6'3" x 6'0")
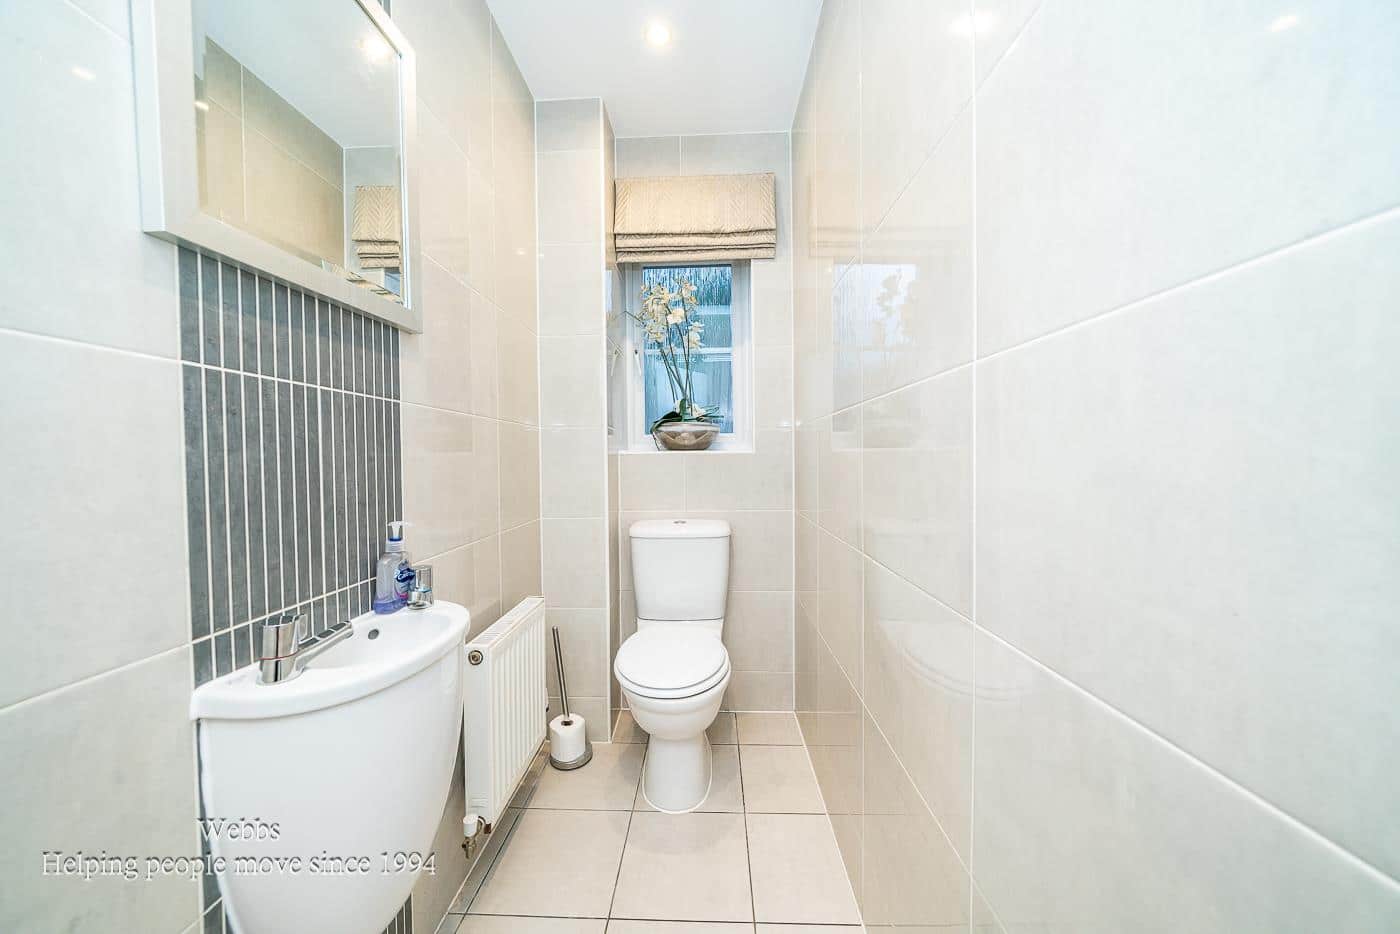
Guest WC
Lounge Diner 6.4m x 4.5m (20'11" x 14'9")
Reception Room Two 5.m x 2.75m (16'4" x 9'0")
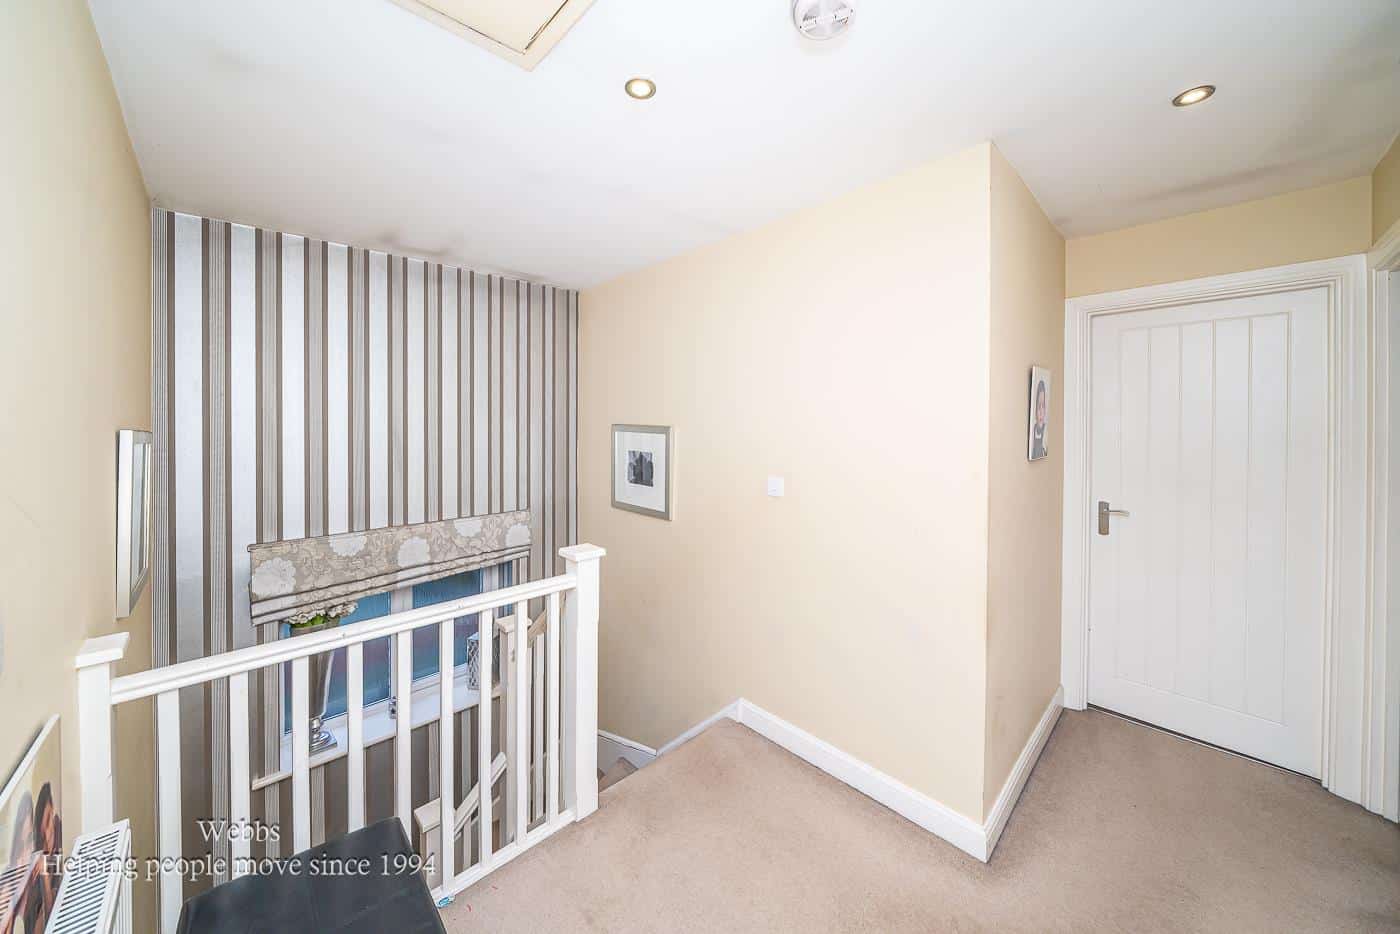
First Floor Landing
Bedroom One 4.9m x 3.49m (16'0" x 11'5")
En Suite 1.5m x 1.16m (4'11" x 3'9")
Bedroom Two 2.83m x 2.79m (9'3" x 9'1")
Bedroom Three 3.82m x 2.83m (12'6" x 9'3")
Bedroom Four 3.49m x 3.31m (11'5" x 10'10")
Family Bathroom 2.81m x 1.55m (9'2" x 5'1")
Identification Checks B
Should a purchaser(s) have an offer accepted on a property marketed by Webbs Estate Agents they will need to undertake an identification check. This is done to meet our obligation under Anti Money Laundering Regulations (AML) and is a legal requirement. We use a specialist third party service to verify your identity. The cost of these checks is £45.00 inc. VAT per buyer, which is paid in advance, when an offer is agreed and prior to a sales memorandum being issued. This charge is non-refundable.
Get in touch
BOOK A VIEWINGDownload this property brochure
DOWNLOAD BROCHURETry our calculators
Mortgage Calculator
Stamp Duty Calculator
Similar Properties
-
Martin Drive, Stafford
For Sale£420,000** NEW BUILD ** OPEN PLAN KITCHEN DINER ** SINGLE GARAGE ** ENSUITE ** DRESSING ROOM ** SOLAR PANELS & EV CHARGER ** MOVE IN SUMMER 2026 ** CALL BRANCH ON 01889 583377 FOR MORE INFORMATION ** The HEREFORD is a spacious four bedroom semi detached home, briefly comprising a through hallway, guest WC, ...4 Bedrooms2 Bathrooms1 Reception -
Sutton Road, Walsall
For Sale£375,000 OIROThis extended four bedroom detached home presents an opportunity for a family seeking space, location and the chance to create a truly personalised long term residence. Offered with no onward chain, the property occupies a highly regarded position within easy reach of excellent local amenities and i...4 Bedrooms1 Bathroom2 Receptions -
Horseshoe Drive, Wimblebury, Cannock
For Sale£375,000** IMMACULATELY PRESENTED ** FOUR BED DETACHED FAMILY HOME ** IMPRESSIVE OPEN PLAN LAYOUT . MASTER EN-SUITE ** PRIVATE DRIVE ** GARAGE ** STUNNING OUTLOOK ** QUIET CUL-DE-SAC LOCATION ** WALKING DISTANCE TO HEDNESFORD ** VIEWING ESSENTIAL **WEBBS ESTATE AGENTS are delighted to welcome to market the...4 Bedrooms3 Bathrooms1 Reception