
For Sale
£240,000
Albert Street, Cannock
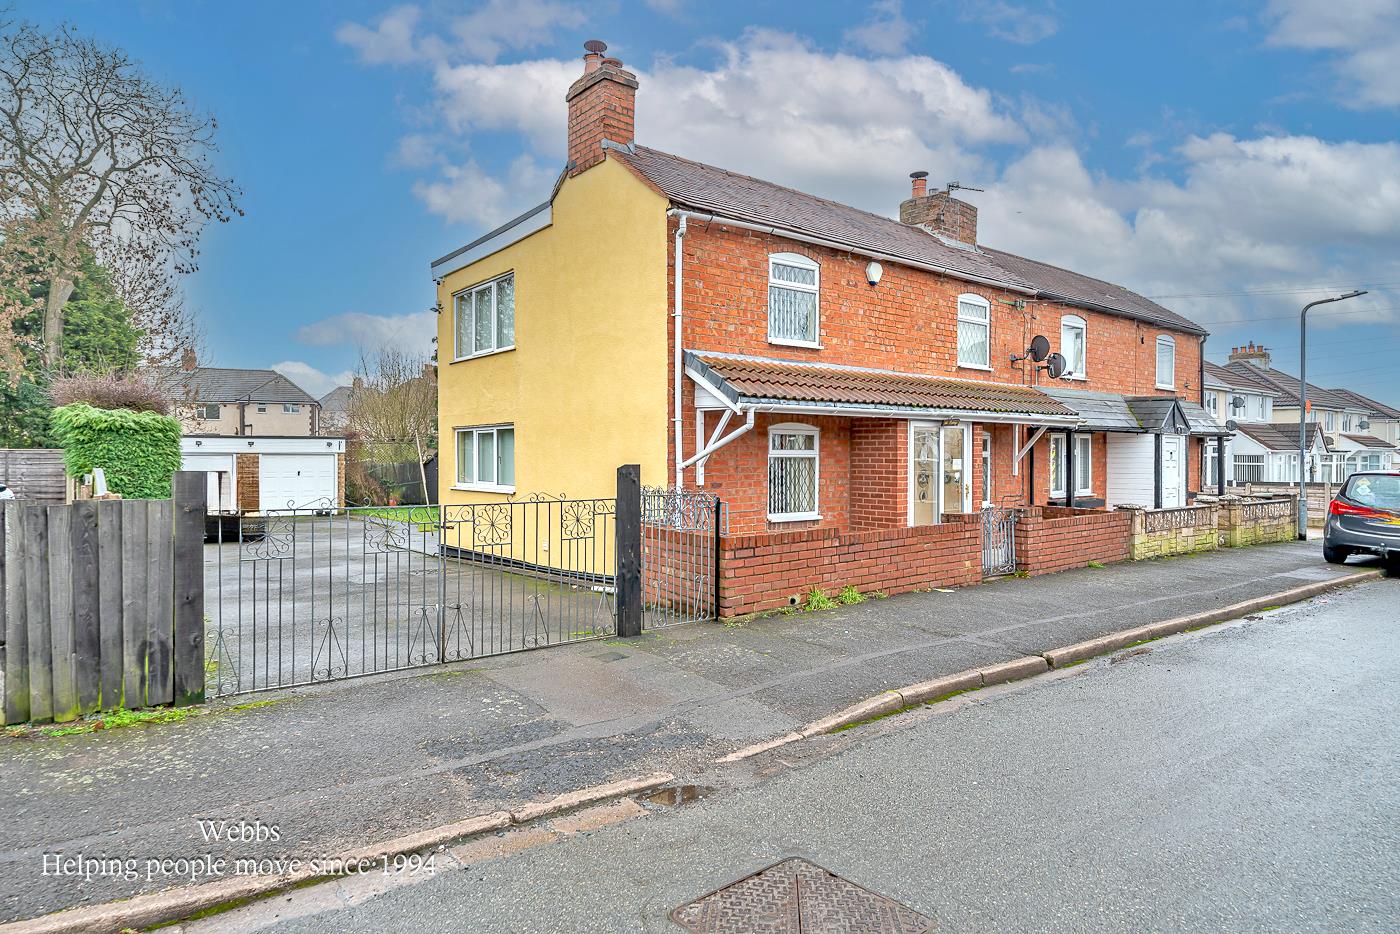
** TRADITIONAL DOUBLE FRONTED COTTAGE ** FOUR BEDROOMS ** TWO RECEPTION ROOMS ** LARGE PLOT ** DETACHED DOUBLE GARAGE ** VIEWING ADVISED **
A traditional double-fronted cottage that has been...
A traditional double-fronted cottage that has been...
Key Features
- EXTENDED DOUBLE FRONTED COTTAGE
- FOUR BEDROOMS
- LARGE PLOT
- DETACHED DOUBLE GARAGE
- IDEAL FOR LOCAL SHOPS AND AMENITIES
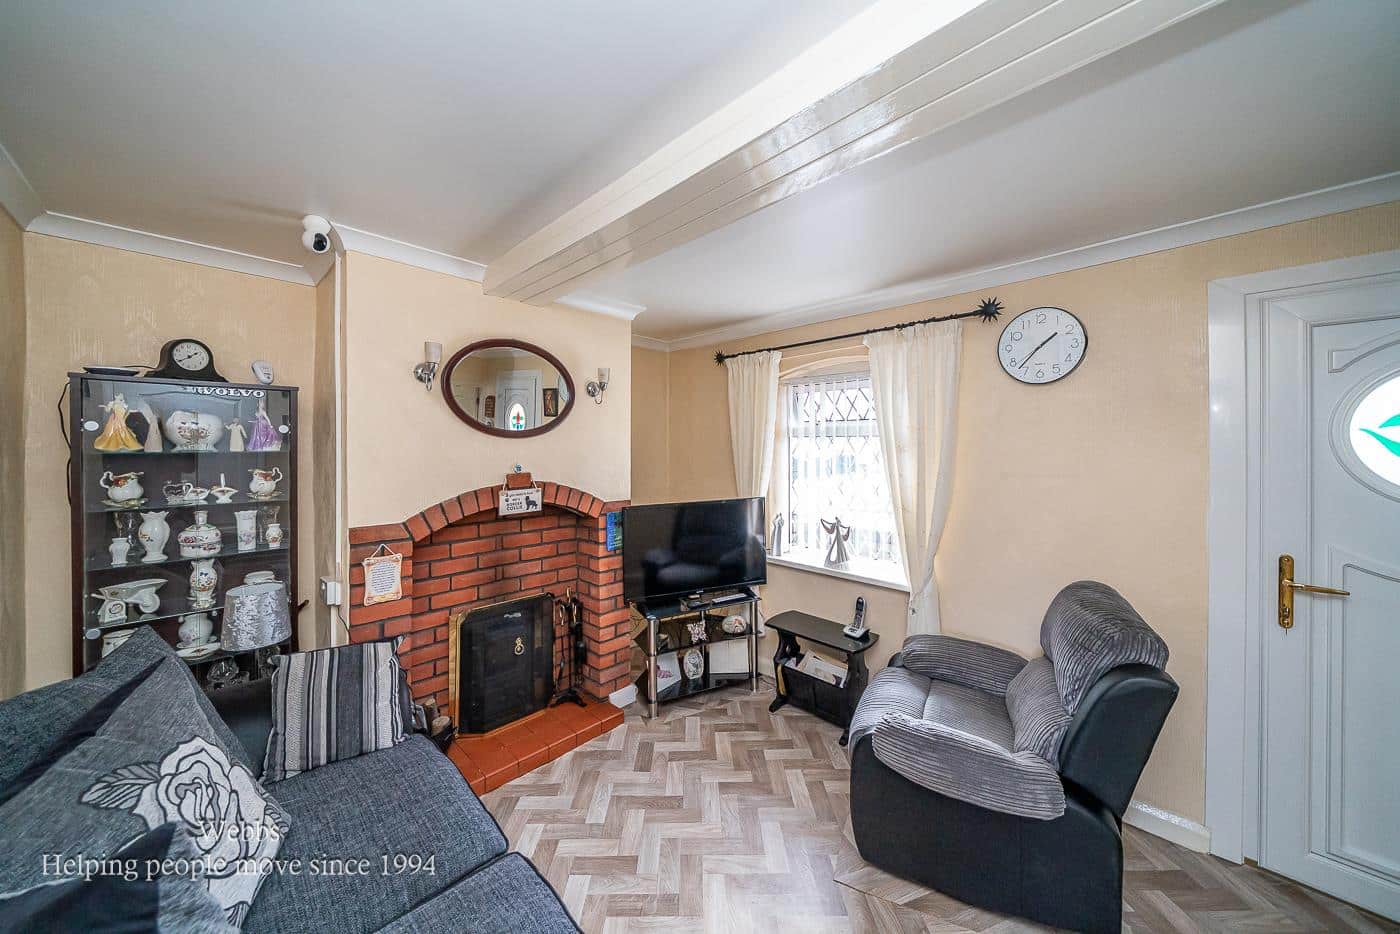
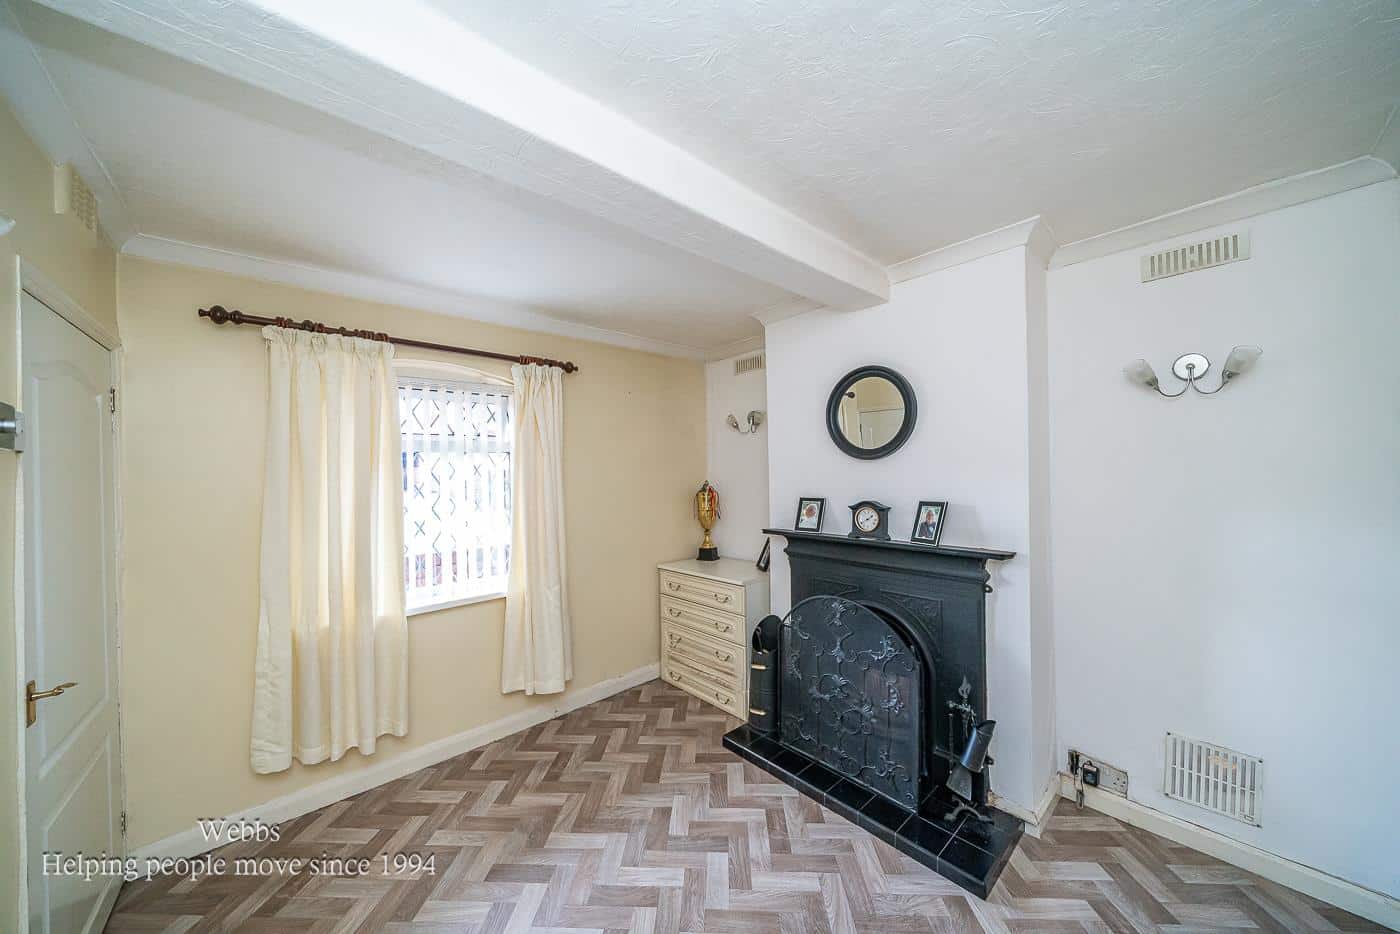
- TWO RECEPTION ROOMS
- KITCHEN DINER
- UTILITY
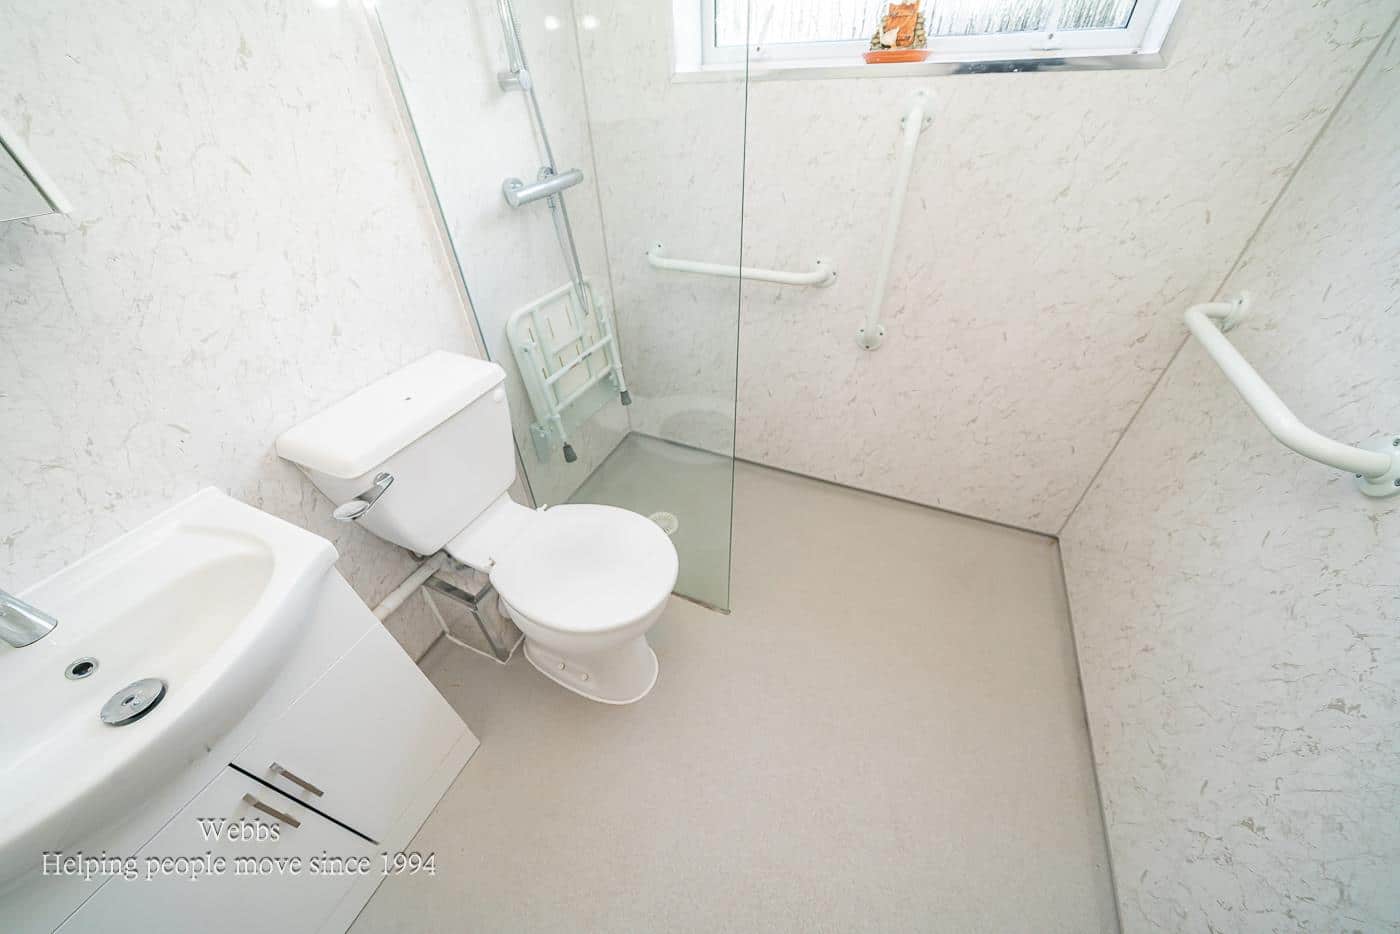
- GROUND FLOOR WET ROOM
- VIEWING ADVISE
Full property description
** TRADITIONAL DOUBLE FRONTED COTTAGE ** FOUR BEDROOMS ** TWO RECEPTION ROOMS ** LARGE PLOT ** DETACHED DOUBLE GARAGE ** VIEWING ADVISED **
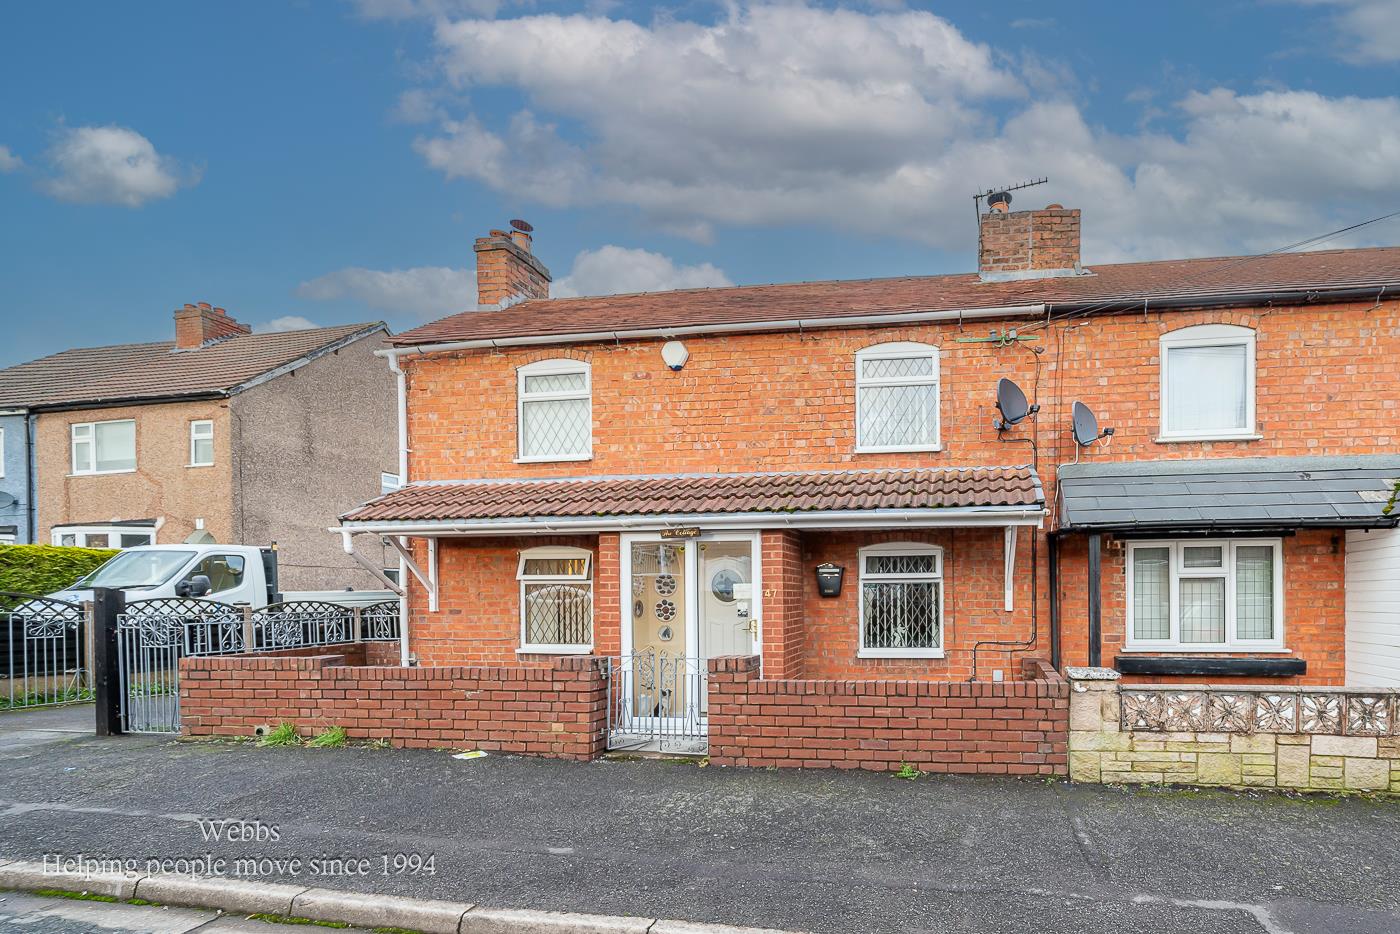
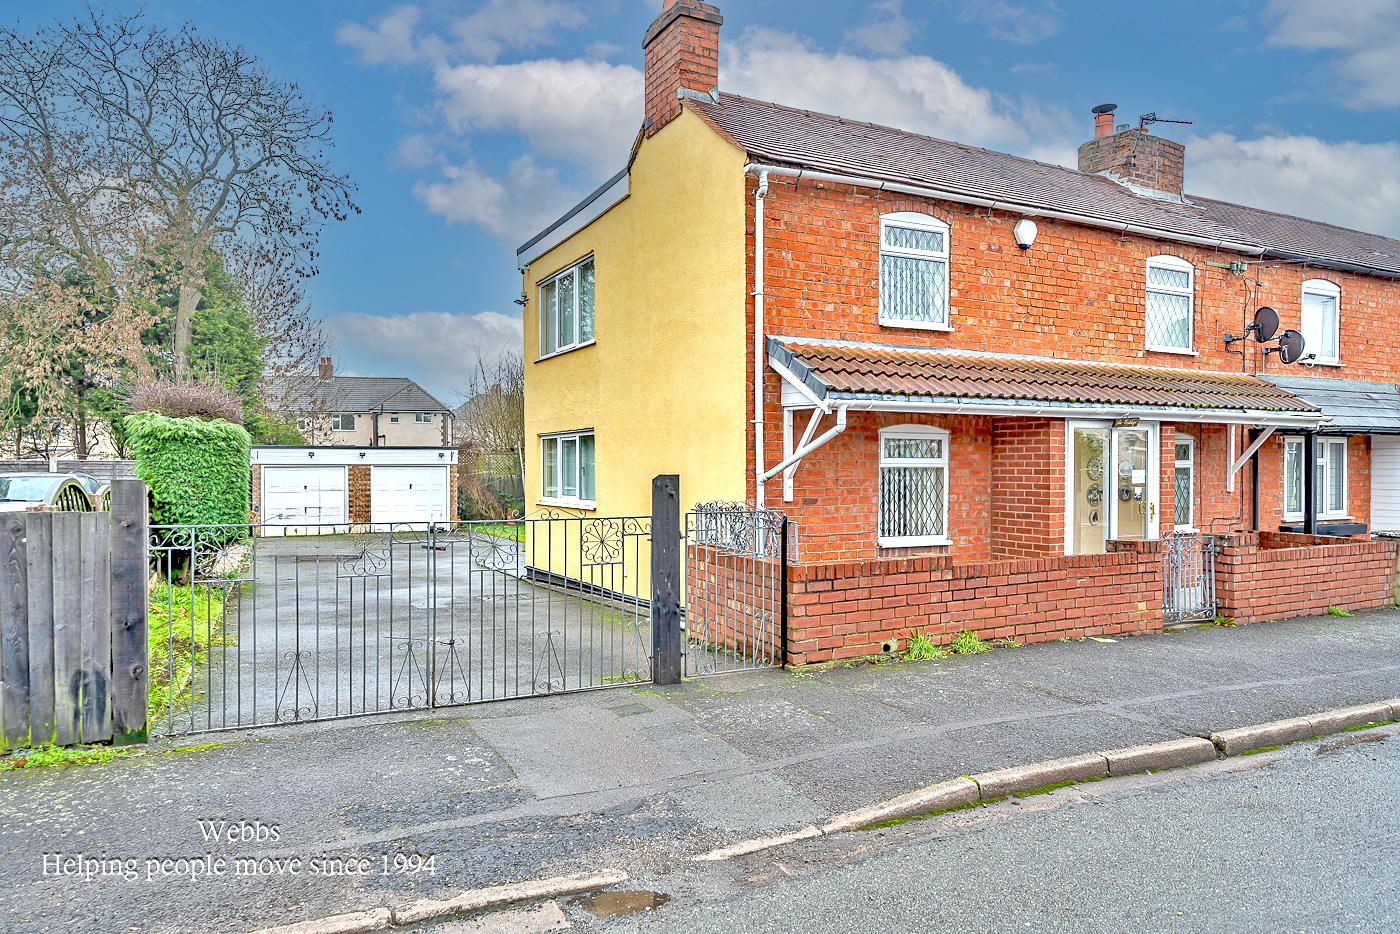
A traditional double-fronted cottage that has been thoughtfully extended by the current owners, occupying a generous plot and ideally positioned for easy access to local schools, transport links, shops, and amenities.
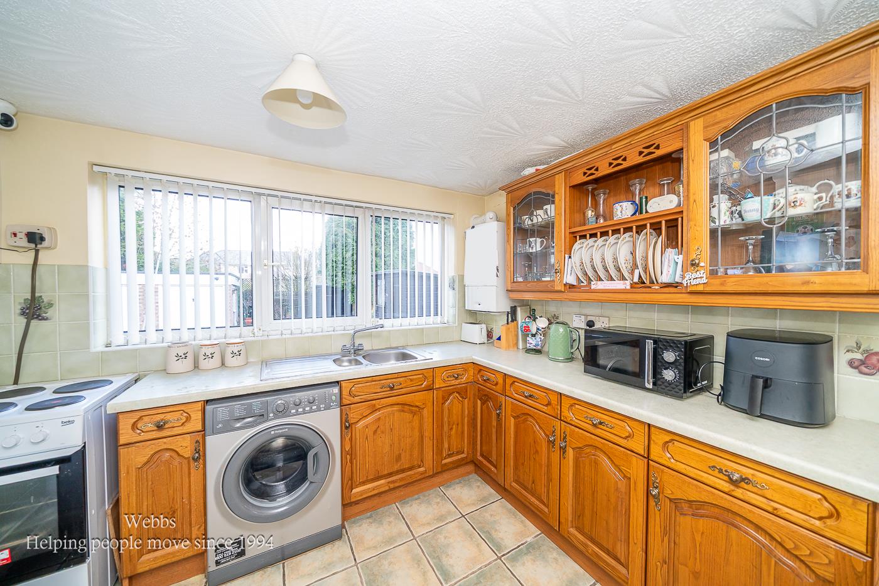
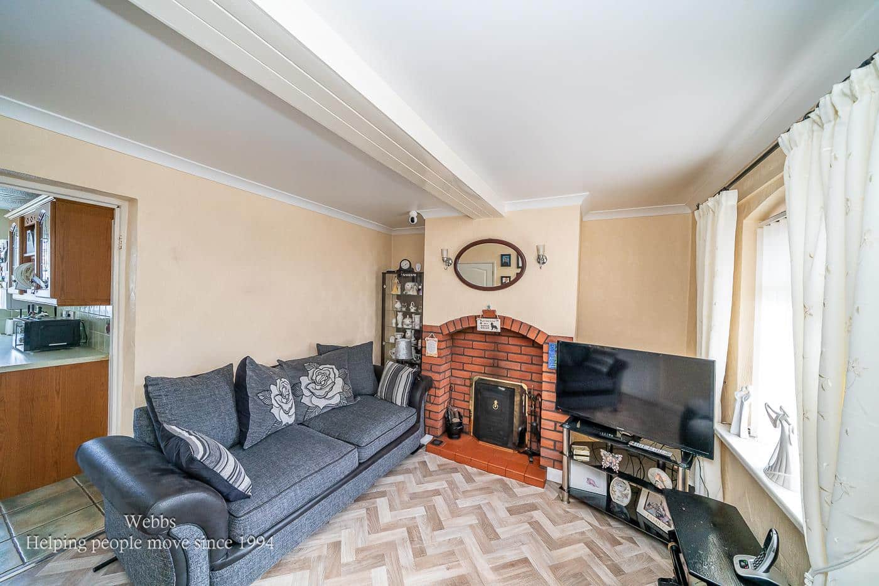
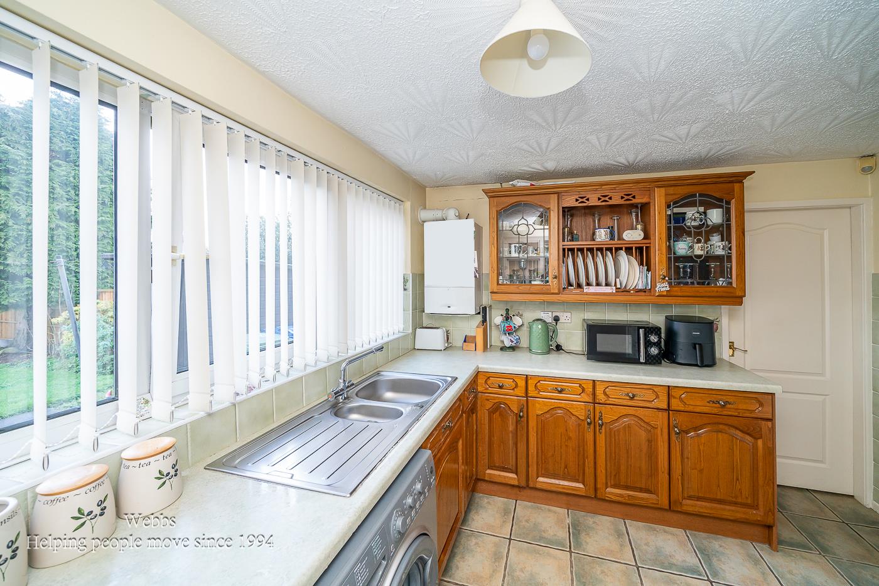
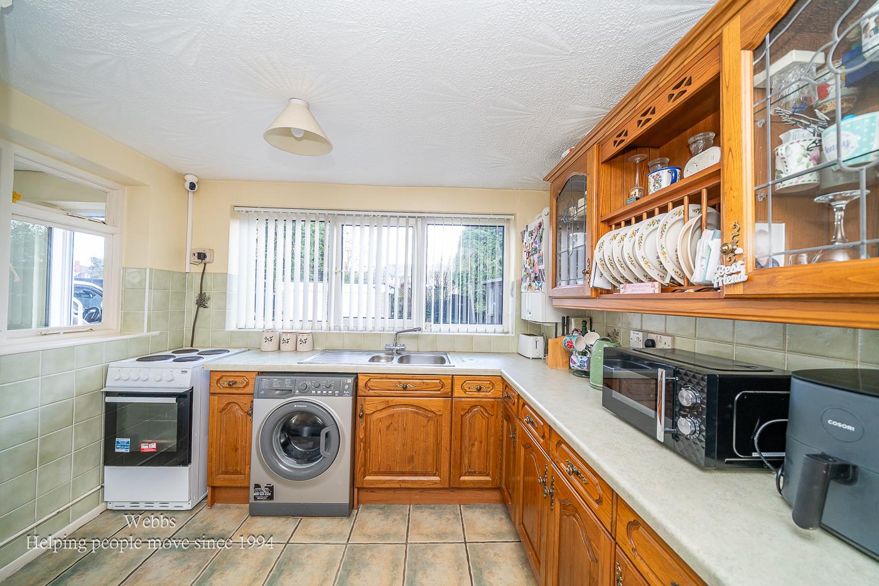
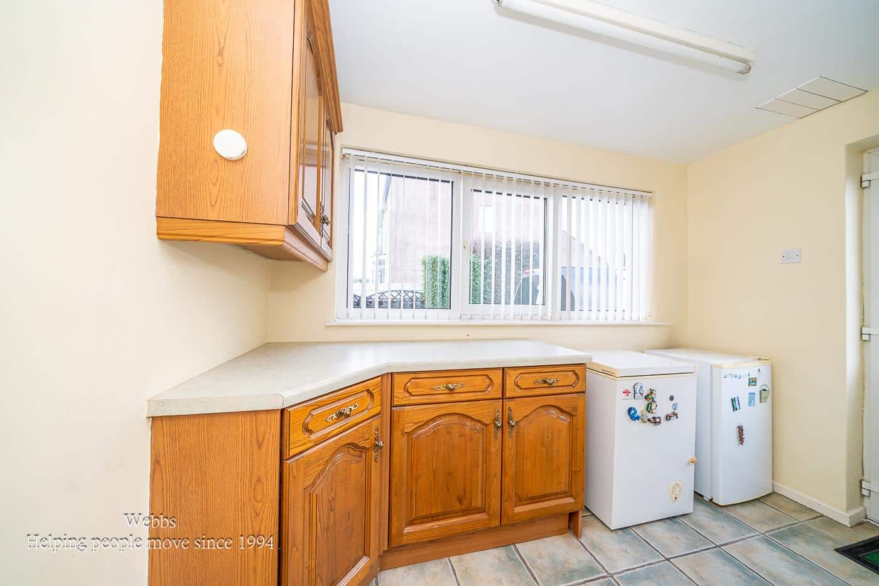
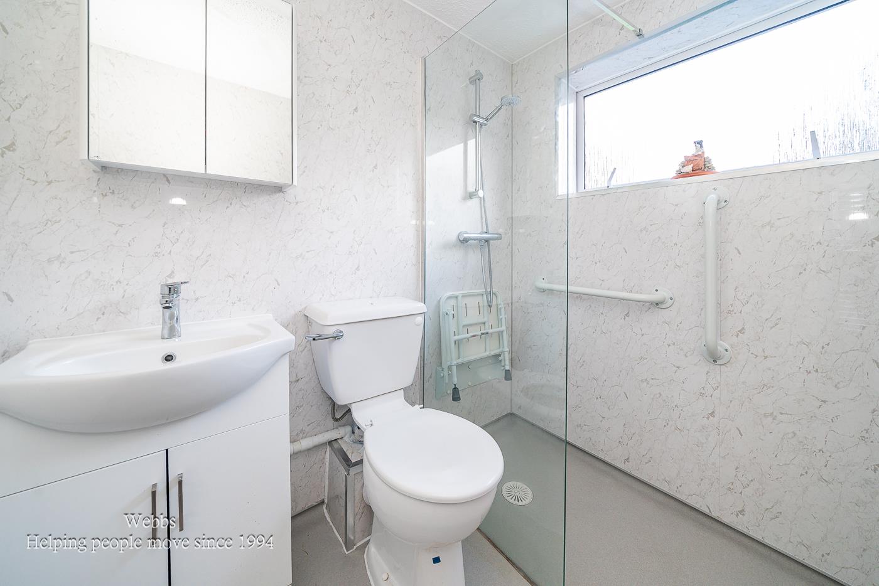
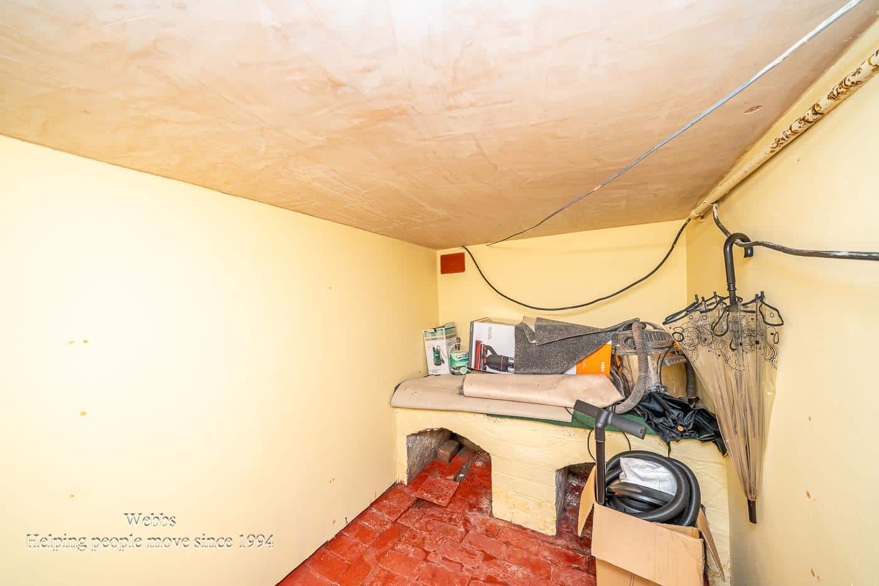
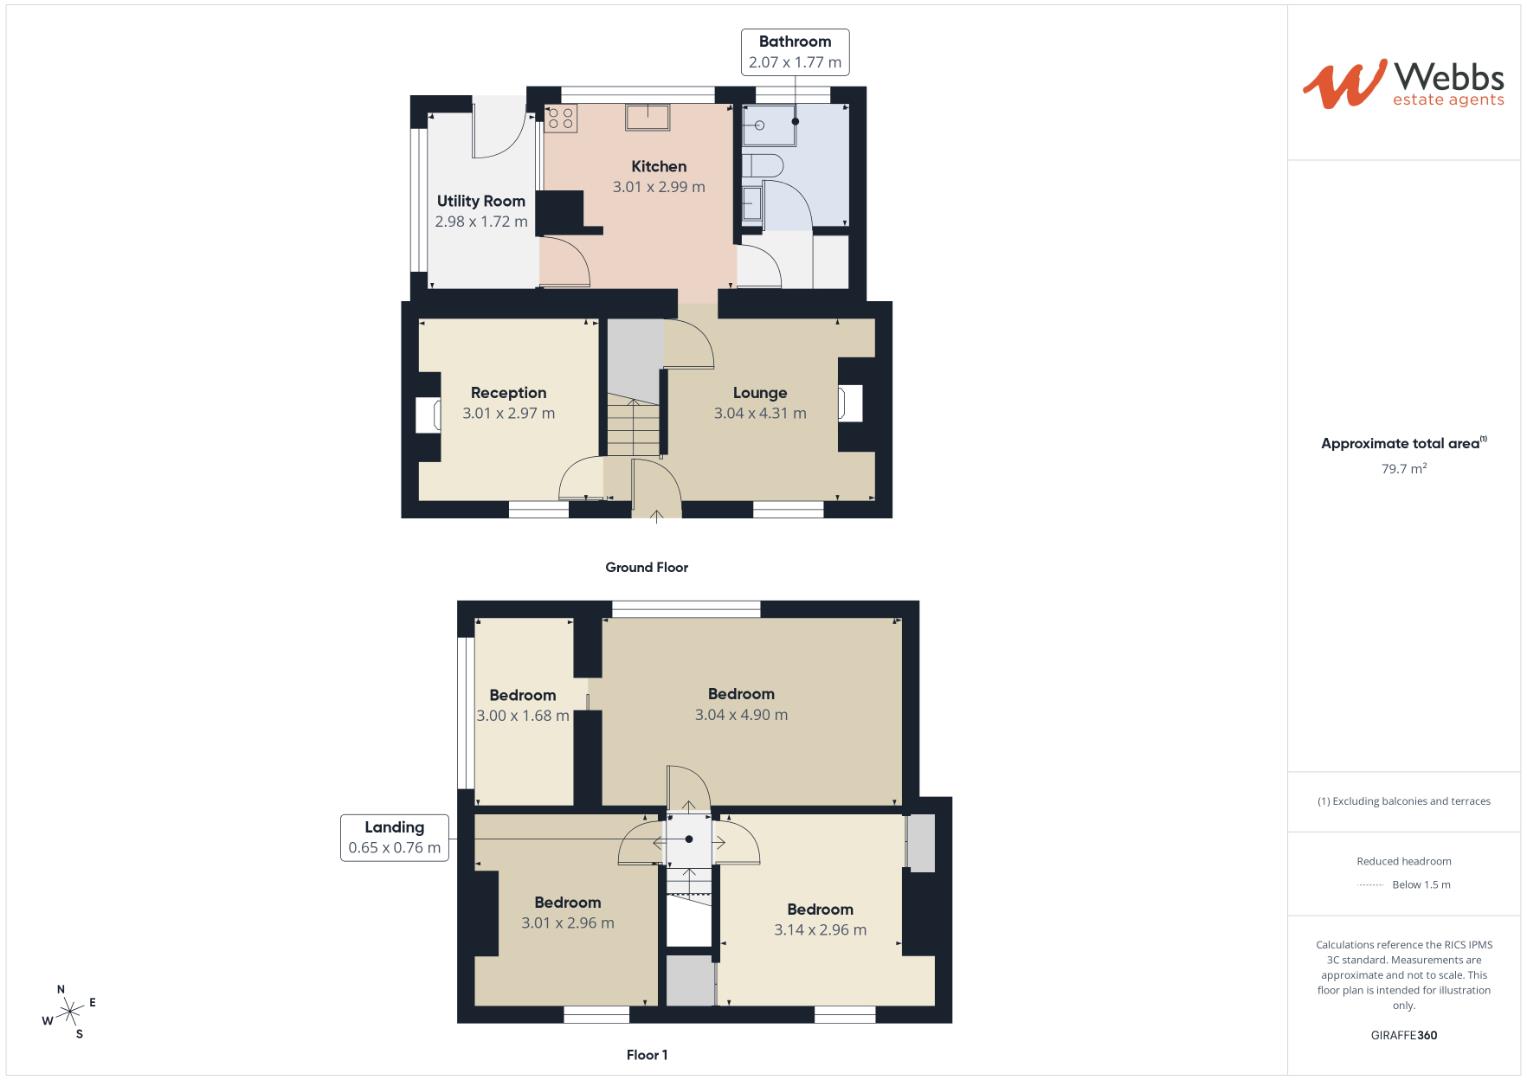
The accommodation briefly comprises two reception rooms, a ground-floor wet room, and a well-appointed kitchen/diner featuring a range of wall and base units, which flows into a spacious utility room with direct access to the rear garden, the property also has a cellar.
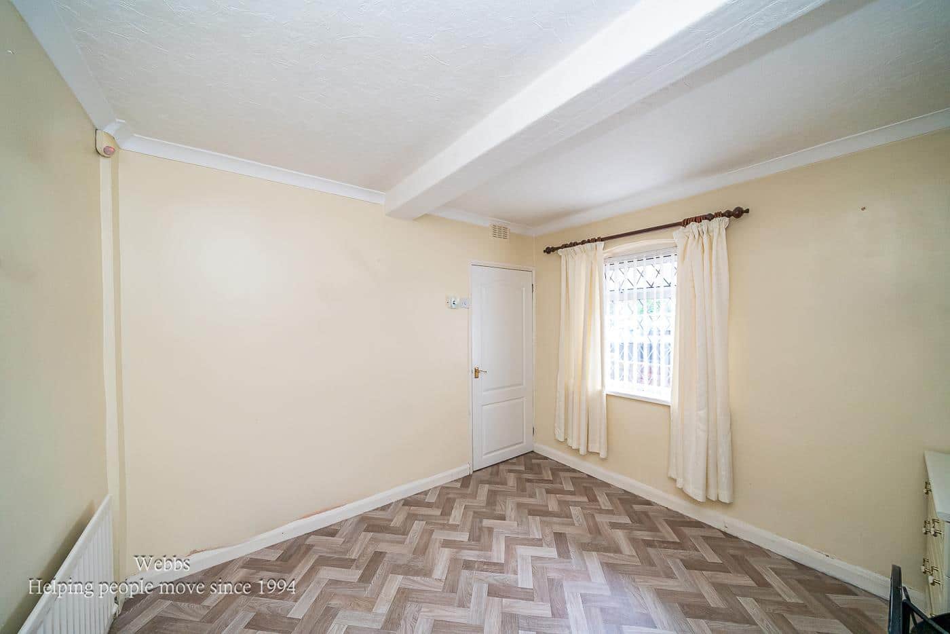
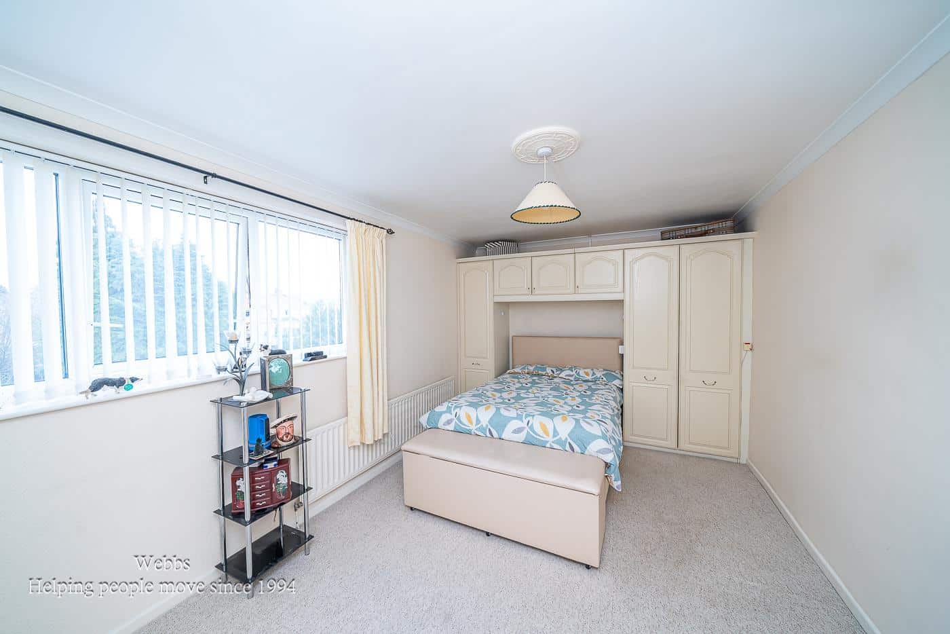
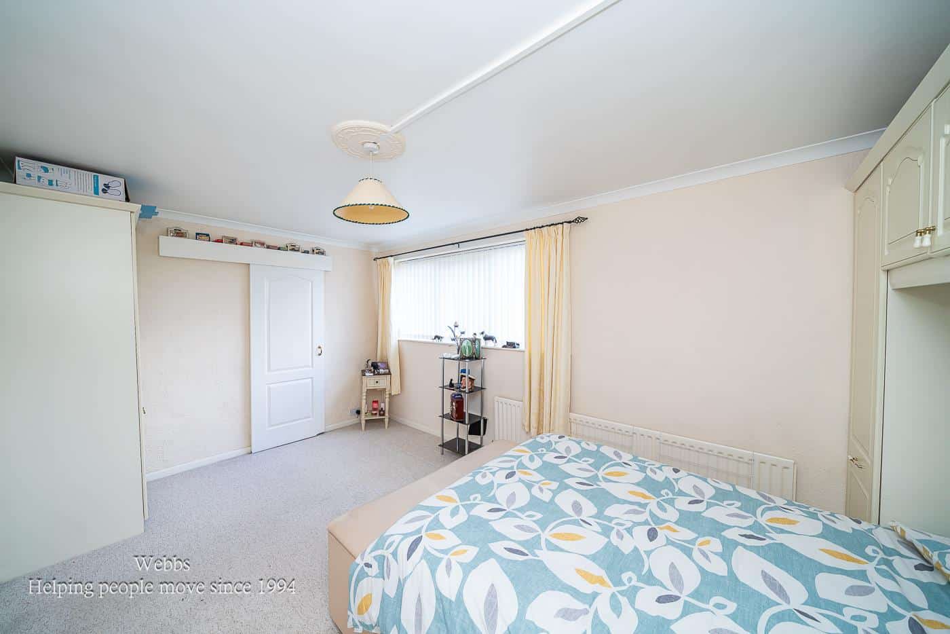
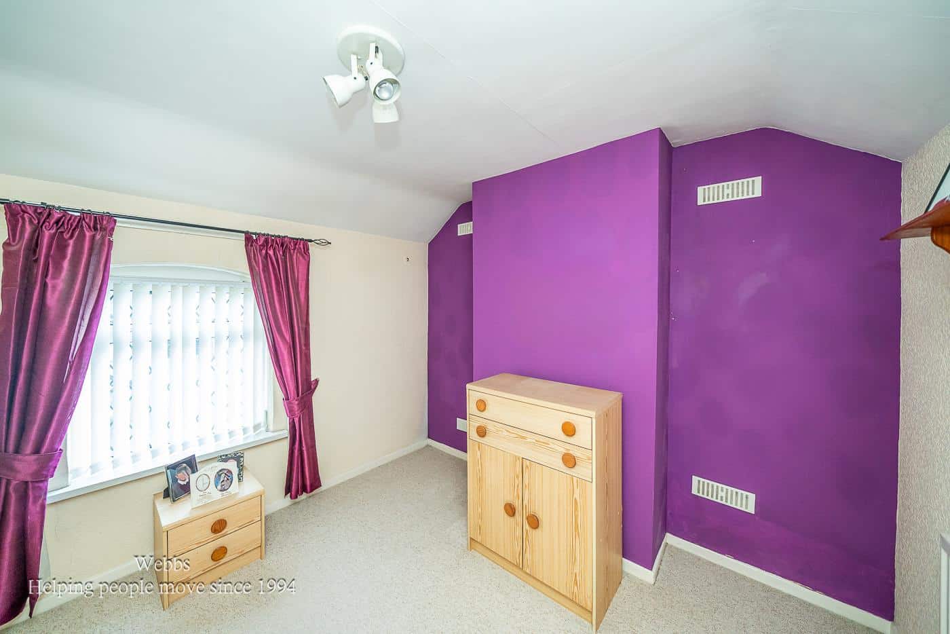
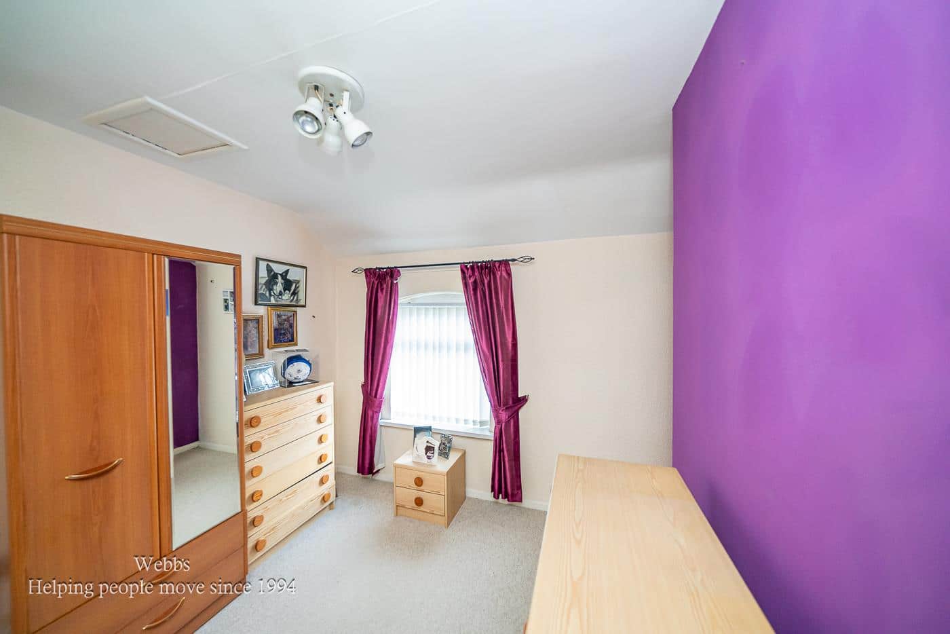
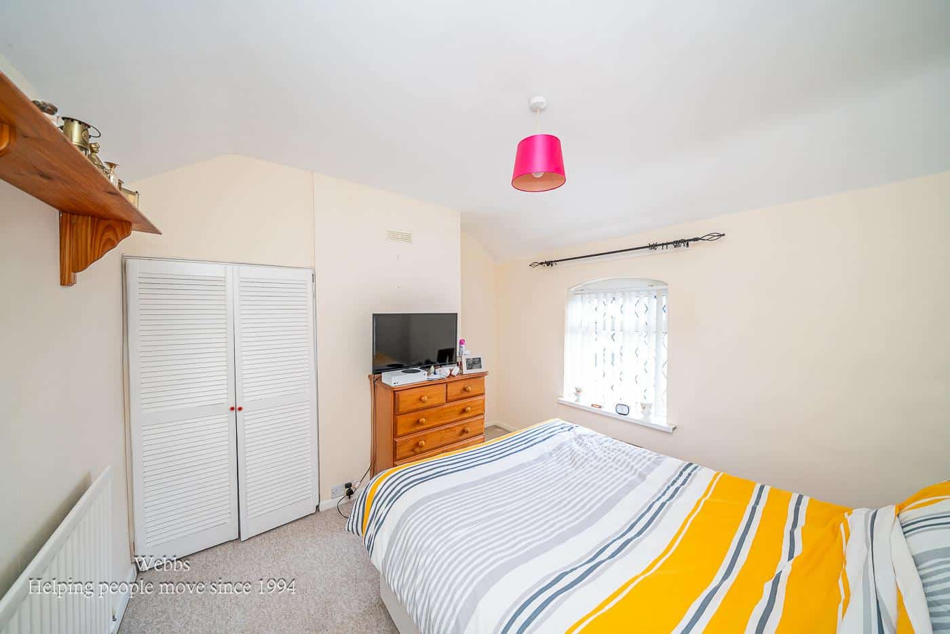
To the first floor are four bedrooms. Bedroom four is accessed via bedroom one, creating a versatile space ideal for use as a nursery, dressing room, or home office.
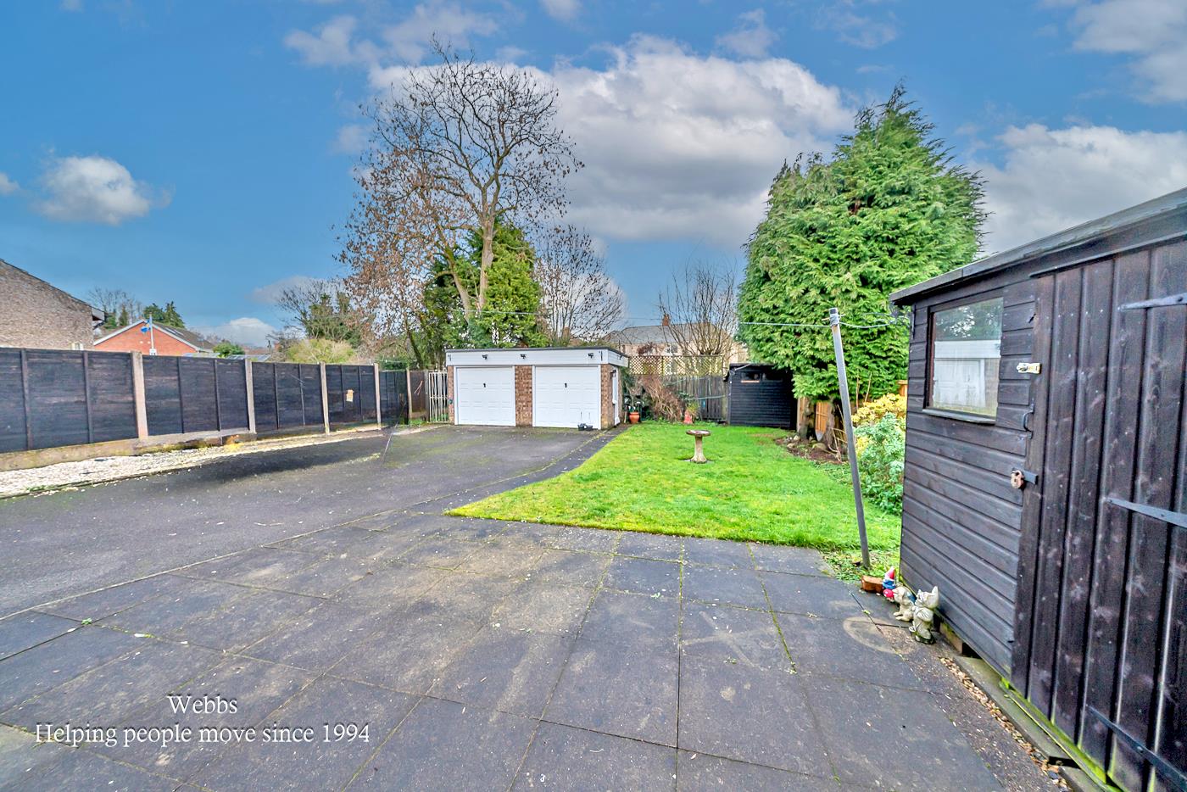
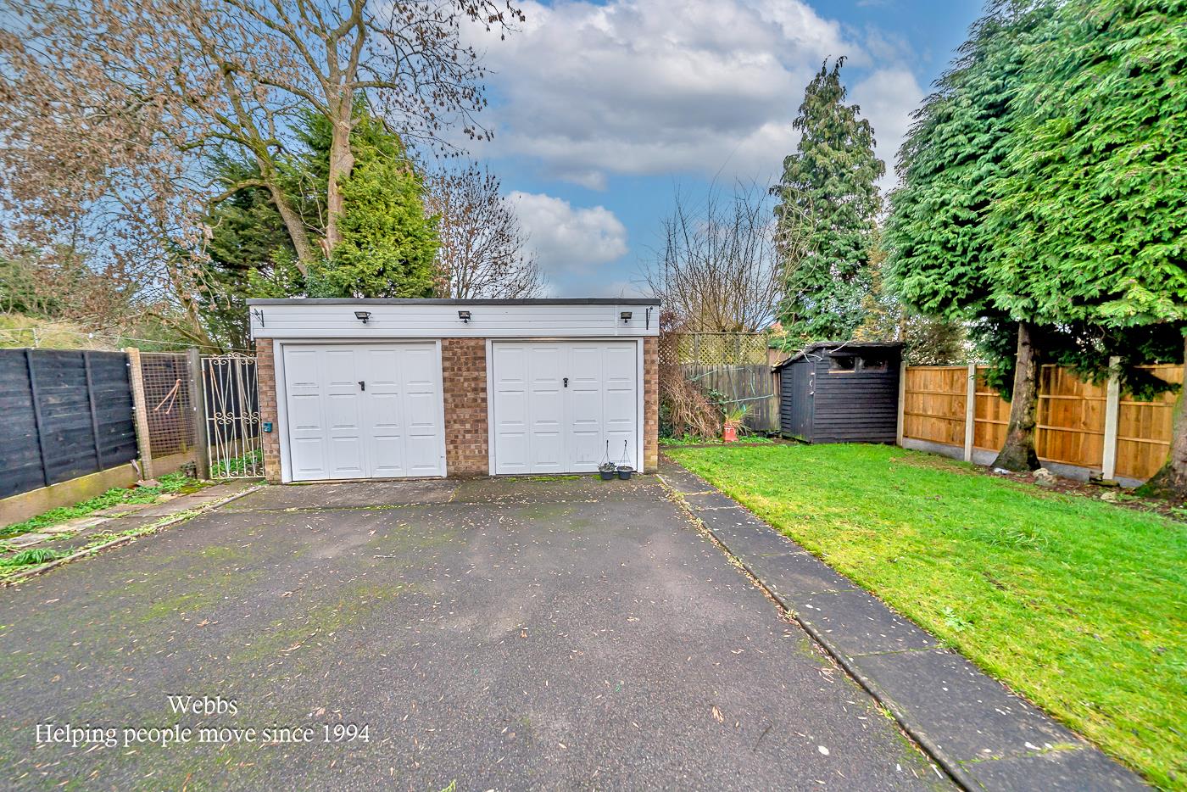
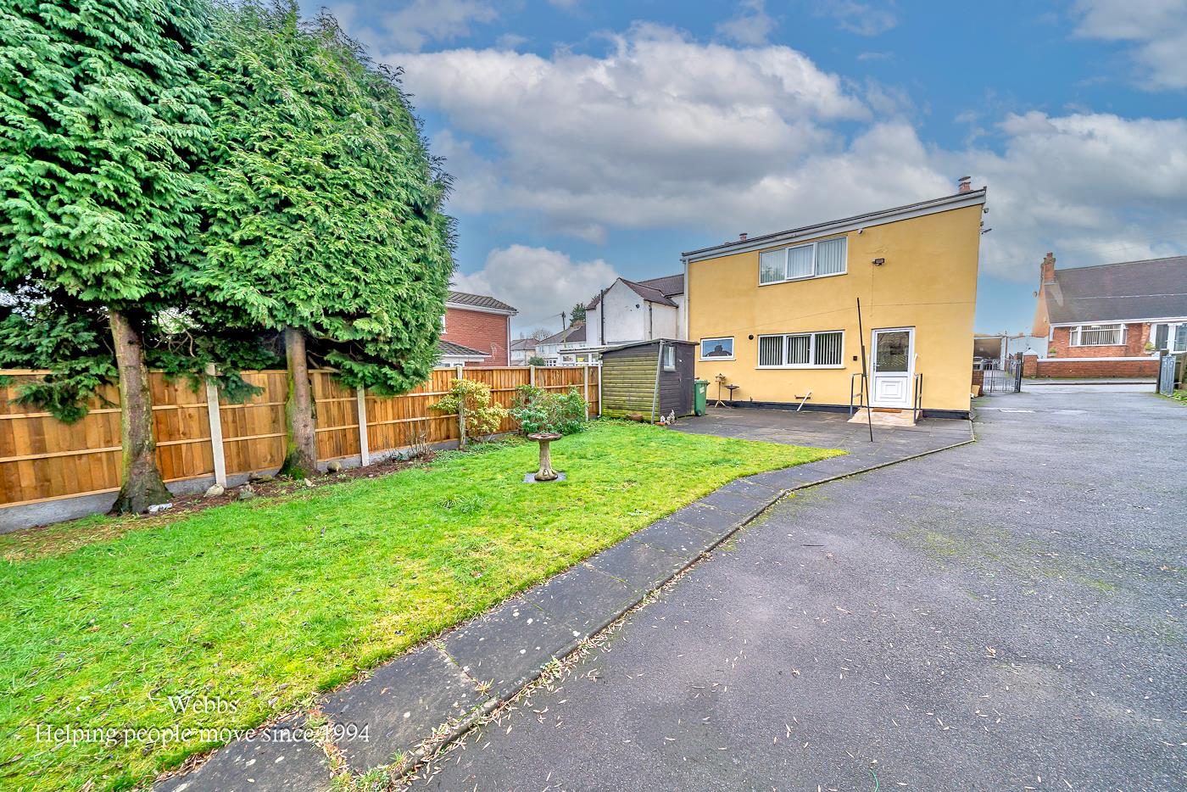
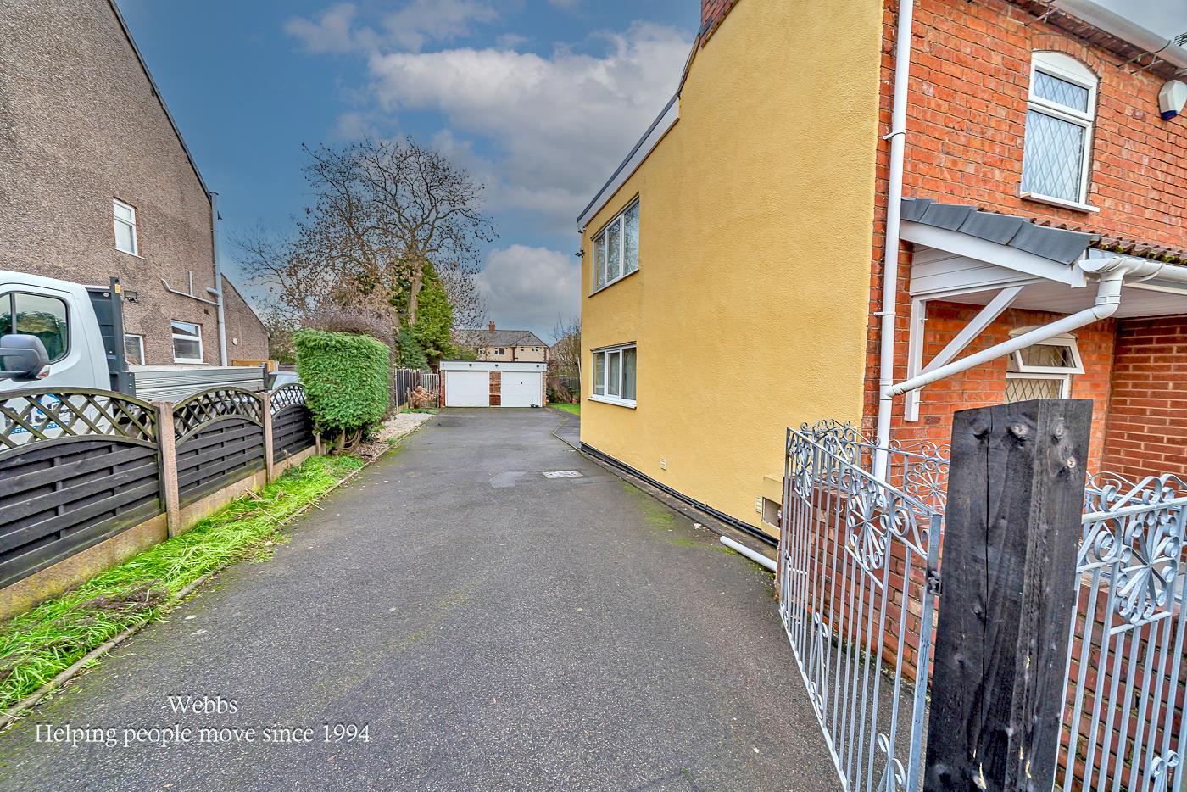
Externally, the property boasts a large, mature rear garden, a detached double garage, and a substantial driveway providing ample off-road parking. Viewing is highly recommended to fully appreciate both the property and the impressive plot on offer.
HALLWAY
LOUNGE 3.0m x 3.07m (9'10" x 10'0")
SITTING ROOM 3.08m x 3.43m (10'1" x 11'3")
KITCHEN 3.09m x 3.04m (10'1" x 9'11")
UTILITY ROOM 3.04m x 1.73m (9'11" x 5'8")
BATHROOM 2.10m x 1.80m (6'10" x 5'10")
LANDING
BEDROOM ONE 3.07m x 2.87m (10'0" x 9'4")
BEDROOM TWO 3.0m x3.06m (9'10" x10'0")
BEDROOM THREE 4.98m x 3.09m (16'4" x 10'1")
BEDROOM FOUR 3.04m x 1.69m (9'11" x 5'6")
DETACHED DOUBLE GARAGE
Get in touch
BOOK A VIEWINGDownload this property brochure
DOWNLOAD BROCHURETry our calculators
Mortgage Calculator
Stamp Duty Calculator
Similar Properties
-
Rocester Avenue, Wolverhampton
For Sale£225,000**DECEPTIVELY SPACIOUS THREE BEDROOM HOME**FITTED KITCHEN**FITTED BATHROOM**DRIVEWAY AND GARAGE*PERFECT FIRST TIME BUY OR INVESTMENT**POPULAR LOCATION**VIEWING ESSENTIAL**Webbs Estate Agents are delighted to present this deceptively spacious semi-detached house located on Rocester Avenue in Wolverha...3 Bedrooms1 Bathroom1 Reception -
Northgate, Aldridge, Walsall
For Sale£210,000**WELL PRESENTED THREE BEDROOM END TERRACE HOME**WHITE WASHED WALLS THROUGHOUT CREATING A CLEAN AND FRESH FEEL**LIGHT AND NEUTRAL DÉCOR MAKING THE HOME FEEL BRIGHT AND SPACIOUS**IDEAL FIRST TIME PURCHASE OR FAMILY HOME**FRONT LIVING ROOM**SPACIOUS REAR DINING KITCHEN – PERFECT FOR FAMILY LIVING A...3 Bedrooms1 Bathroom1 Reception -
Cherry Tree Avenue, Walsall
Sold STC£270,000**EXTENDED THREE BED SEMI DETACHED HOUSE**NO CHAIN**SOUGHT AFTER WS5**Offered for sale with no upward chain, this thoughtfully extended three bedroom semi detached family home provides spacious and versatile accommodation, making it an ideal purchase for first time buyers, growing families and those...3 Bedrooms1 Bathroom1 Reception