
Lower Lodge Park, Rugeley Road, Armitage, Rugeley
Key Features
- LARGE PARK HOME
- THREE BEDROOMS
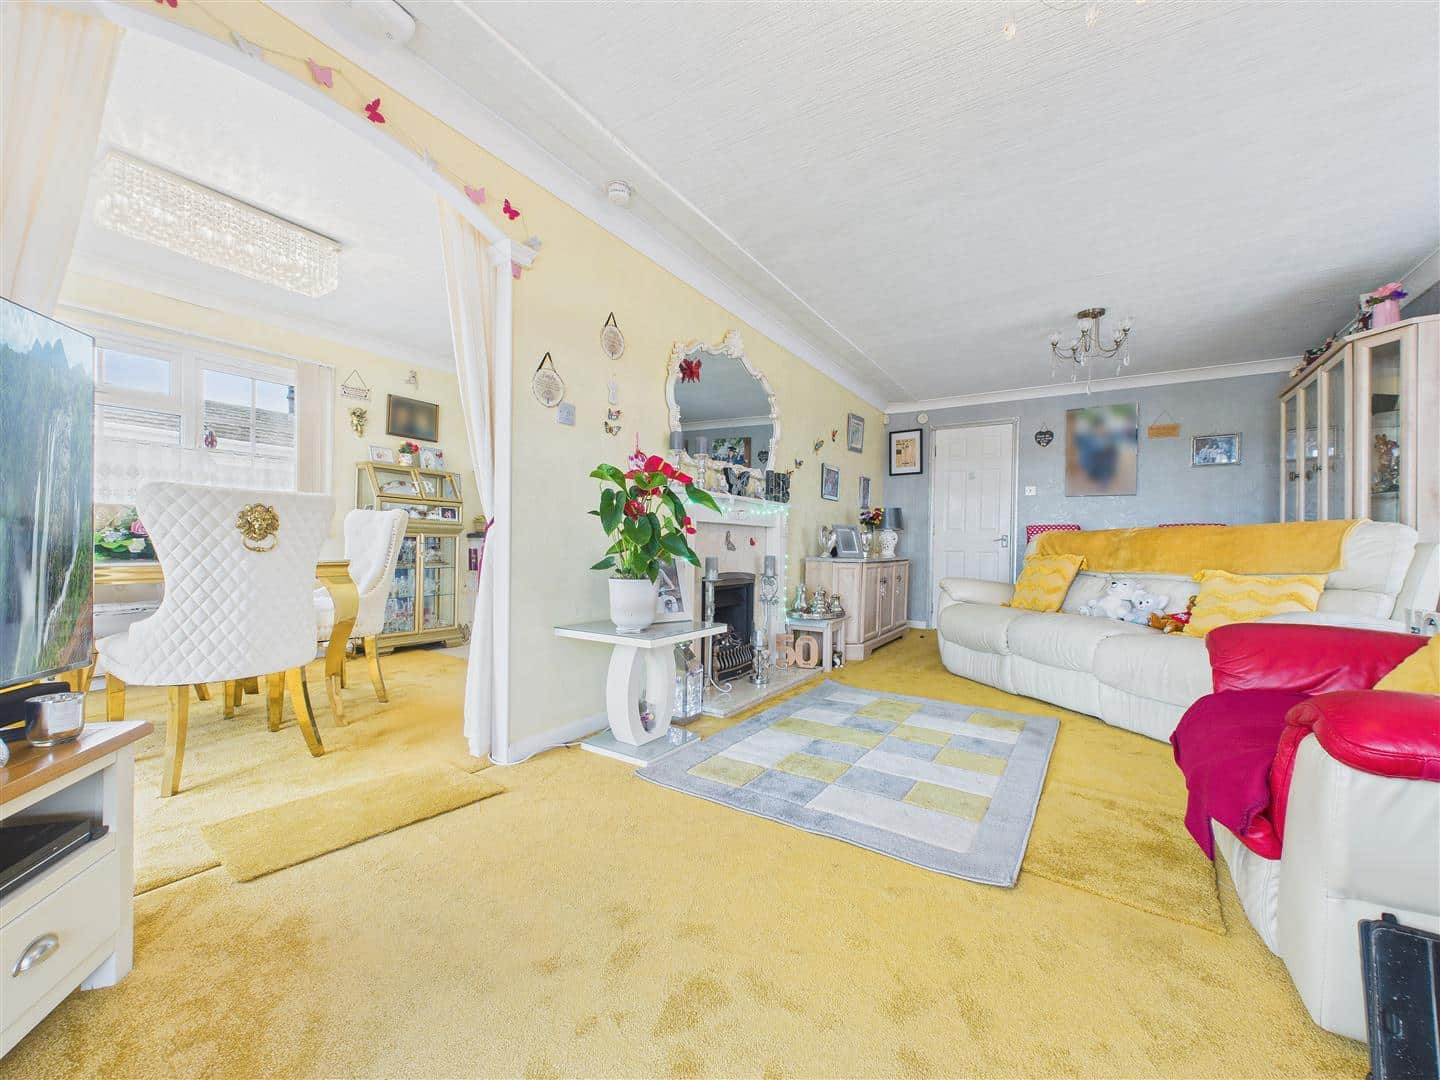
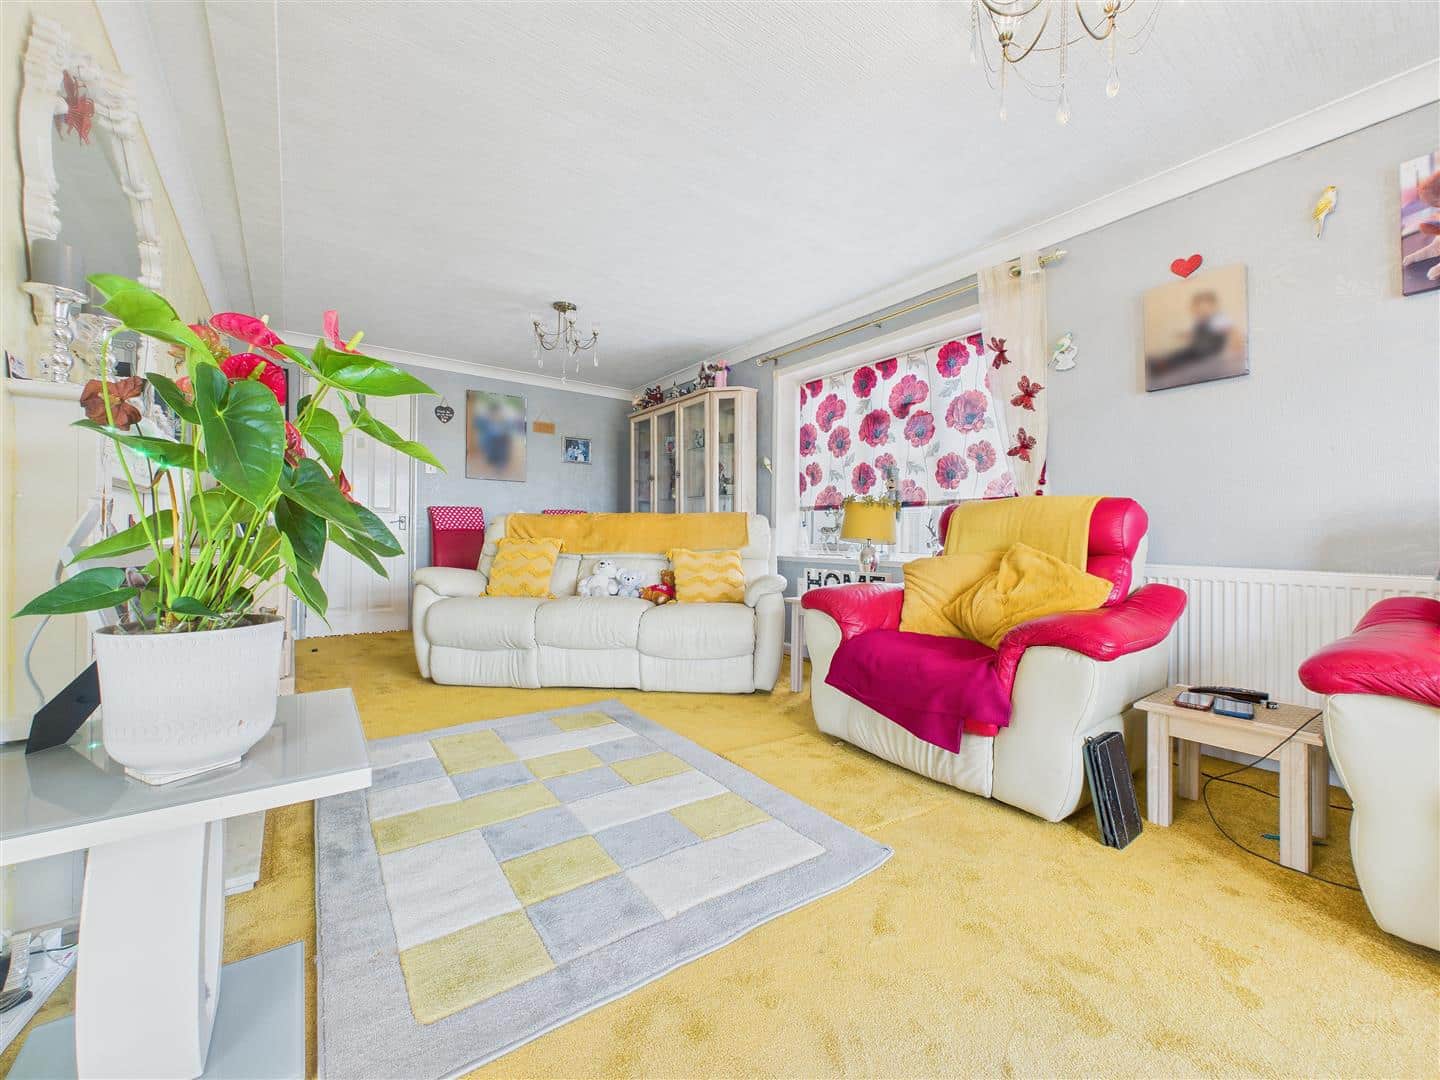
- LOUNGE
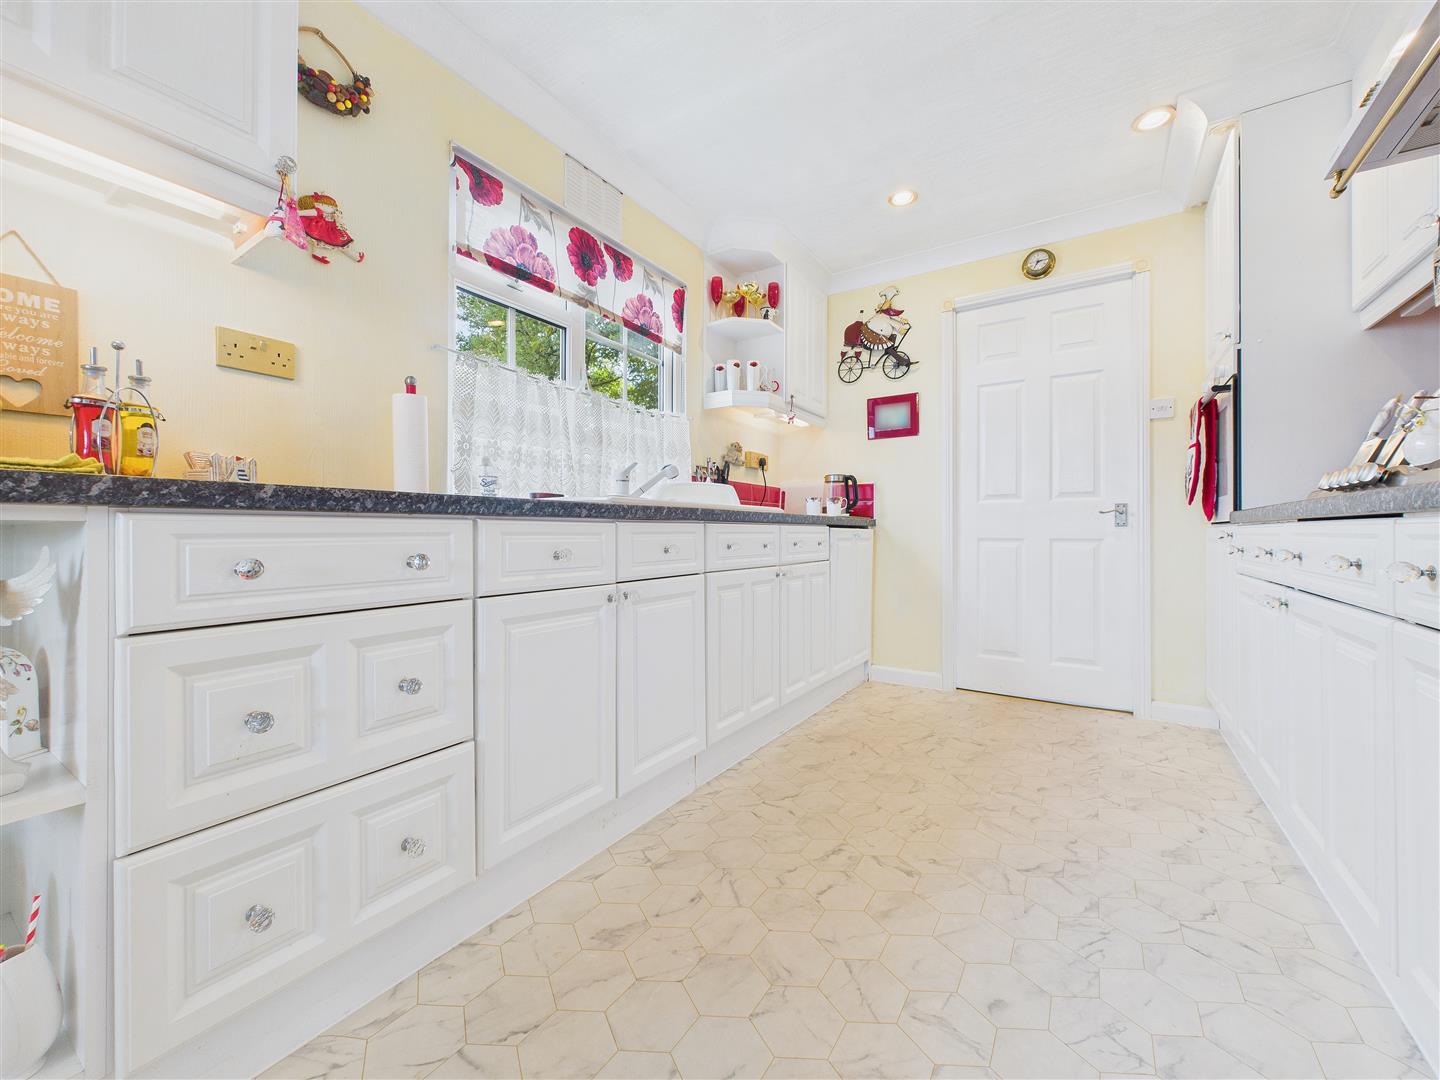
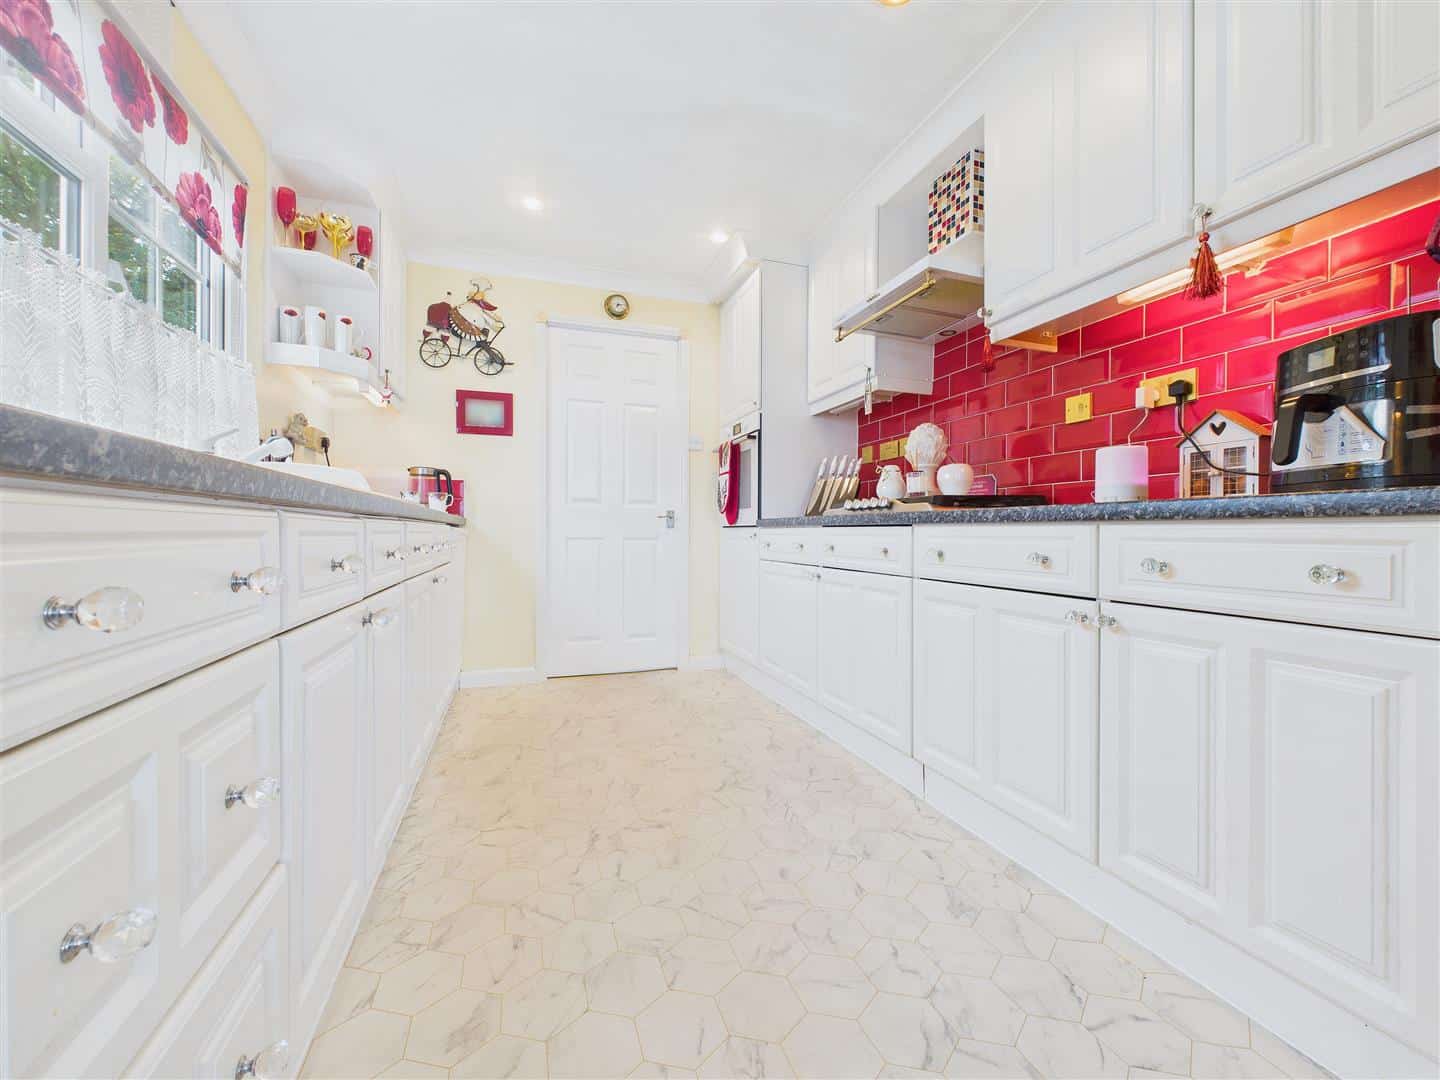
- OPEN PLAN KITCHEN DINING ROOM
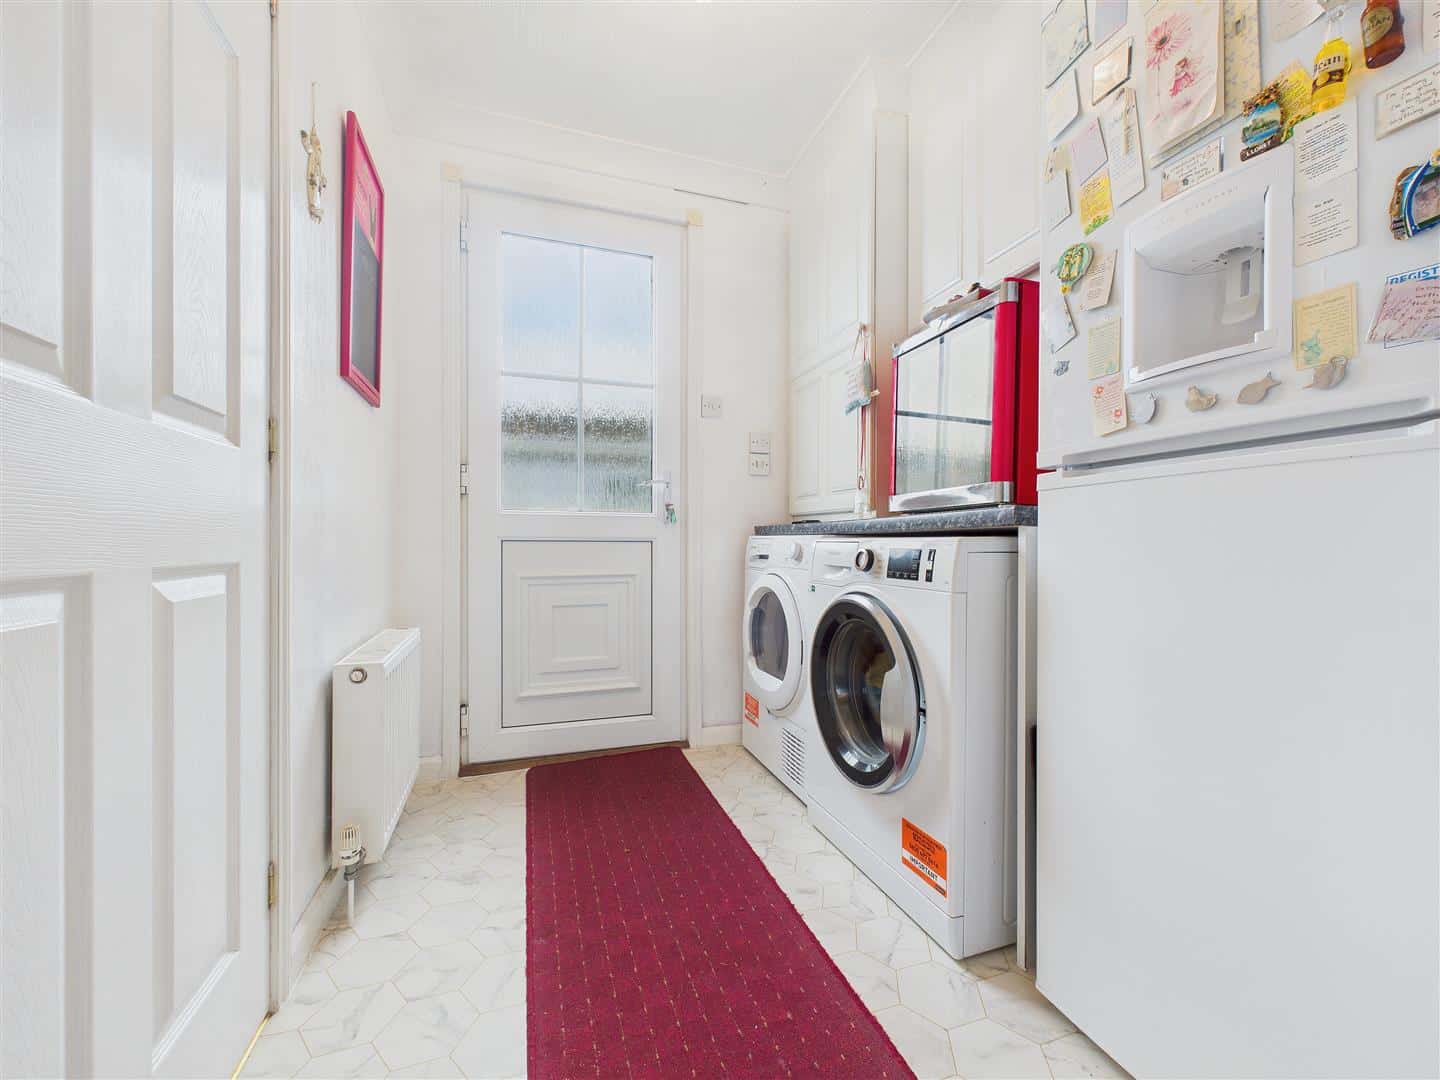
- UTILITY ROOM
- ENSUITE
- MAIN BATHROOM
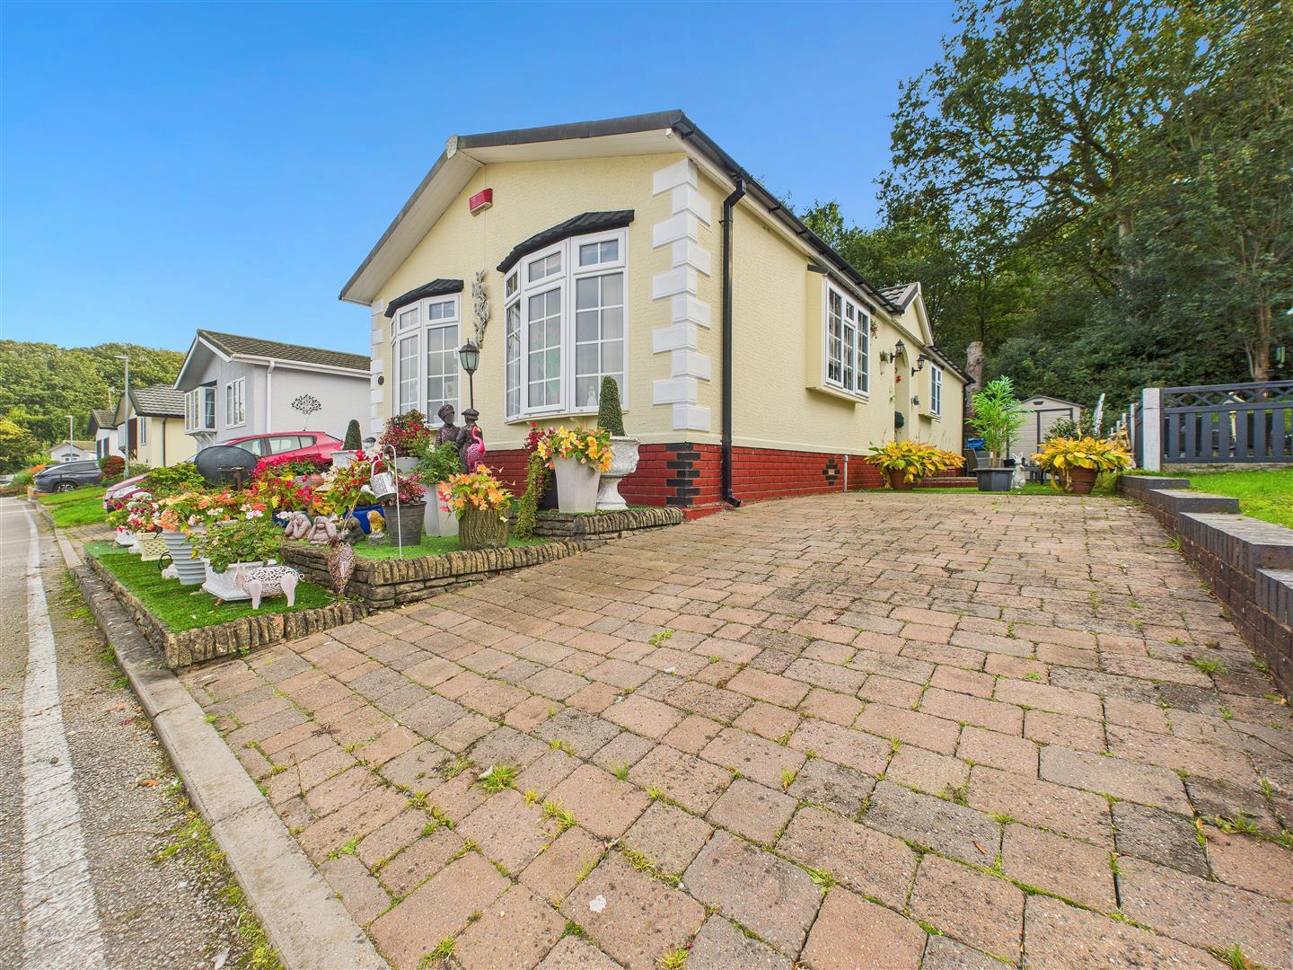
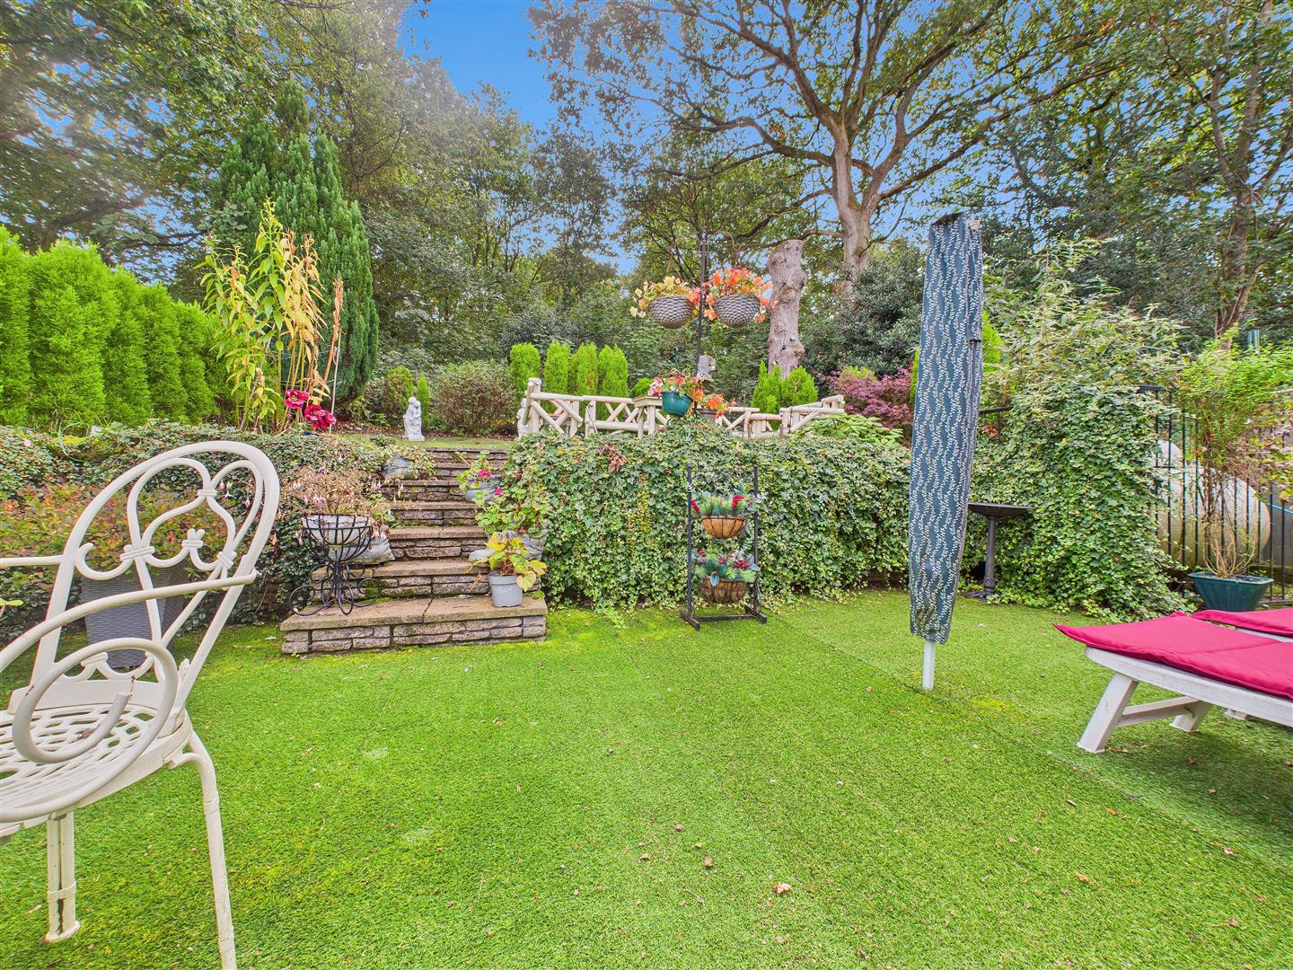
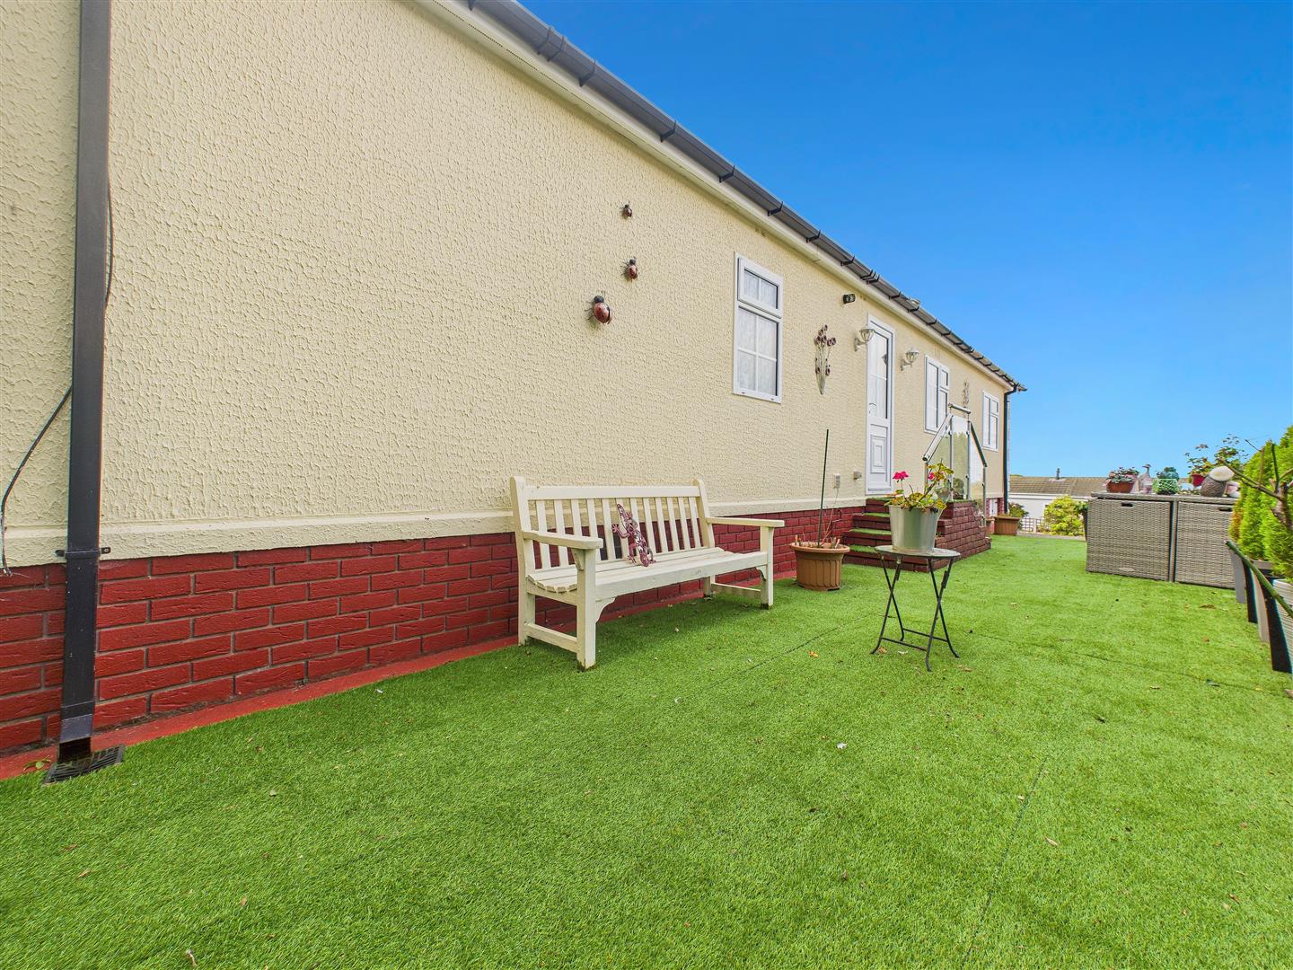
- WRAP AROUND GARDENS
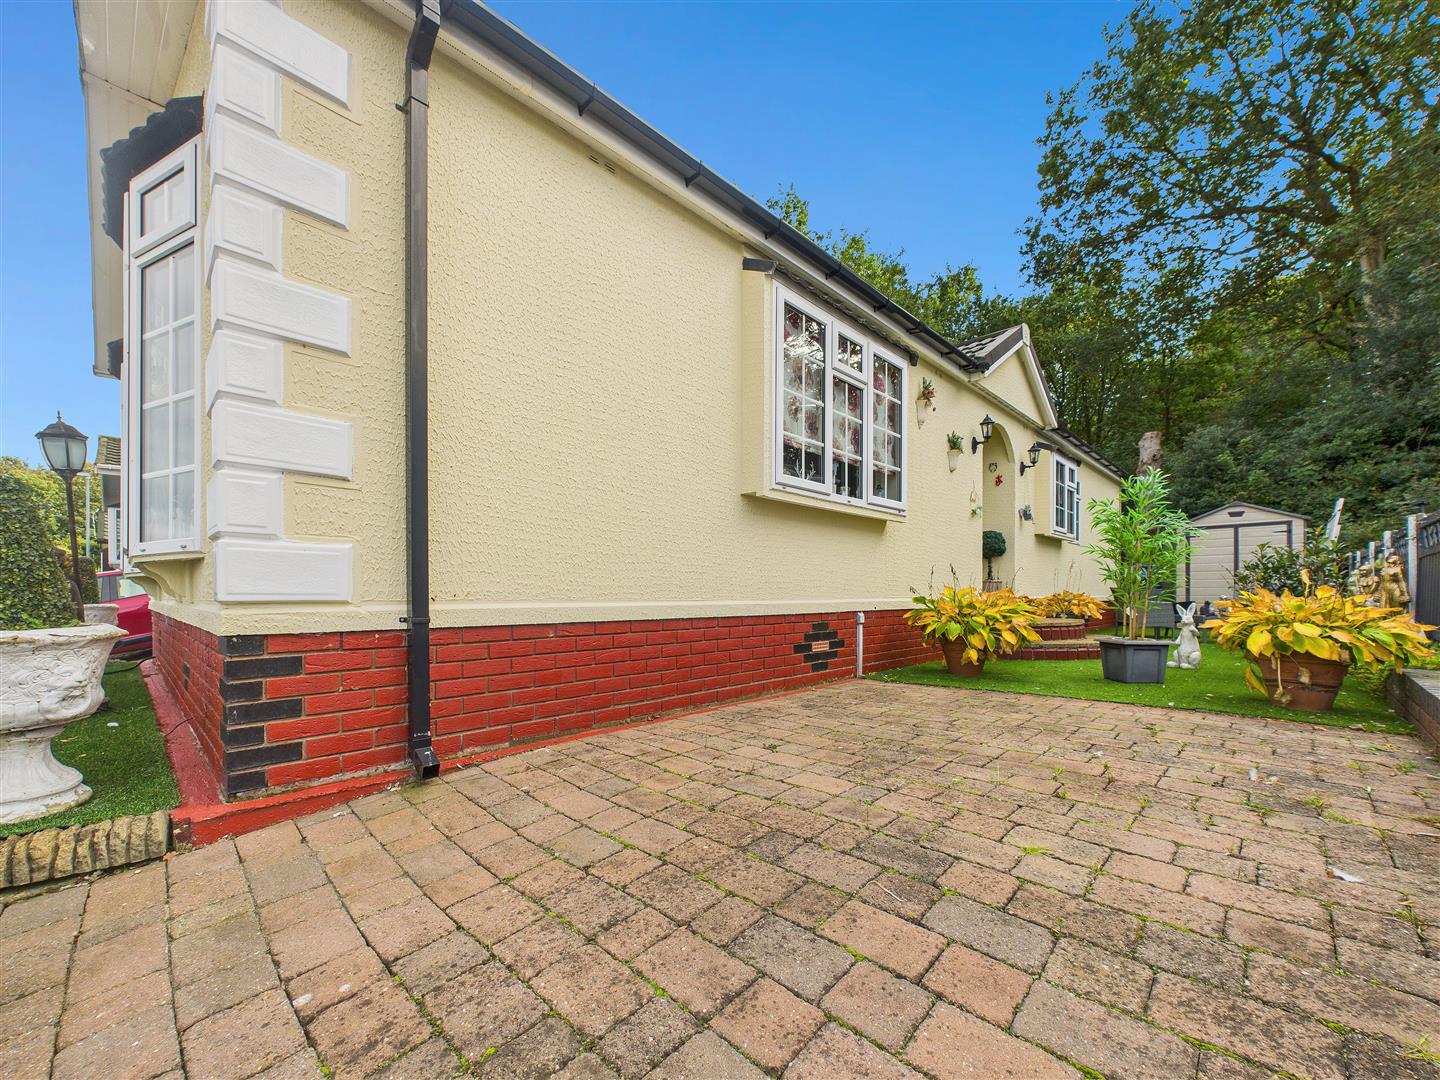
- TWO DRIVEWAYS
- VIEWING ESSENTIAL
Full property description
UNEXPECTANTLY BACK ON THE MARKET** LARGE PARK HOME ** THREE BEDROOMS ** ENSUITE ** LOUNGE ** SEPARATE OPEN PLAN KITCHEN DINING ROOM ** UTILITY ROOM ** MAIN BATHROOM ** WRAP AROUND GARDENS ** TWO DRIVEWAYS ** VIEWING ESSENTIAL ** NO UPWARD CHAIN **
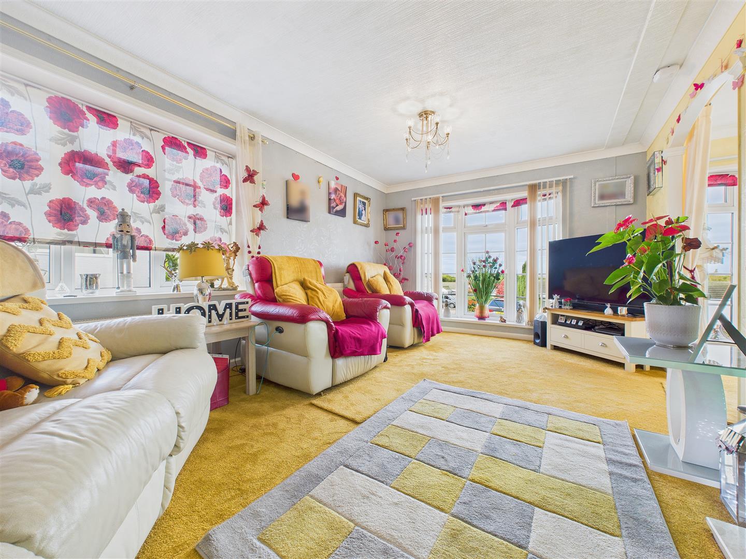
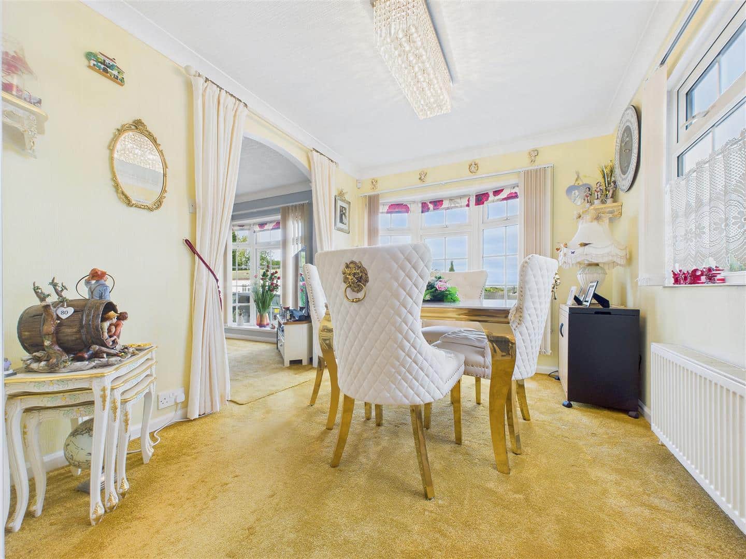
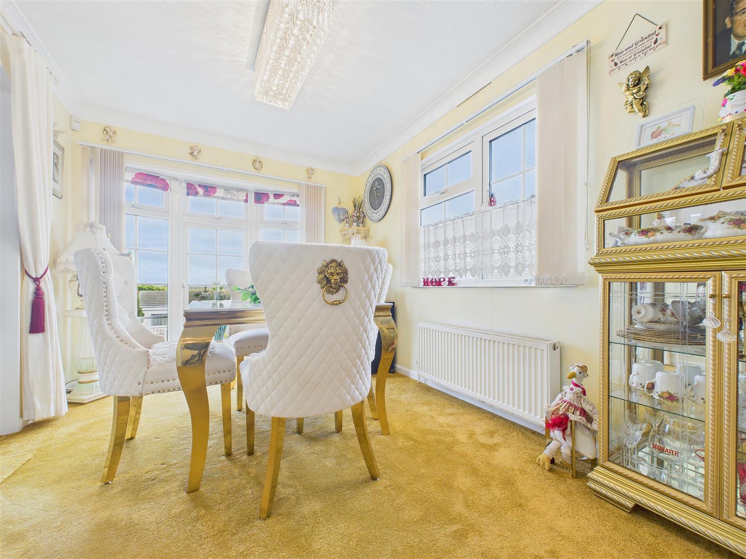
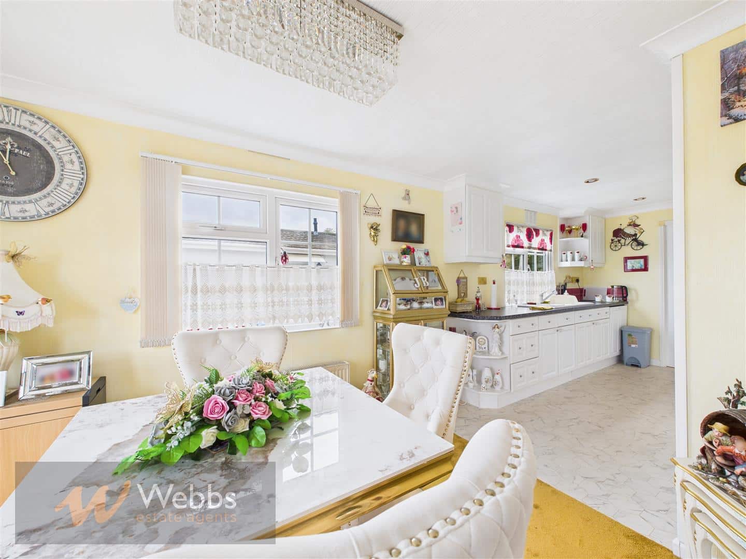
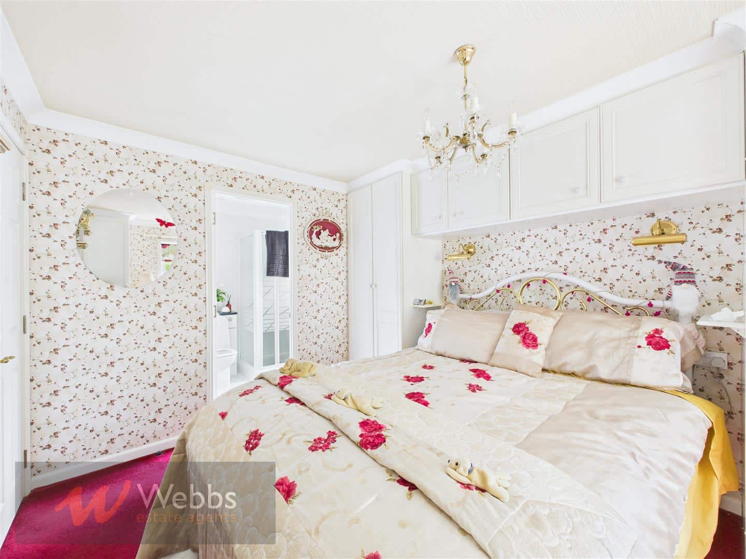
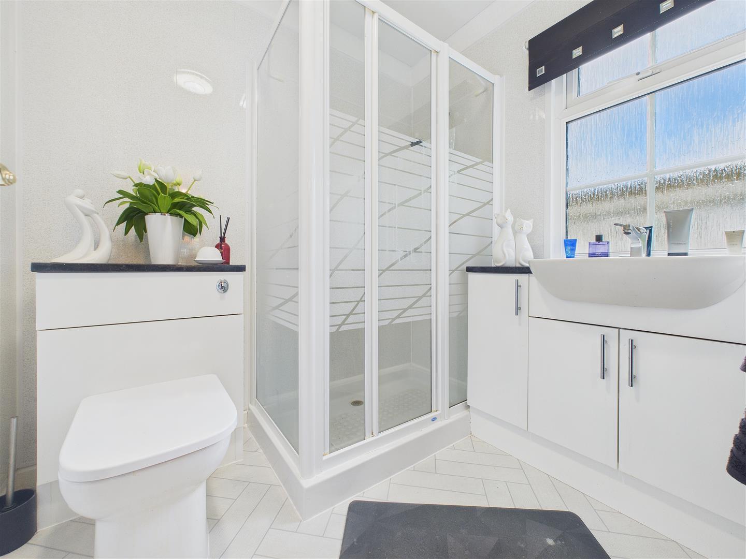
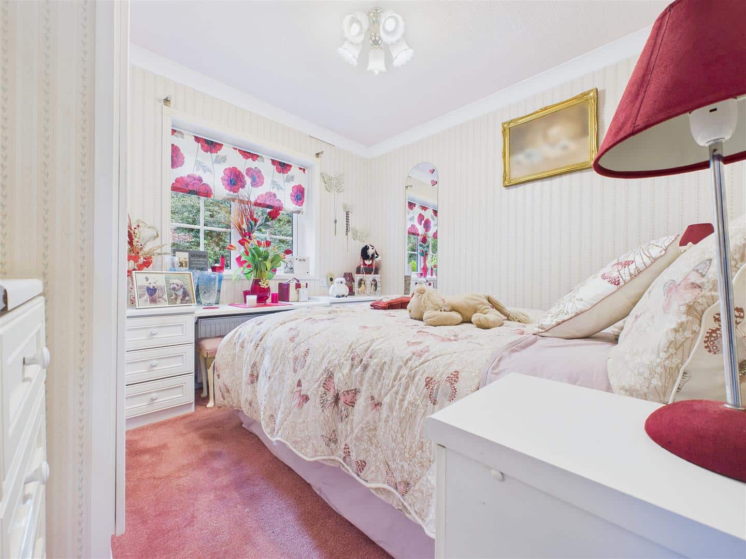
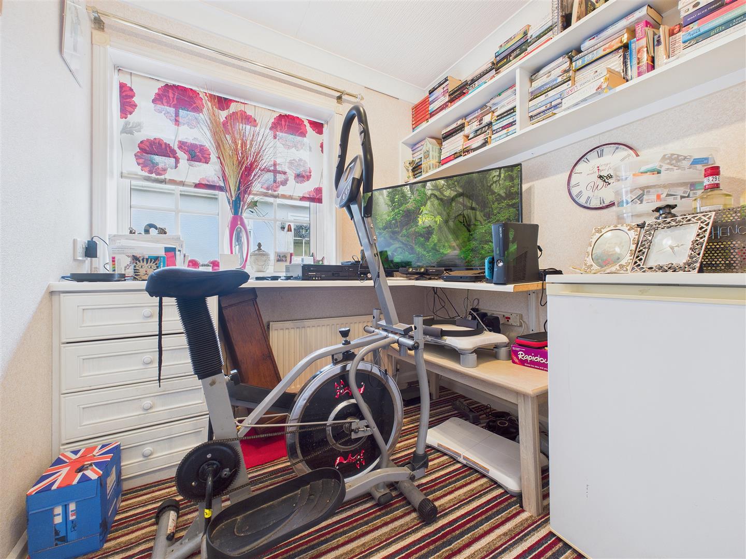
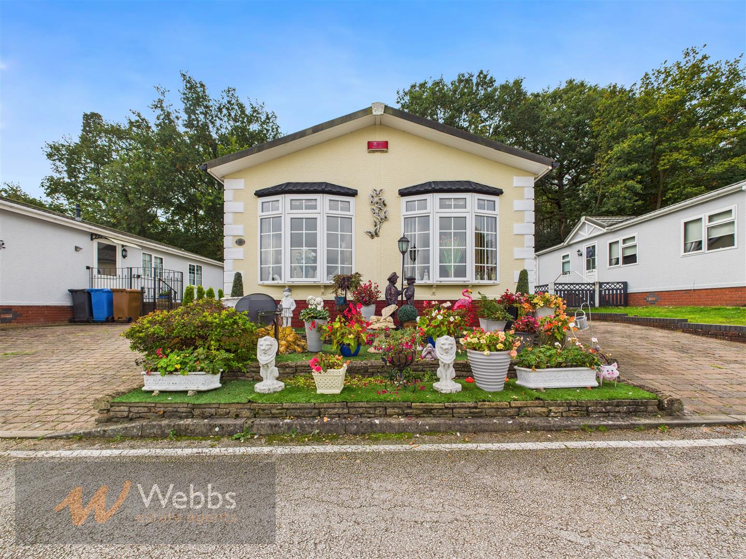
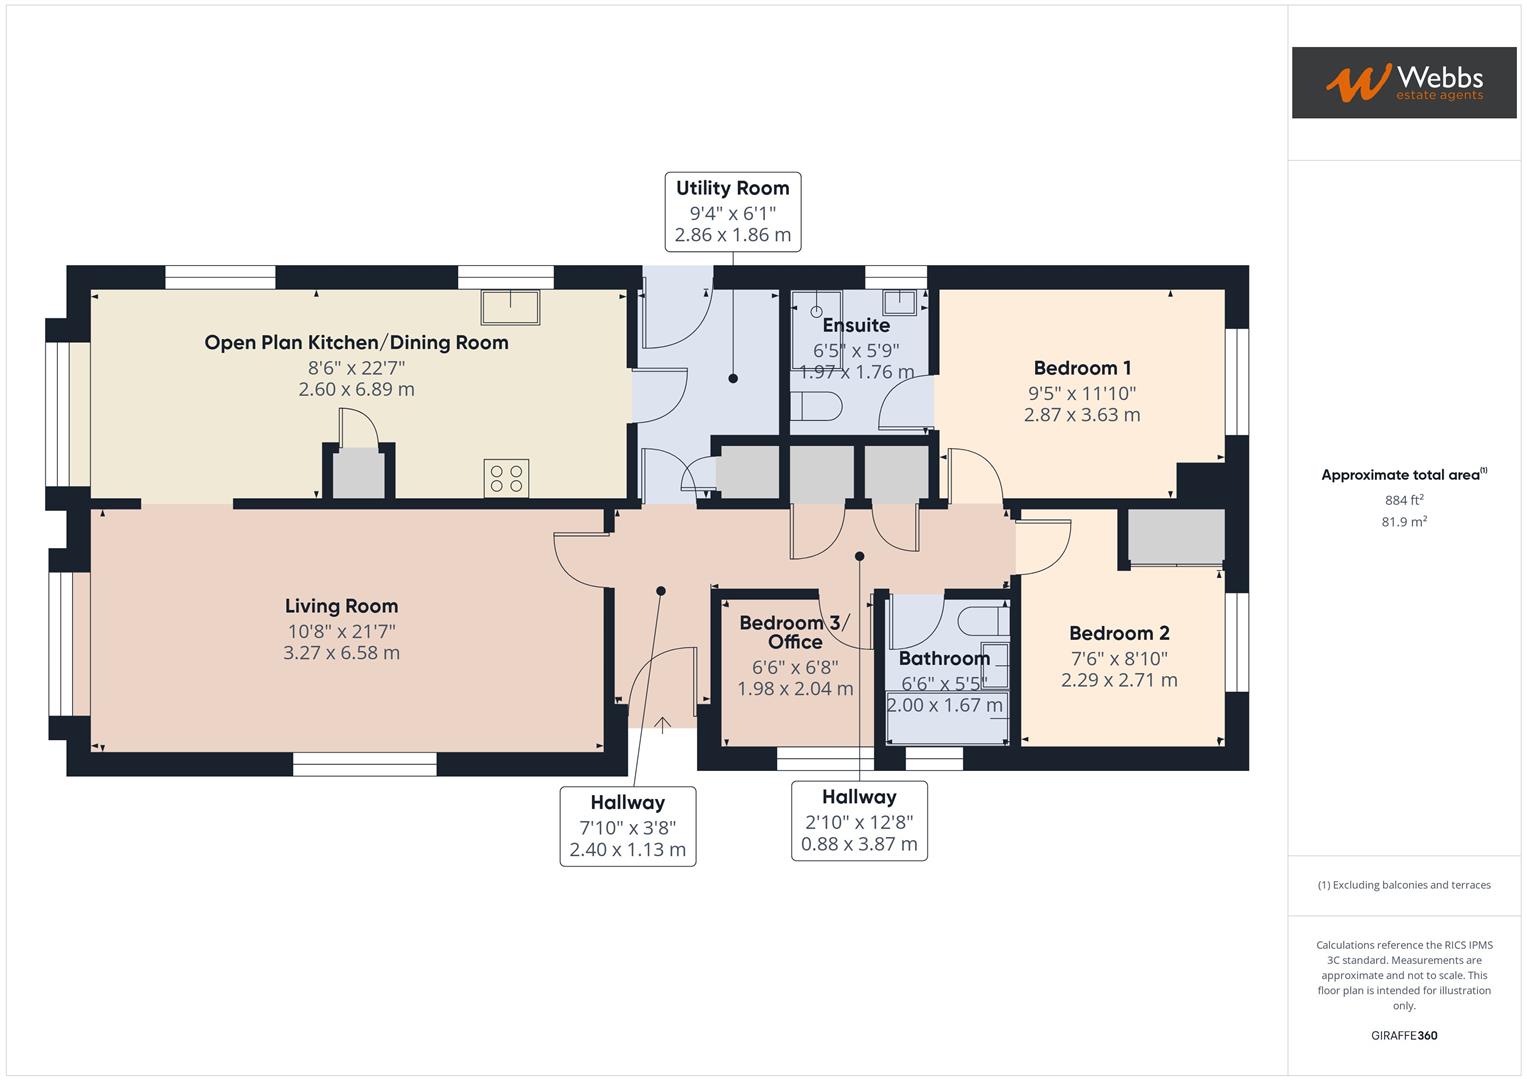
WEBBS ESTATE AGENTS are pleased to market this well presented, three bedroom park home, located on the ever popular Lower Lodge Park. Offering well-proportioned living space and enjoying picturesque countryside views to the front aspect, this park home provides an excellent opportunity for semi-retired or retired buyers seeking a peaceful, yet conveniently located residence. Viewing of the property is highly advised to appreciate the deceptive size and space on offer. The internal accommodation briefly comprises; entrance hallway, large lounge, open plan kitchen dining room, utility room, three bedrooms, ensuite and a main bathroom. The property also boasts a wrap around garden and two driveways.
Hallway
Living Room 3.25m x 6.58m (10'8 x 21'7)
Opan Plan Kitchen/ Dining Room 2.59m x 8.41m (8'6 x 27'7)
Utility Room 2.84m x 1.85m (9'4 x 6'1)
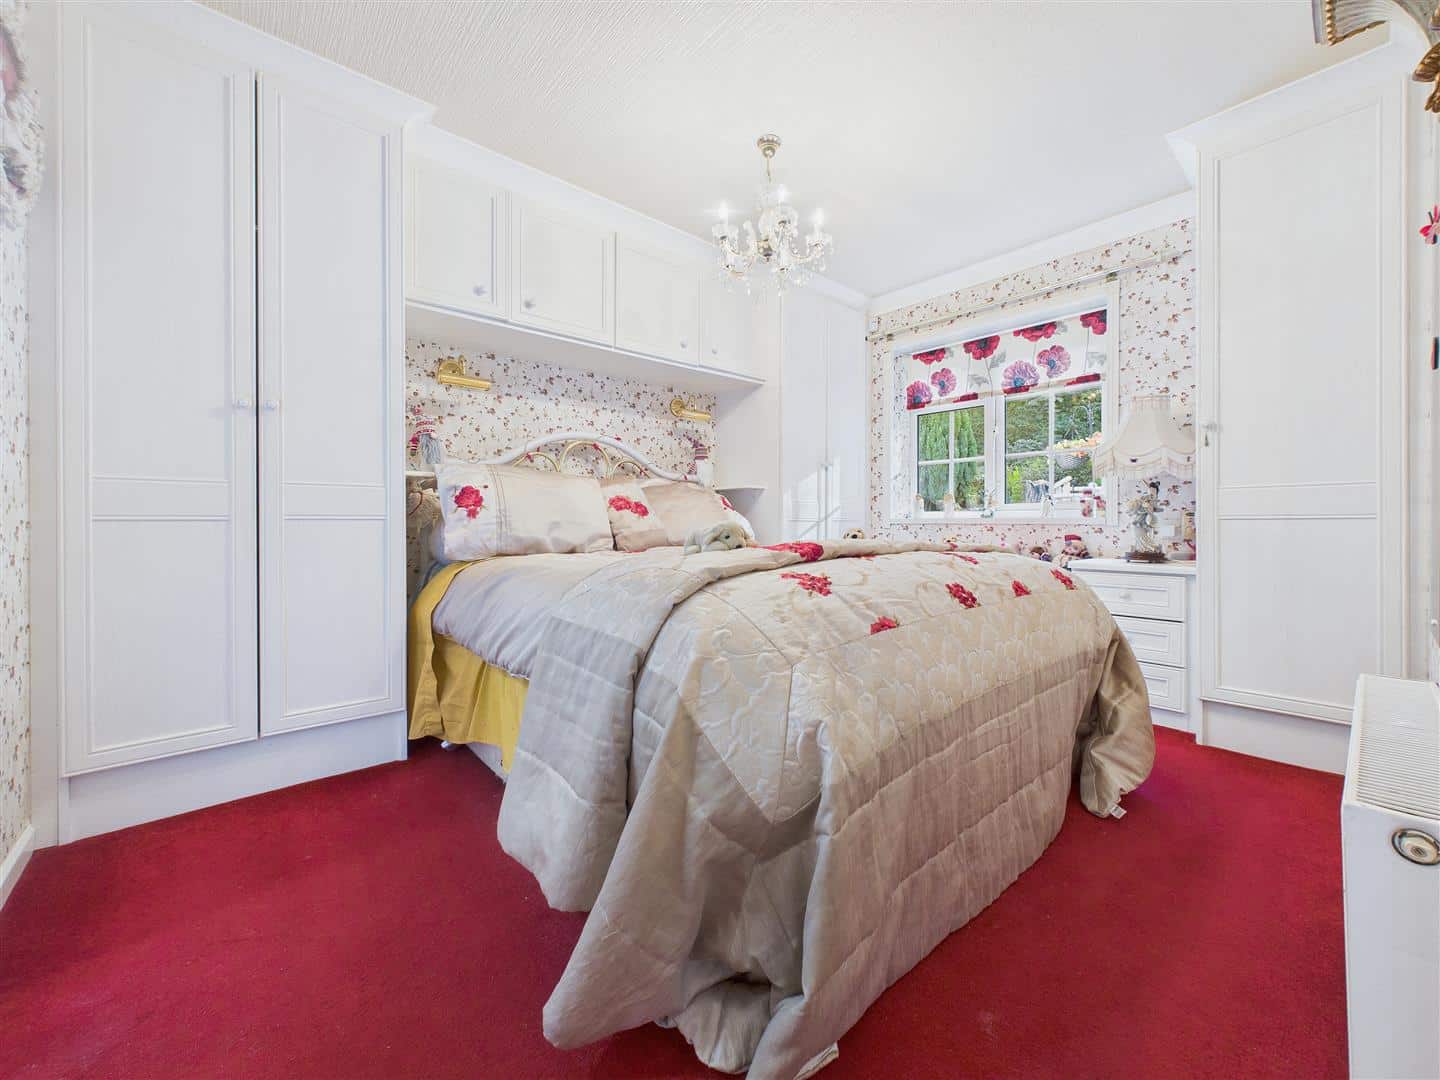
Bedroom 1 2.87m x 3.61m (9'5 x 11'10)
Ensuite 1.96m x 1.75m (6'5 x 5'9)
Bedroom 2 2.29m x 2.69m (7'6 x 8'10)
Bedroom 3 1.98m x 2.03m (6'6 x 6'8)
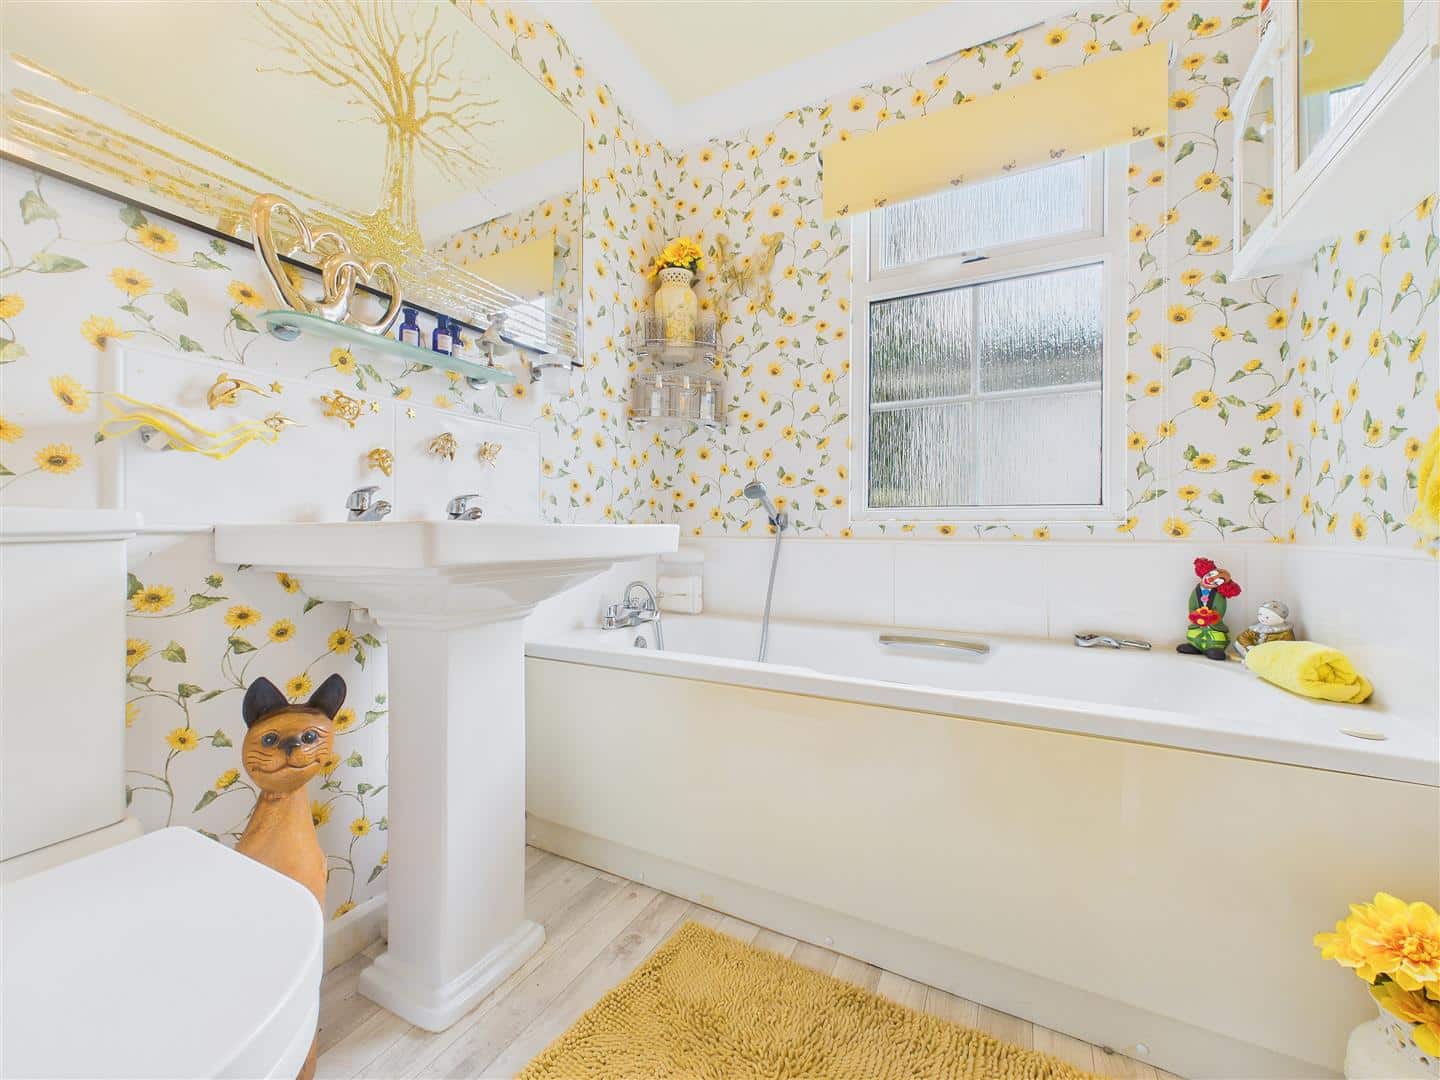
Bathroom 1.98m x 1.65m (6'6 x 5'5)
Identification Checks (R)
Should a purchaser(s) have an offer accepted on a property marketed by Webbs Estate Agents they will need to undertake an identification check. This is done to meet our obligation under Anti Money Laundering Regulations (AML) and is a legal requirement. We use a specialist third party service to verify your identity. The cost of these checks is £45.00 inc. VAT per buyer, which is paid in advance, when an offer is agreed and prior to a sales memorandum being issued. This charge is non-refundable.
The Mobile Homes Act 1983 (C)
You will be entering into an agreement with the site owner which will entitle you to keep your mobile home on the site owner's land and live in it as your home. You will automatically be protected and given certain rights under the Mobile Homes Act 1983 ("the 1983 Act"). These rights affect in particular your security of tenure, the sale of your home and the review of the pitch fee.
Agents Notes
1. There is a ground rent of £188 payable per month which includes water. 2. The park is a semi/retirement park for persons 50 and over with no dependent children of any age. 3. Potential purchasers are asked to note that upon future resale of the home, 10% of the sale price is payable to the site owners. 4. There are various rules of the park that need to be adhered too which we have a copy on file for any potential purchaser to view 5. Park homes are for cash buyers only 6. EPC's not applicable on park homes.
Download this property brochure
DOWNLOAD BROCHURETry our calculators
Mortgage Calculator
Stamp Duty Calculator
Similar Properties
-
Tolldish Lane, Great Haywood, Stafford
For Sale£250,000 OIRO** NO CHAIN ** FABULOUS DETACHED COTTAGE ** SOUGHT AFTER VILLAGE LOCATION ** FANTASTIC INVESTMENT OPPORTUNITY ** BACKING ONTO OPEN FIELDS ** GENEROUS LOUNGE ** KITCHEN DINER ** SUN ROOM ** THREE BEDROOMS ** FAMILY BATHROOM ** PRIVATE DRIVEWAY ** GENEROUS REAR GARDEN ** VIEWING ADVISED ** IN NEED OF ...3 Bedrooms1 Bathroom2 Receptions -
Fieldhouse Road, Hednesford, Cannock
Sold STC£230,000WEBBS ESTATE AGENTS are delighted to welcome to market Fieldhouse Road in the charming town of Hednesford, Cannock, this exceptional three-bedroom semi-detached home offers a perfect blend of modern living and comfort. Having undergone significant improvements and extensions, this property is design...3 Bedrooms1 Bathroom1 Reception -
Hollemeadow Avenue, Walsall
For Sale£200,000 Offers Over**TURN KEY HOME-FULLY RENOVATED THROUGHOUT**DUAL ASPECT LIVING ROOM**THREE EXCELLENT BEDROOMS**NO CHAIN**STYLISH REFITTED KITCHEN WITH VARIOUS INTEGRATED APPLIANCES*GROUND FLOOR REFITTED GUEST WC AND FIRST FLOOR REFITTED BATHROOM**DRIVEWAY**VIEWING ESSENTIAL**PERFECT FIRST TIME PURCHASE OR FAMILY HO...3 Bedrooms1 Bathroom1 Reception