
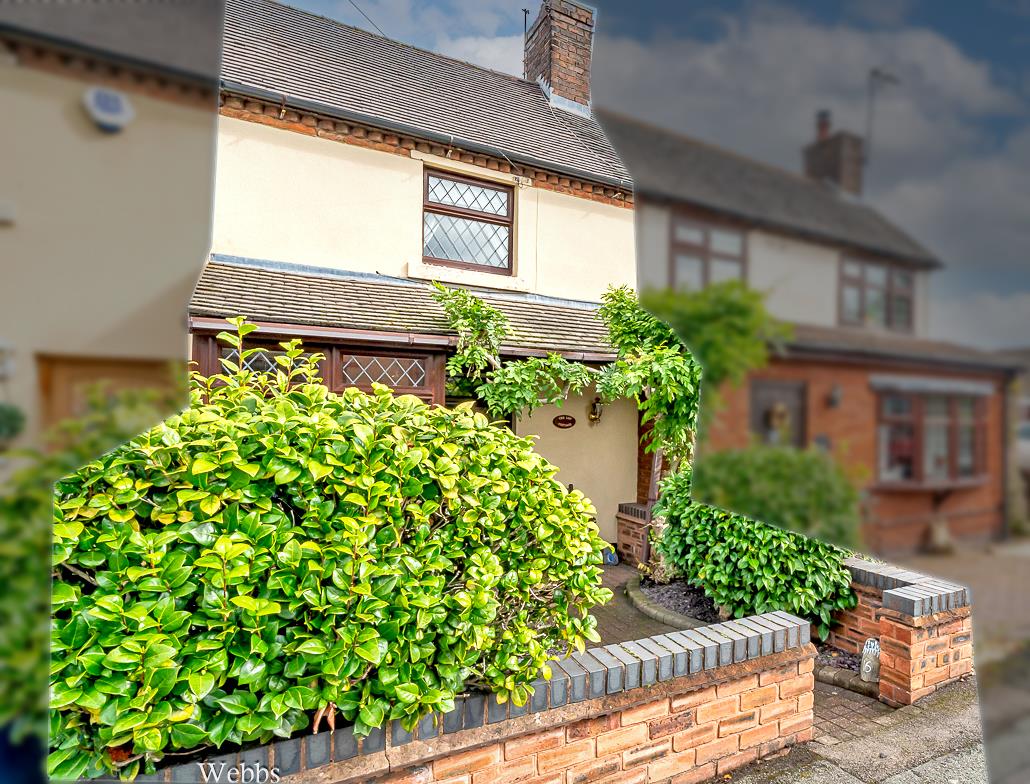
Park Street, Cheslyn Hay, Walsall
Key Features
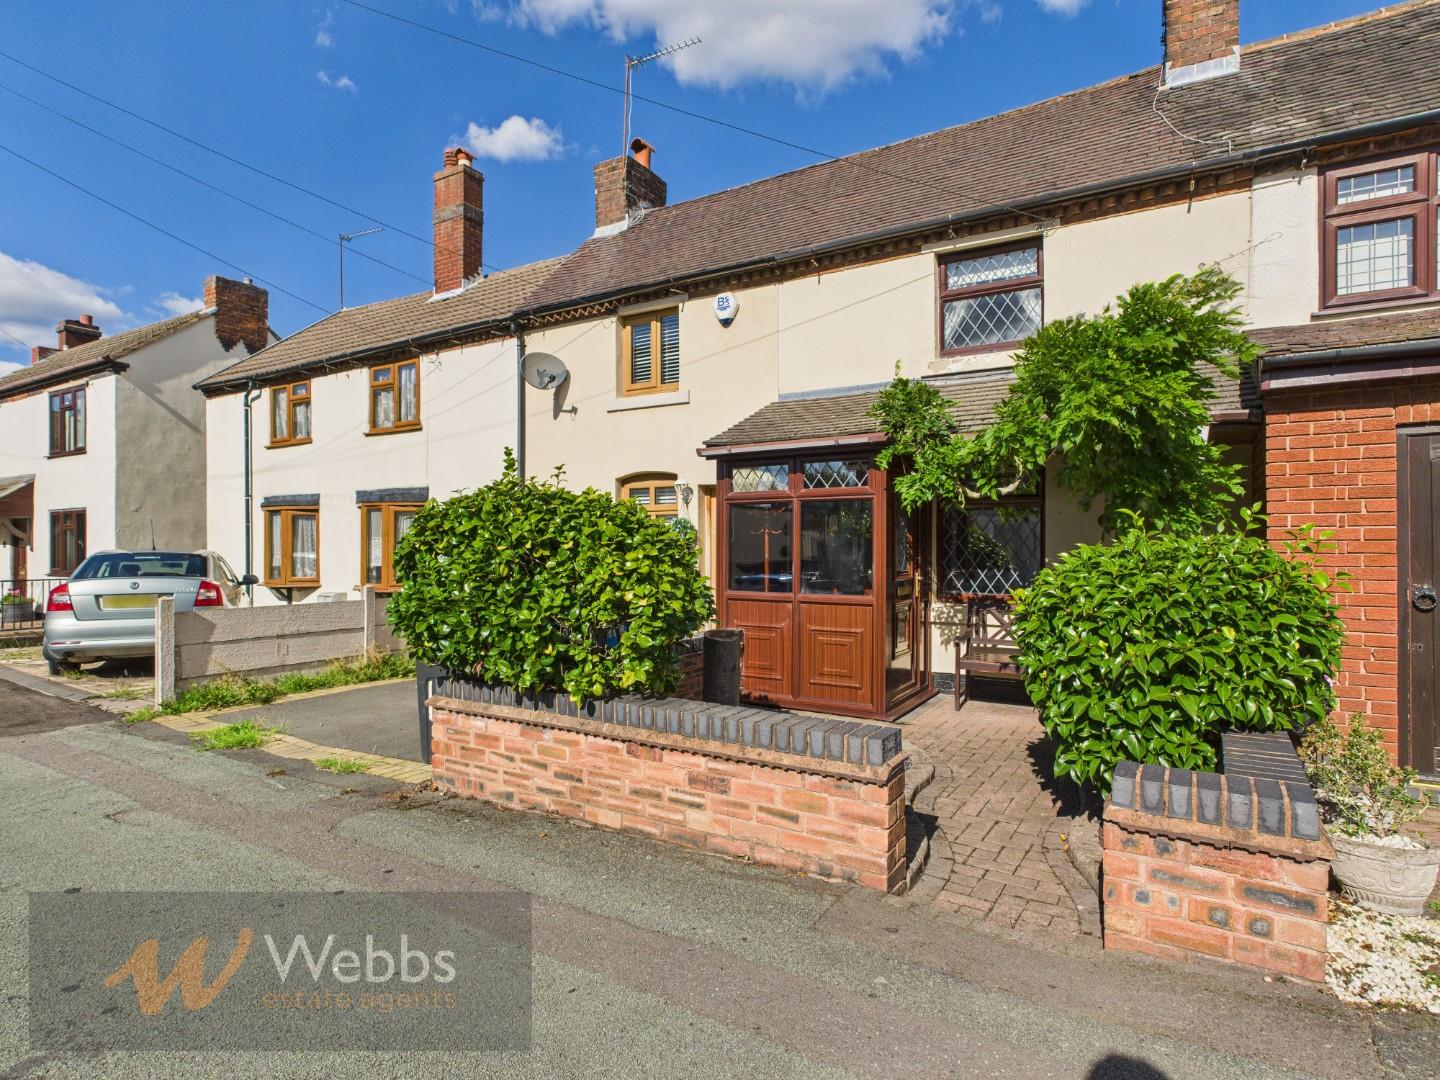
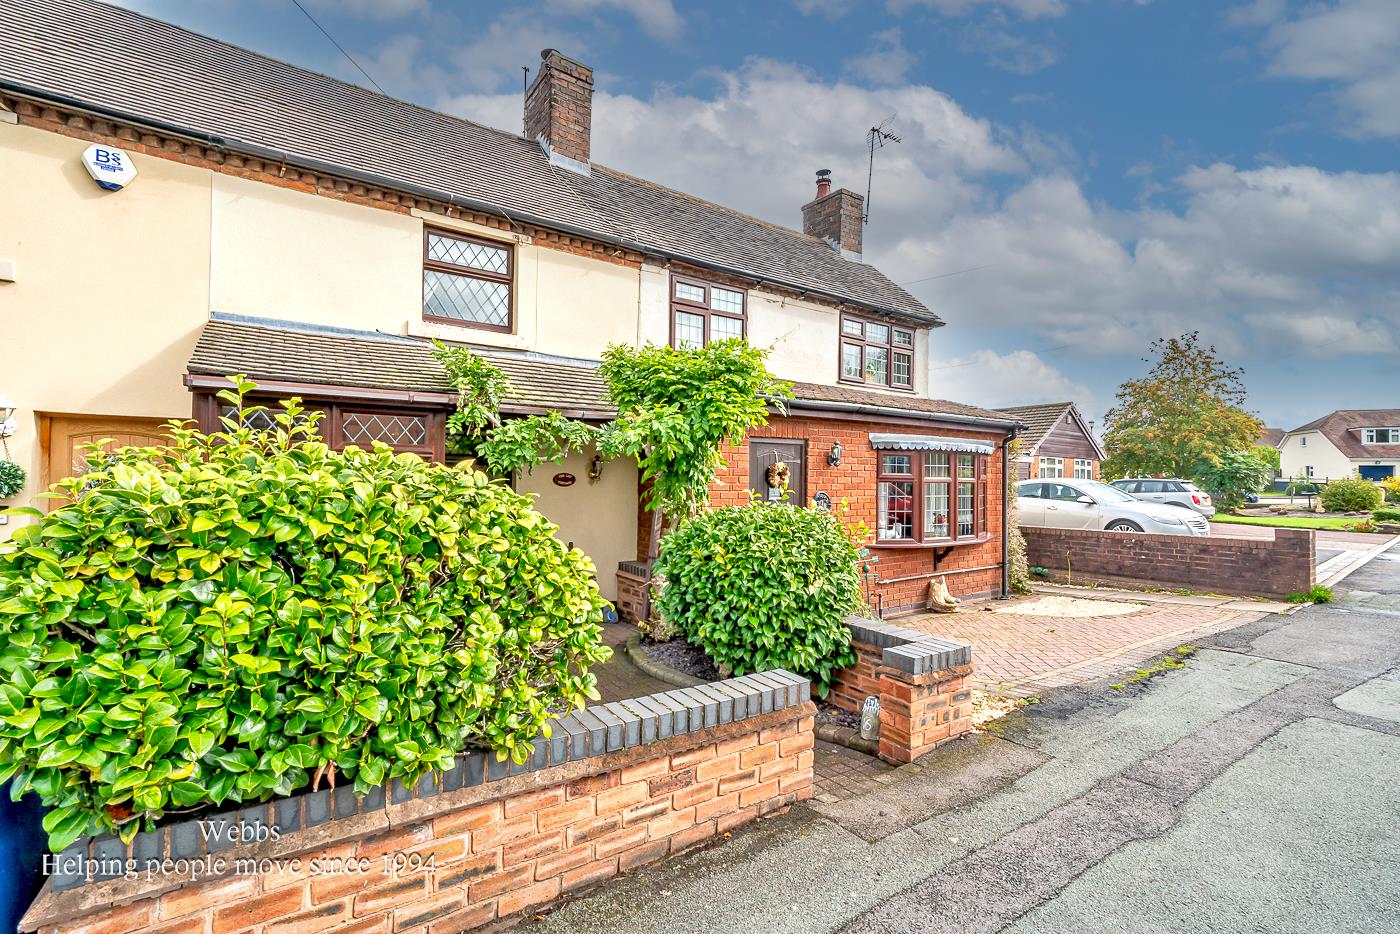
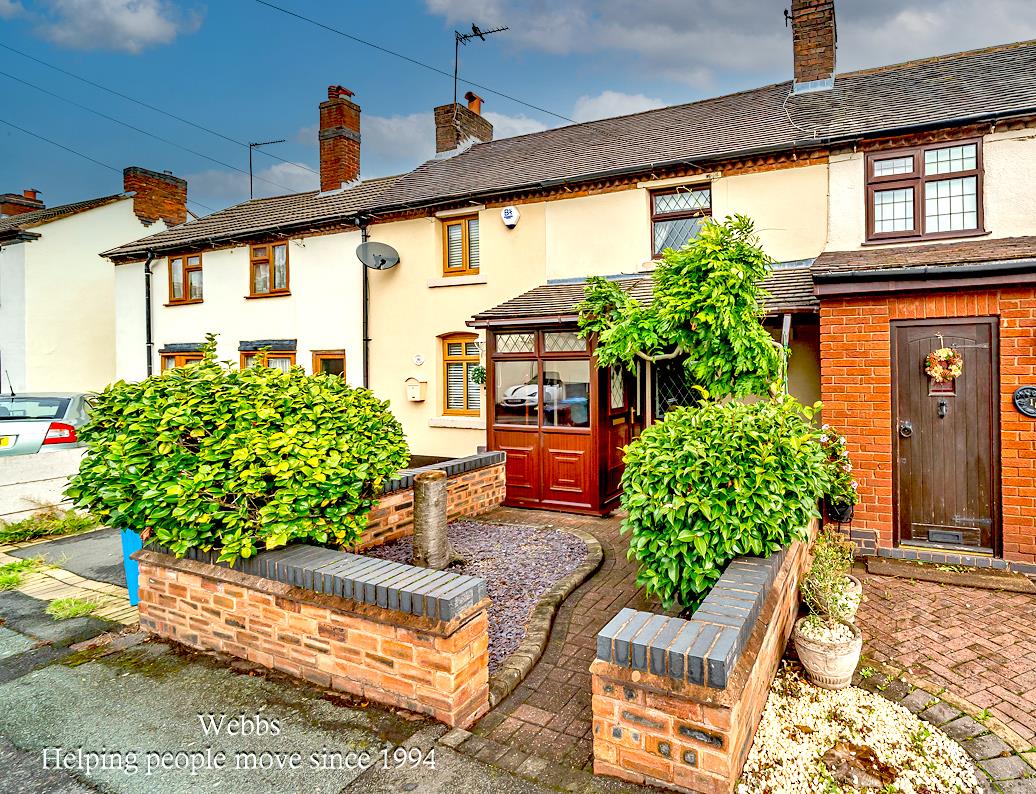
- CHARMING MID TERRACED COTTAGE
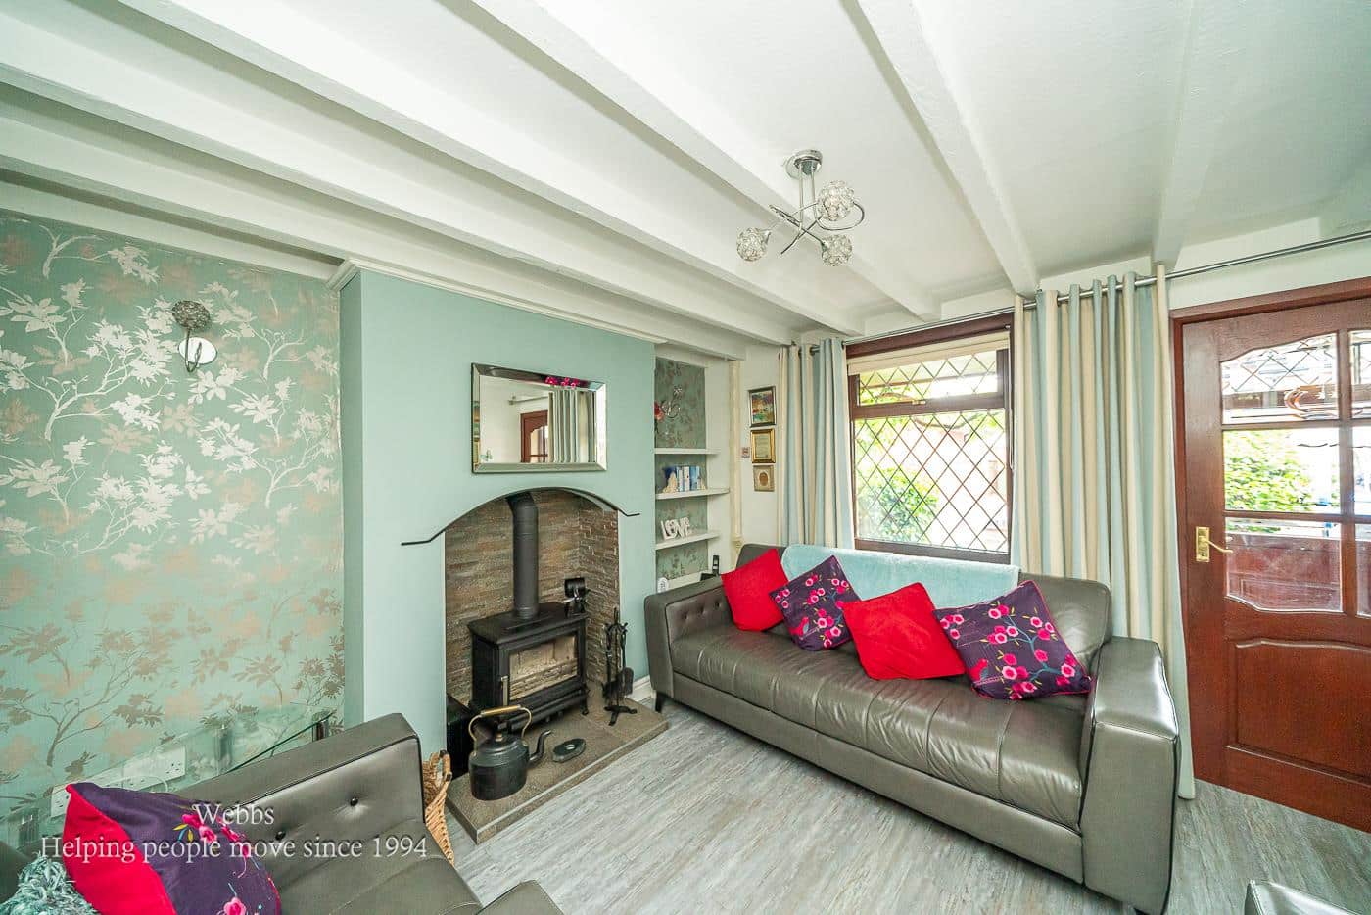
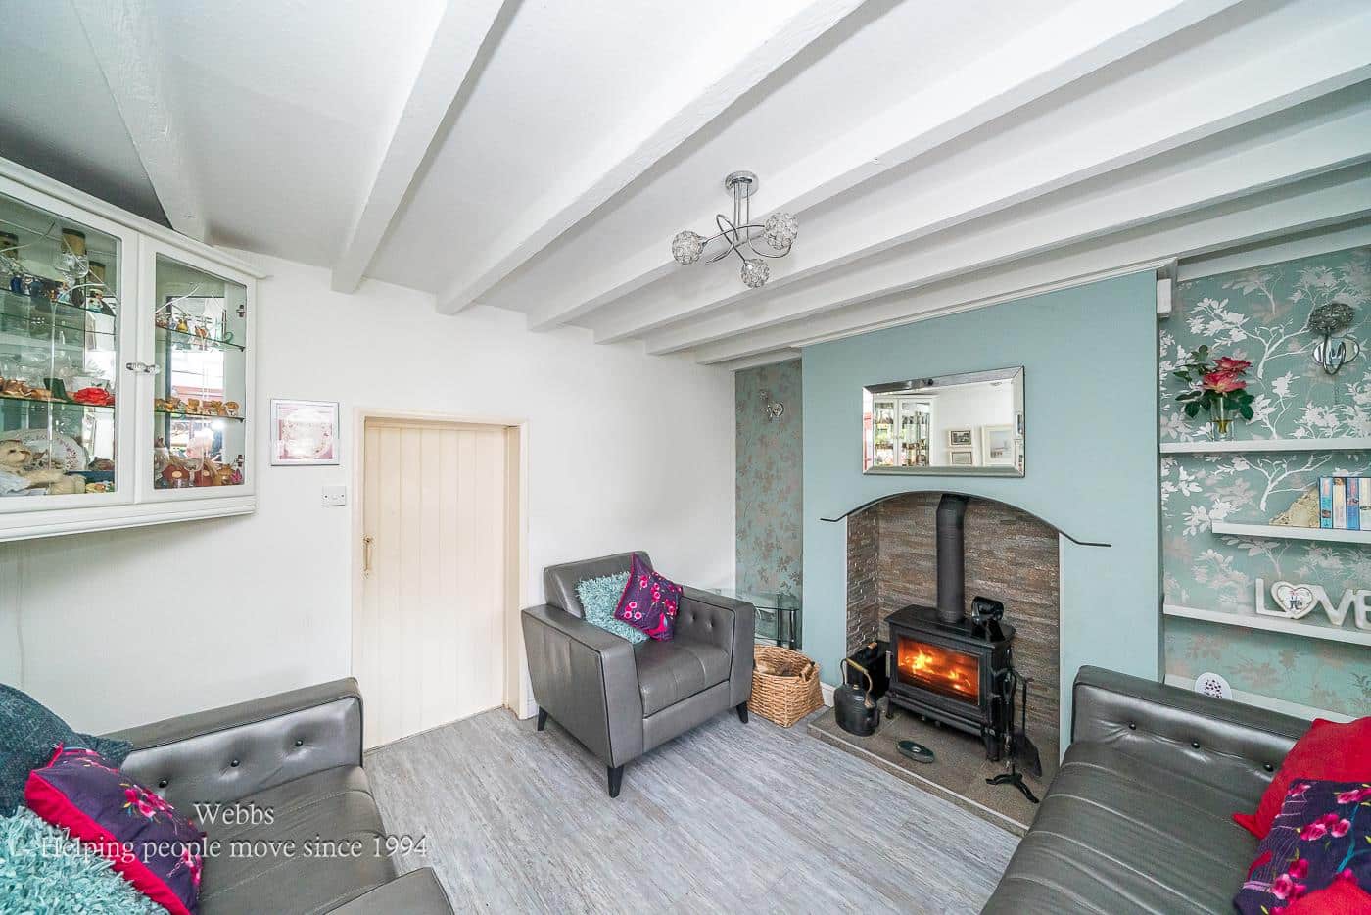
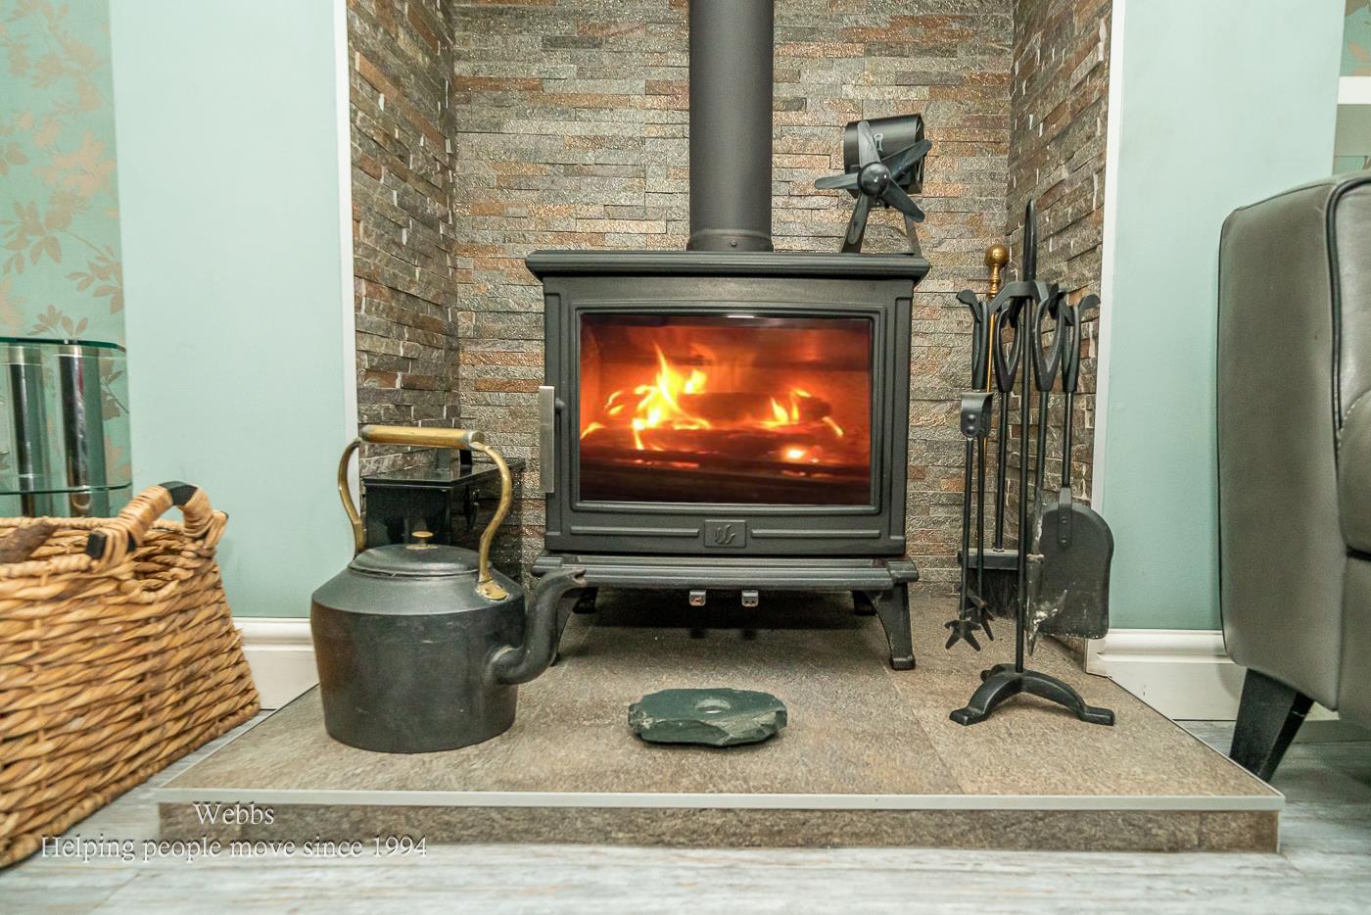
- LOUNGE WITH LOG BURNER
- QUIET CUL-DE-SAC LOCATION
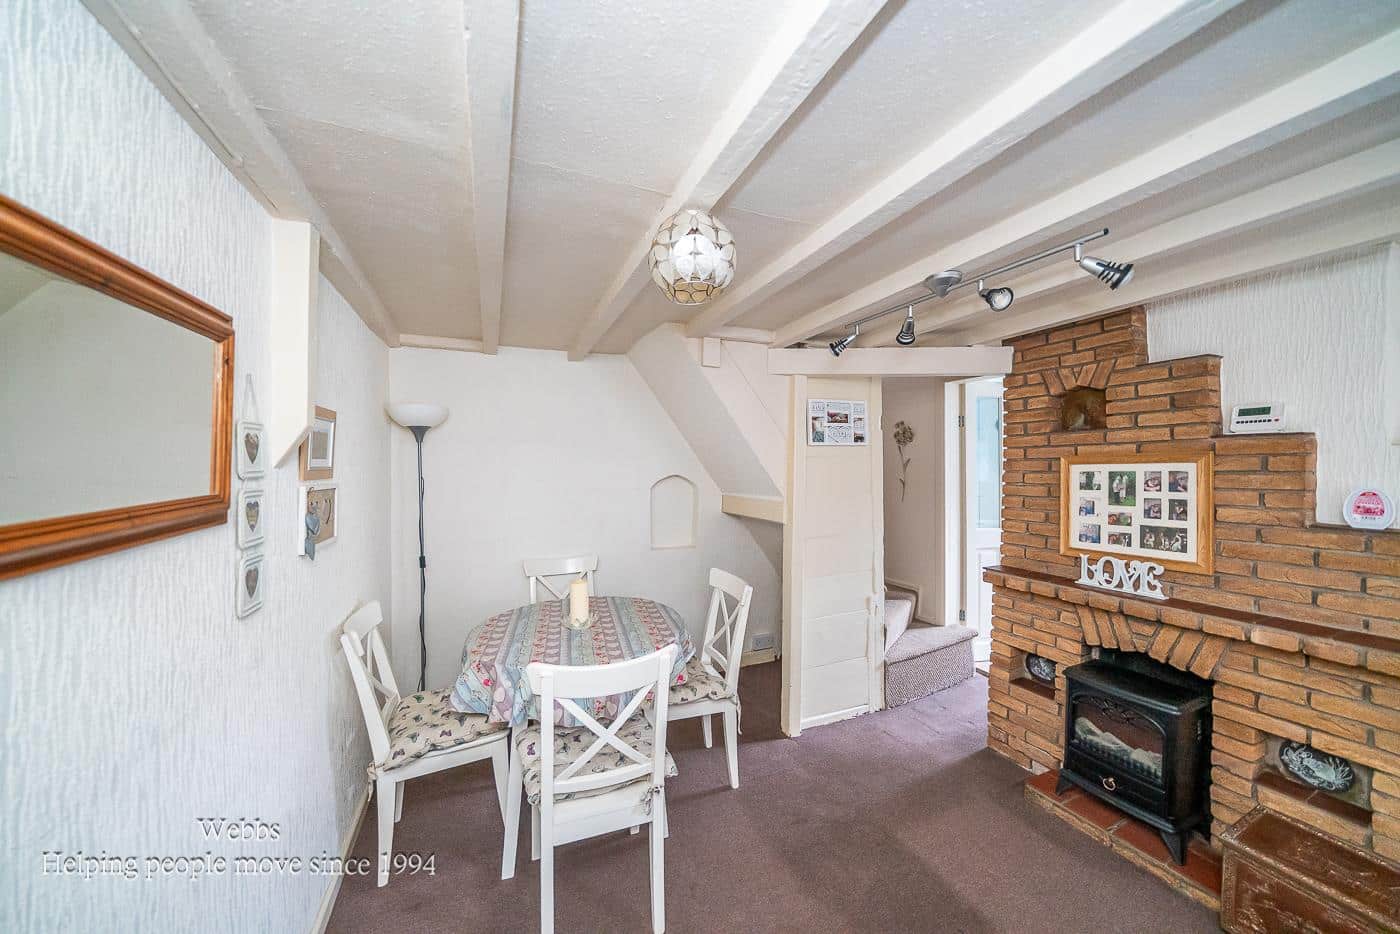
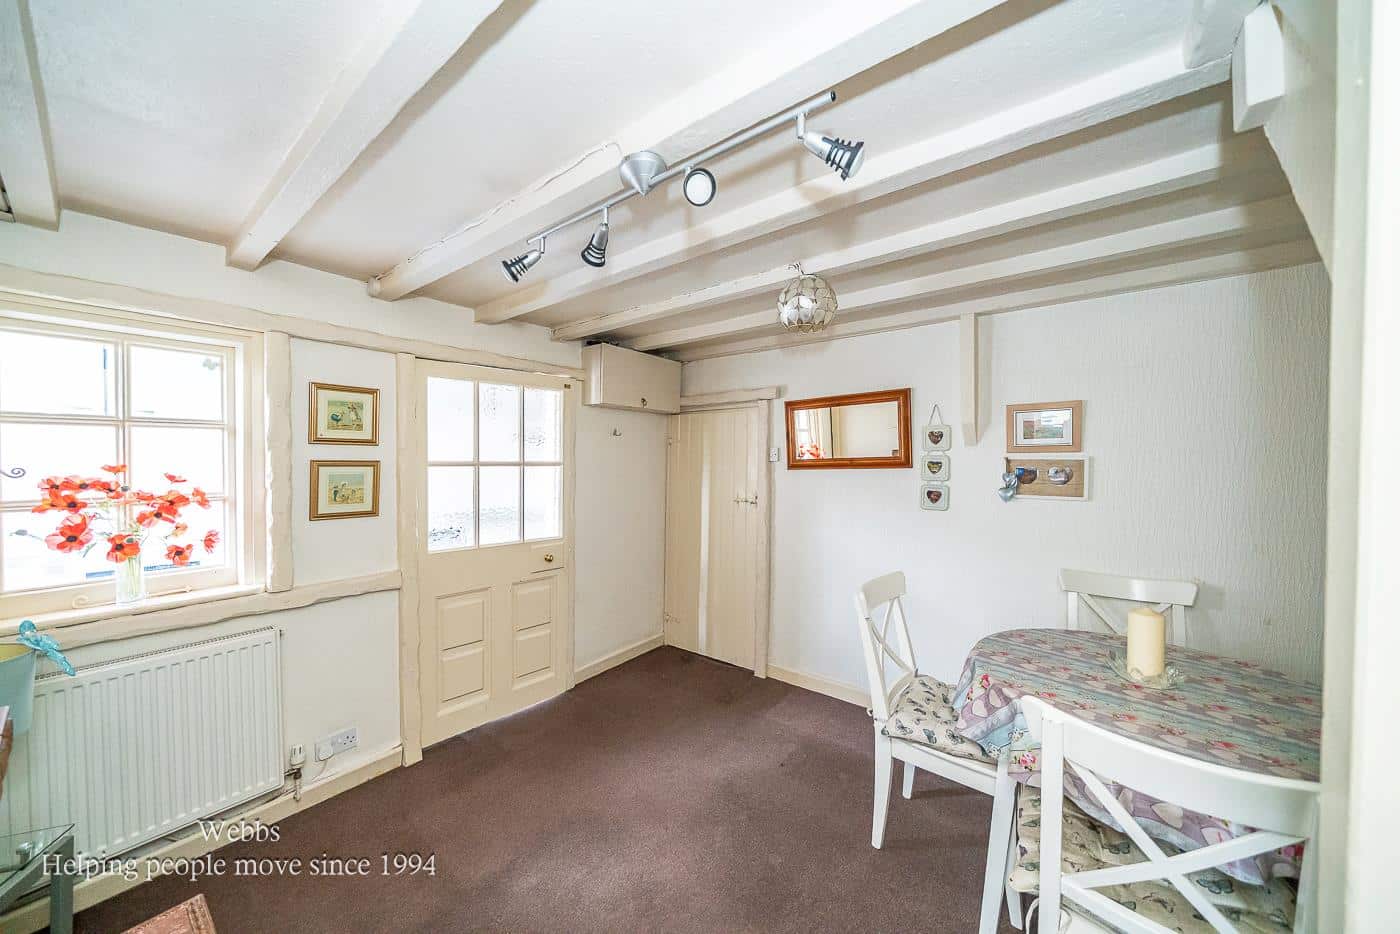
- DINING ROOM
- EXCELLENT SCHOOLS AND TRANSPORT LINKS
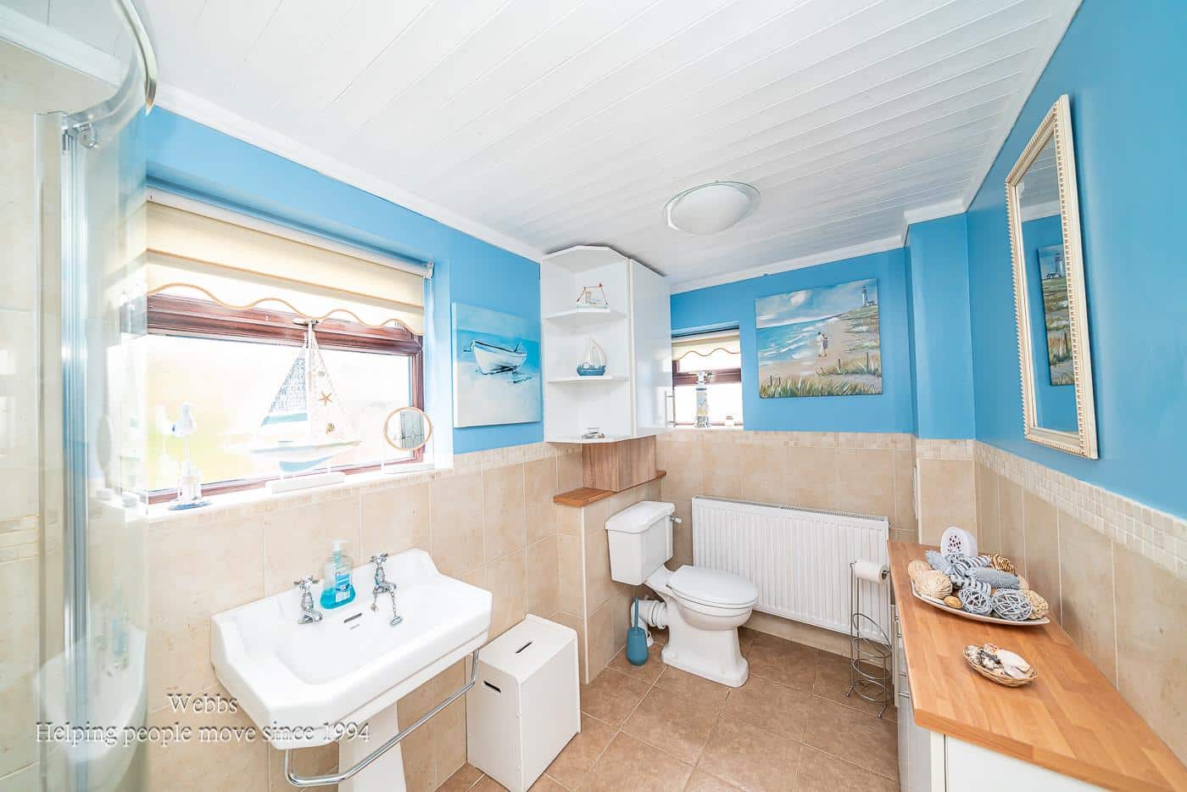
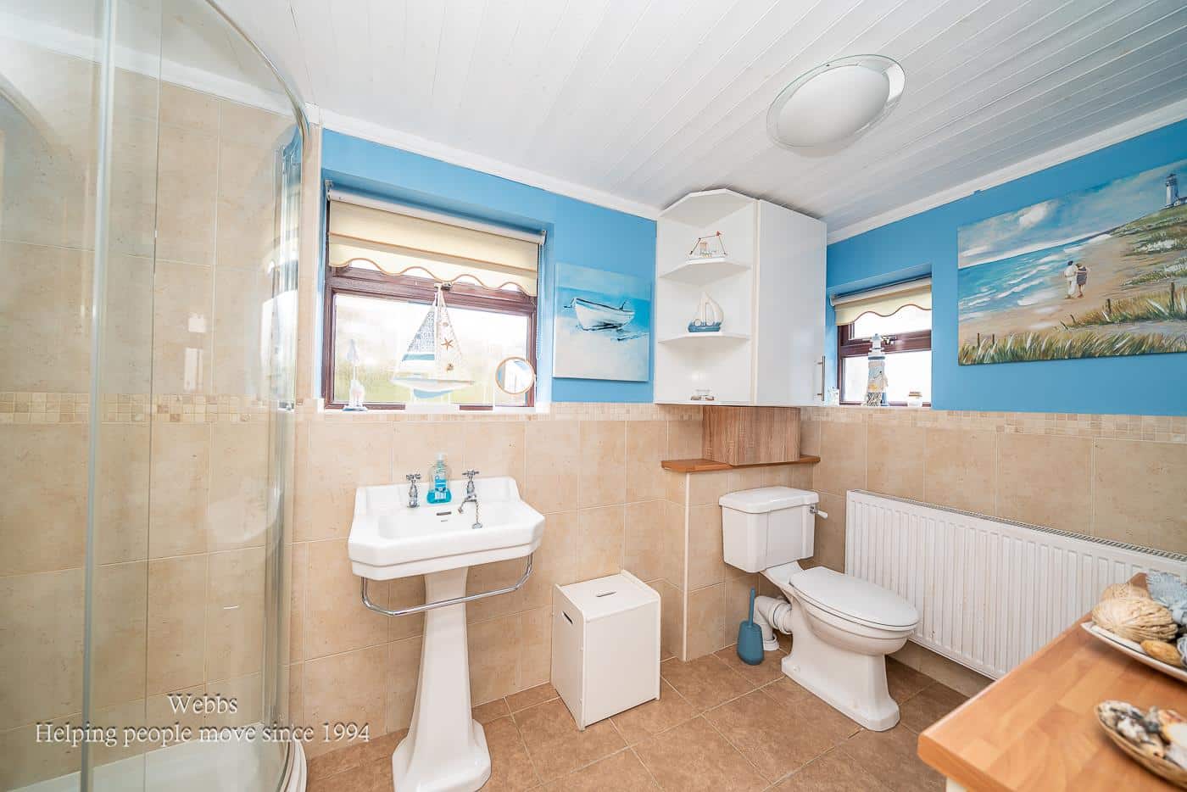
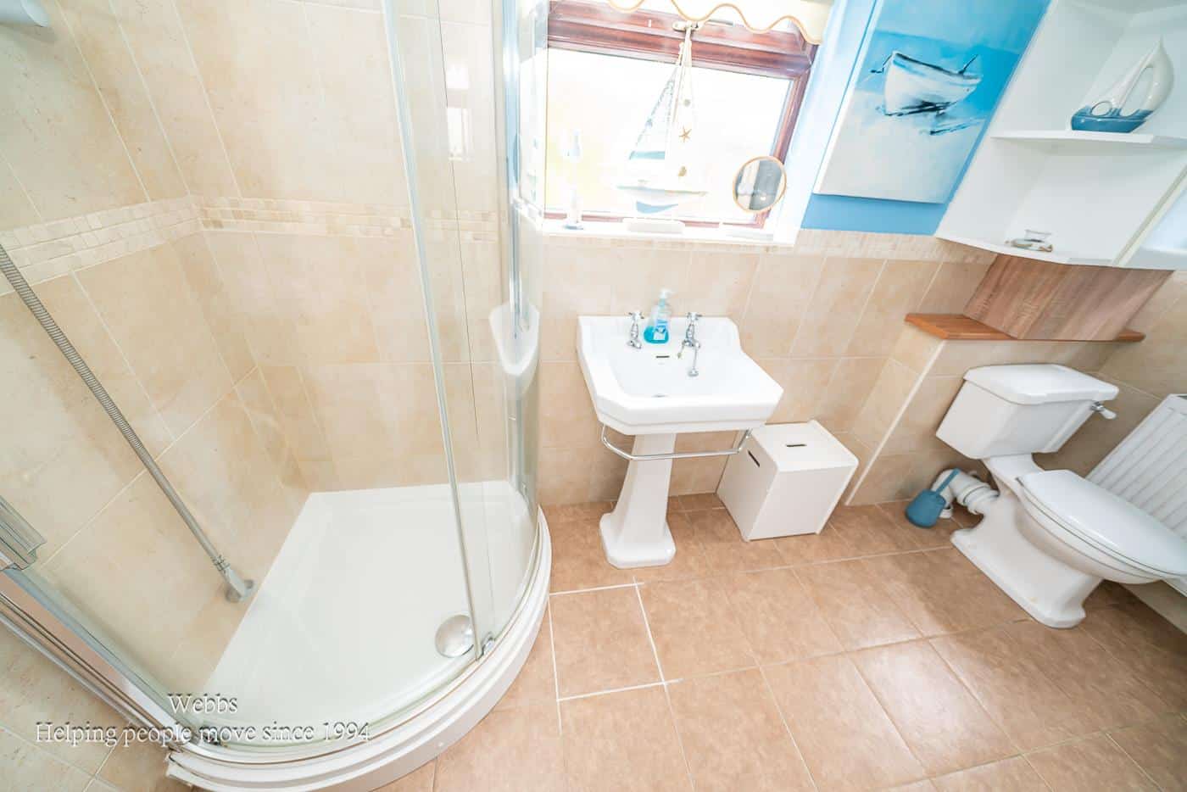
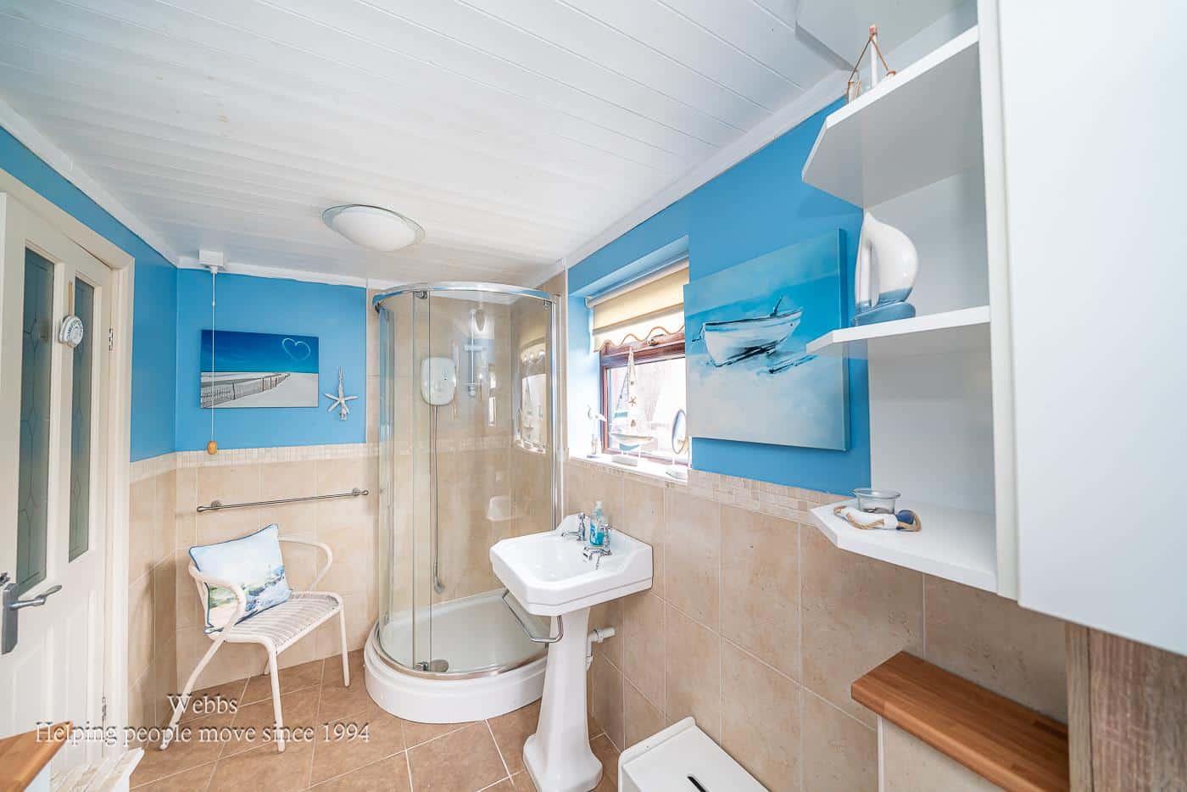
- MODERN GROUND FLOOR SHOWER ROOM
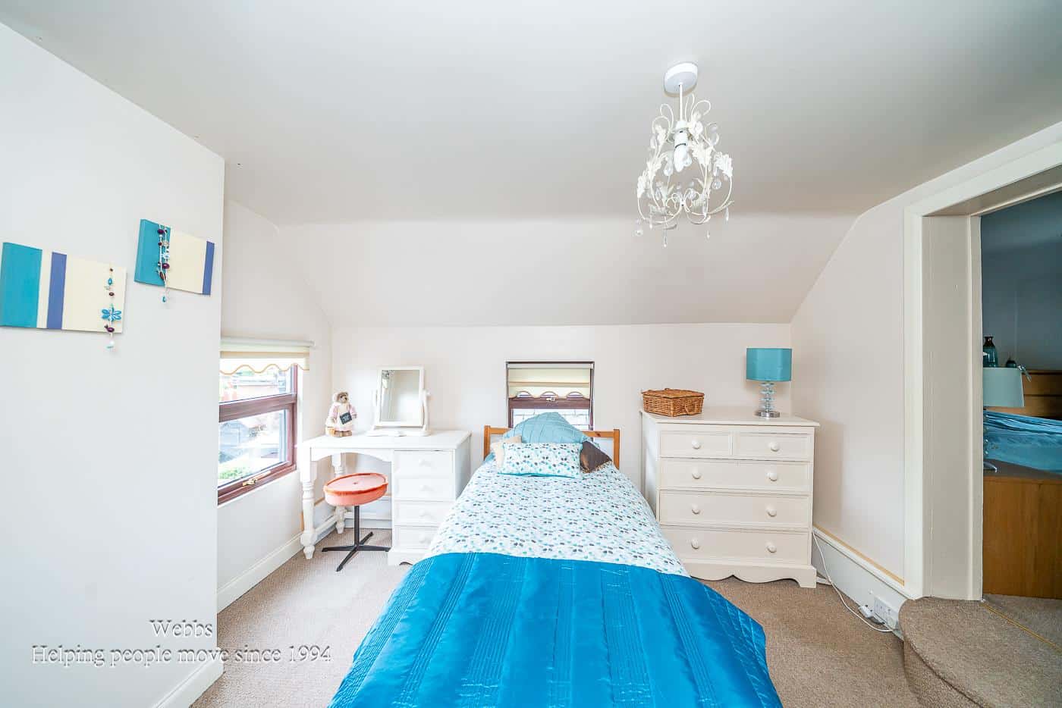
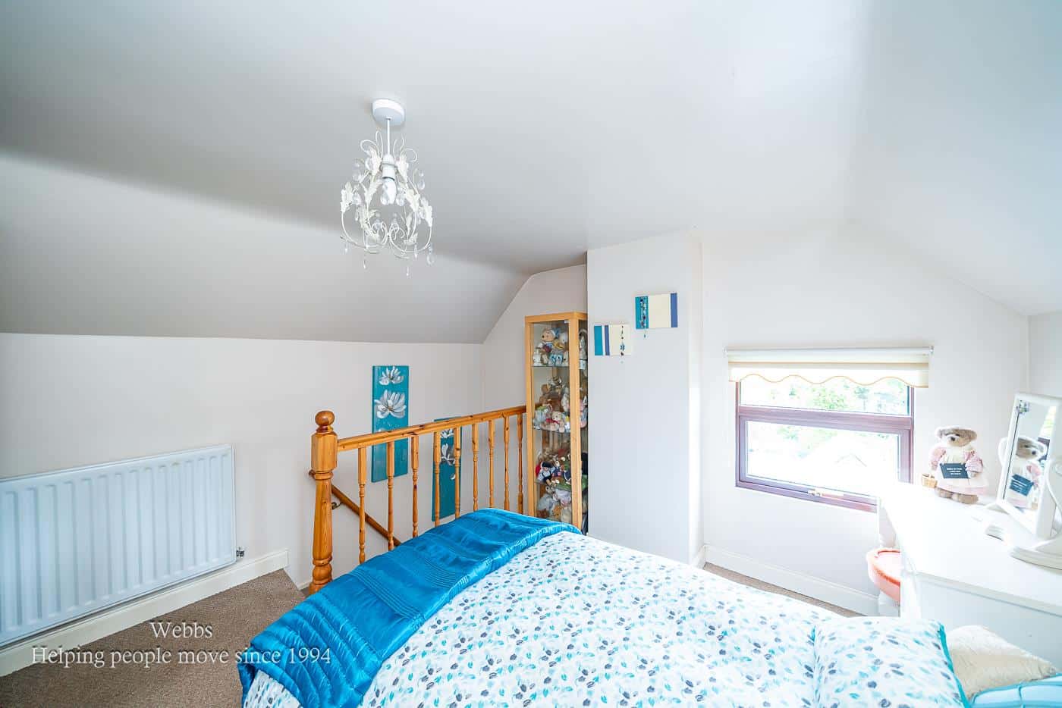
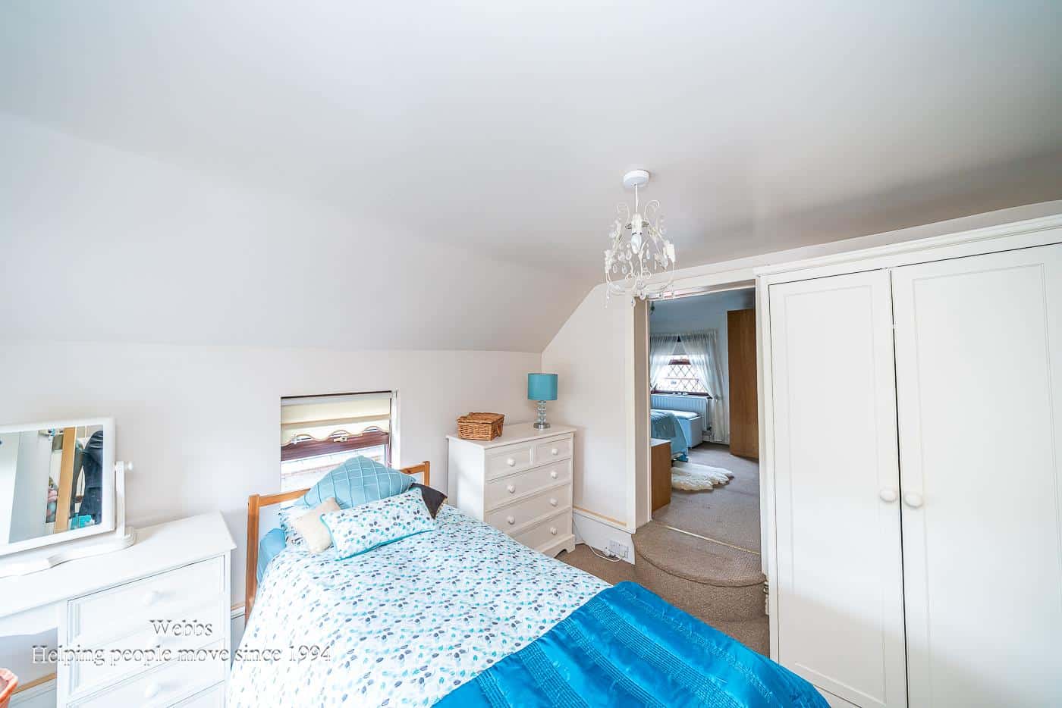
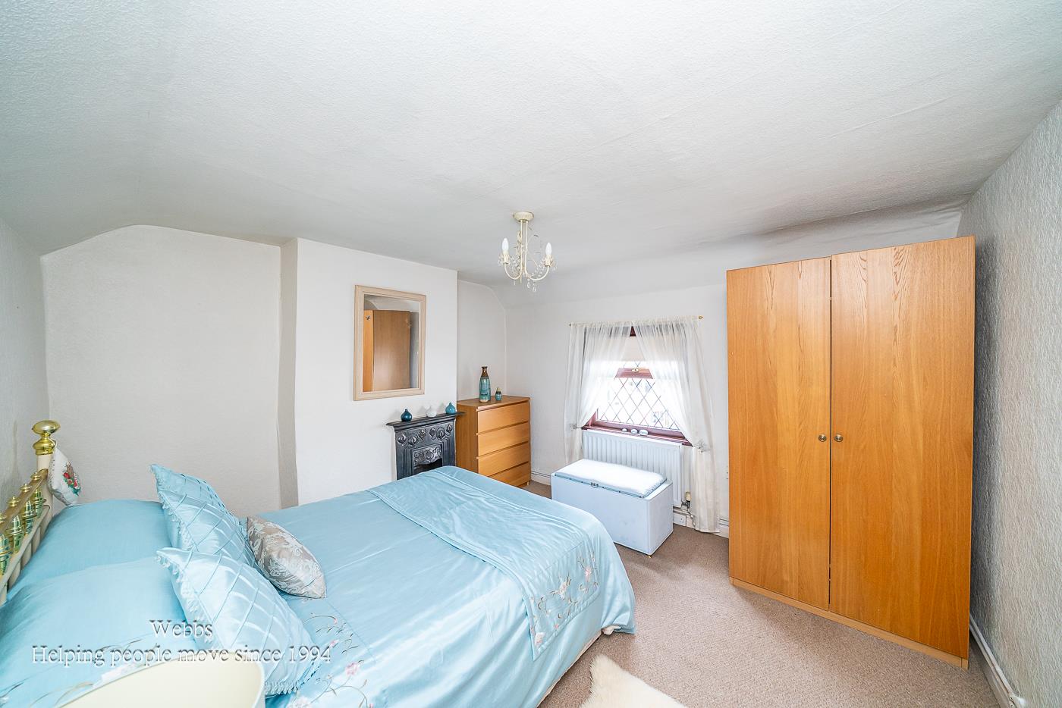
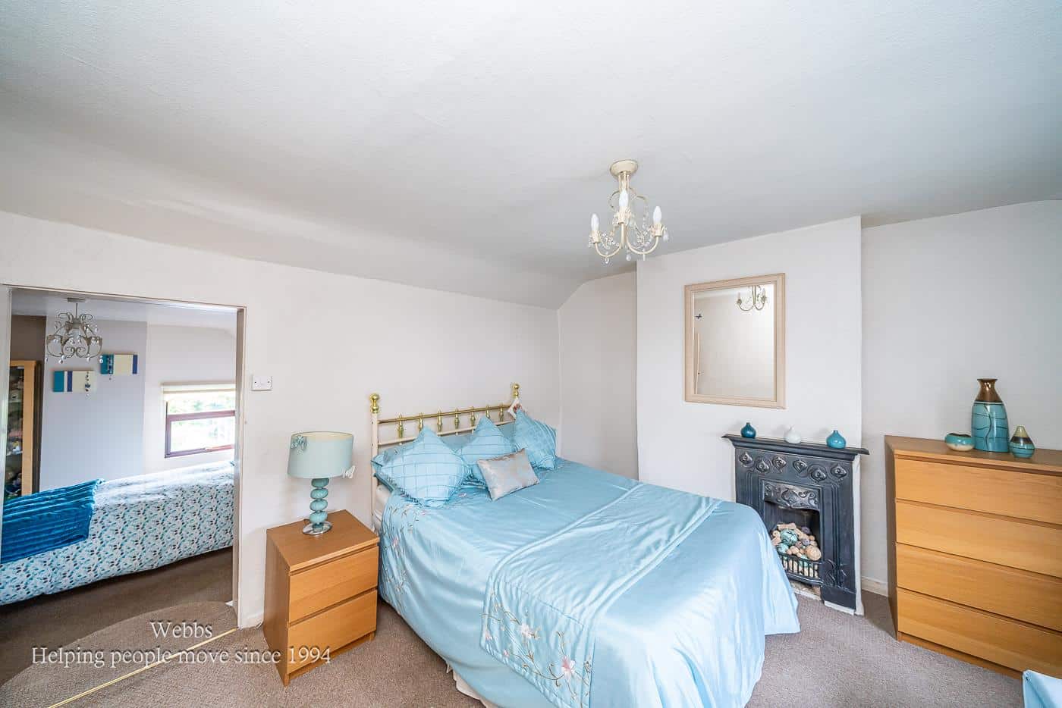
- TWO DOUBLE BEDROOMS ( ONE IS ACCESSED VIA THE OTHER)
- CLOSE TO LOCAL AMENITIES
- VIEIWNG ADVISED
Full property description
** CHARMING TWO BEDROOM MID TERRACED COTTAGE ** LOUNGE WITH LOG BURNER ** GROUND FLOOR SHOWER ROOM ** LARGE REAR GARDEN ** QUIET CUL-DE-SAC LOCATION ** EXCELLENT SCHOOLS AND TRANSPORT LINKS ** VIEWING STRONGLY ADIVSED **
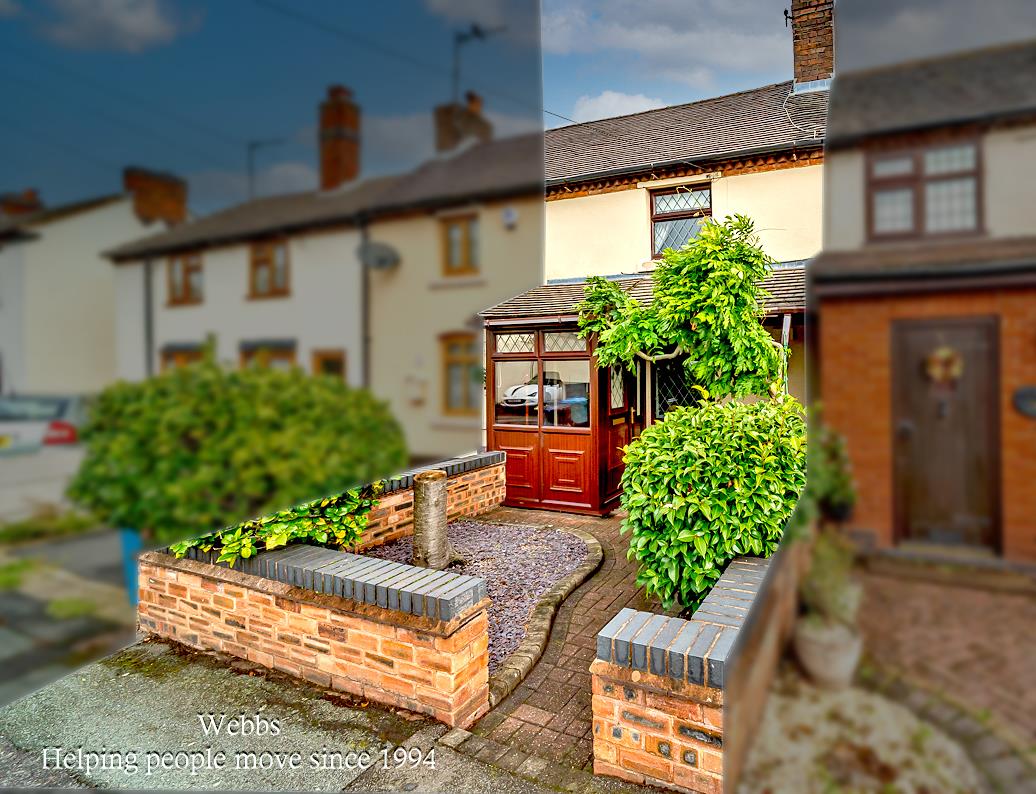
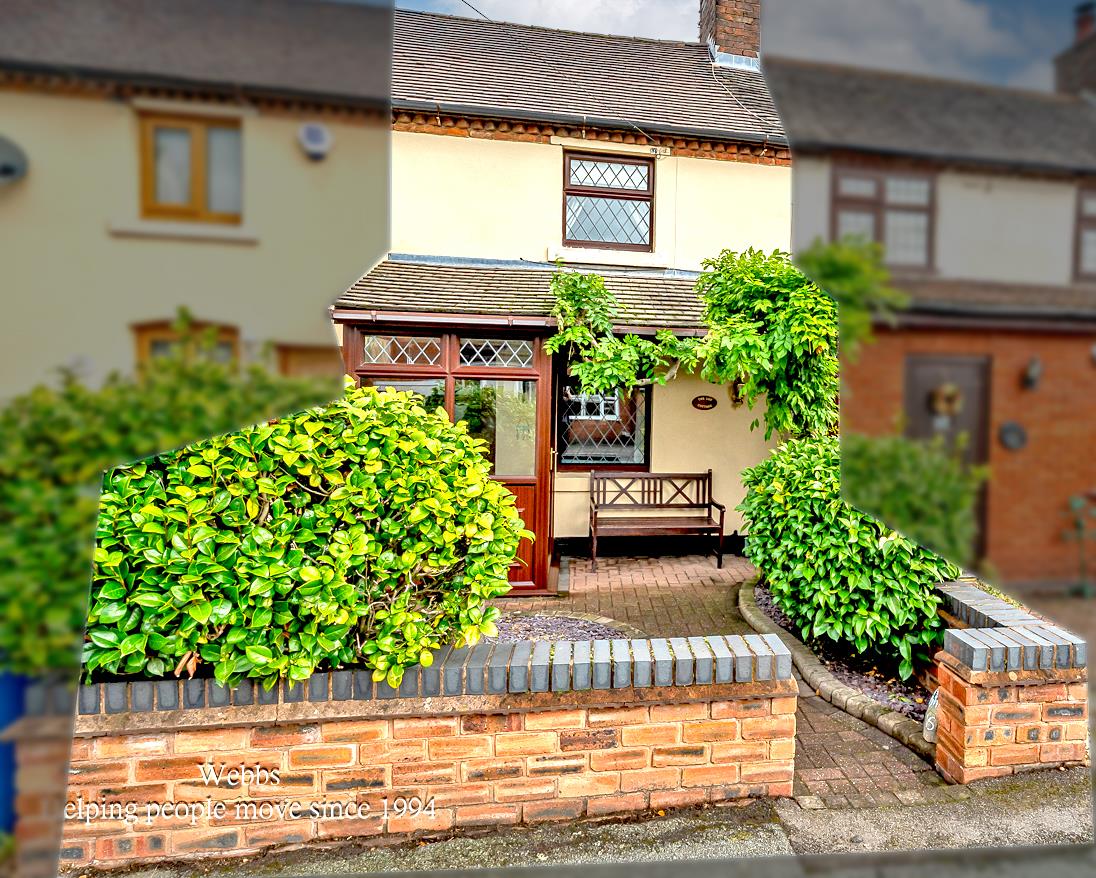
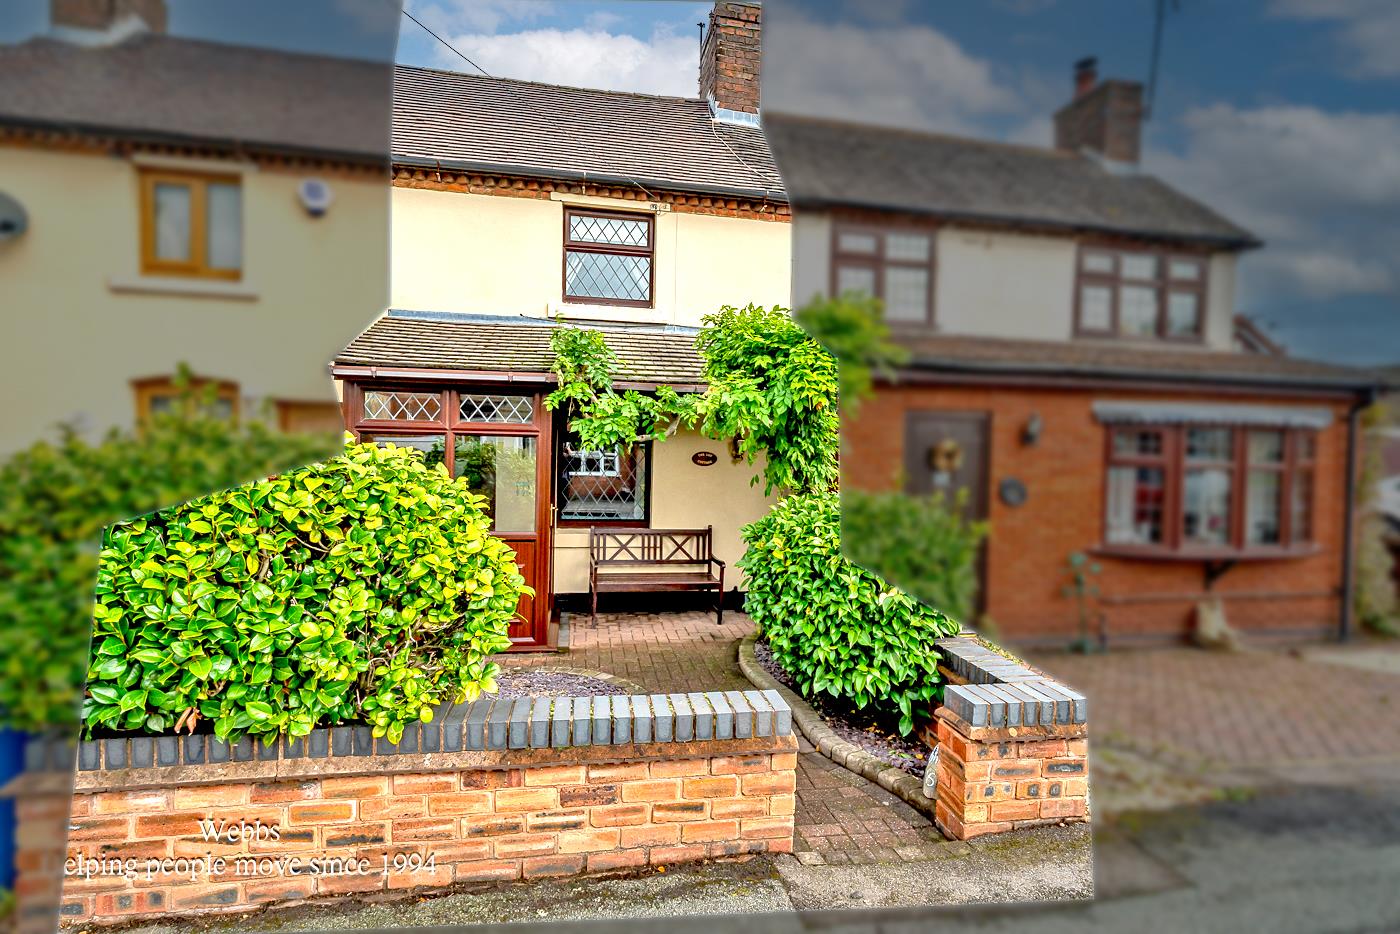
Nestled in a peaceful cul-de-sac in the ever-popular village of Cheslyn Hay, this charming two-bedroom mid terraced cottage offers a perfect blend of character and convenience.
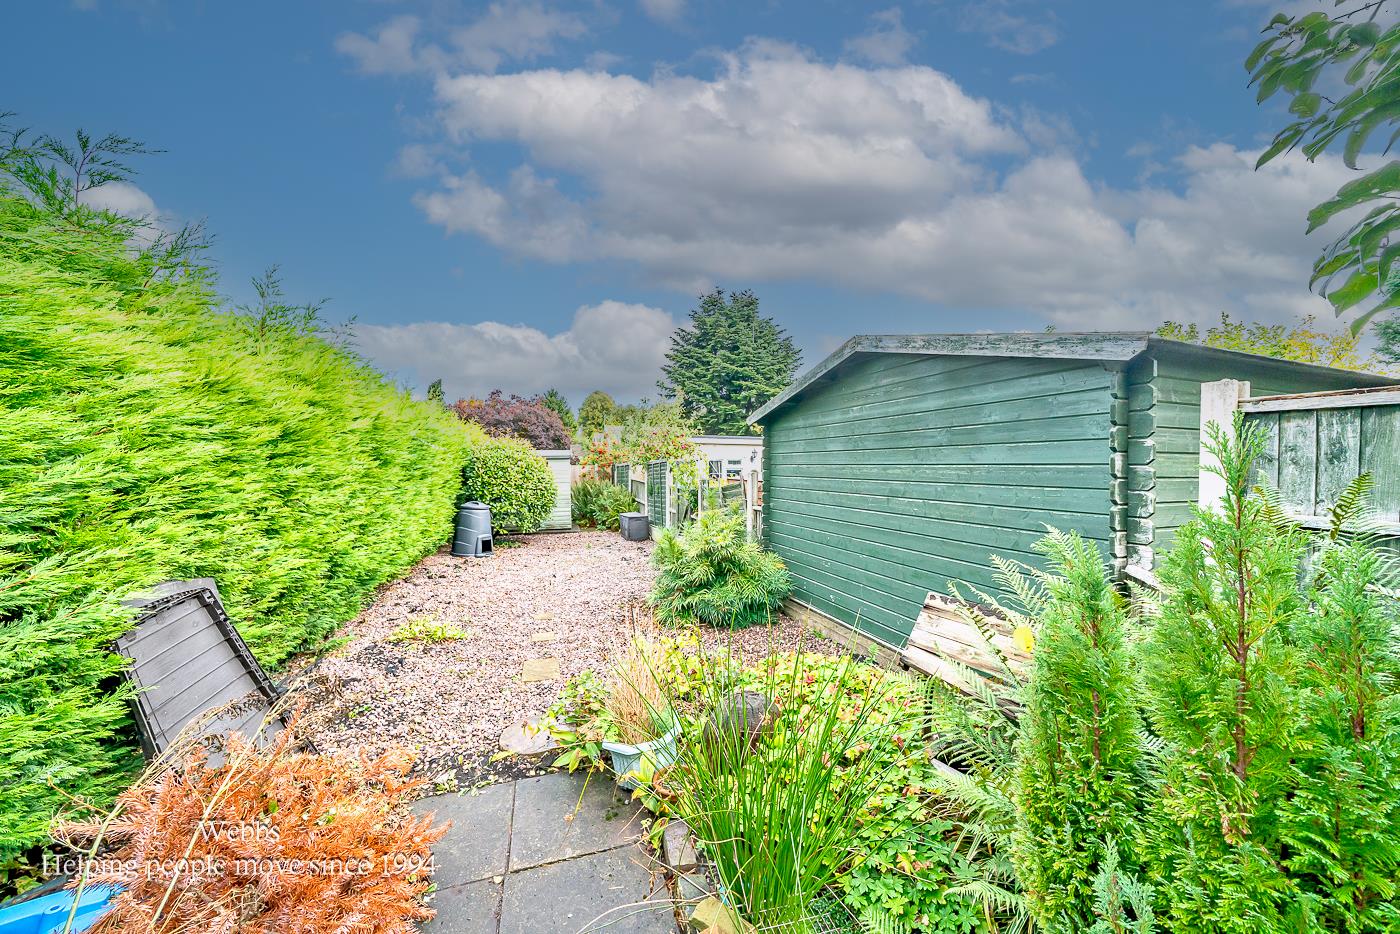
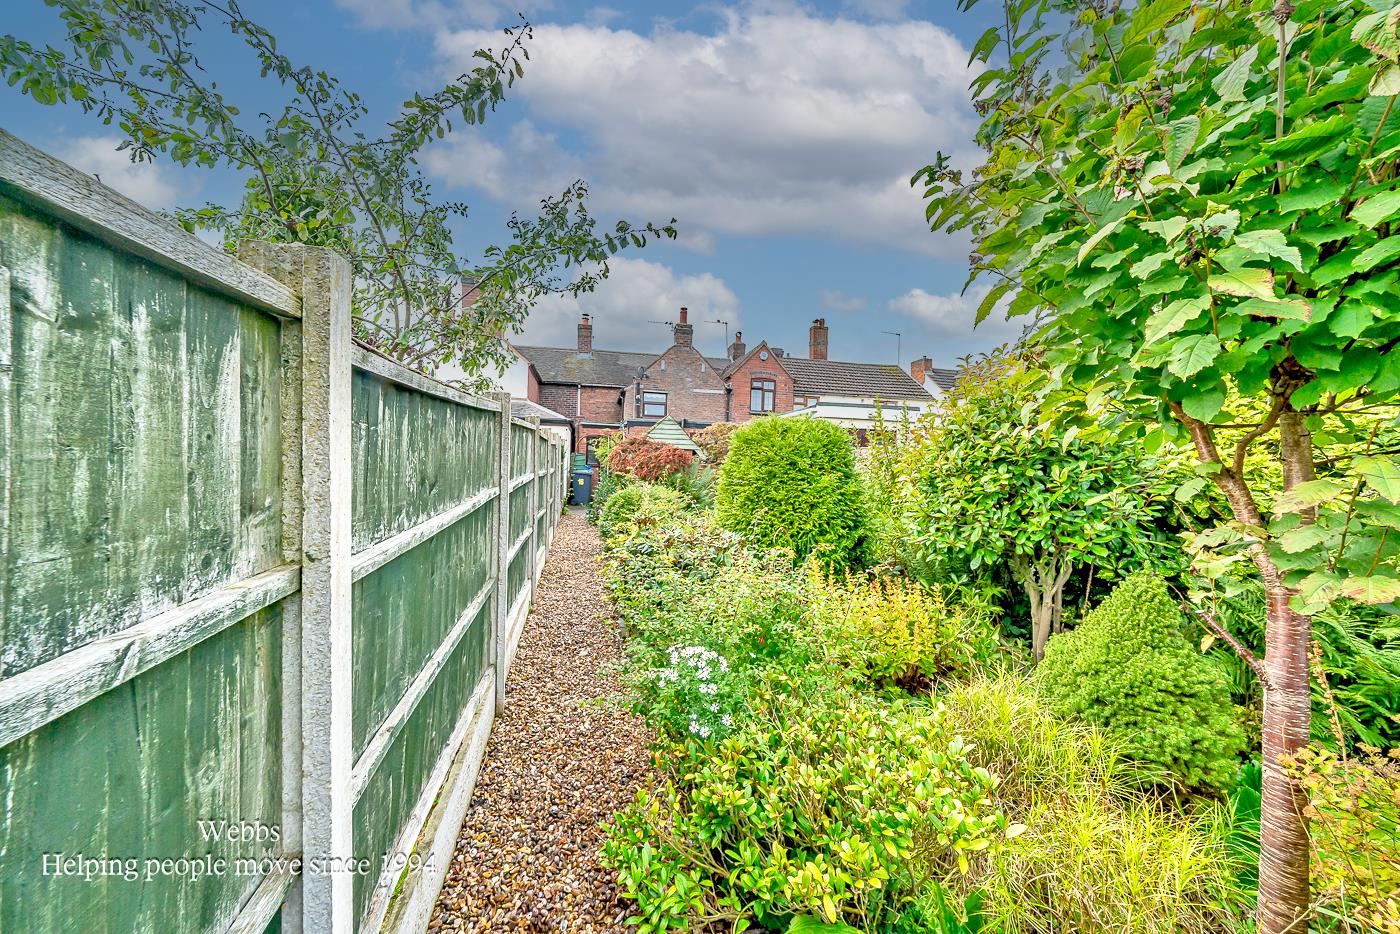
The property features a cosy lounge and a separate dining room, ideal for family meals or entertaining guests, along with a modern ground-floor shower room. Upstairs are two well-proportioned bedrooms; access to bedroom one is via bedroom two. Outside, there is a large rear garden, providing an excellent space.
Located within easy reach of highly regarded schools and excellent transport links, this home combines village living with great commuter access, making it an ideal choice for first-time buyers, small families, or downsizers alike.
ENTRANCE PORCH
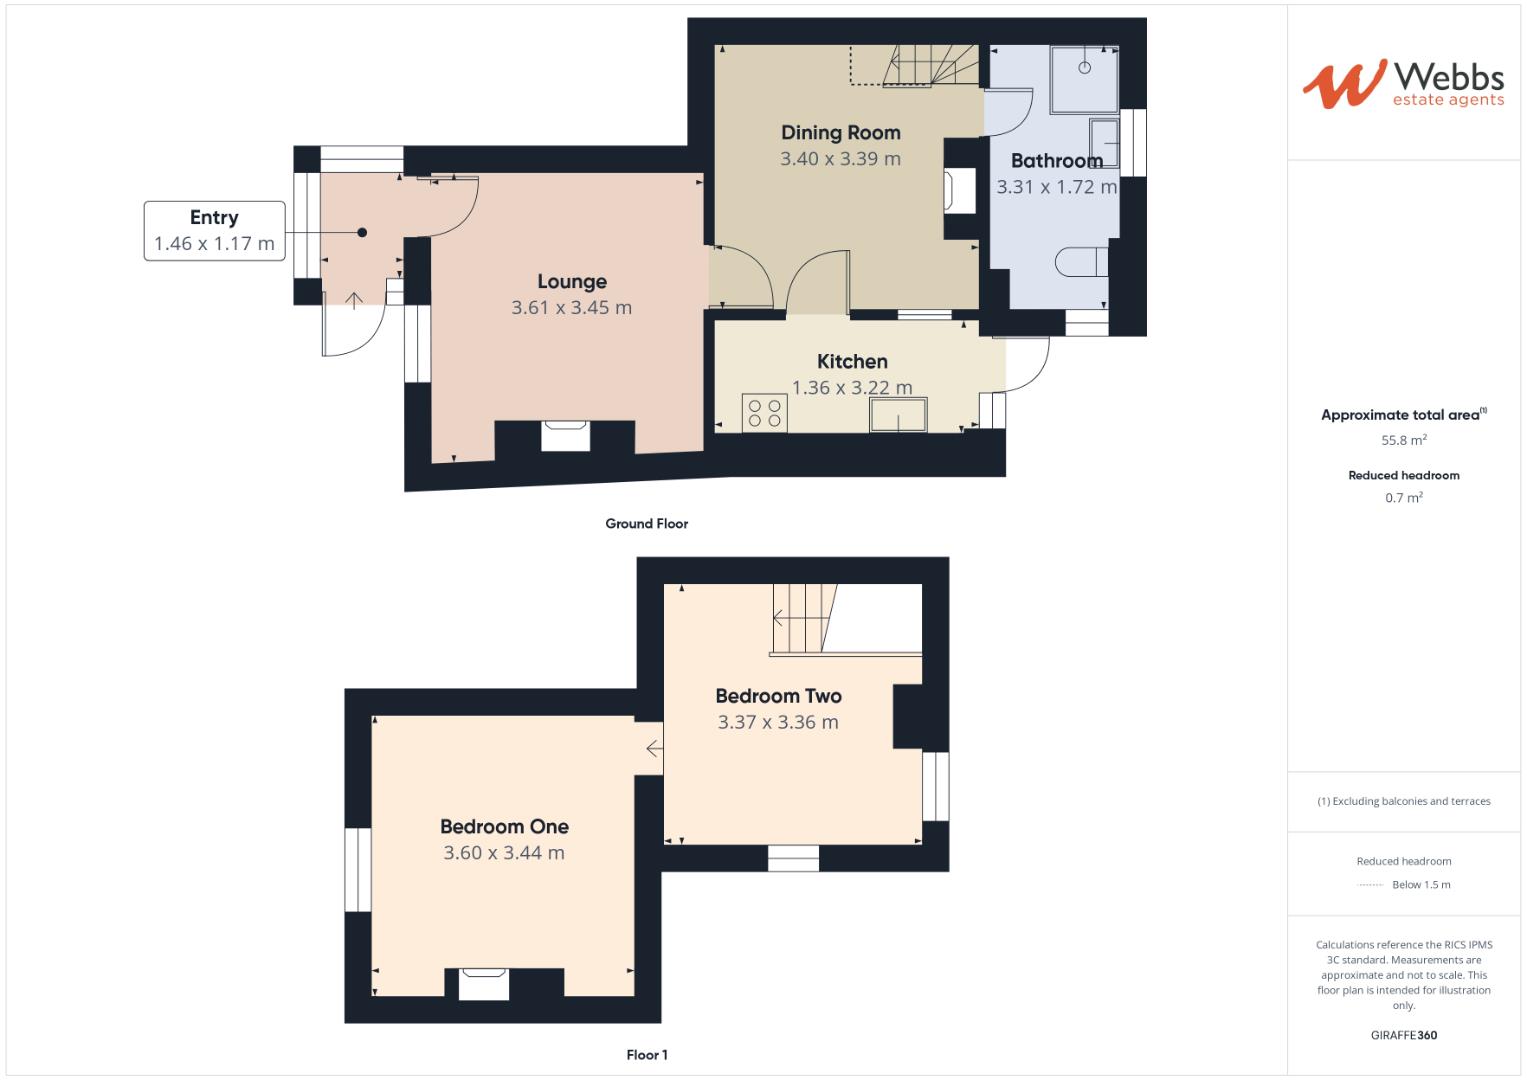
LOUNGE 3.61 x 3.45 (11'10" x 11'3")
DINING ROOM 3.40 x 3.39 (11'1" x 11'1")
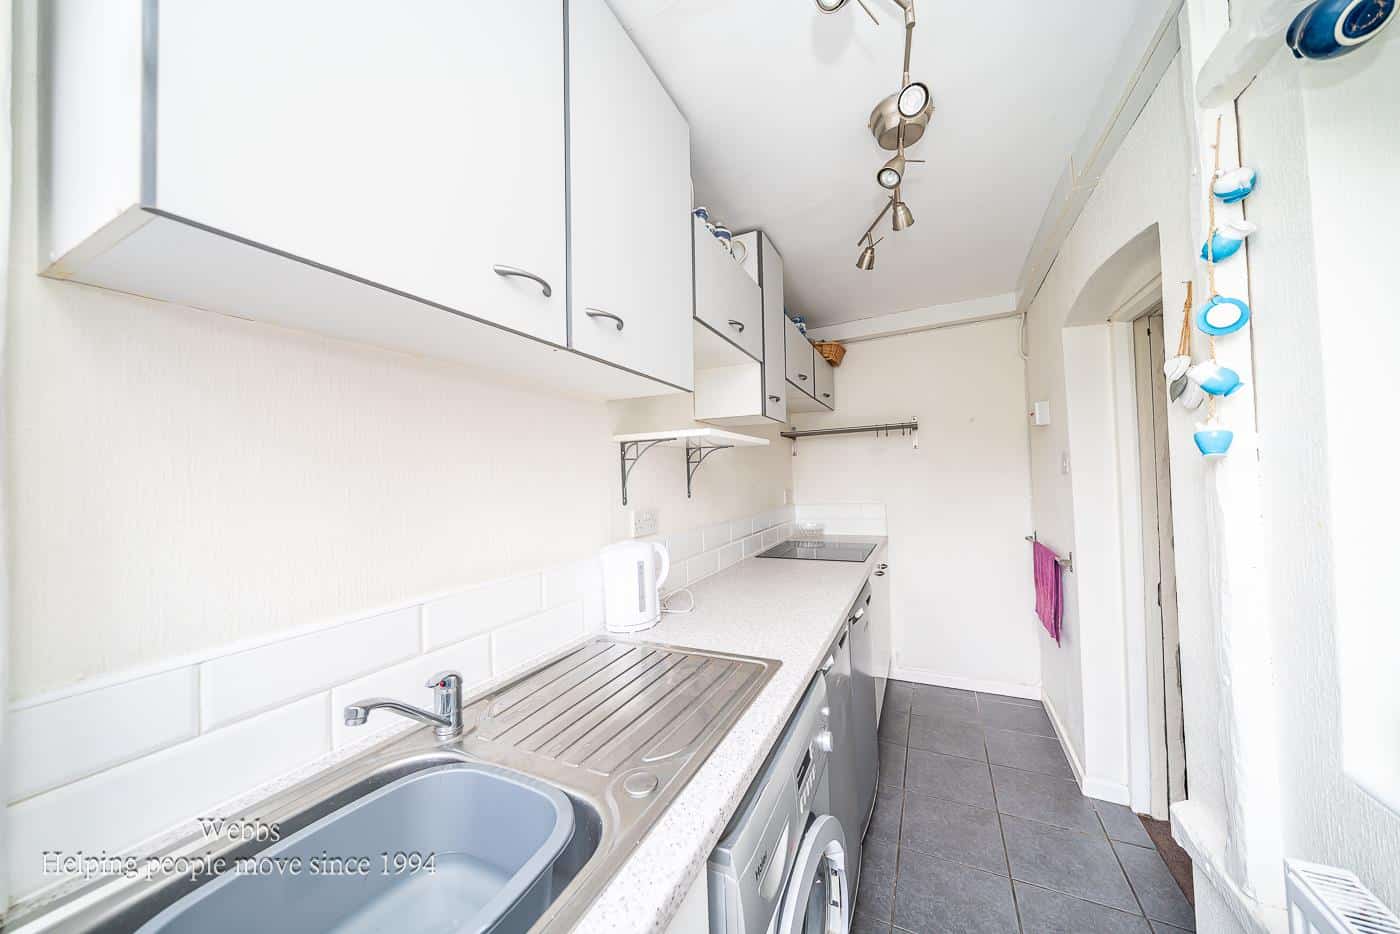
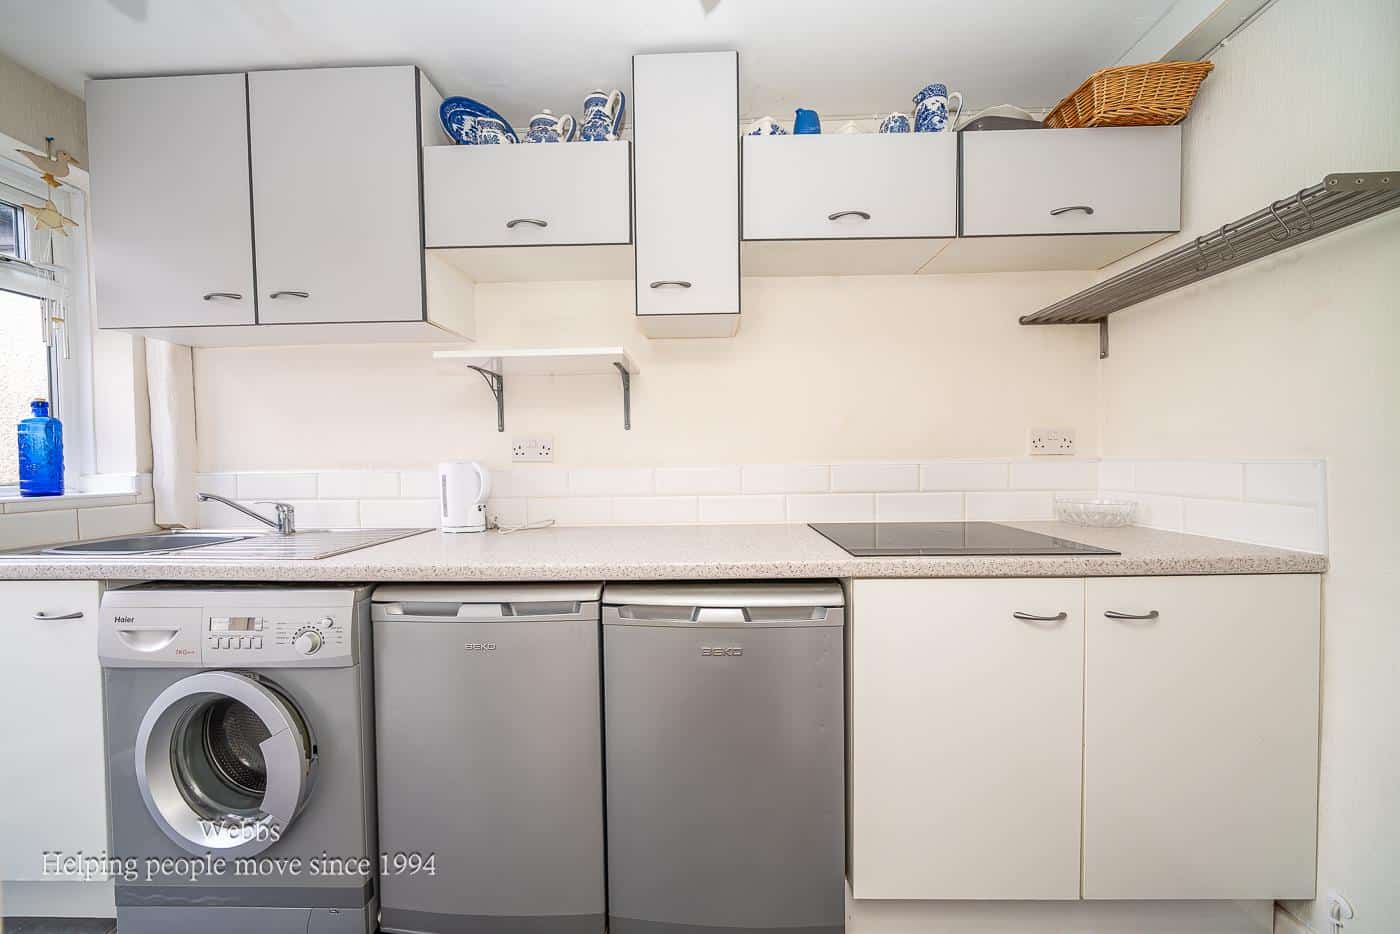
KITCHEN 1.36 x 3.22 (4'5" x 10'6")
GROUND FLOOR SHOWER ROOM 3.31 x 1.72 (10'10" x 5'7")
LANDING
BEDROOM ONE ACCESSED THROUGH BEDROOM TWO 3.60 x 3.44 (11'9" x 11'3")
BEDROOM TWO 3.37 x 3.36 (11'0" x 11'0")
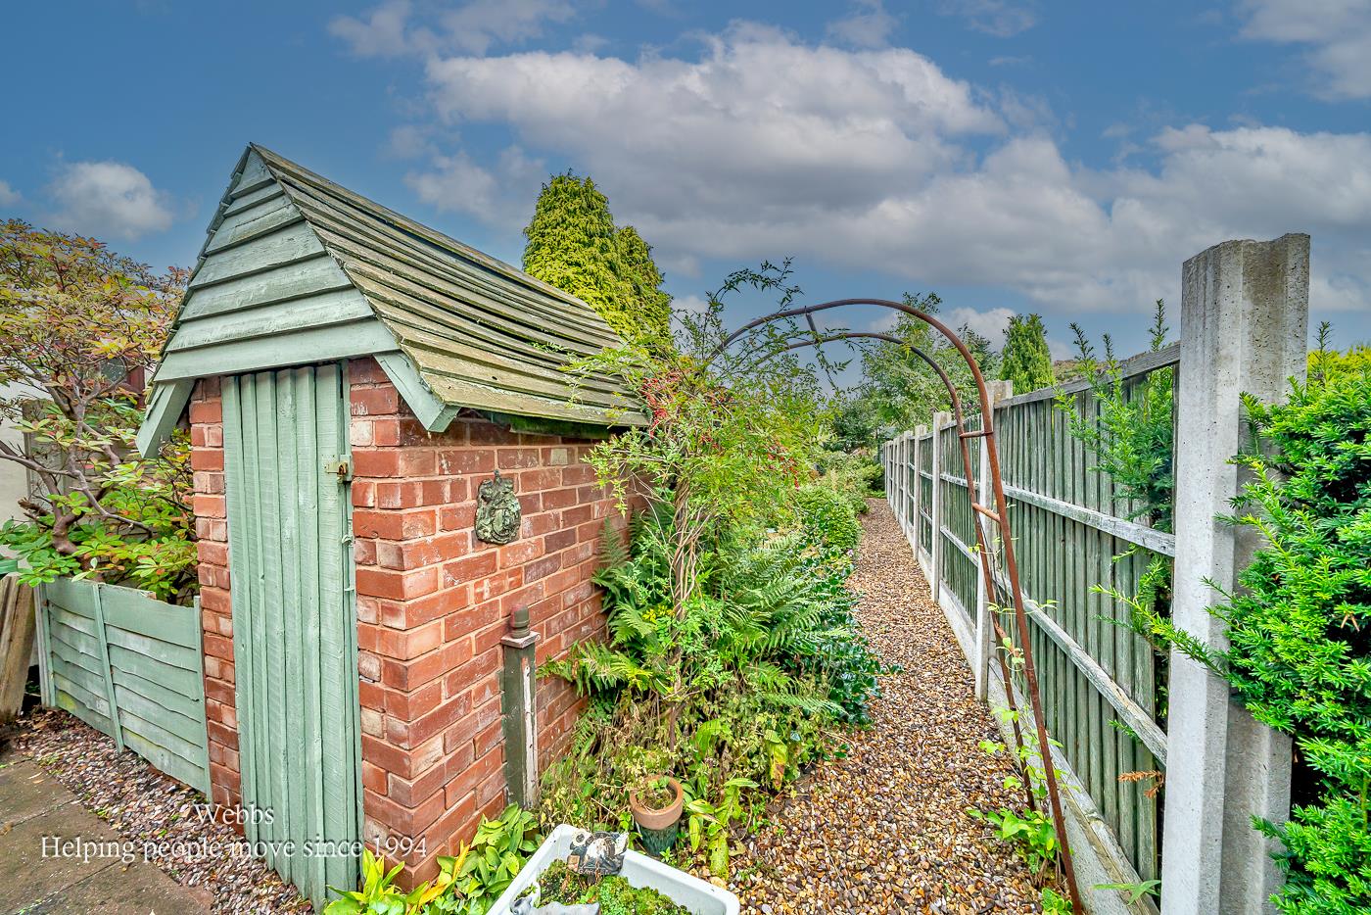
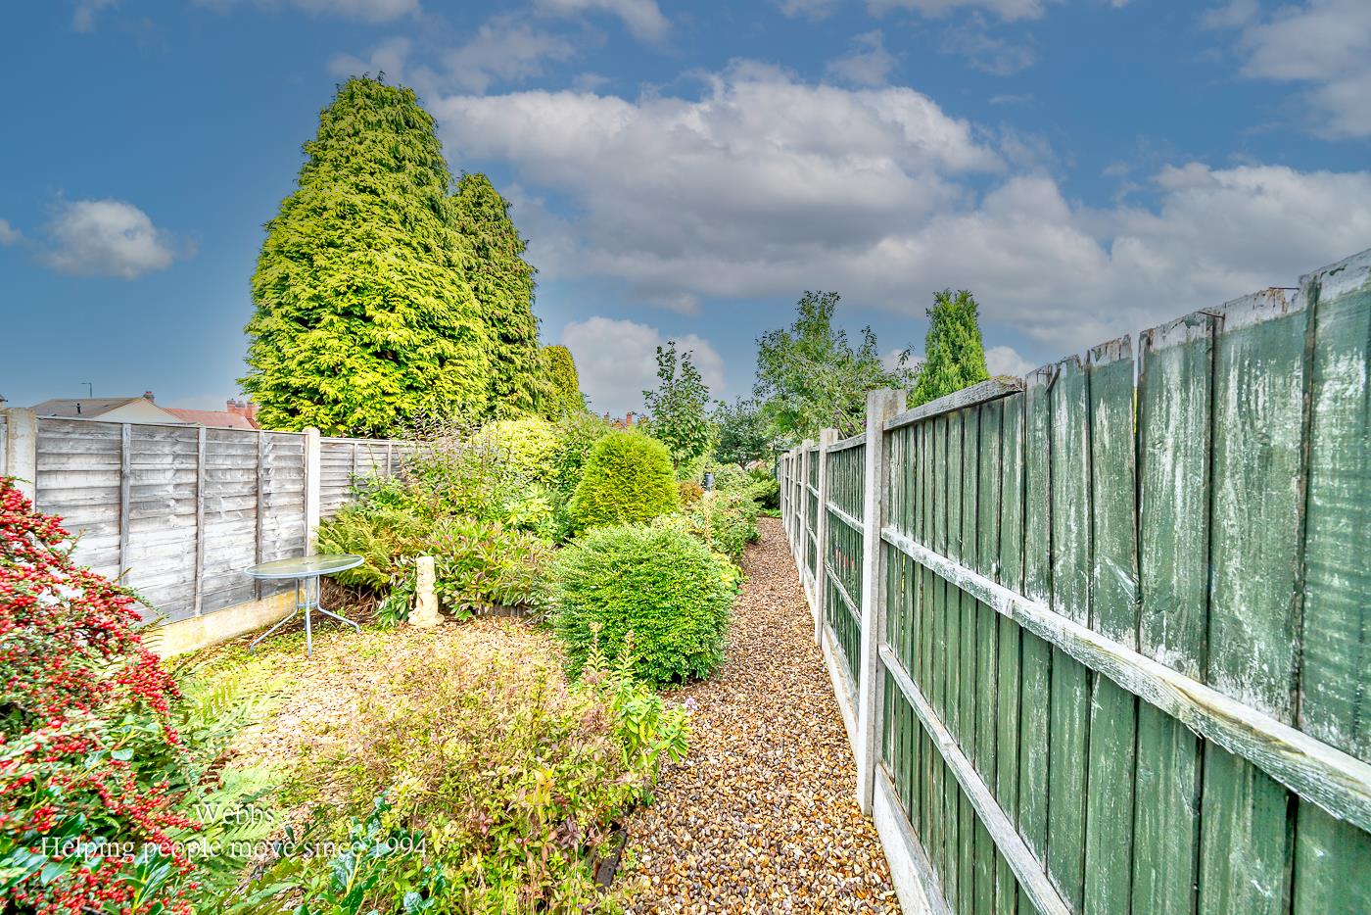
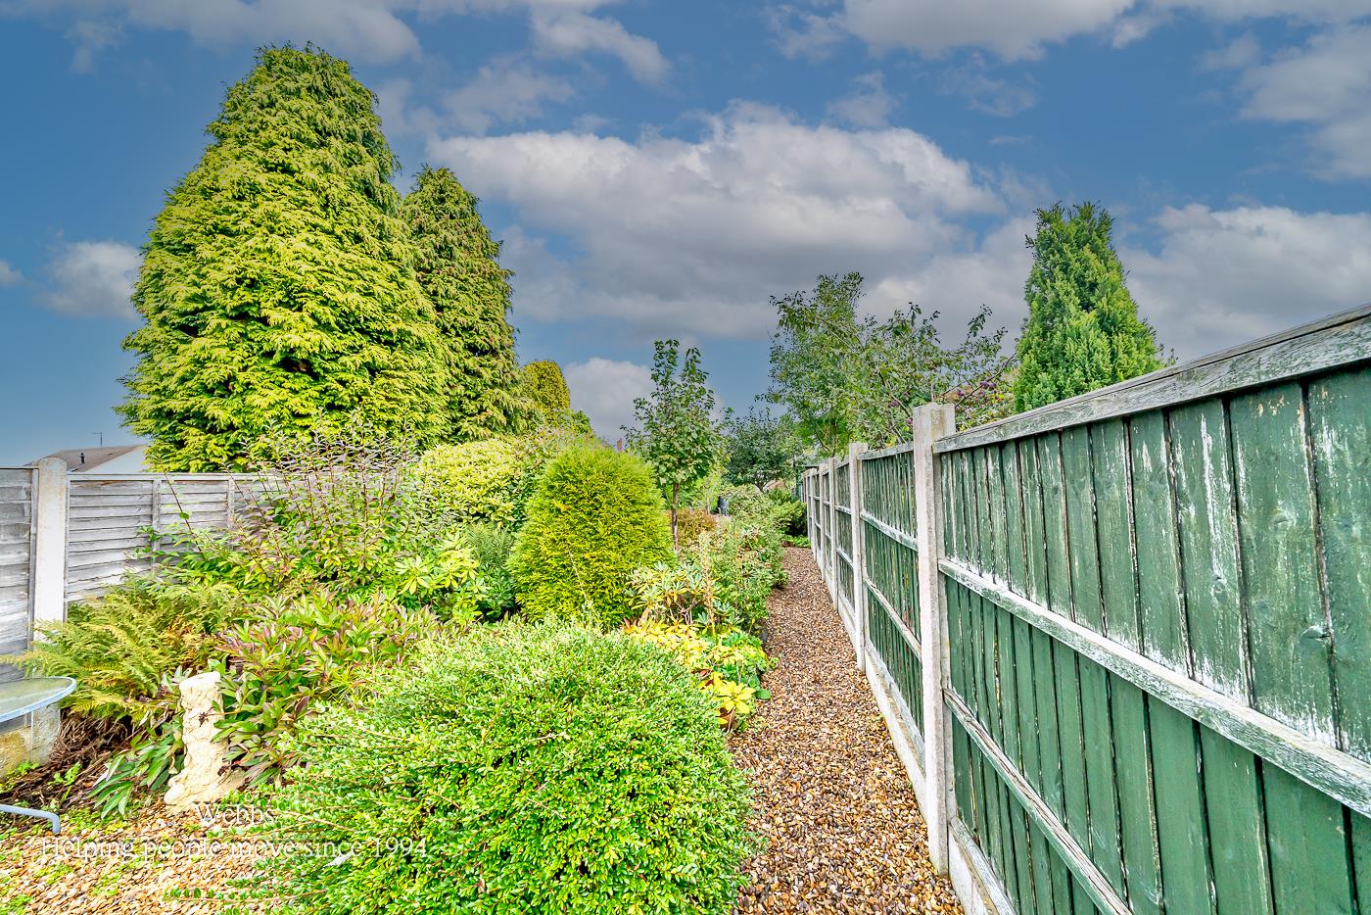
REAR GARDEN
IDENTIFICATION CHECKS - C
Should a purchaser(s) have an offer accepted on a property marketed by Webbs Estate Agents they will need to undertake an identification check. This is done to meet our obligation under Anti Money Laundering Regulations (AML) and is a legal requirement. We use a specialist third party service to verify your identity. The cost of these checks is £45.00 inc. VAT per buyer, which is paid in advance, when an offer is agreed and prior to a sales memorandum being issued. This charge is non-refundable.
Get in touch
Sold STCDownload this property brochure
DOWNLOAD BROCHURETry our calculators
Mortgage Calculator
Stamp Duty Calculator
Similar Properties
-
Cannock Road, Cannock
For Sale£190,000DRIVEWAY TO REAR ** NO ONWARD CHAIN** CHARMING TRADITIONAL SEMI DETACHED ** TWO RECEPTION ROOMS ** TWO DOUBLE BEDROOMS ** WALKING DISTANCE TO CANNOCK TOWN ** GARDEN ATTACHED WEBBS ESTATE AGENTS are delighted to welcome this traditional two bedroom semi detached family home on Cannock Road to market...2 Bedrooms1 Bathroom2 Receptions -
Hodson Way, Heath Hayes, Cannock
Sold STC£175,000 Offers Over** NO CHAIN ** POPULAR LOCATION ** VIEWING ADVISED ** TERRACED HOME ** GOOD SCHOOL CATCHMENT ** TWO DOUBLE BEDROOMS ** FAMILY BATHROOM ** LOUNGE DINER ** KITCHEN ** FRONT & REAR GARDENS ** DRIVEWAY ** Webbs Estate Agents have pleasure in offering this lovely starter home, situated in a popular locat...2 Bedrooms1 Bathroom1 Reception -
Spring Street, Cannock
For Sale£190,000 Offers Over** POPULAR LOCATION ** SPACIOUS SEMI DETACHED BUNGALOW ** TWO BEDROOMS ** SUN ROOM ** SPACIOUS LOUNGE ** AMPLE OFF ROAD PARKING ** ENCLOSED REAR GARDEN ** CHAIN FREE ** IN NEED OF SOME COSMETIC IMPROVEMENT **Webbs Estate Agents are pleased to offer for sale a spacious traditional semi-detached bunga...2 Bedrooms1 Bathroom1 Reception