
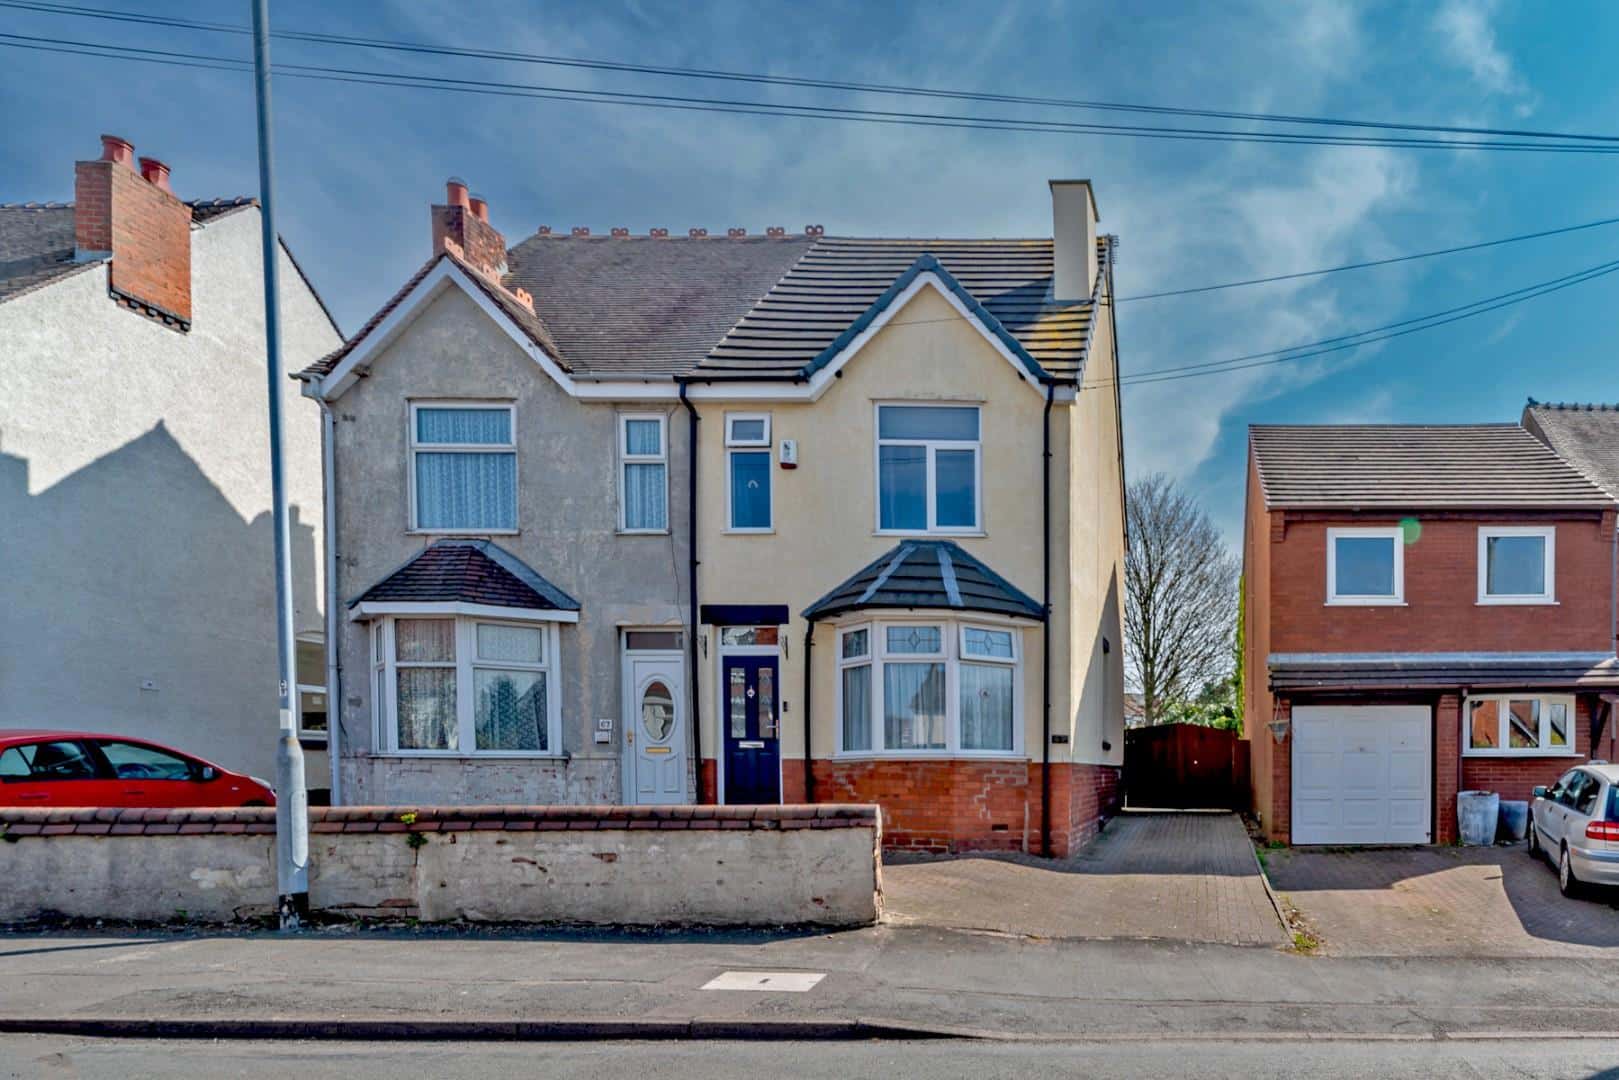
Dartmouth Road, Cannock
Key Features
- THREE BEDROOMS
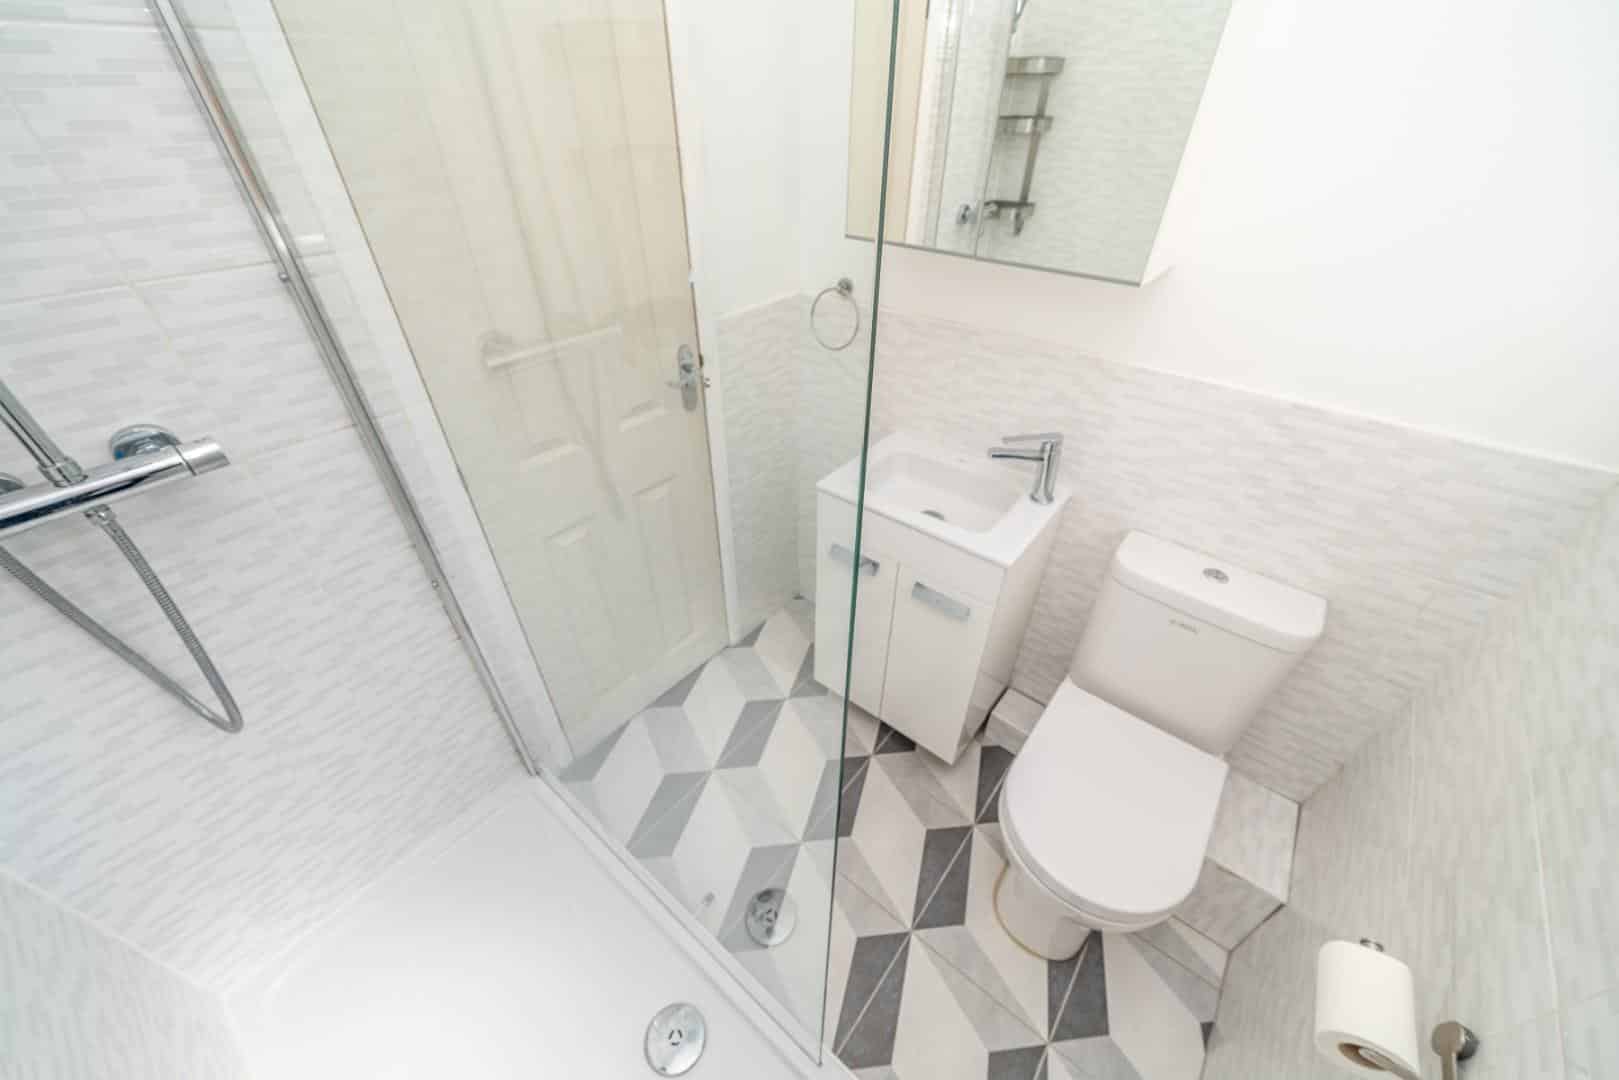
- UPSTAIRS SHOWER ROOM
- DOWNSTAIRS BATHROOM
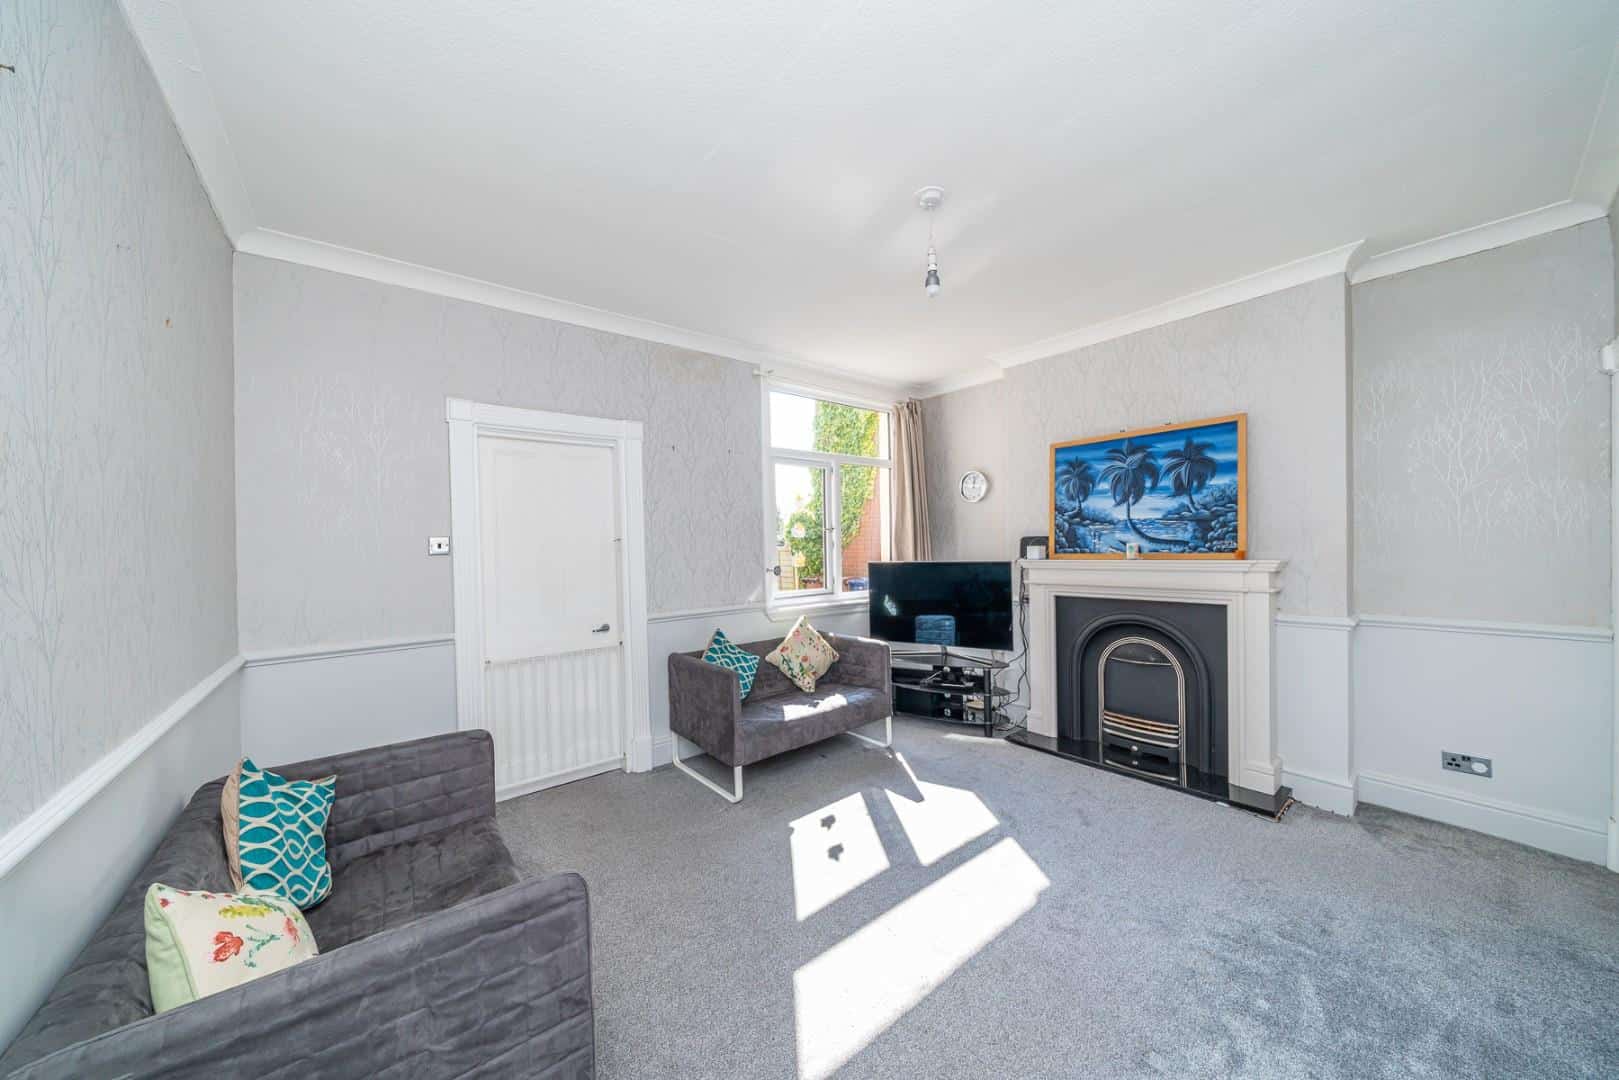
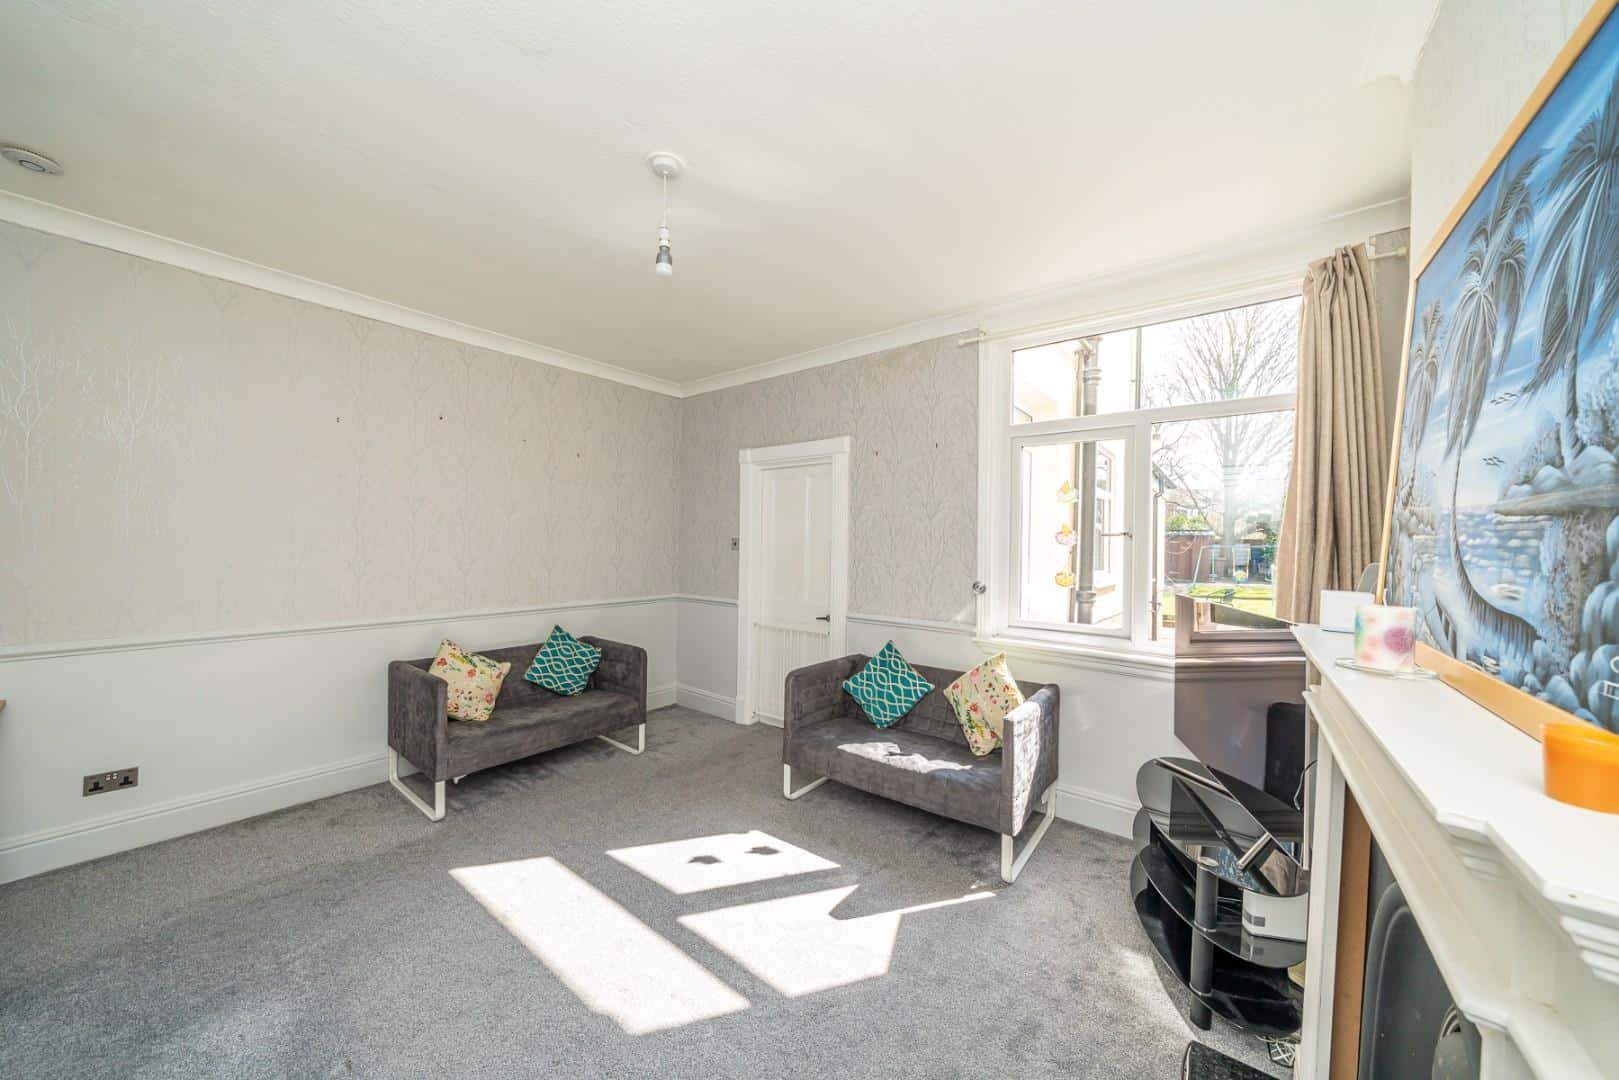
- TWO GOOD SIZED RECEPTION ROOMS
- UTILITY ROOM
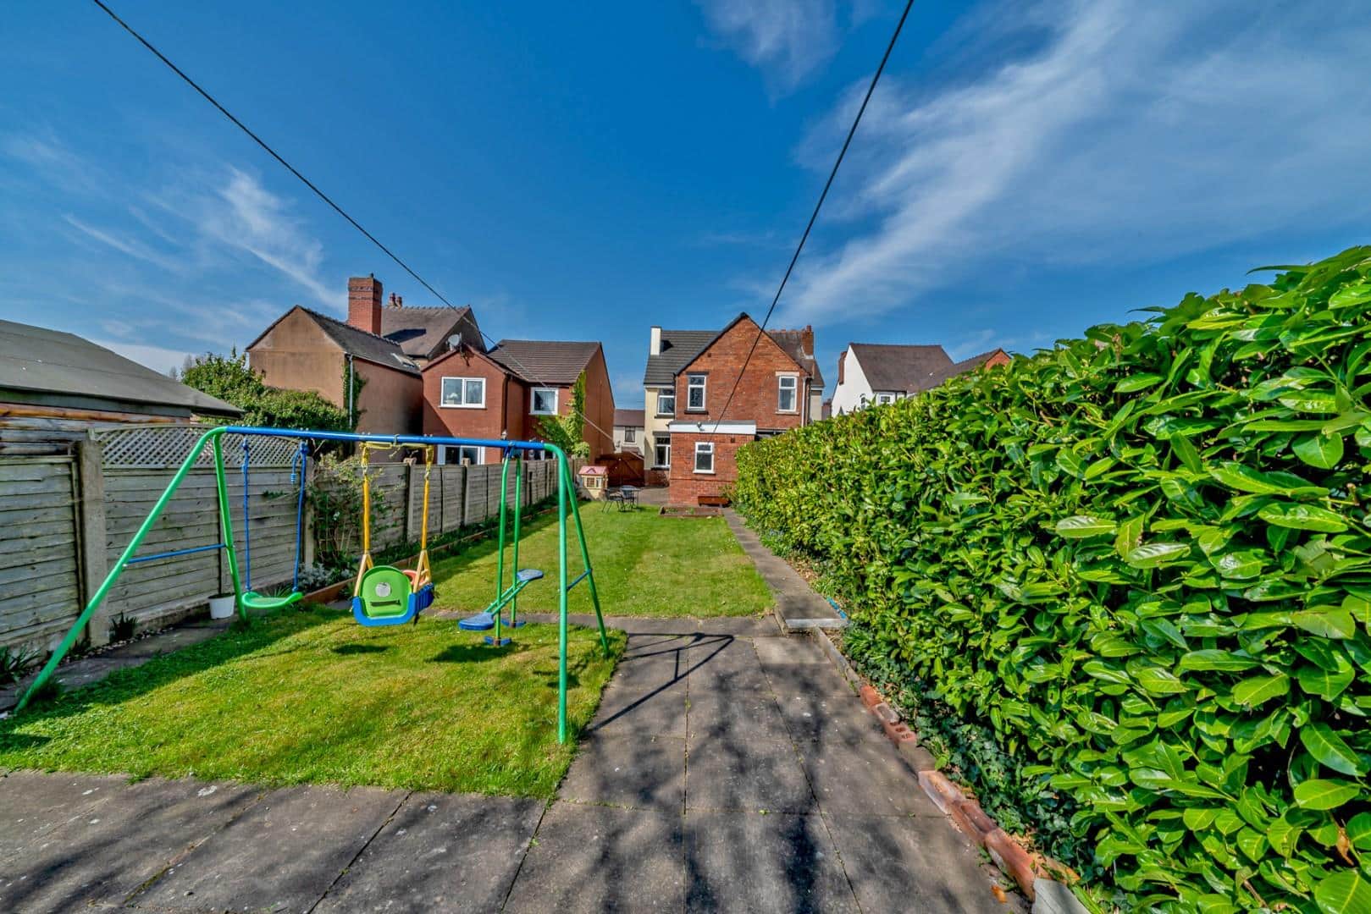
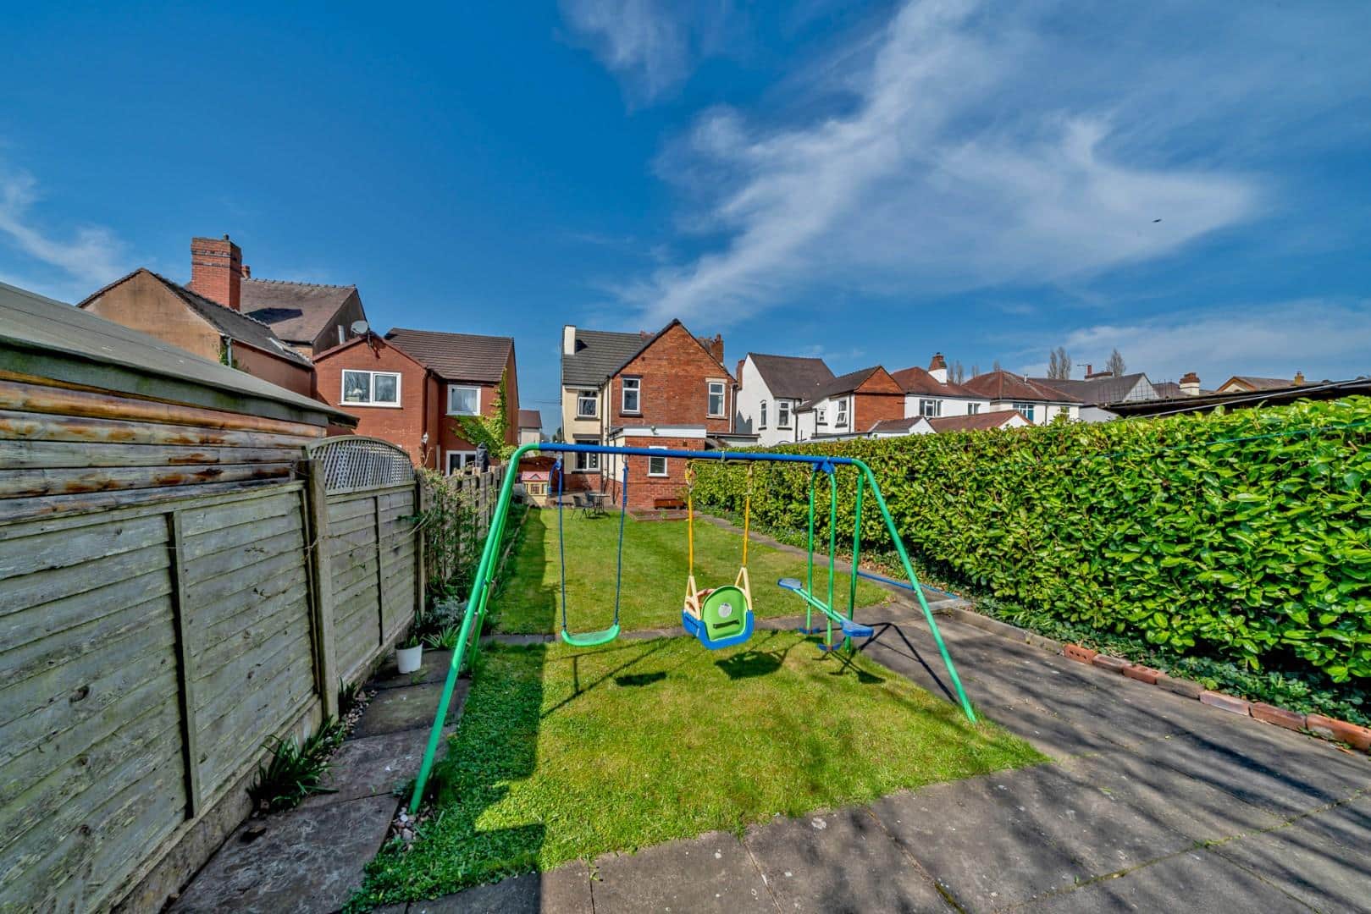
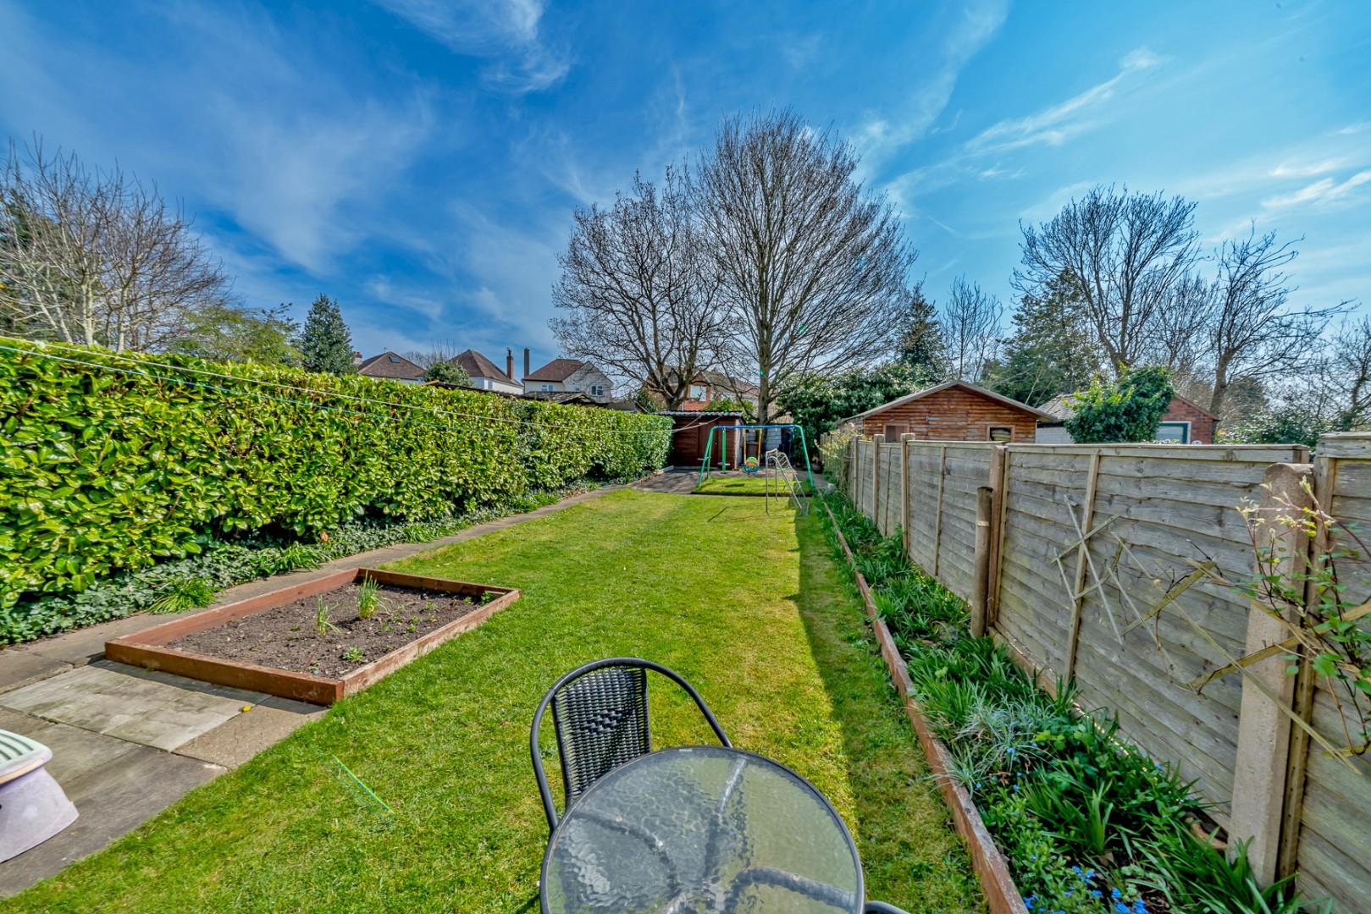
- GOOD SIZED REAR GARDEN
- OFF ROAD PARKING
- WALKING DISTANCE TO CANNOCK TOWN
Full property description
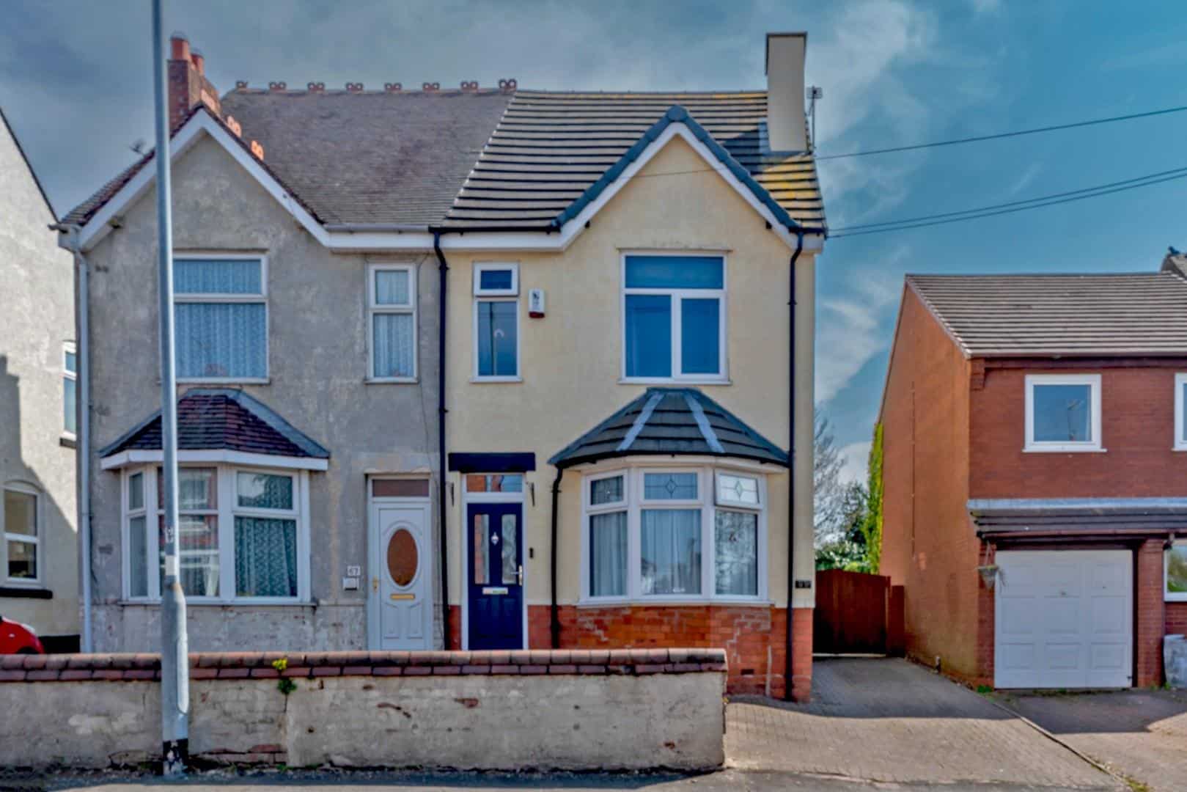
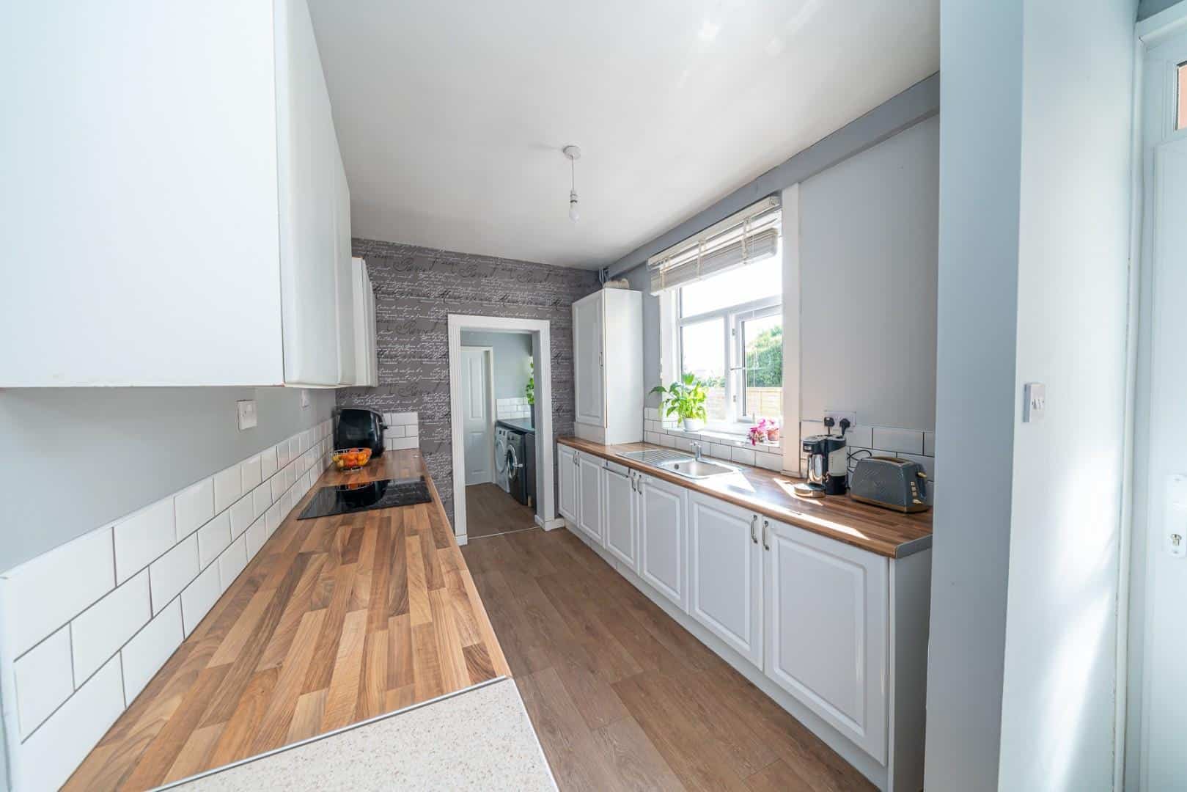
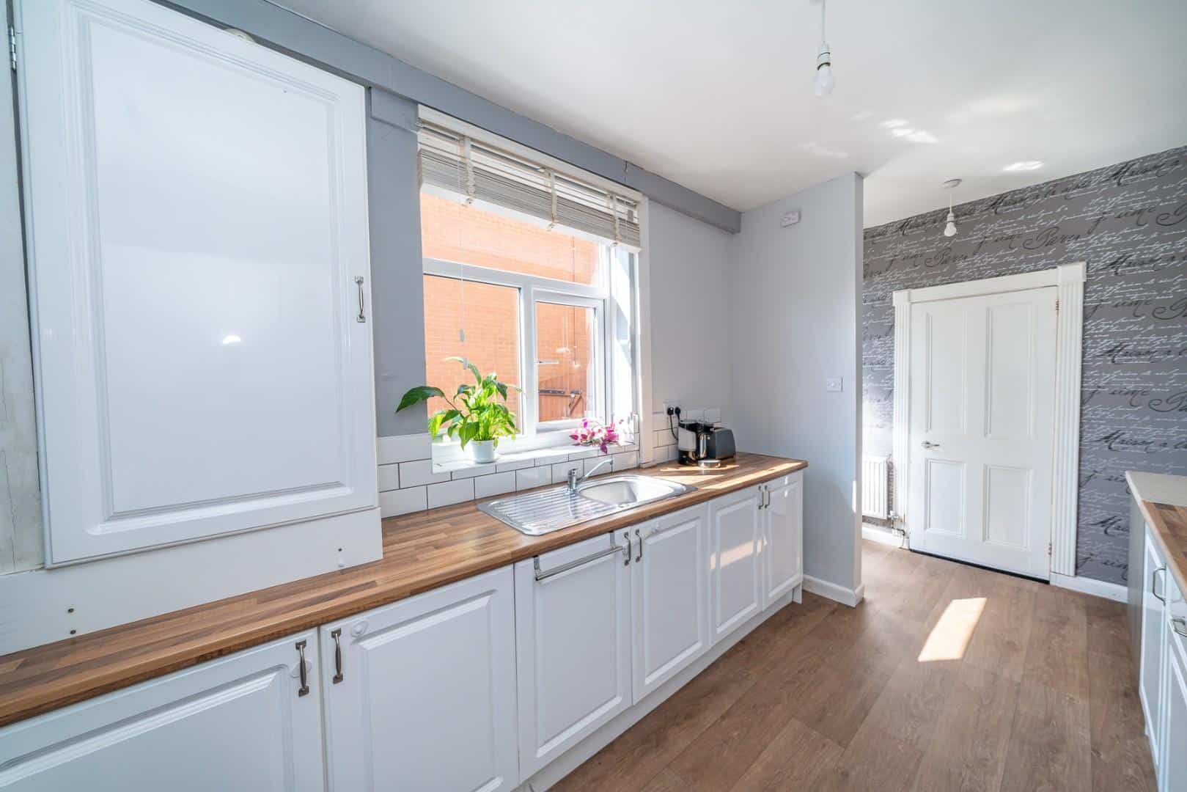
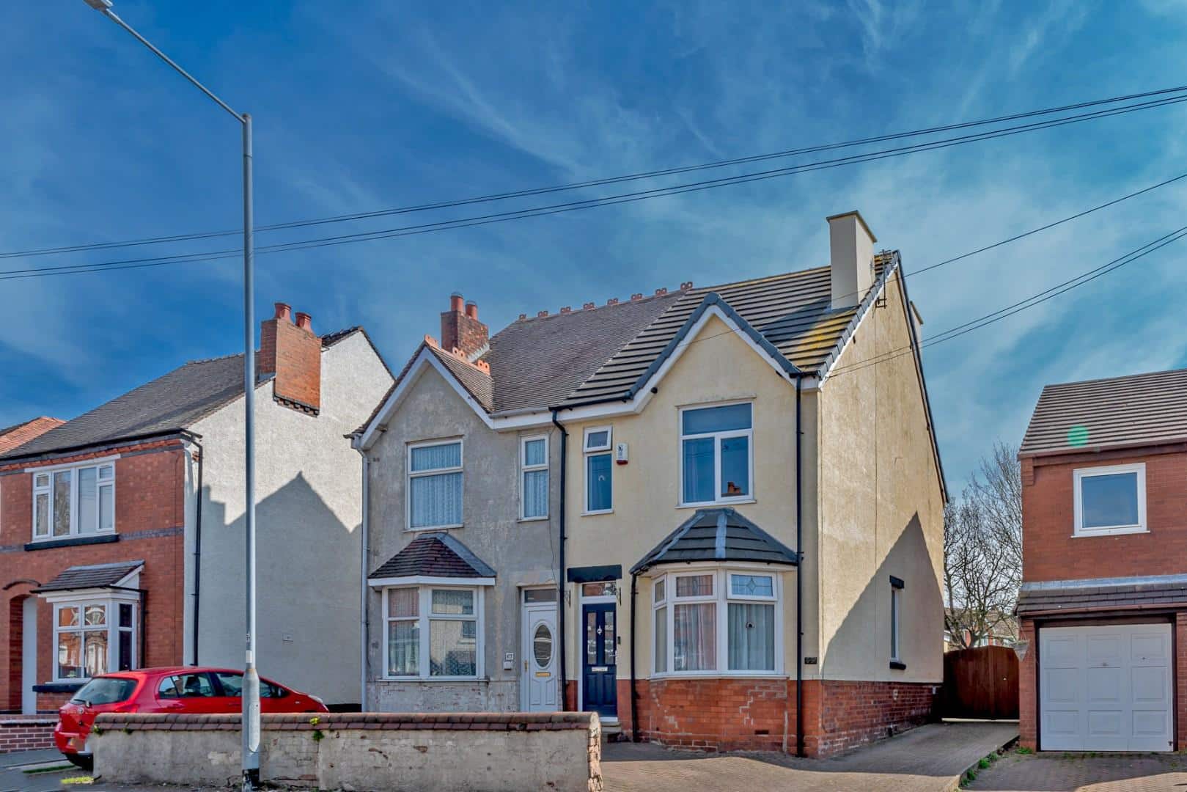
** WOW ** STUNNING TRADITIONAL THREE BED SEMI DETACHED FAMILY HOME ** TWO VERY GOOD SIZED RECEPTION ROOM ** BEAUTIFUL BREAKFAST KITCHEN ** REFITTED FAMILY BATHROOM ** REFITTED SHOWER ROOM ** PRIVATE FULLY ENCLOSED REAR GARDEN ** PRIVATE DRIVE **
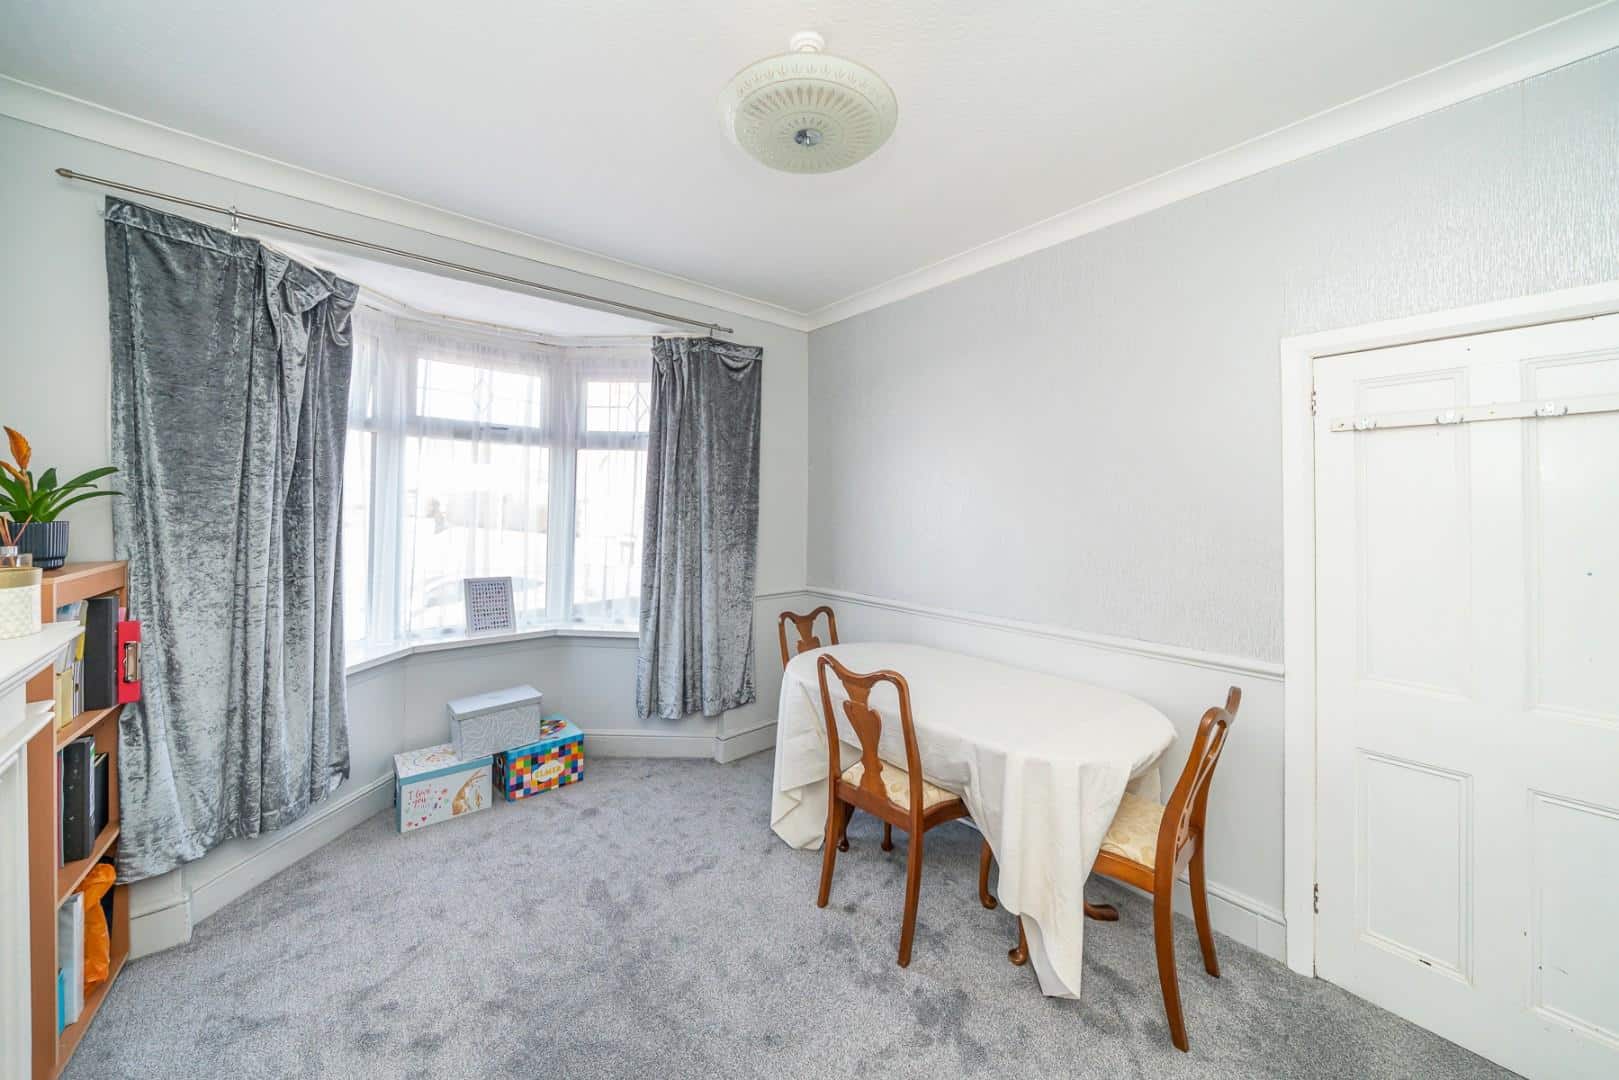
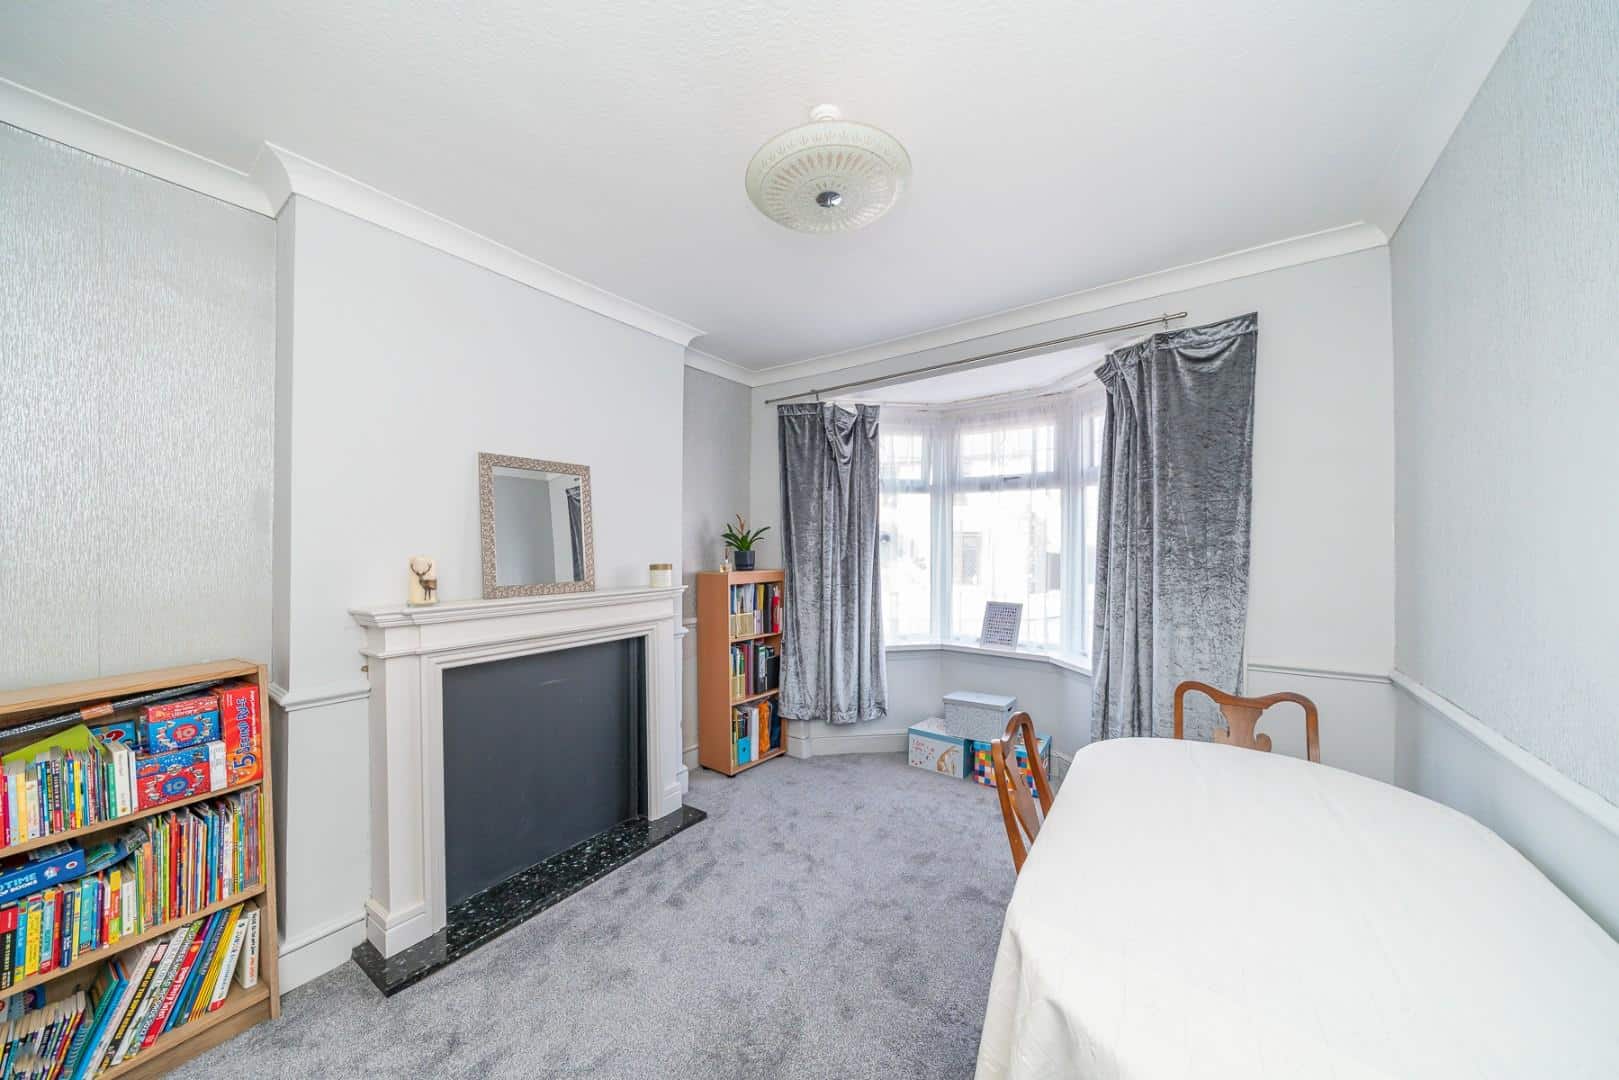
WEBBS ESTATE AGENTS have the absolute pleasure to present for sale this impressive traditional three bed semi detached family home . This beautiful home boasts original features which adds to the style and charm . The rooms are all spacious with high ceilings providing the perfect space for a family . The property briefly comprises of two reception rooms, breakfast kitchen and downstairs family bathroom . On the first floor there are three good sized bedrooms and a refitted family shower room .
EXTERNALLY
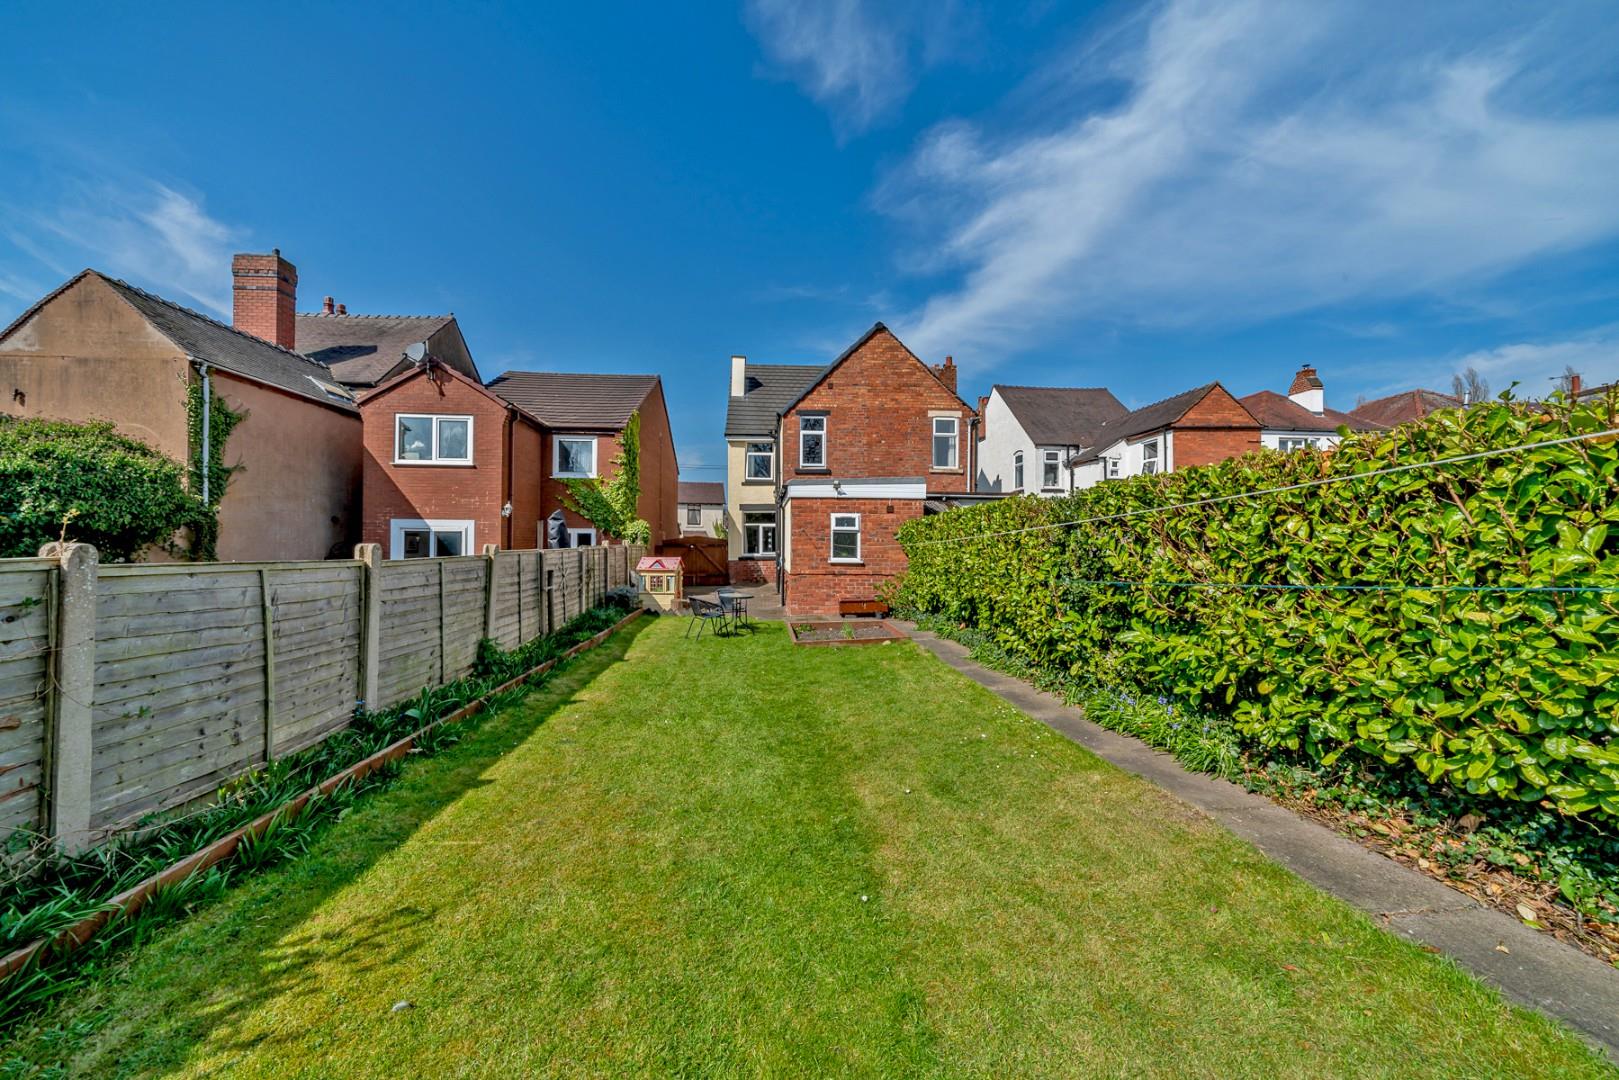
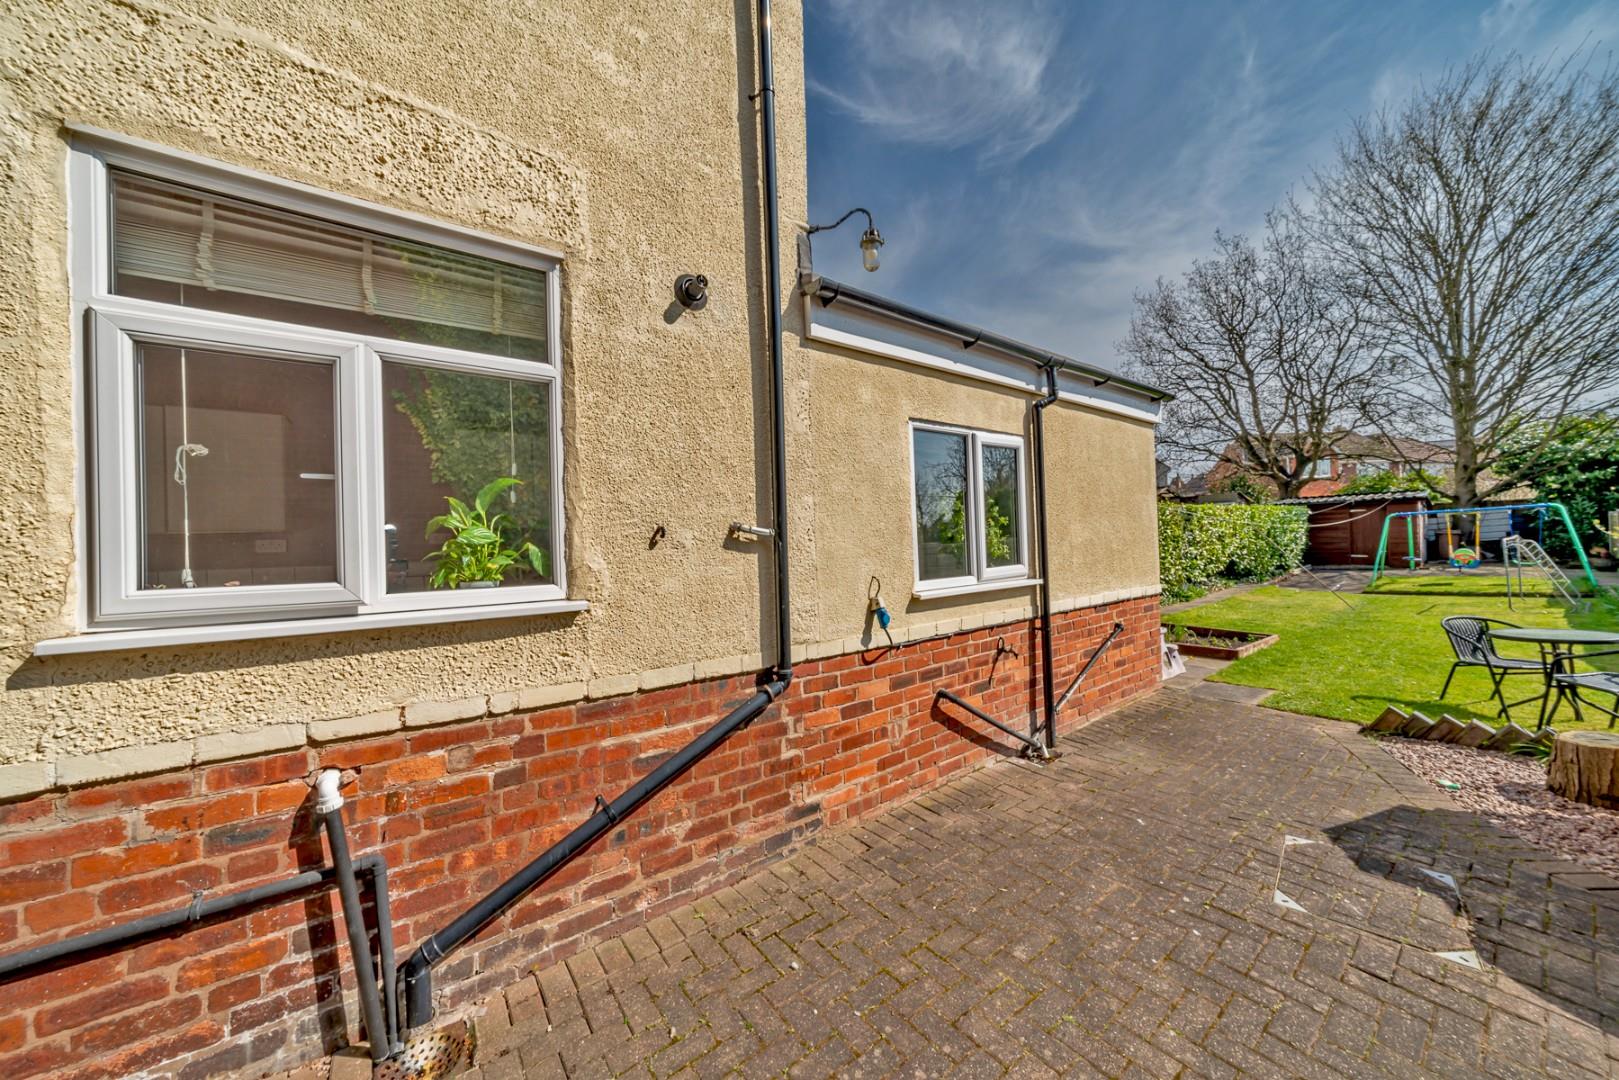
The property is located in a highly desirable location . The parking is via a private drive easily fitting two cars . The rear garden is a very good size and has the sun on most of the day . There is plenty of space for little ones to play or equally to unwind after a long day at work . Everything you need is just a stone's throw away . Local schools, Cannock town centre, and shops are within walking distance .
** VIEWING IS ESSENTIAL TO APPRECIATE THE SIZE AND CONDITION **
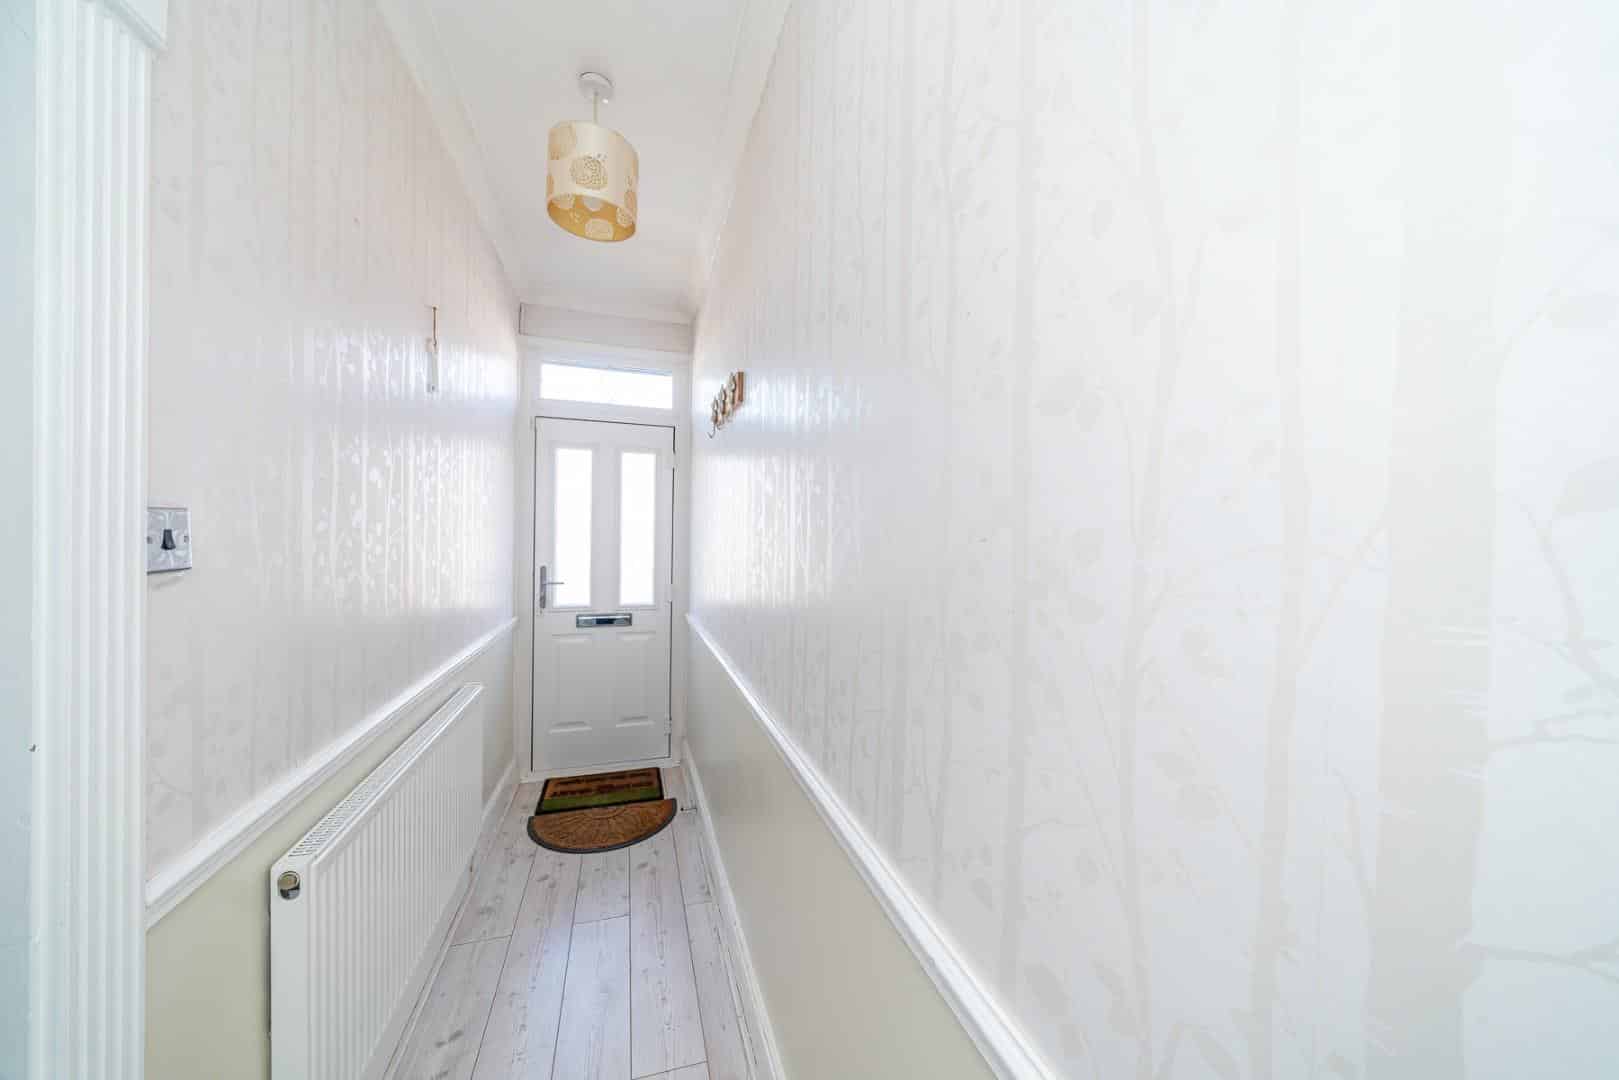
ENTRANCE HALLWAY
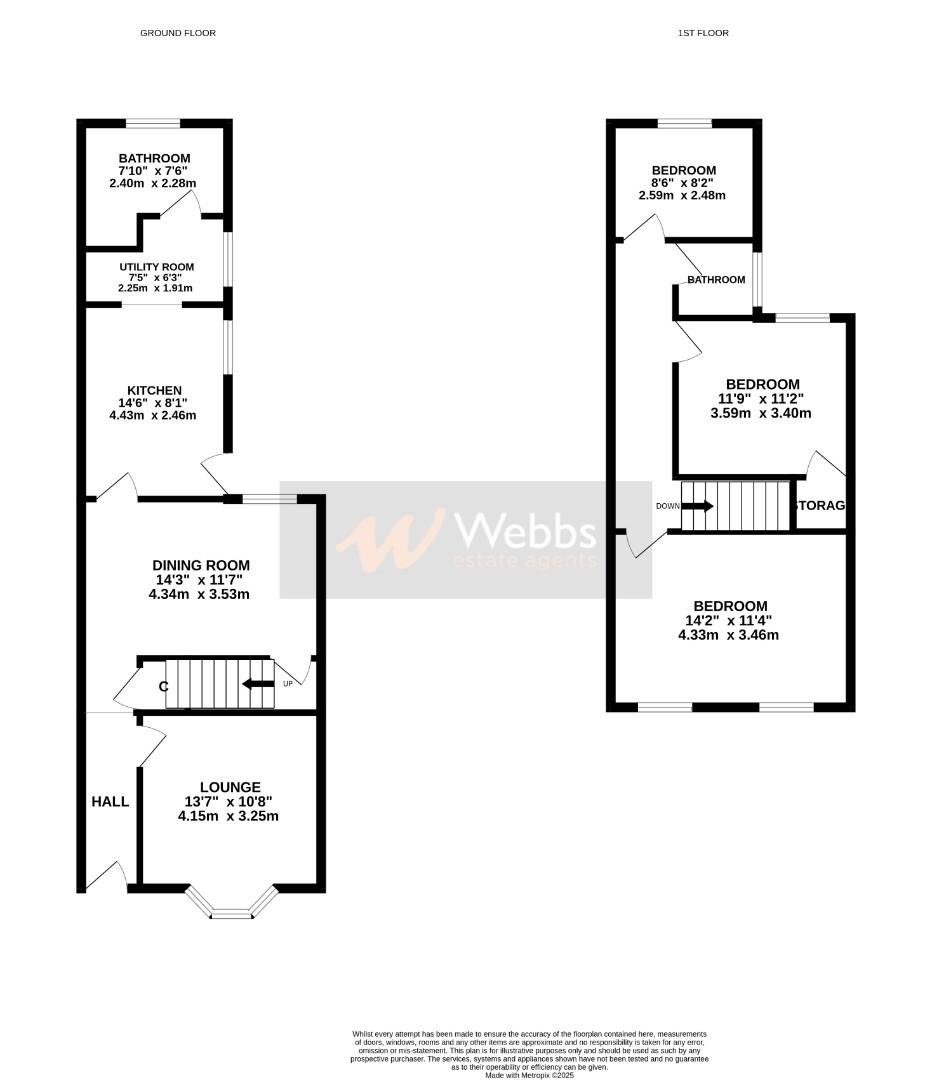
DINING ROOM 4.158 x 3.255 (13'7" x 10'8" )
LOUNGE 4.341 x 3.535 (14'2" x 11'7" )
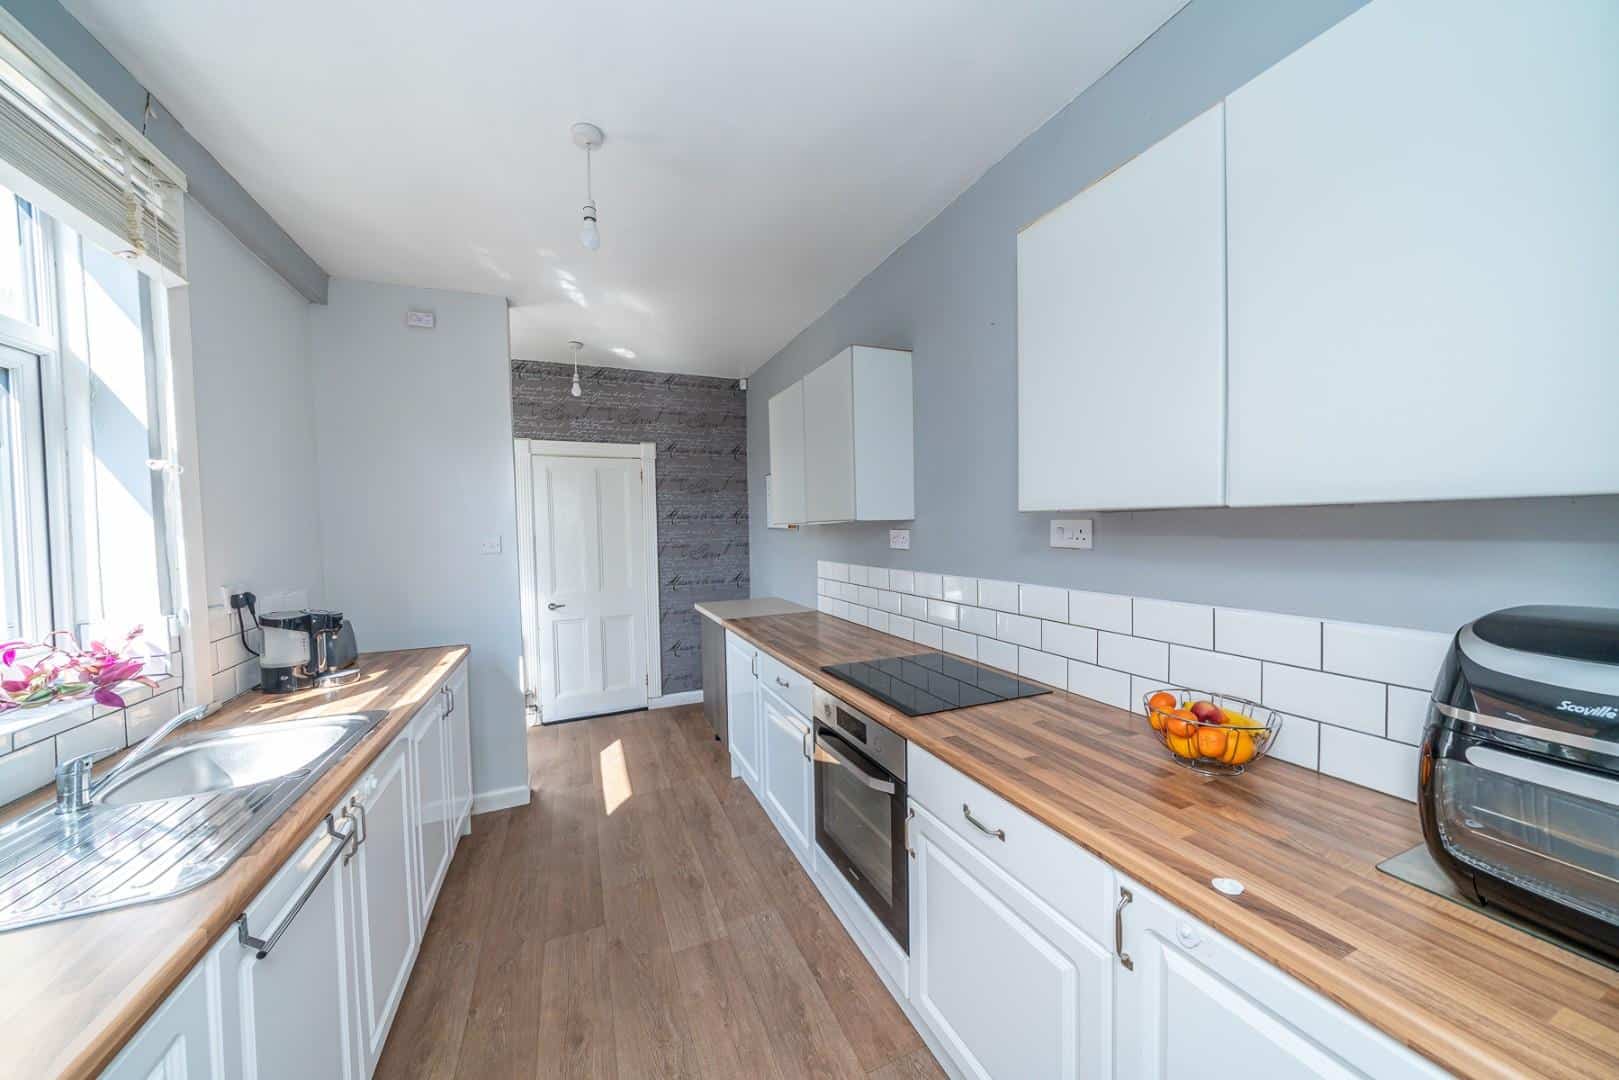
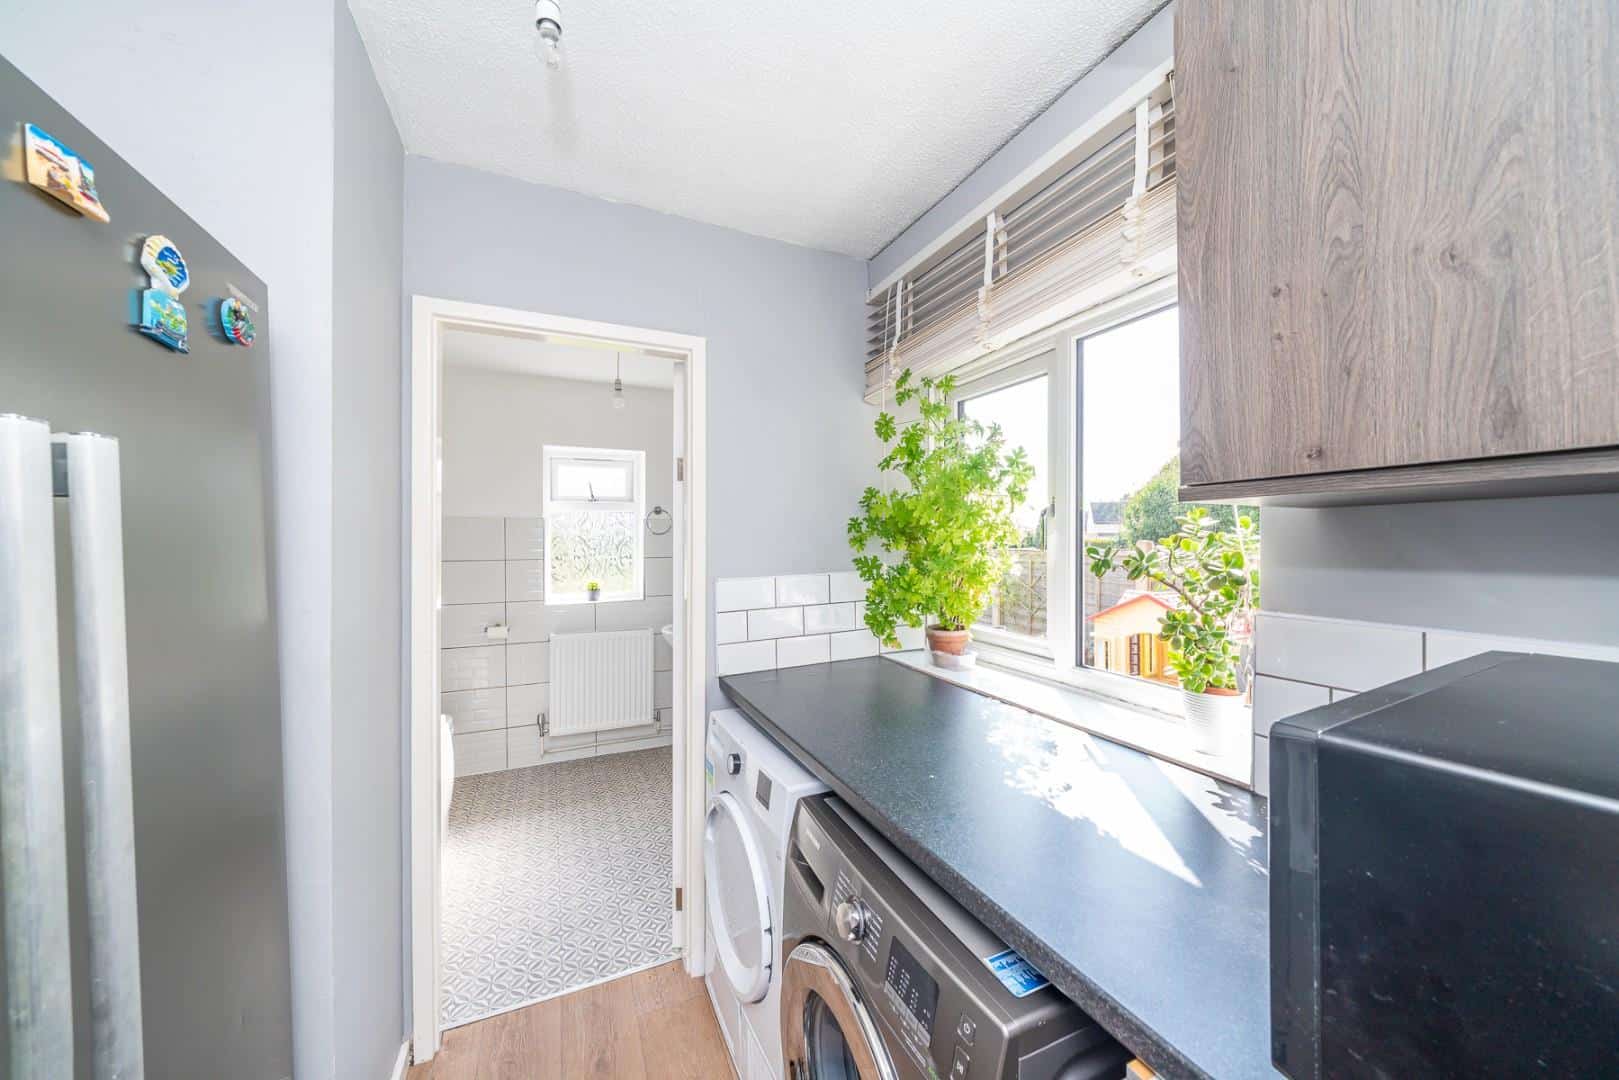
BREAKFAST KITCHEN 4.438 x 2.460 (14'6" x 8'0" )
UTILITY ROOM 2.259 x 1.911 max measurements (7'4" x 6'3" max
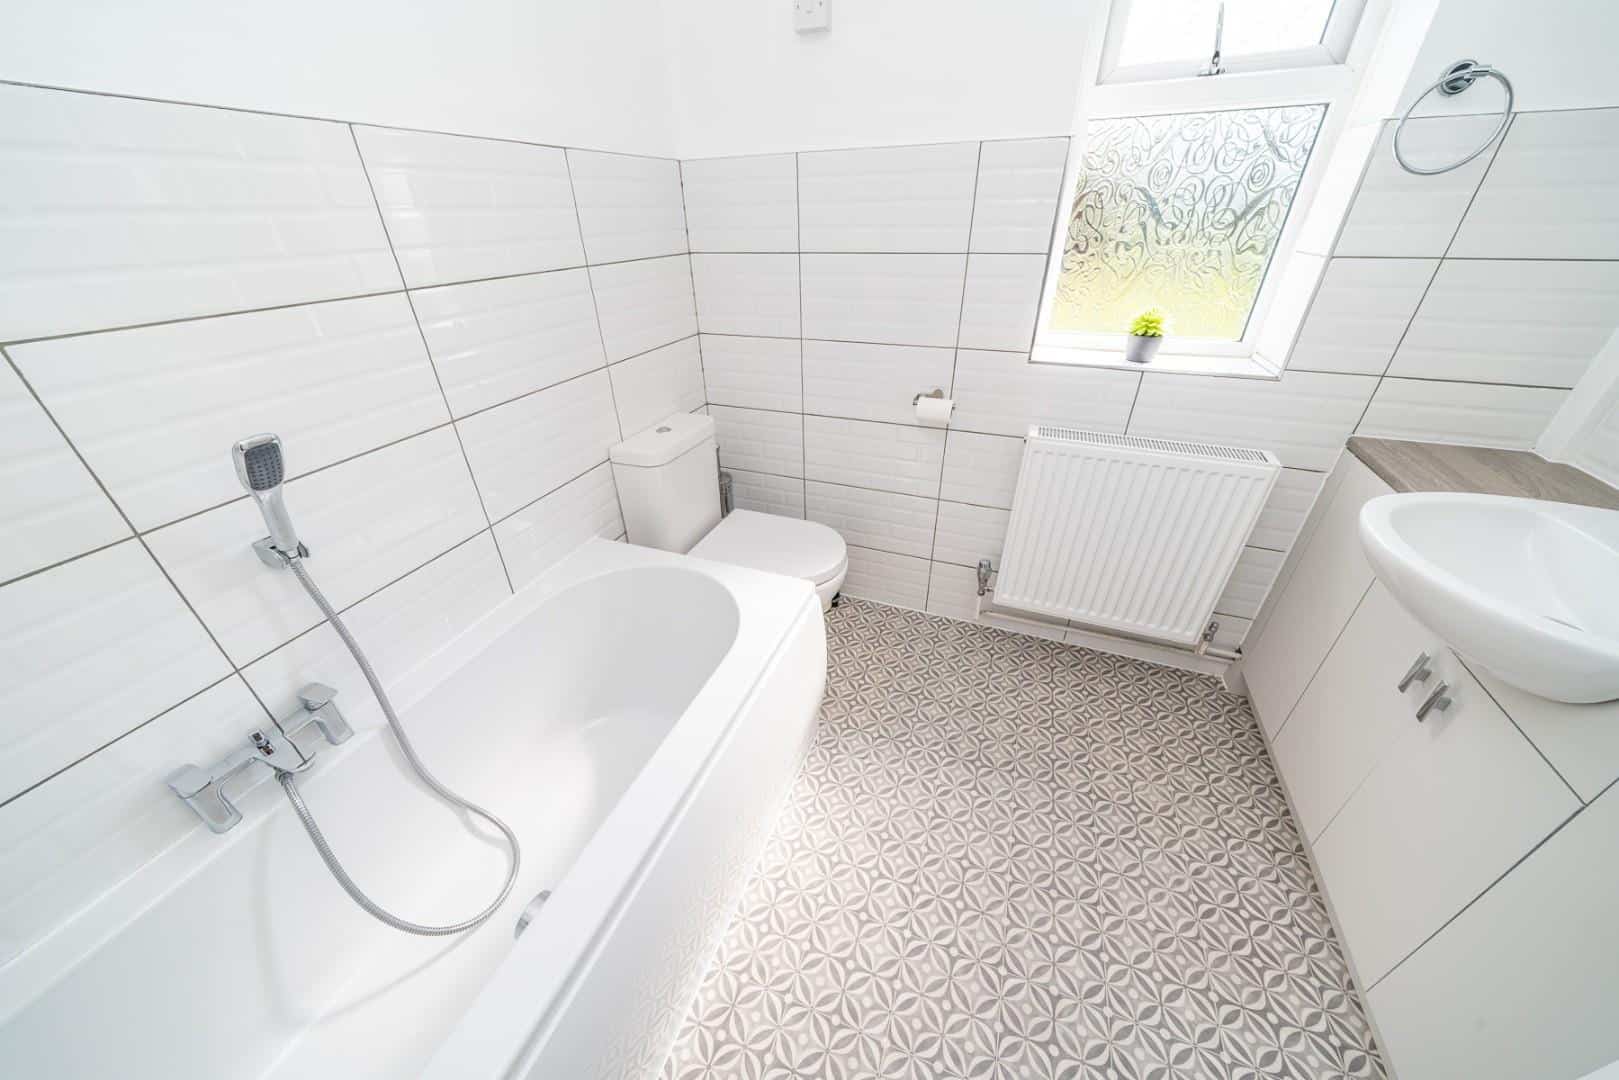
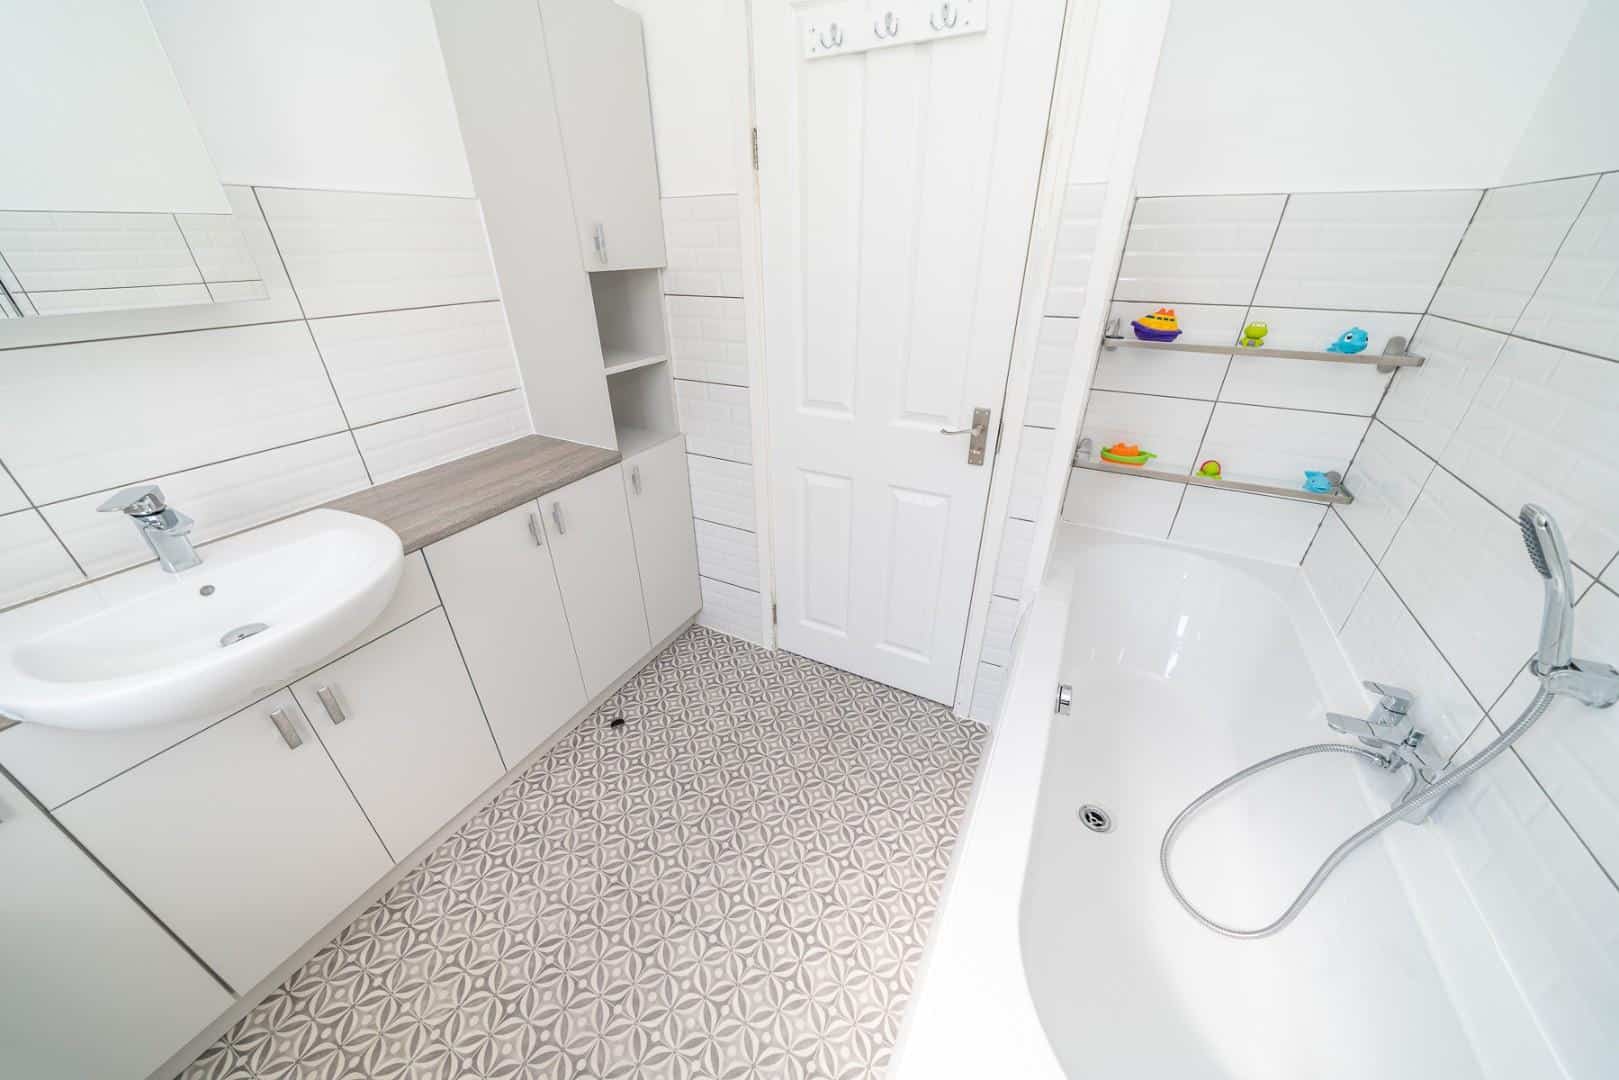
GROUND FLOOR BATHROOM 2.401 x 2.281 (7'10" x 7'5" )
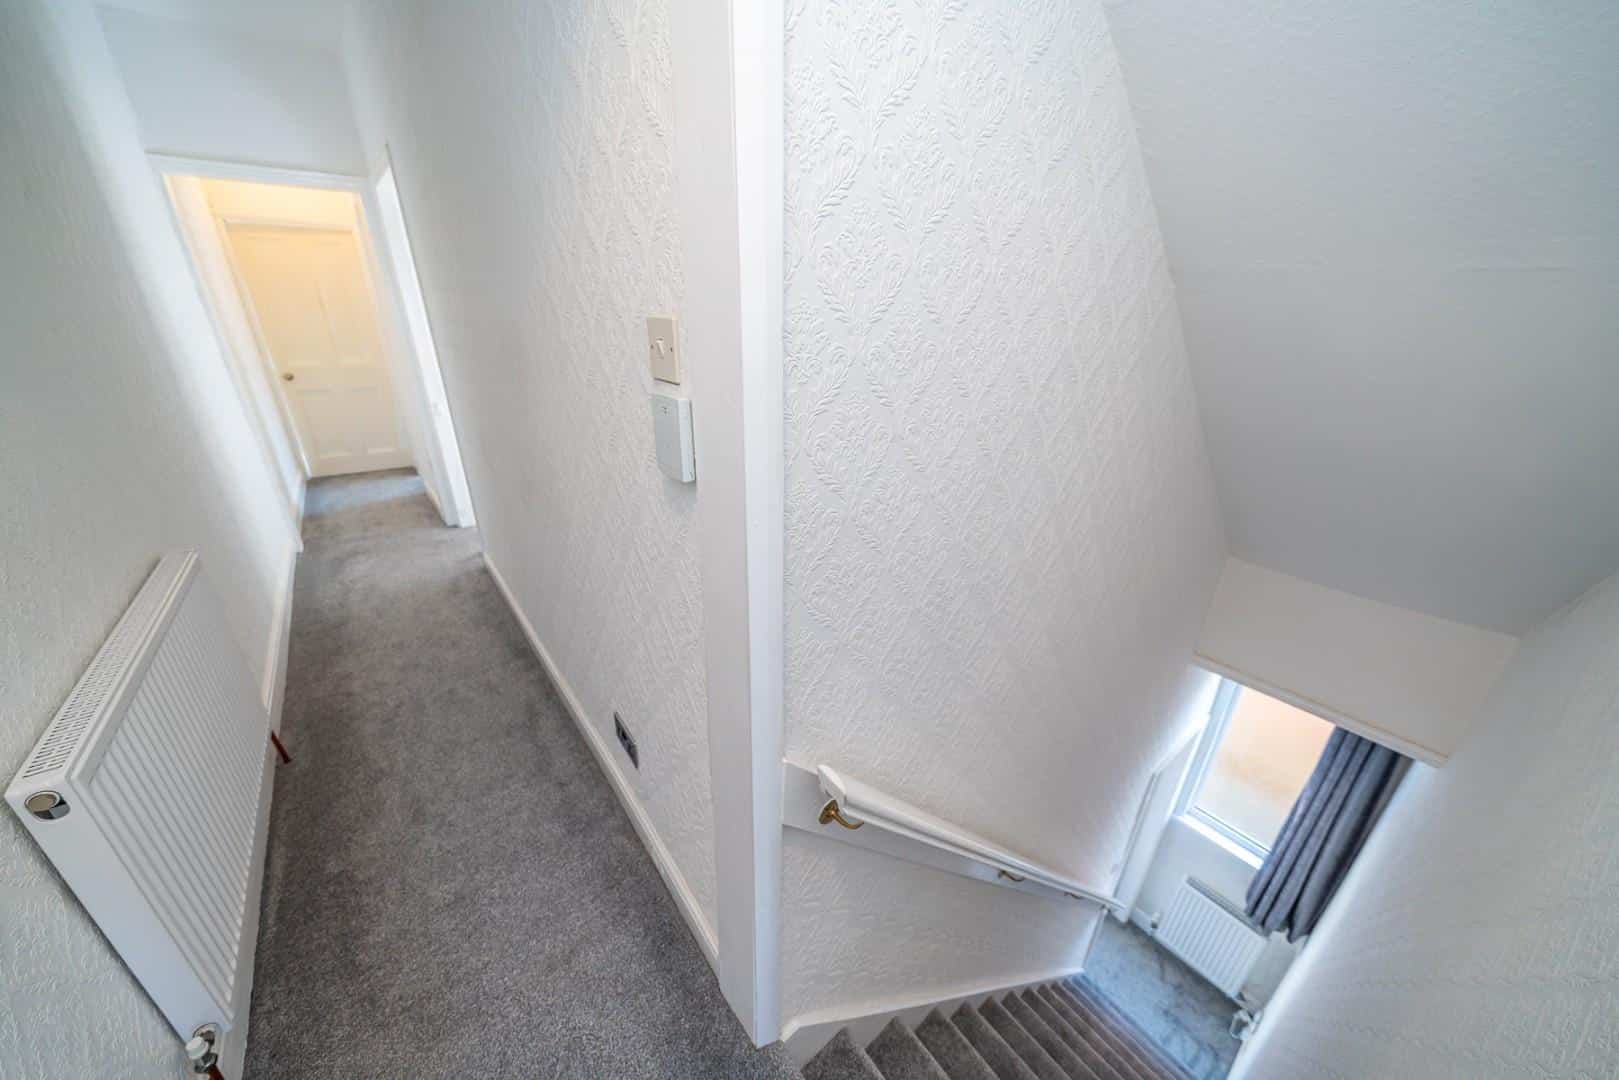
FIRST FLOOR LANDING
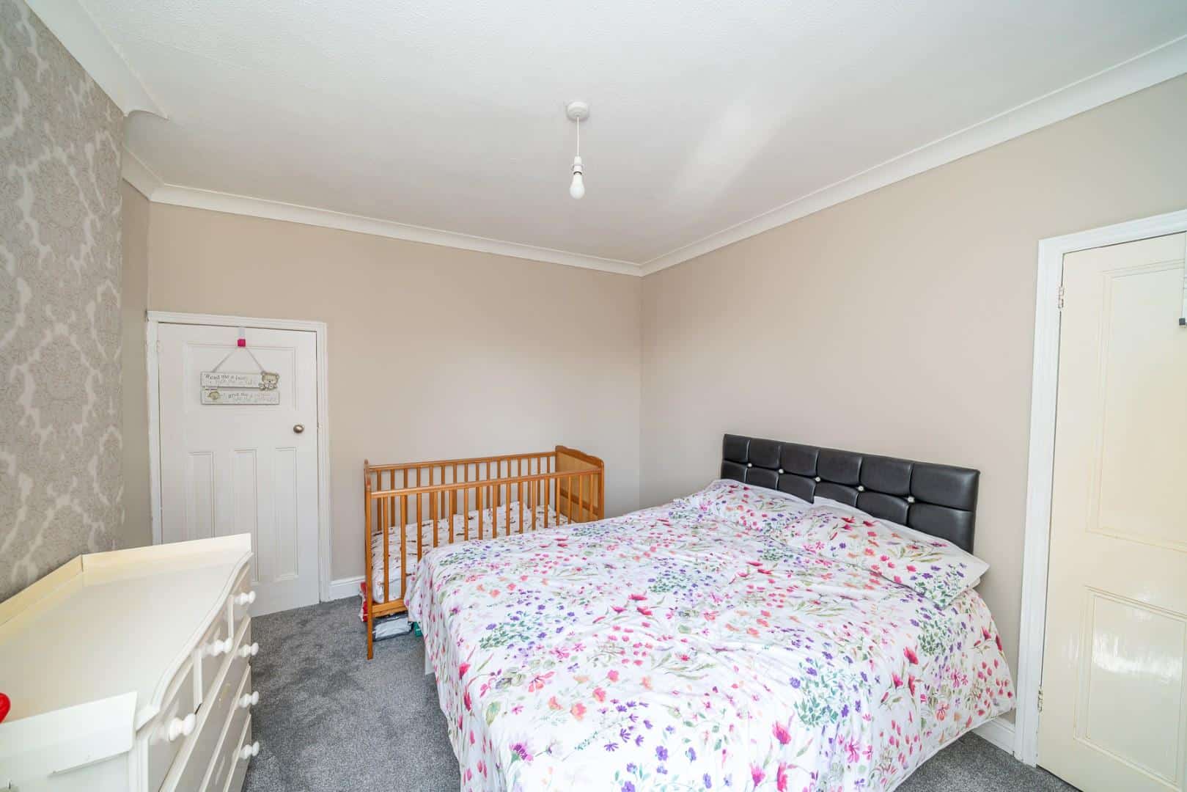
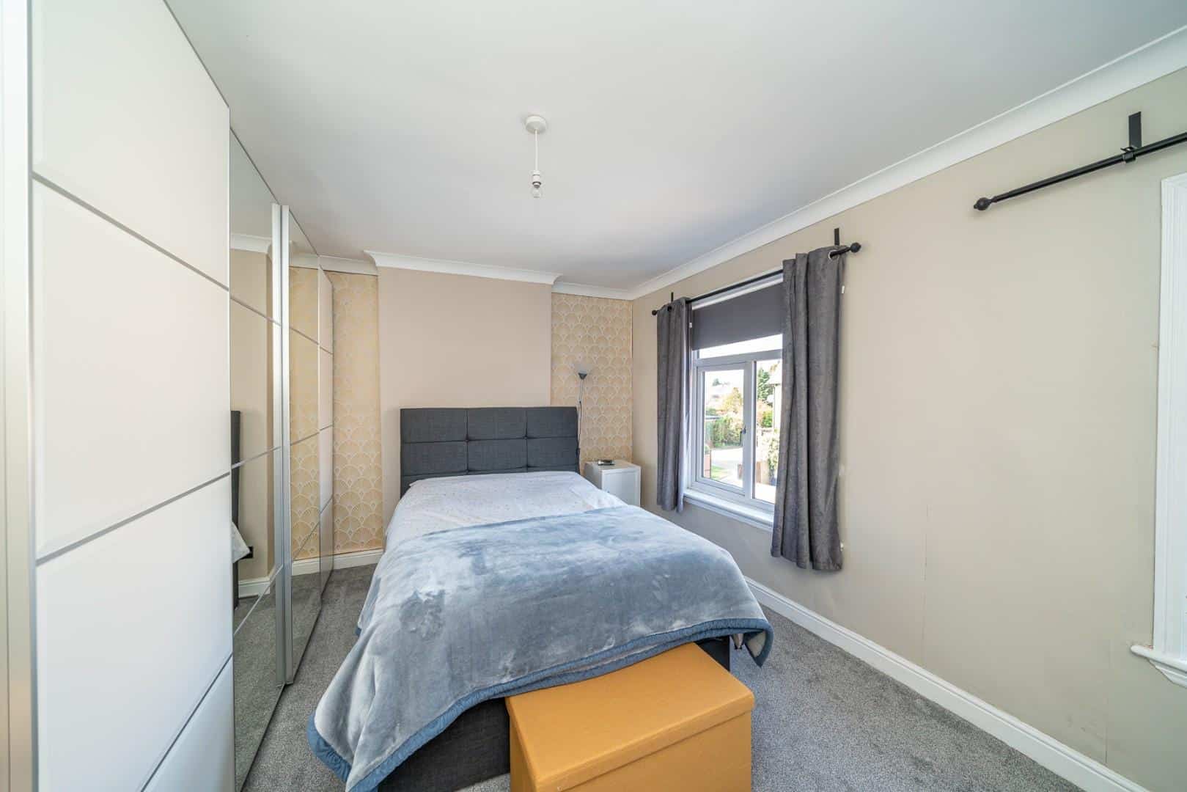
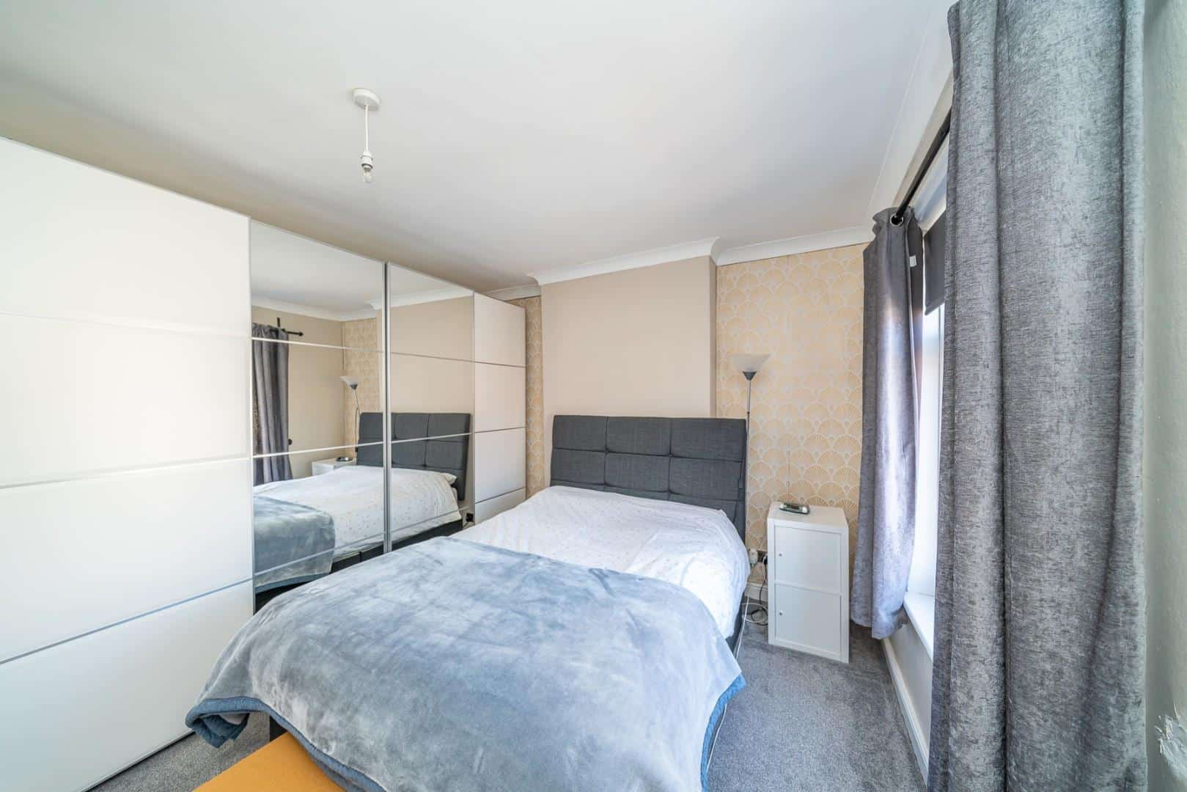
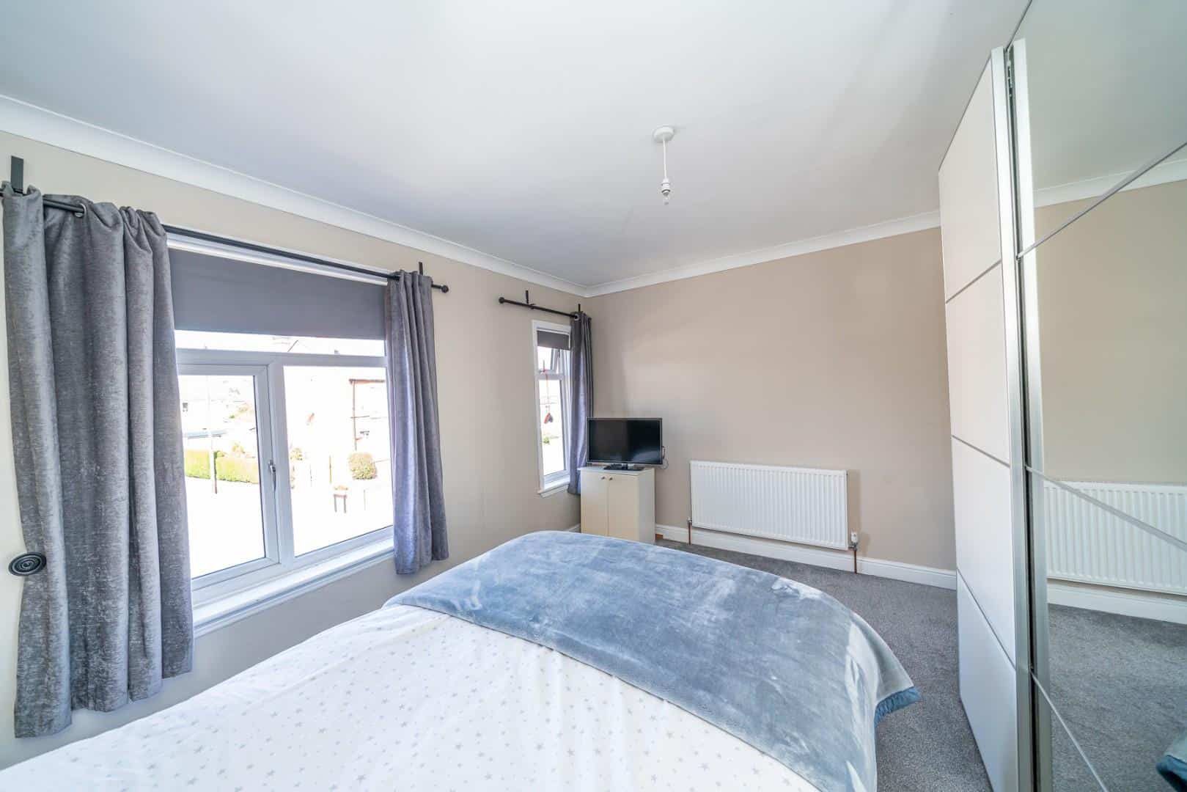
MASTER BEDROOM 4.337 x 3.461 (14'2" x 11'4" )
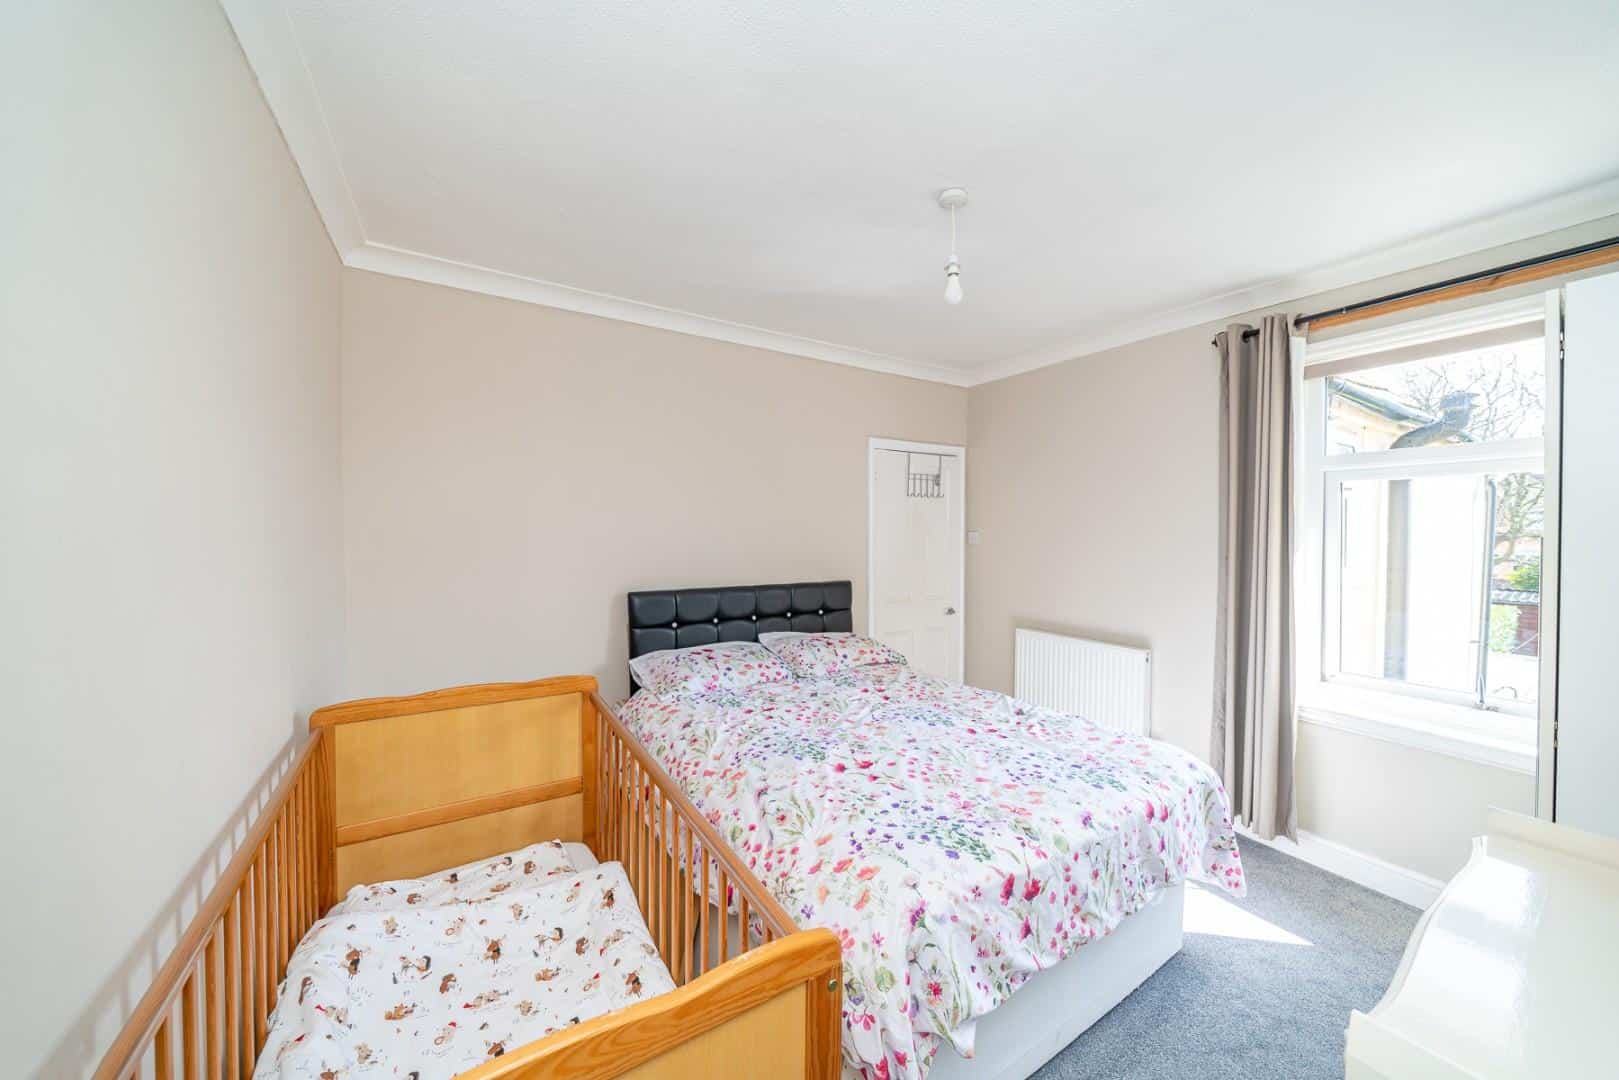
BEDROOM TWO 3.592 x 3.401 (11'9" x 11'1" )
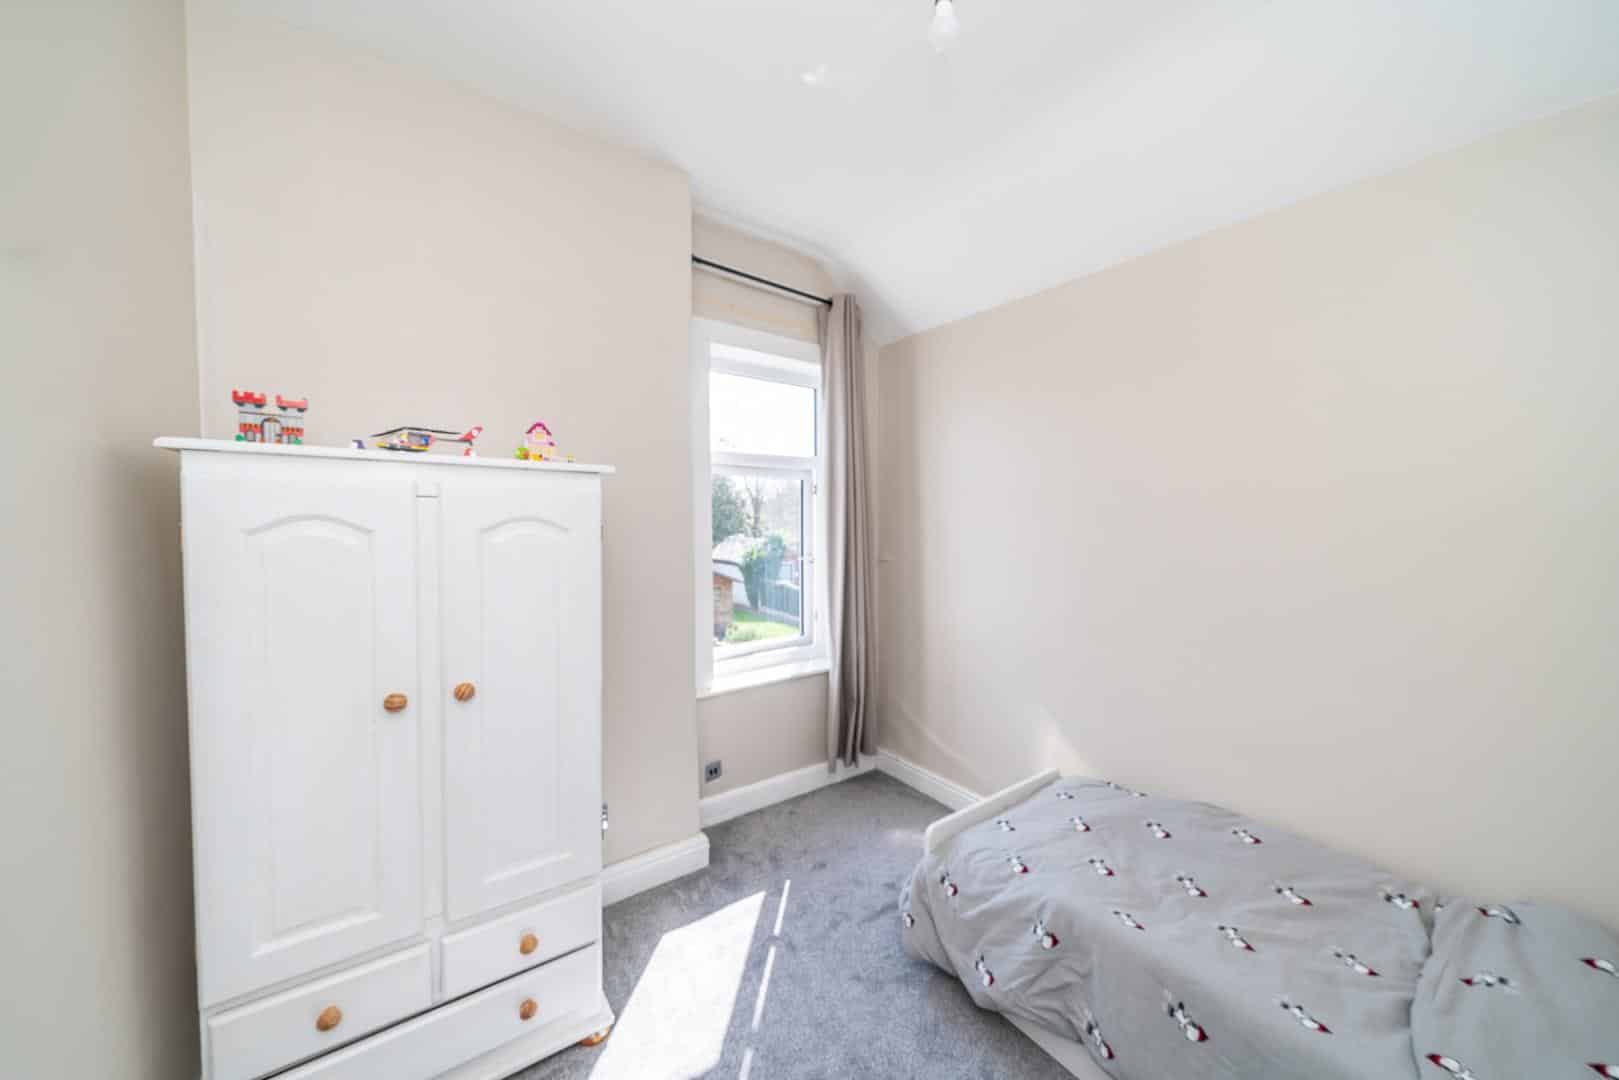
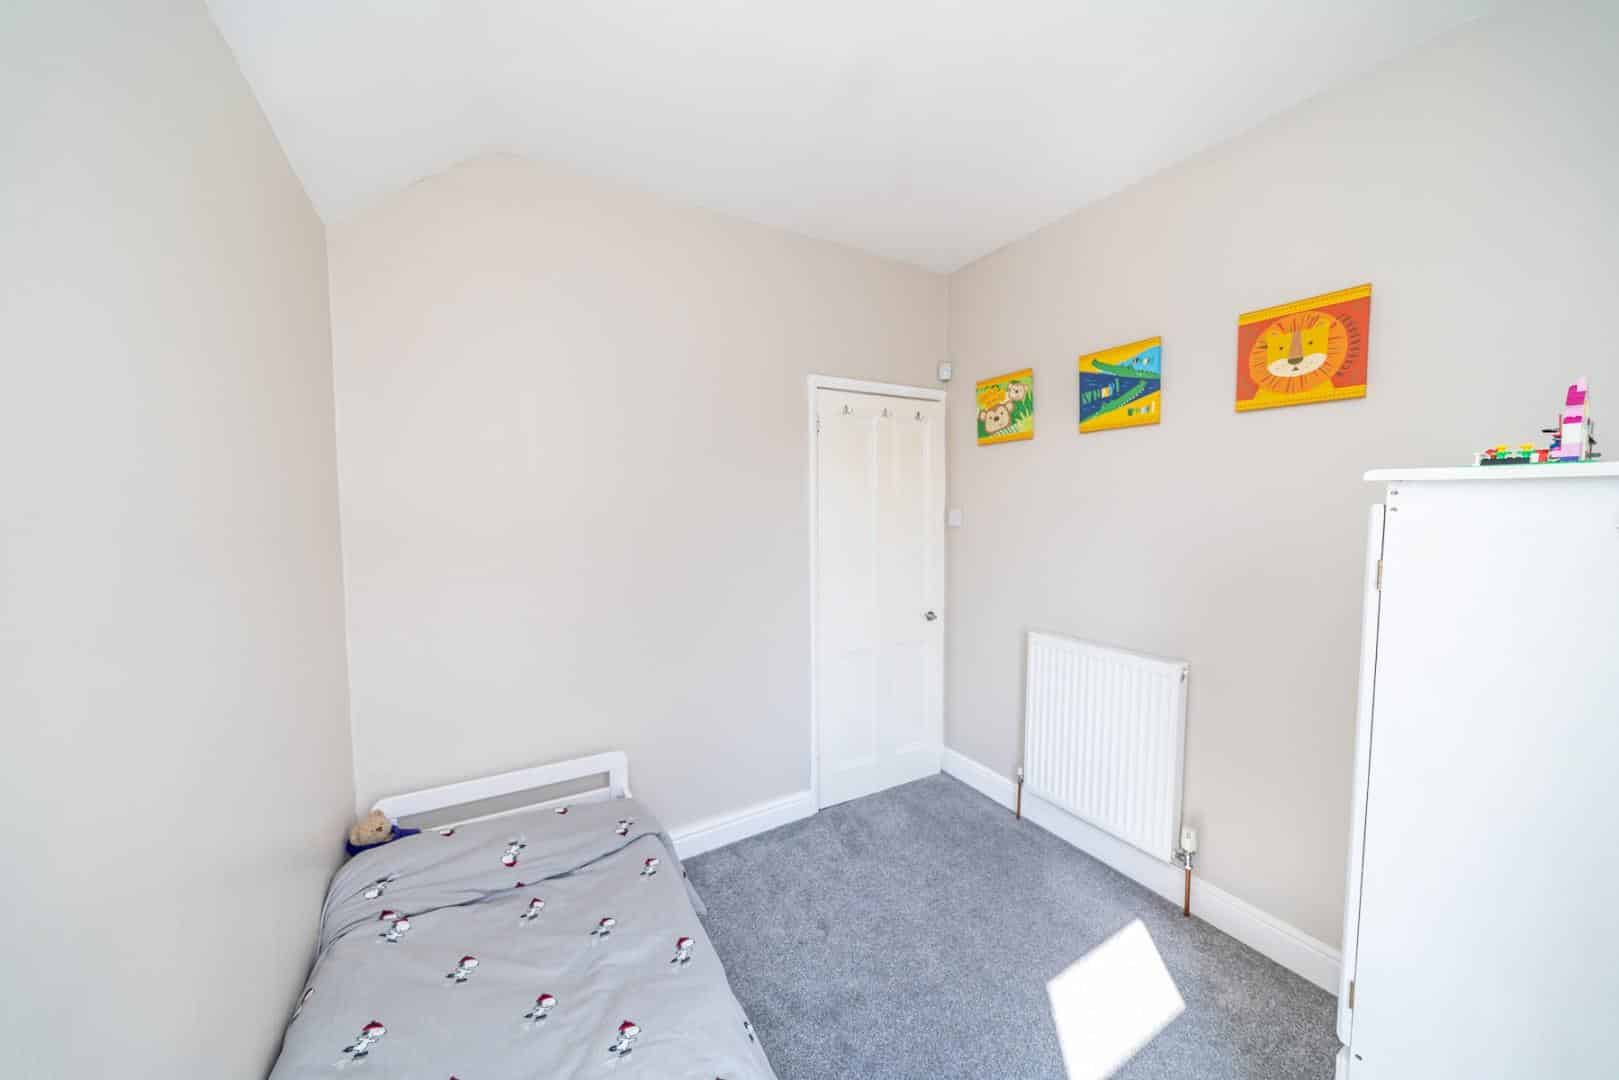
BEDROOM THREE 2.597 x 2.480 (8'6" x 8'1" )
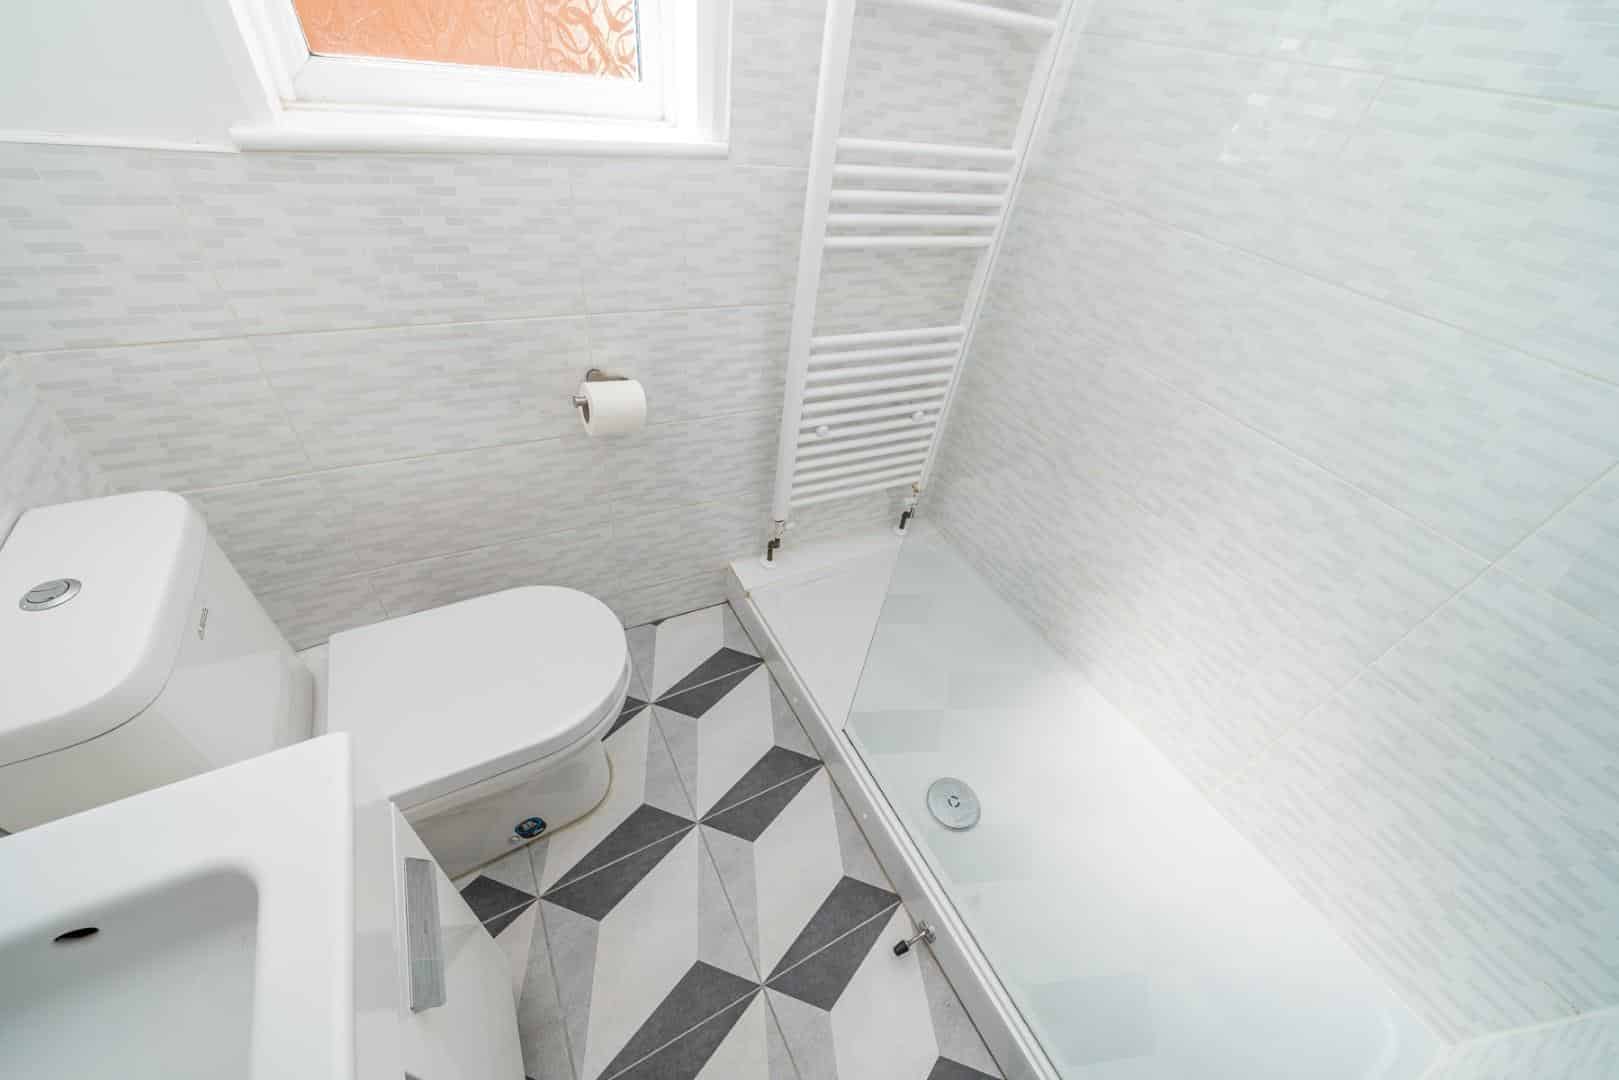
BATHROOM 1.786 x 1.597 (5'10" x 5'2" )
EXTERANLLY
PRIVATE DRIVEWAY
FULLY ENCLOSED REAR GARDEN
IDENTIFICATION CHECKS - C
Should a purchaser(s) have an offer accepted on a property marketed by Webbs Estate Agents they will need to undertake an identification check. This is done to meet our obligation under Anti Money Laundering Regulations (AML) and is a legal requirement. We use a specialist third party service to verify your identity. The cost of these checks is £45.00 inc. VAT per buyer, which is paid in advance, when an offer is agreed and prior to a sales memorandum being issued. This charge is non-refundable.
Get in touch
Sold STCDownload this property brochure
DOWNLOAD BROCHURETry our calculators
Mortgage Calculator
Stamp Duty Calculator
Similar Properties
-
Water Reed Grove, Walsall
For Sale£288,000***OPEN HOUSE SATURDAY 16TH MAY -- PLEASE CALL FOR TIMES ON 01922 663399***MODERN THREE BEDROOMS DETACHED**KITCHEN DINER**GUEST WC**DRIVEWAY**GENEROUS CORNER PLOT**EN SUITE TO MASTER BEDROOM**POPULAR RESIDENTIAL LOCATION**VIEWING ESSENTIAL**Welcome to this charming three-bedroom detached house locat...3 Bedrooms2 Bathrooms1 Reception -
Hillside Crescent, Walsall
Sold STC£270,000**EXTENDED THREE BEDROOM SEMI DETACHED HOME**REFITTED KITCHEN**REFITTED SHOWER ROOM**GARAGE AND DRIVE**FINSHED TO A HIGH STANDARD**CONSERVATORY TO THE REAR**GENEROUS PLOT**VIEWING ESSENTIAL**Nestled in the desirable Hillside Crescent of Walsall, this extended and improved three-bedroom house present...3 Bedrooms1 Bathroom1 Reception -
Larchwood Road, Walsall
Sold STC£240,000**EXCELLENT FIRST TIME PURCHASE**SOUTH OF WALSALL**THREE BEDROOMS**CLOSE TO M6 MOTORWAY CONNECTIONS AND CLOSEBY TO TAMEBRIDGE TRAIN STATION**DUAL ASPECT LIVING ROOM AND SEPARATE VERSATILE DINING AREA**VIEWING ESSENTIAL**Situated in a convenient and family friendly residential location, this attracti...3 Bedrooms1 Bathroom2 Receptions